
Millwood Trails - Phase 2 · Courtice, ON
The Pine 3 End - A1 floor plan.
Explore the recorded layout, price and features, then confirm the configuration with the builder.
Coming soon
3 bd · 3 ba · 1,744 ft² · Townhouse - Two+ Story
The Pine 3 End - A1 at Millwood Trails - Phase 2, Rosswell Dr & Jack Potts Wy, Courtice, ON L1E 0E8, Canada
Call us at 416-910-8923Source floor plan. Confirm dimensions and available configurations.
The Pine 3 End - A1 is a 3-bedroom, 3-bathroom, townhouse - two+ story floor plan (1,744 sq ft) at Millwood Trails - Phase 2 in Courtice, ON. Register for details to receive the full floor plan package, current pricing and availability.
Prices, dimensions and features may vary and are subject to change. Floor plans are for illustrative purposes only.
- Plan
- The Pine 3 End - A1
- Type
- Townhouse - Two+ Story
- Status
- Coming soon
- Bedrooms
- 3
- Bathrooms
- 3
- Size
- 1,744 ft²
- Project
- Millwood Trails - Phase 2
- Developer
- Delpark Homes
Location
Courtice|Millwood Trails - Phase 2|Rosswell Dr & Jack Potts Wy, Courtice, ON L1E 0E8, Canada
Interested in The Pine 3 End - A1 at Millwood Trails - Phase 2?
The Pine 3 End - A1 at
Millwood Trails - Phase 2
Rosswell Dr & Jack Potts Wy, Courtice, ON L1E 0E8, Canada
Life's BIGGER in Courtice. Phase 1 Sold Out. Stay Tuned for Phase 2 Updates! Introducing millwood trails FEATURING 23' FREEHOLD TOWNHOMES FROM and 33', 37' & 40' DETACHED HOMES
Explore this project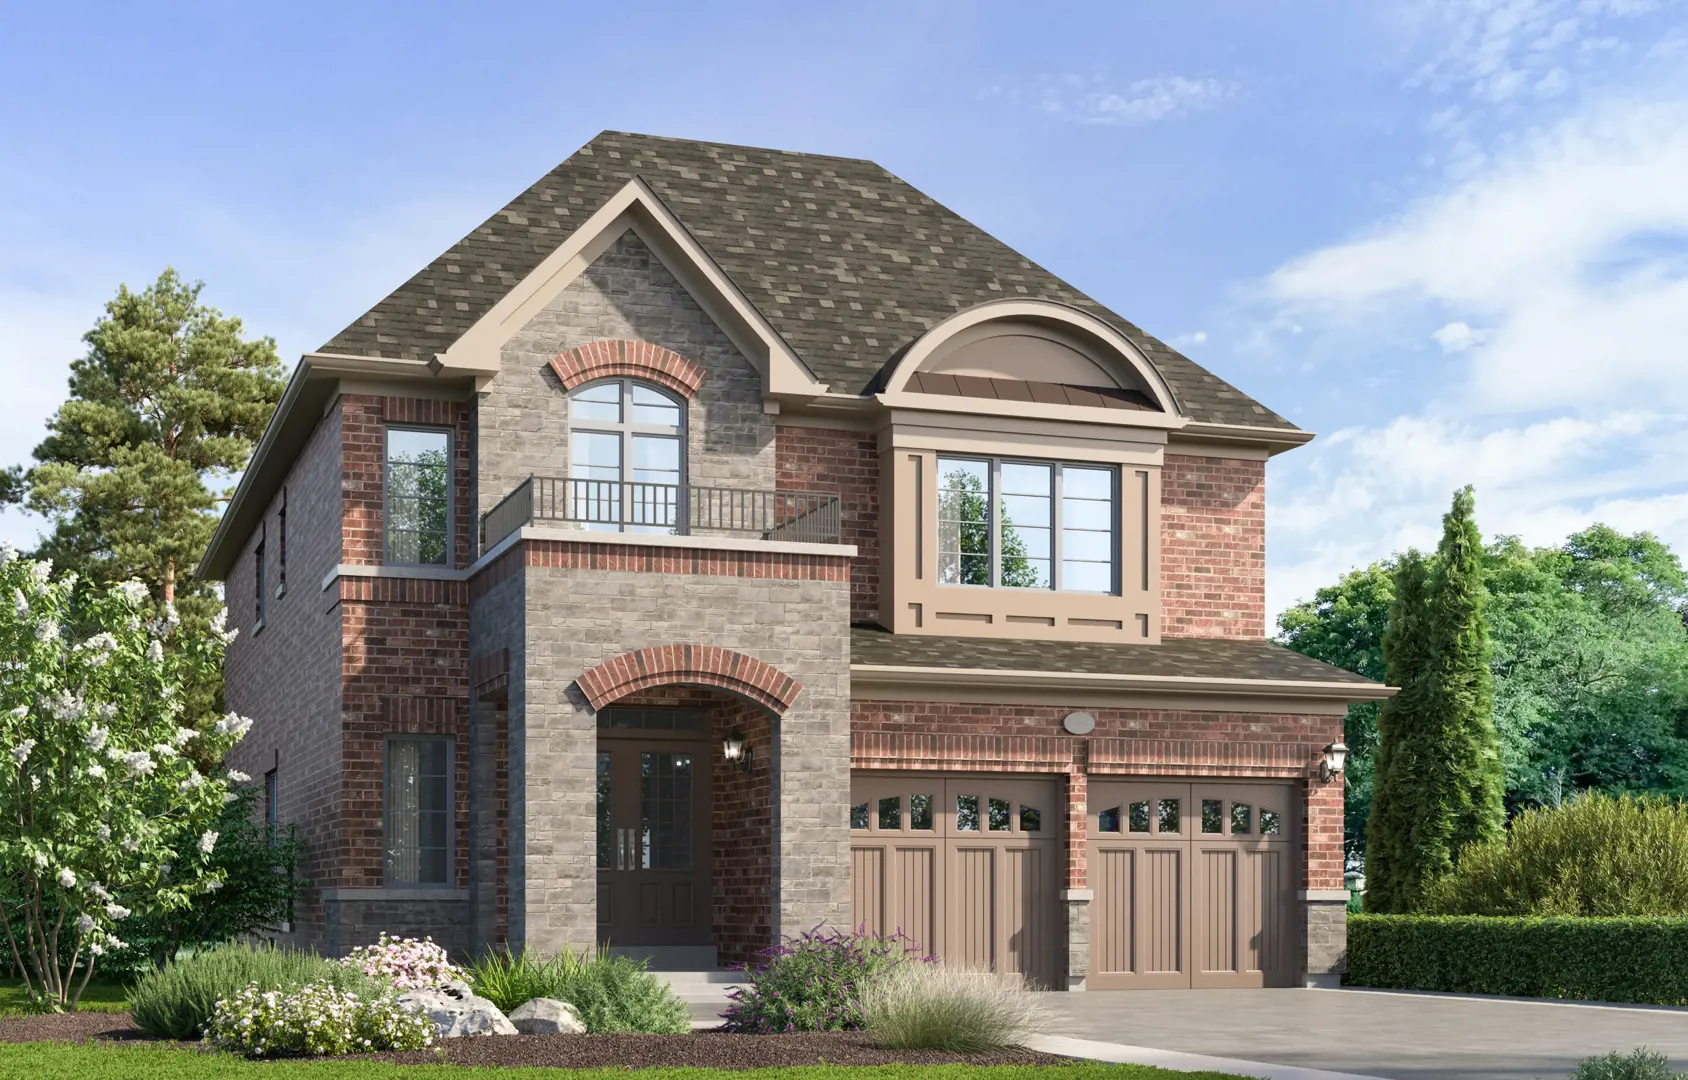
Other floor plans at Millwood Trails - Phase 2
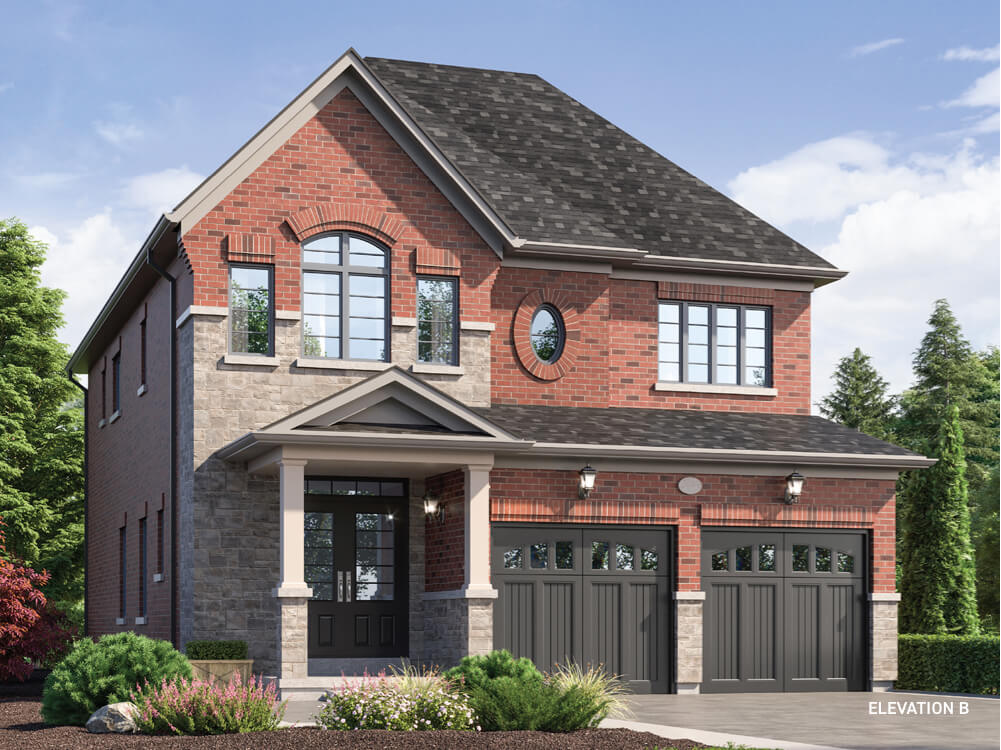
The Spruce 3 - B
Coming soon- 4 beds
- 4 baths
- 2,414 ft²
Pricing coming soon
View floor plan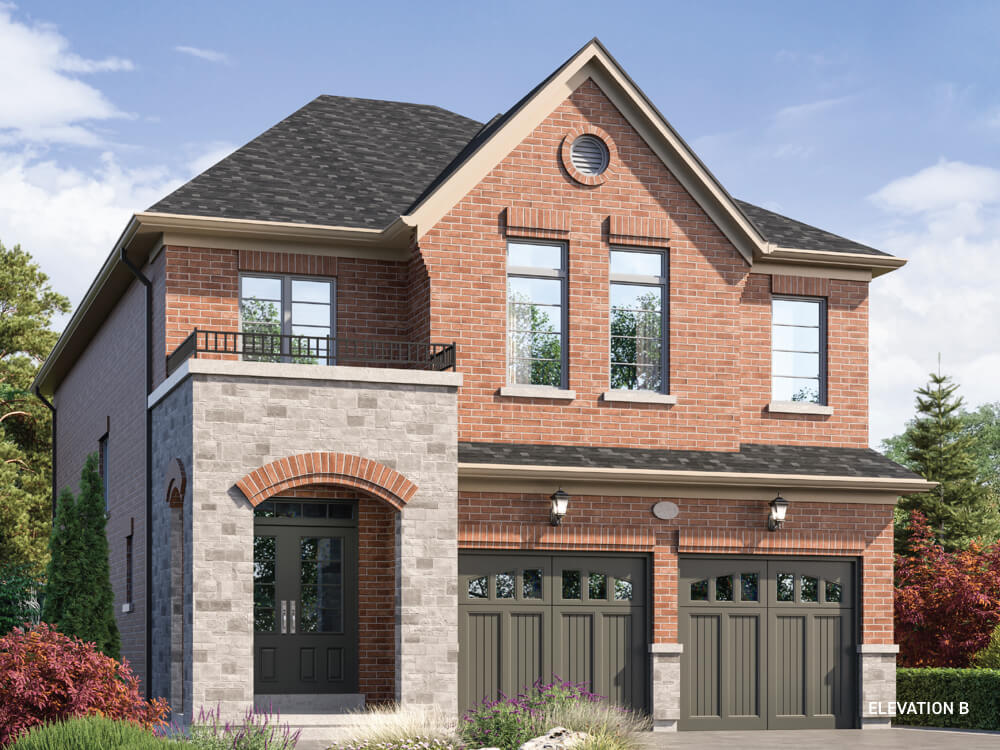
The Spruce 4 - B
Coming soon- 4 beds
- 4 baths
- 2,500 ft²
Pricing coming soon
View floor plan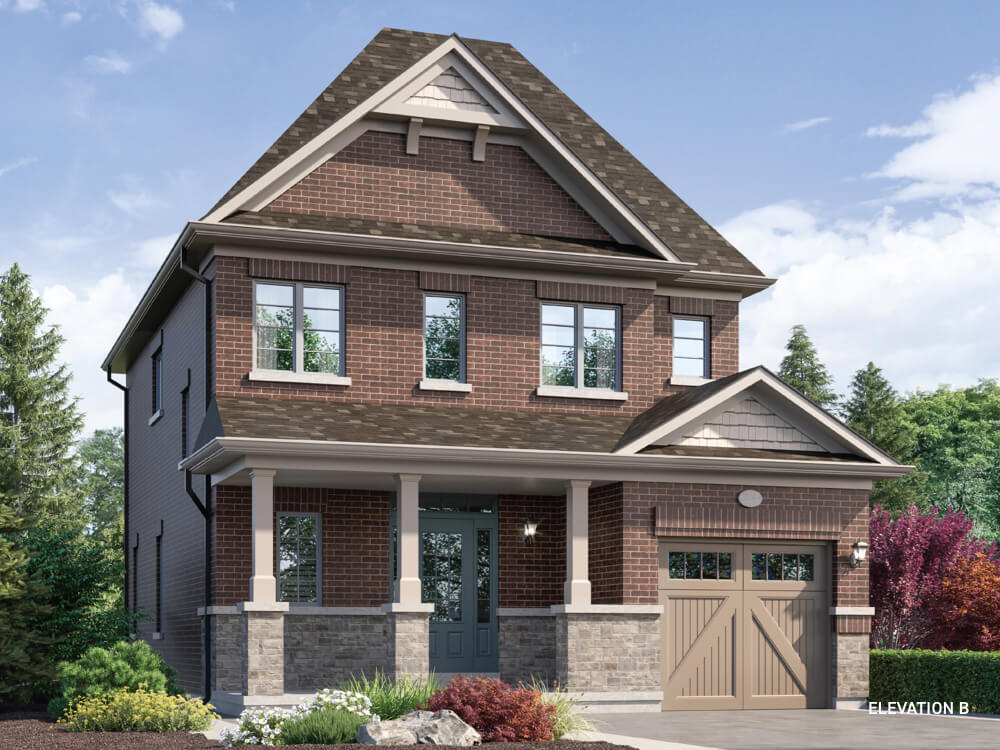
The Maple 1 - B
Coming soon- 3 beds
- 3 baths
- 1,702 ft²
Pricing coming soon
View floor plan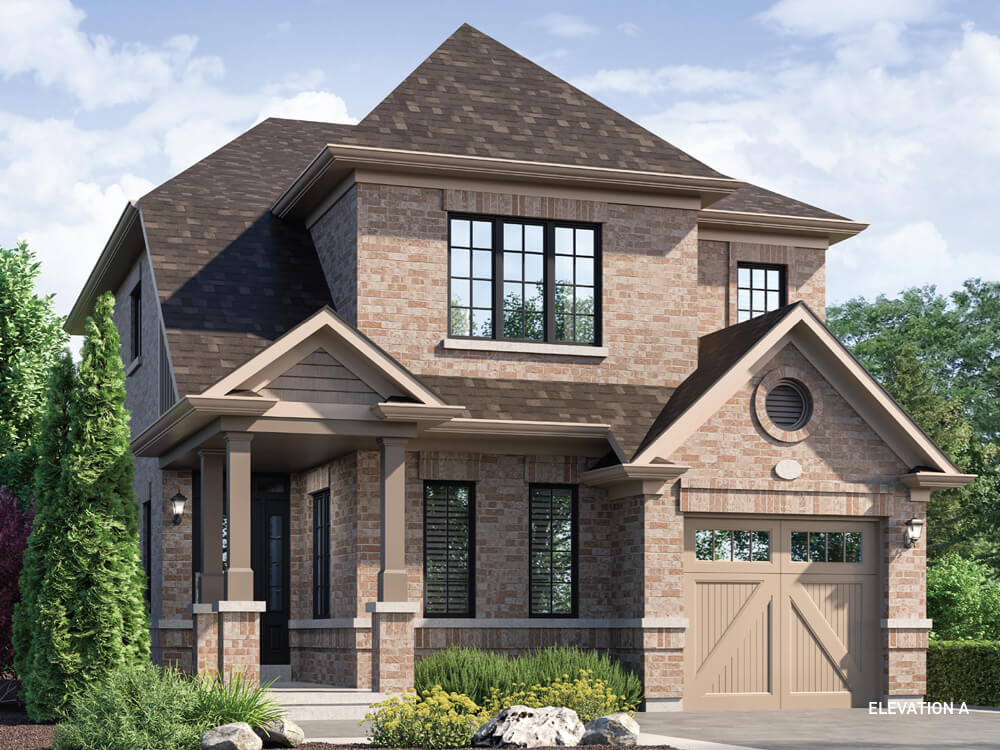
The Maple 2 - A
Coming soon- 3 beds
- 3 baths
- 1,830 ft²
Pricing coming soon
View floor plan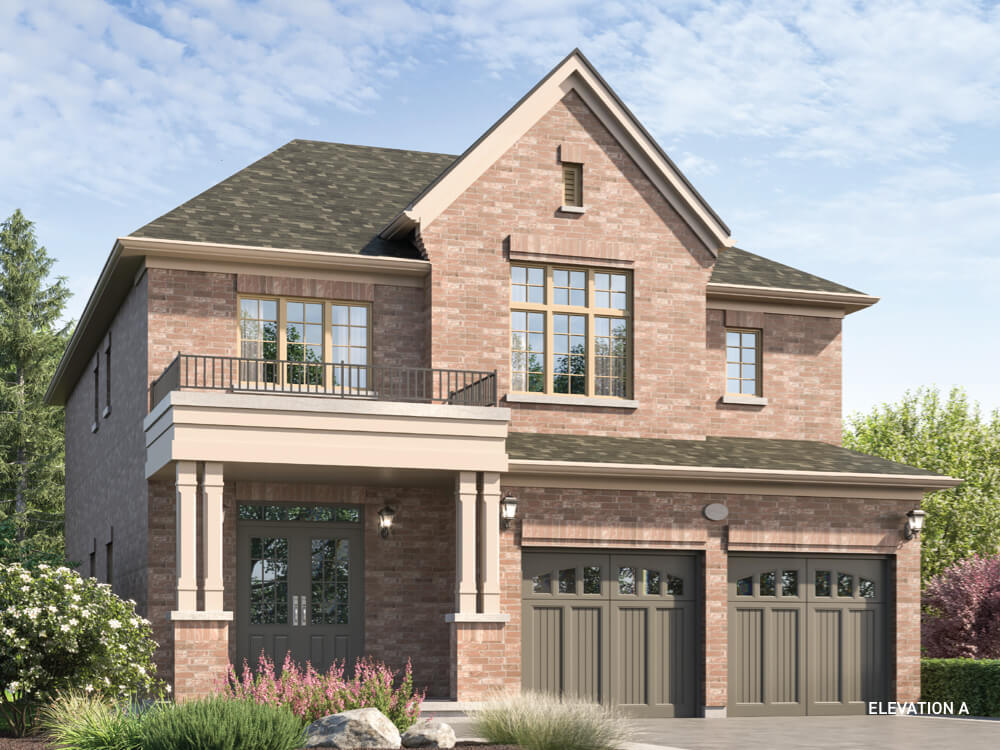
The Elm 5 - A
Coming soon- 4 beds
- 4 baths
- 2,720 ft²
Pricing coming soon
View floor plan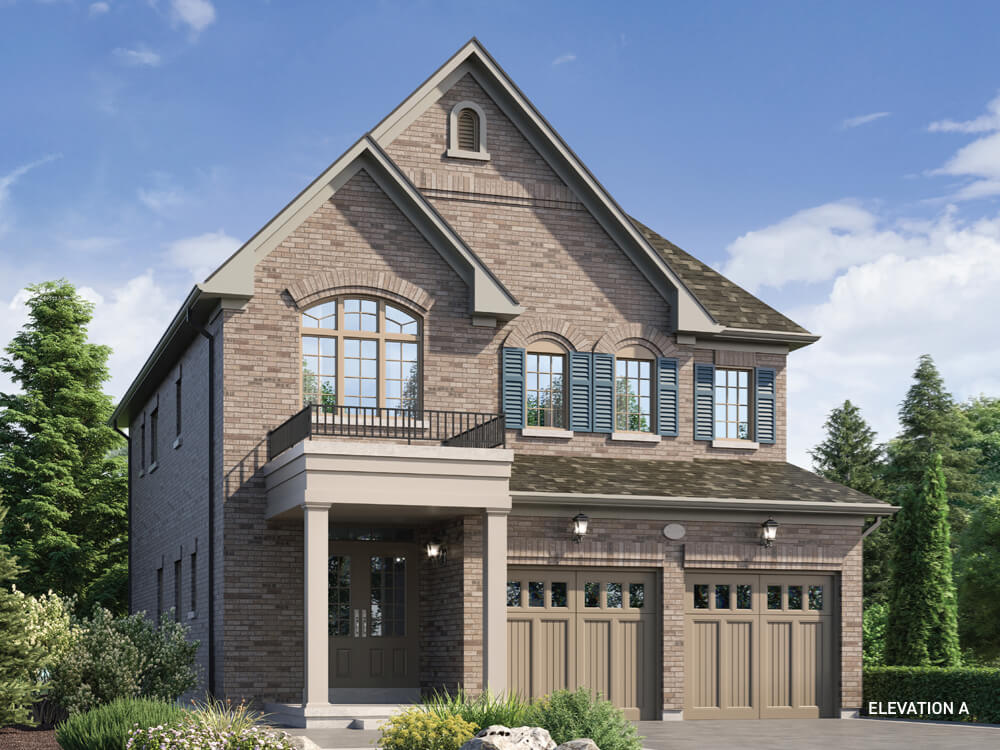
The Spruce 3 - A
Coming soon- 4 beds
- 4 baths
- 2,419 ft²
Pricing coming soon
View floor plan