
Moffat Creek · Cambridge, ON
The Brooke Elev. C - 36' Collection floor plan.
Explore the recorded layout, price and features, then confirm the configuration with the builder.
For sale
4 bd · 3 ba · 2,842 ft² · Single family - Detached Two+ Story
The Brooke Elev. C - 36' Collection at Moffat Creek, 3 Ritchie Ct, Cambridge, ON N1R 5S7, Canada
Call us at 416-910-8923Source floor plan. Confirm dimensions and available configurations.
The Brooke Elev. C - 36' Collection is a single family - detached two+ story home at Moffat Creek in Cambridge, ON. Register for details to receive the full floor plan, pricing and availability.
Prices, dimensions and features may vary and are subject to change. Floor plans are for illustrative purposes only.
- Plan
- The Brooke Elev. C - 36' Collection
- Type
- Single family - Detached Two+ Story
- Status
- For sale
- Size
- 2,842 ft²
- Project
- Moffat Creek
- Developer
- Terra View Homes
Location
Cambridge|Moffat Creek|3 Ritchie Ct, Cambridge, ON N1R 5S7, Canada
Interested in The Brooke Elev. C - 36' Collection at Moffat Creek?
The Brooke Elev. C - 36' Collection at
Moffat Creek
3 Ritchie Ct, Cambridge, ON N1R 5S7, Canada
premium lots. Prestigious homes. perfect location. Single Detached Net Zero Ready Homes on premium 36'-38'+ lots Located just minutes from downtown Cambridge and surrounded by a calming natural landscape, homeowners experience the…
Explore this project
Other floor plans at Moffat Creek
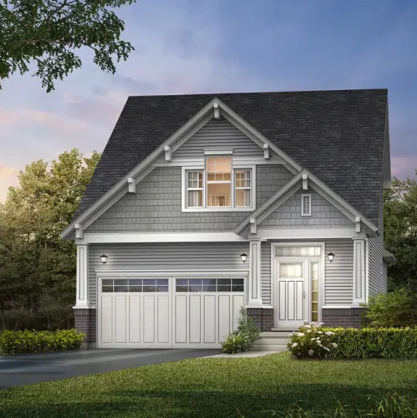
The Sydney Elev. A - 36' Collection
For sale1 bd · 2 ba · 1,262 ft²
From $1,048,900
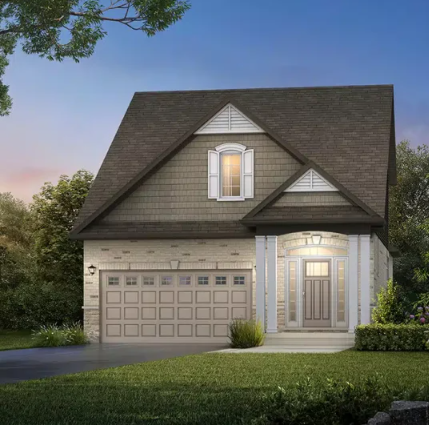
The Sydney Elev. B - 36' Collection
For sale1 bd · 2 ba · 1,262 ft²
From $1,058,900
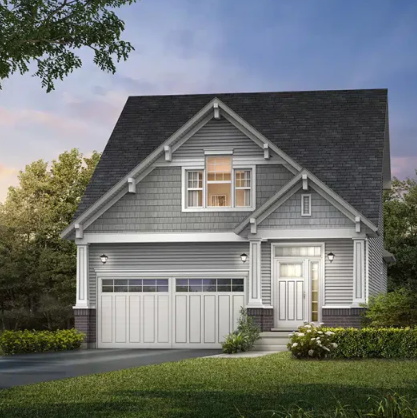
The Sydney Elev. A - 38' Collection
For sale1 bd · 2 ba · 1,262 ft²
From $1,078,900
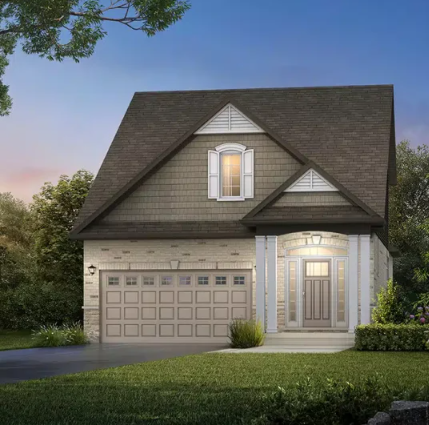
The Sydney Elev. B - 38' Collection
For sale1 bd · 2 ba · 1,262 ft²
From $1,088,900
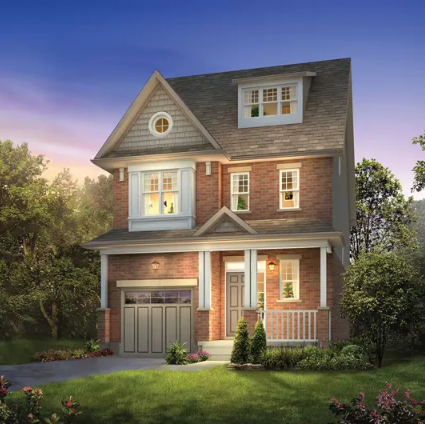
The Fairfield Elev. A - 36' Collection
For sale3 bd · 3 ba · 1,857 ft²
From $1,131,900
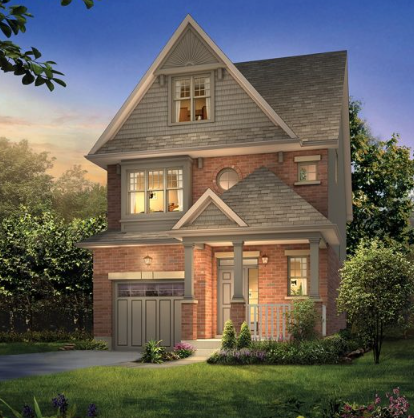
The Fairfield Elev. B - 36' Collection
For sale3 bd · 3 ba · 1,879 ft²
From $1,141,900