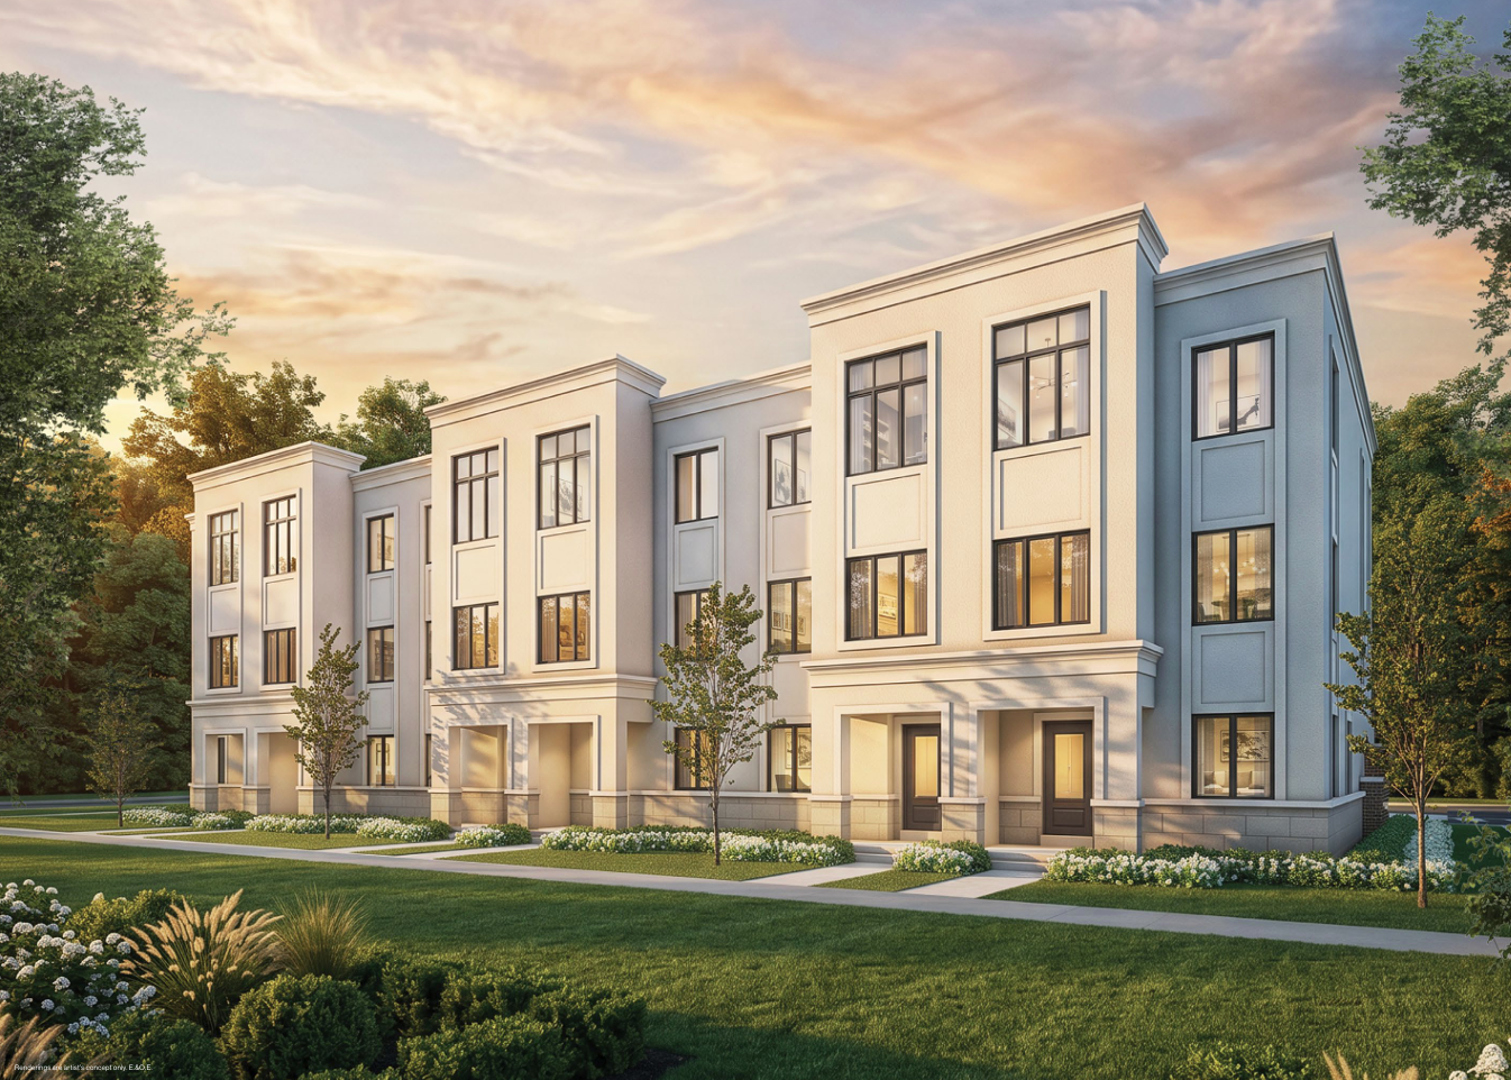
Aurora, ON · Townhouse
Montara
Renderings and features may vary and are subject to change. Renderings are for illustrative purposes only.
A closer look at Montara.
Selling|From $903,887 to $903,887|Incentives available
- Home type
- Townhouse
- Price
- From $903,887 to $903,887
- Bedrooms
- 3
- Bathrooms
- 3
- Size
- 1,900 ft²
- Units
- 171
- Storeys
- 3
- Avg. price / ft²
- $476
A Rare New Address, Backing Onto Magna Golf Club. Introducing Montara, an exceptional new community by Treasure Hill coming soon to Aurora. Thoughtfully positioned at Leslie Street and Wellington Street East, Montara will offer a refined collection of new homes in one of the town’s most established and desirable neighbourhoods. Many residences will back onto the prestigious Magna Golf Club, creating a rare connection to open green space, privacy and a setting unlike anything else in the area. Designed for modern living, Montara brings together contemporary architecture, considered interiors and the craftsmanship Treasure Hill is known for. Close to top schools, parks, community centres, shopping, dining, transit and Highway 404, the community offers everyday convenience without sacrificing a sense of calm. This is a limited opportunity to purchase in a highly anticipated Aurora address. Register today to receive priority updates, release information, floorplans and exclusive access as Montara prepares to launch. Be among the first to discover what is coming next. Source: Treasure Hill
Project information
Leslie St & Wellington St E, Aurora, ON L4G 7C7, Canada
Move in 2027
By Treasure Hill
Request informationPricing, deposit & incentives
Pricing and fees
- Available unit price
- From $903,887 to $903,887
- Average price / ft²
- $476
- Co-op agent commission
- 3%
Deposit structure
First deposit: 2%, Second deposit: 1%, Third deposit: 1%
Current incentives
Incentive 1
Finished basement included
Incentive 2
Five piece appliance package
Incentive 3
Development charges capped at $10,000
Incentive 4
Air conditioning
Incentive 5
No POTL fees for two years (Q3-2026)
Features & finishes
Development of 26 18 ft 2-storey rear lane townhomes and 145 18' 3-storey rear lane townhomes with double-garages in 27 blocks. Immediate access to essential shops and services, Highway 404 access, and Stronach Aurora Recreation Complex. Less than 10 minute to Aurora GO Station and Sheppard's Bush Conservation Area. Monthly common elements maintenance fees cover common element maintenance. Development to offer on-street visitor parking., Kitchen Floor: Vinyl, Kitchen Counter: Quartz, Entry Floor: Vinyl, Living Area Floor: Vinyl, Bedroom Floor: Vinyl, Main Bathroom Floor: Vinyl, Main Bathroom Counter: Quartz, Ensuite Bathroom Floor: Vinyl, Ensuite Bathroom Counter: Quartz, Cabinets: Laminate, Appliance Finish: Stainless, Fridge: Bottom Freezer, Stove: Electric Glass Top, Brands: N/A, Heating Source: Forced Air Gas, AC: Central
Our team is here to help
Register to receive the latest updates on pricing, availability and incentives at Montara — before they reach the public.
Personalized help
Dedicated pre-construction experts to guide you, answer questions and help you choose the right plan.
VIP pricing & incentives
First access to launch pricing, deposit structures and developer incentives.
Floor plans & brochures
Get the full plan set, pricing sheets and project brochure delivered to your inbox.
Floor plans (1)
Plans available at Montara. Register for the full plan set with current pricing.
Floor plans and pricing are set by the developer and subject to change without notice.
Location & neighbourhood
Explore the full location guide ↗Aurora|Leslie St & Wellington St E, Aurora, ON L4G 7C7, Canada
Loading the neighbourhood guide…
Project details
- Selling status
- Selling
- Construction status
- Preconstruction
- Sales started
- Jul 30 2026
- Construction started
- Apr 2027
- Estimated completion
- Nov 2027
- Ownership
- Condominium; Freehold
- Homes
- 171
- Storeys
- 3
- Floor plans
- 1
- Ceiling height
- From 9'0"
- Avg. price / ft²
- $476
Developed by
Treasure Hill
Based in Vaughan, Ontario
Our pre-construction team works directly with the developer to give registered buyers first access to floor plans, pricing and incentives at Montara.
Get VIP access
Other projects in Aurora


Aurora, ON
Aurora Trails - Single-Family Homes
From $1,839,990
4–5 bedsSingle Family Home
By Paradise Developments