Montrose · Aldersyde, AB
Harrison floor plan.
Explore the recorded layout, price and features, then confirm the configuration with the builder.
For sale
1 bd · 1 ba · 1,249 ft² · Single family - Bungalow
Harrison at Montrose, 1503 3 St SE, Aldersyde, AB T1V 0G1, Canada
Call us at 416-910-8923Source floor plan. Confirm dimensions and available configurations.
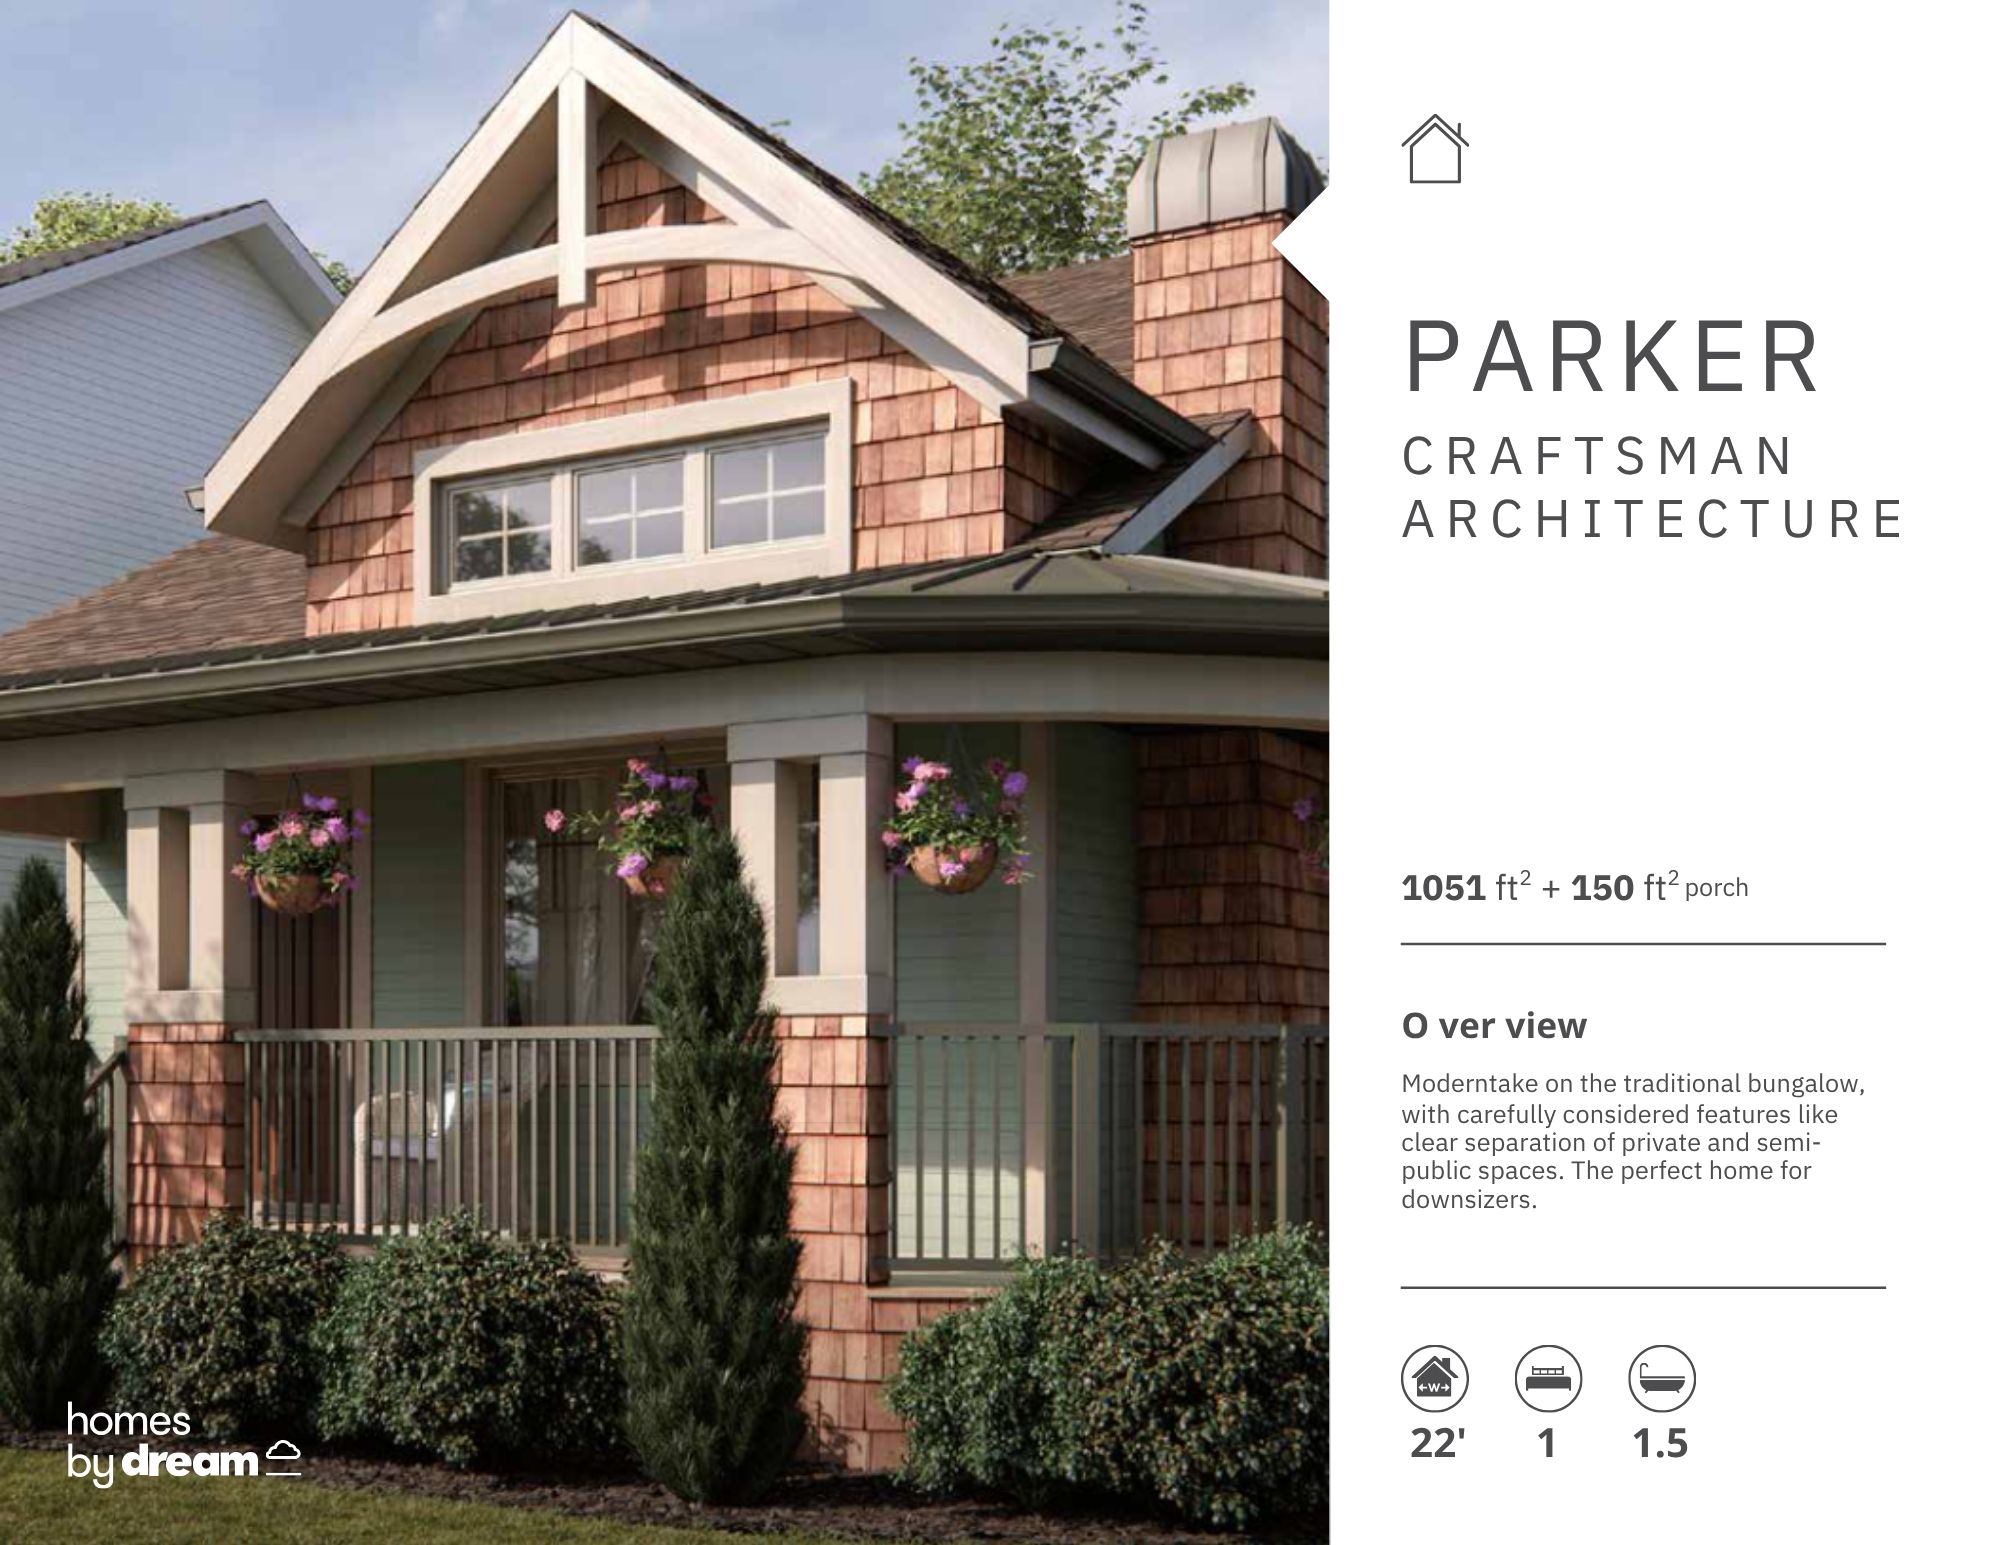
A modern take on bungalow living, the Harrison offers an open concept floorplan with a spacious front flex room and clear separation of private and semi-public spaces. Home Features Open concept main floor Convenient half-bath off foyer Walk-in pantry Convenient laundry room next to mudroom Optional vaulted owner's suite Optional 2nd bedroom on main floor Source: Homes by Dream
Prices, dimensions and features may vary and are subject to change. Floor plans are for illustrative purposes only.
- Plan
- Harrison
- Type
- Single family - Bungalow
- Status
- For sale
- Size
- 1,249 ft²
- Project
- Montrose
- Developer
- Homes by Dream
Location
Aldersyde|Montrose|1503 3 St SE, Aldersyde, AB T1V 0G1, Canada
Interested in Harrison at Montrose?
Harrison at
Montrose
1503 3 St SE, Aldersyde, AB T1V 0G1, Canada
Life wide open. Welcome to Montrose, where space, nature, and everyday convenience come together with ease. Nestled around parks, pathways, and a peaceful pond, this is where mornings start slower and evenings stretch a little longer. Close…
Explore this project