
Montrose · High River, AB
Almer floor plan.
Explore the recorded layout, price and features, then confirm the configuration with the builder.
For sale
3 bd · 2 ba · 1,850 ft² · Single family - Detached Two+ Story
Almer at Montrose, Montgomery Gate SE & Monterey Dr SE, High River, AB T1V 0H5, Canada
Call us at 416-910-8923Source floor plan. Confirm dimensions and available configurations.
The Almer is perfect for anyone seeking a versatile and spacious home. With a dreamy kitchen bar, three-bedroom layout, main floor flex room, and option for a legal suite, it's packed with potential. This bright, open laned home is ideal for entertaining and features a massive main floor flex room for an office or a secondary hangout for the kids. Source: Hopewell Residential
Prices, dimensions and features may vary and are subject to change. Floor plans are for illustrative purposes only.
- Plan
- Almer
- Type
- Single family - Detached Two+ Story
- Status
- For sale
- Size
- 1,850 ft²
- Project
- Montrose
- Developer
- Hopewell
Location
High River|Montrose|Montgomery Gate SE & Monterey Dr SE, High River, AB T1V 0H5, Canada
Interested in Almer at Montrose?
Almer at
Montrose
Montgomery Gate SE & Monterey Dr SE, High River, AB T1V 0H5, Canada
Montrose is for people looking for a slower pace. Less traffic. Less hustle. And more peace and quiet. Located in High River, this tranquil community is amenity-rich, family friendly and filled with shops, restaurants and services you need.…
Explore this project
Other floor plans at Montrose
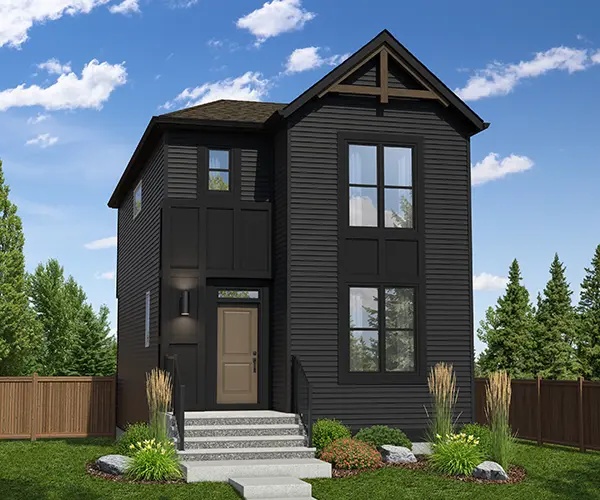
Barwell
For sale3 bd · 3 ba · 1,515 ft²
From the low $500,000's
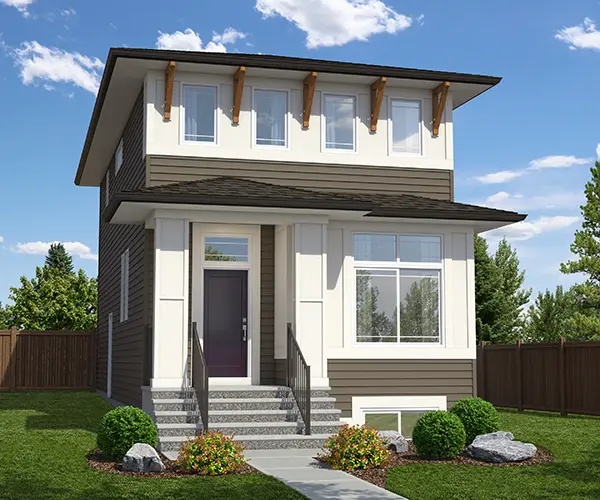
Lyall
For sale3 bd · 2 ba · 1,716 ft²
From the mid $500,000's
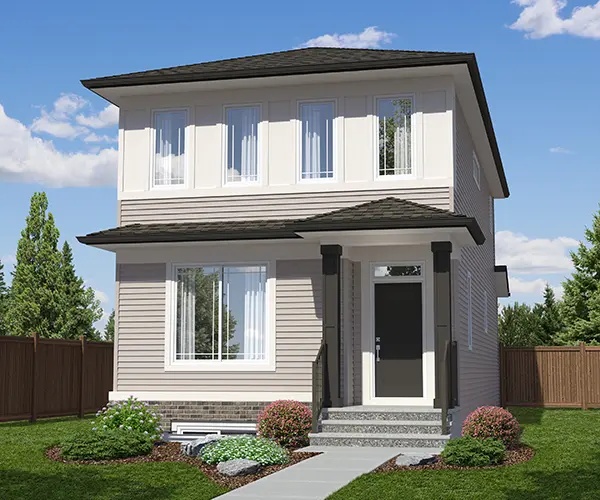
Heath
For sale3 bd · 3 ba · 1,686 ft²
From the mid $500,000's
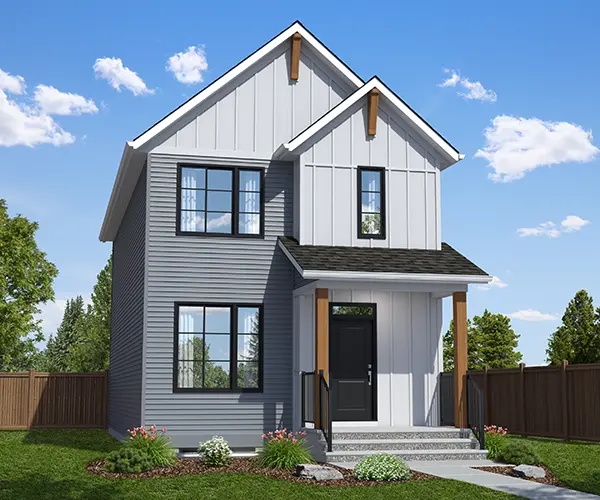
Edith
For sale3 bd · 2 ba · 1,720 ft²
From the mid $500,000's
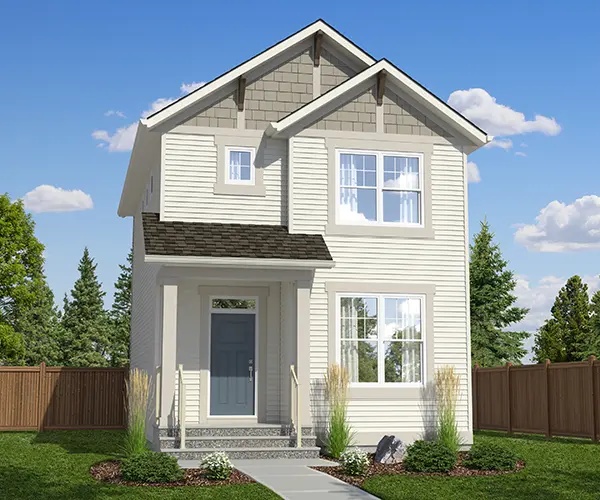
Cavelle
For sale3 bd · 3 ba · 1,288 ft²
From the low $500,000's
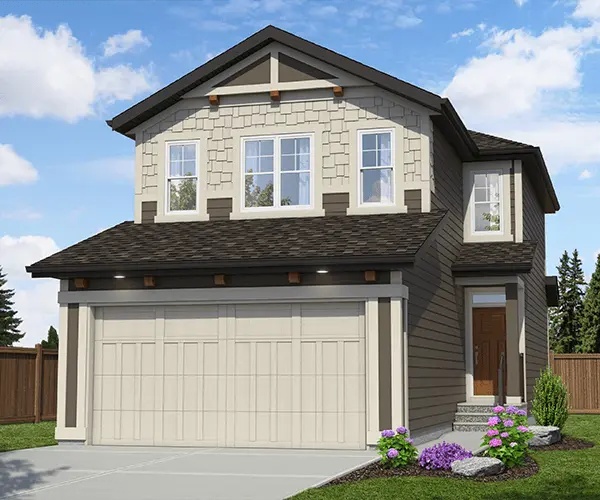
Carisa
For sale3 bd · 3 ba · 1,696 ft²
From the mid $600,000's