Montrose · High River, AB
Delphina floor plan.
Explore the recorded layout, price and features, then confirm the configuration with the builder.
For sale
2 bd · 2 ba · 1,340 ft² · Single family - Bungalow
Delphina at Montrose, Montgomery Gate SE & Monterey Dr SE, High River, AB T1V 0H5, Canada
Call us at 416-910-8923Source floor plan. Confirm dimensions and available configurations.
Delphina was designed with simplicity and style in mind. This bungalow offers everything on one floor, making daily living effortless. The open concept living area is ideal for relaxing and entertaining, while the spacious garage gives you plenty of room for all your favourite things. Source: Hopewell Residential
Prices, dimensions and features may vary and are subject to change. Floor plans are for illustrative purposes only.
- Plan
- Delphina
- Type
- Single family - Bungalow
- Status
- For sale
- Size
- 1,340 ft²
- Project
- Montrose
- Developer
- Hopewell
Location
High River|Montrose|Montgomery Gate SE & Monterey Dr SE, High River, AB T1V 0H5, Canada
Interested in Delphina at Montrose?
Delphina at
Montrose
Montgomery Gate SE & Monterey Dr SE, High River, AB T1V 0H5, Canada
Montrose is for people looking for a slower pace. Less traffic. Less hustle. And more peace and quiet. Located in High River, this tranquil community is amenity-rich, family friendly and filled with shops, restaurants and services you need.…
Explore this project
Other floor plans at Montrose
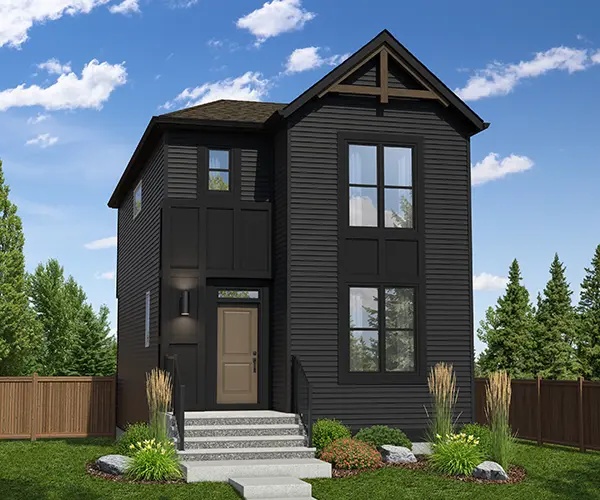
Barwell
For sale3 bd · 3 ba · 1,515 ft²
From the low $500,000's
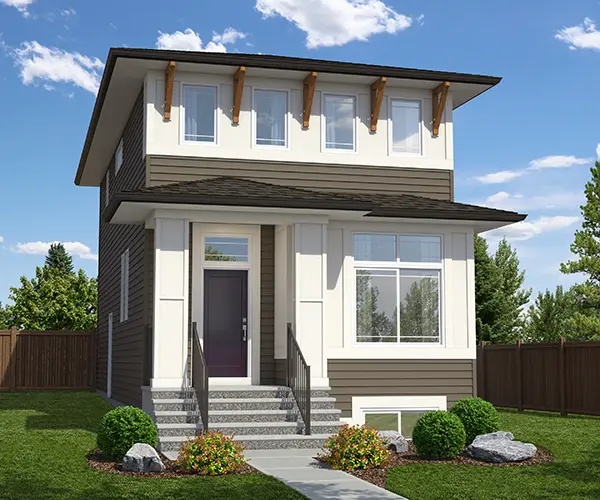
Lyall
For sale3 bd · 2 ba · 1,716 ft²
From the mid $500,000's
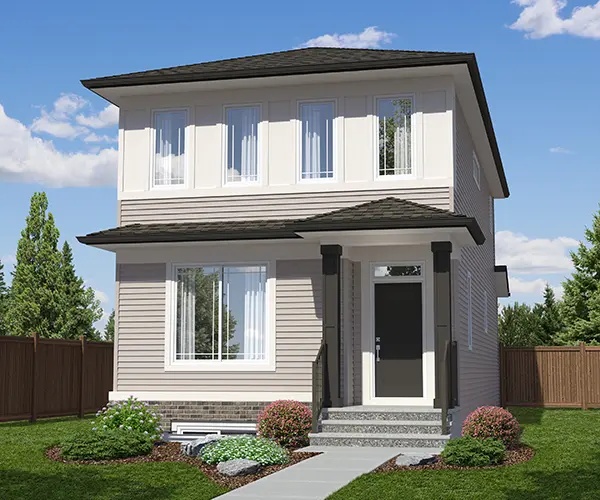
Heath
For sale3 bd · 3 ba · 1,686 ft²
From the mid $500,000's
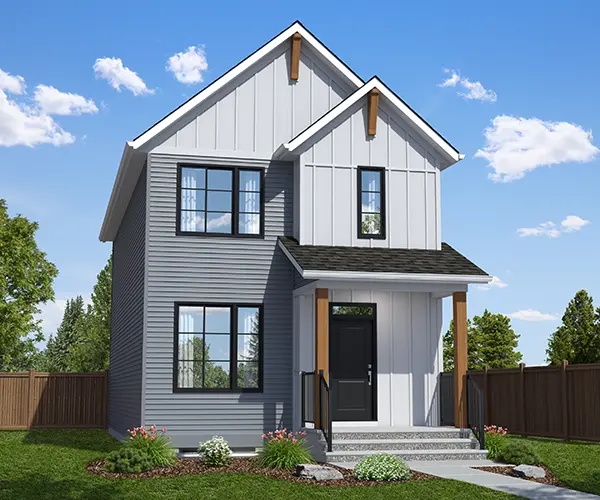
Edith
For sale3 bd · 2 ba · 1,720 ft²
From the mid $500,000's
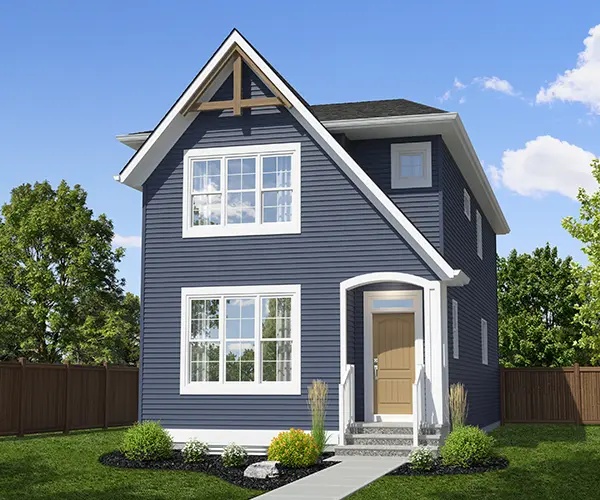
Almer
For sale3 bd · 2 ba · 1,850 ft²
From the mid $500,000's
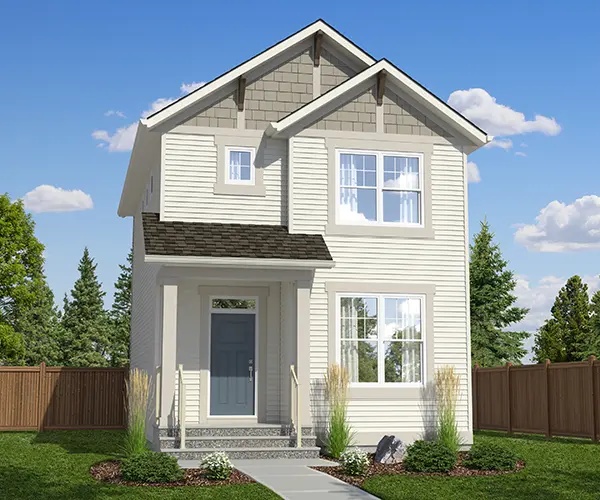
Cavelle
For sale3 bd · 3 ba · 1,288 ft²
From the low $500,000's