Morningside Trail in Lindsay · Kawartha Lakes, ON
The Virginia Elev. A floor plan.
Explore the recorded layout, price and features, then confirm the configuration with the builder.
For sale
3 bd · 3 ba · 1,810 ft² · Single family - Detached Two+ Story
The Virginia Elev. A at Morningside Trail in Lindsay, Logie St & Dobson St, Kawartha Lakes, ON K9V 0M6, Canada
Call us at 416-910-8923Source floor plan. Confirm dimensions and available configurations.
The Virginia Elev. A is a single family - detached two+ story home at Morningside Trail in Lindsay in Kawartha Lakes, ON. Register for details to receive the full floor plan, pricing and availability.
Prices, dimensions and features may vary and are subject to change. Floor plans are for illustrative purposes only.
- Plan
- The Virginia Elev. A
- Type
- Single family - Detached Two+ Story
- Status
- For sale
- Size
- 1,810 ft²
- Project
- Morningside Trail in Lindsay
- Developer
- Twelve Stone Group
Location
Kawartha Lakes|Morningside Trail in Lindsay|Logie St & Dobson St, Kawartha Lakes, ON K9V 0M6, Canada
Interested in The Virginia Elev. A at Morningside Trail in Lindsay?
The Virginia Elev. A at
Morningside Trail in Lindsay
Logie St & Dobson St, Kawartha Lakes, ON K9V 0M6, Canada
A Complete Community Featuring 32' & 50' DETACHED HOMES & SEMIS Designed with harmonious streetscapes and impeccable architecture, Morningside Trail is a complete community with a distinctive feeling of home. Experience sma…
Explore this project
Other floor plans at Morningside Trail in Lindsay
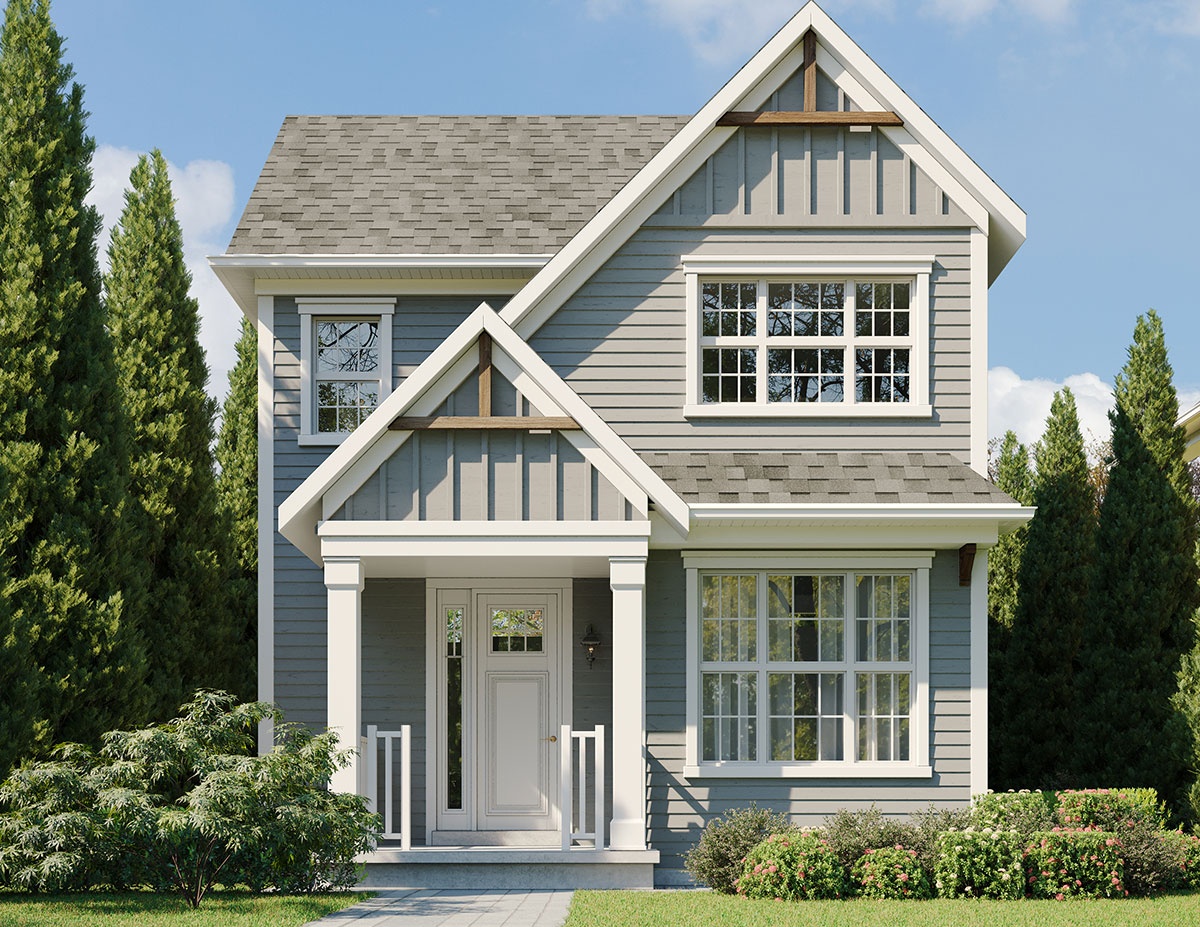
The Lillian Elev. A
For sale3 bd · 3 ba · 1,310 ft²
From $584,592
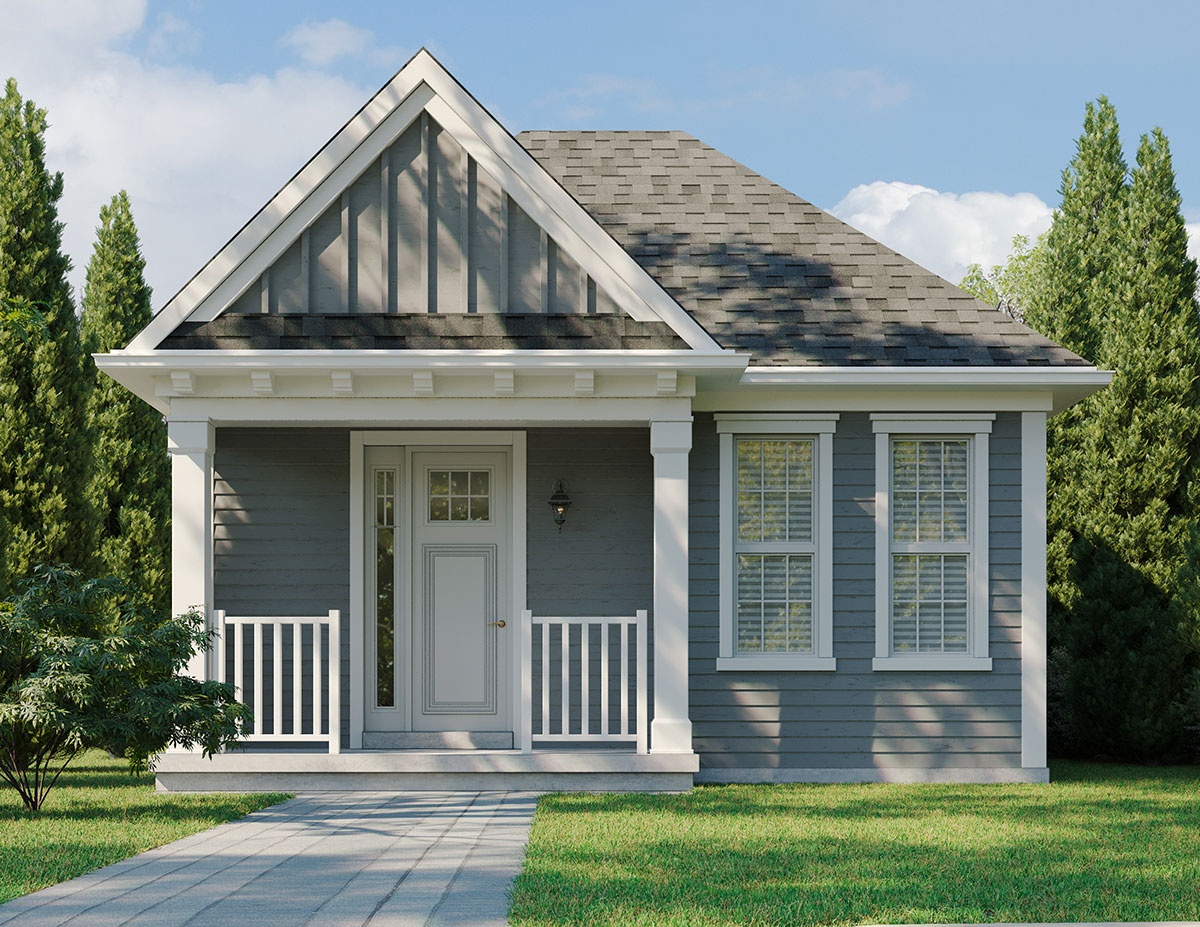
The Elsie Elev. A
For sale3 bd · 2 ba · 1,250 ft²
From $588,132
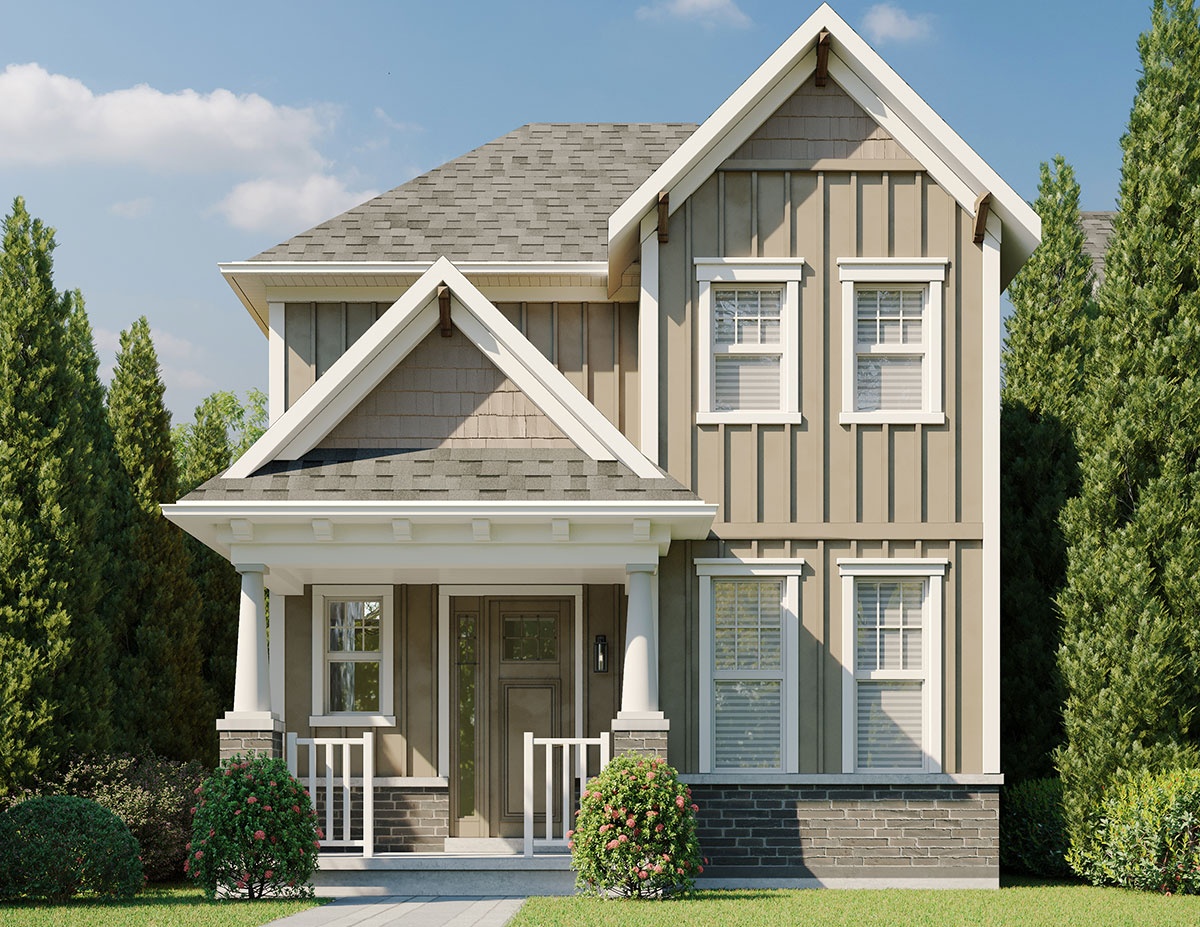
The Lillian Elev. B
For sale3 bd · 3 ba · 1,310 ft²
From $593,442
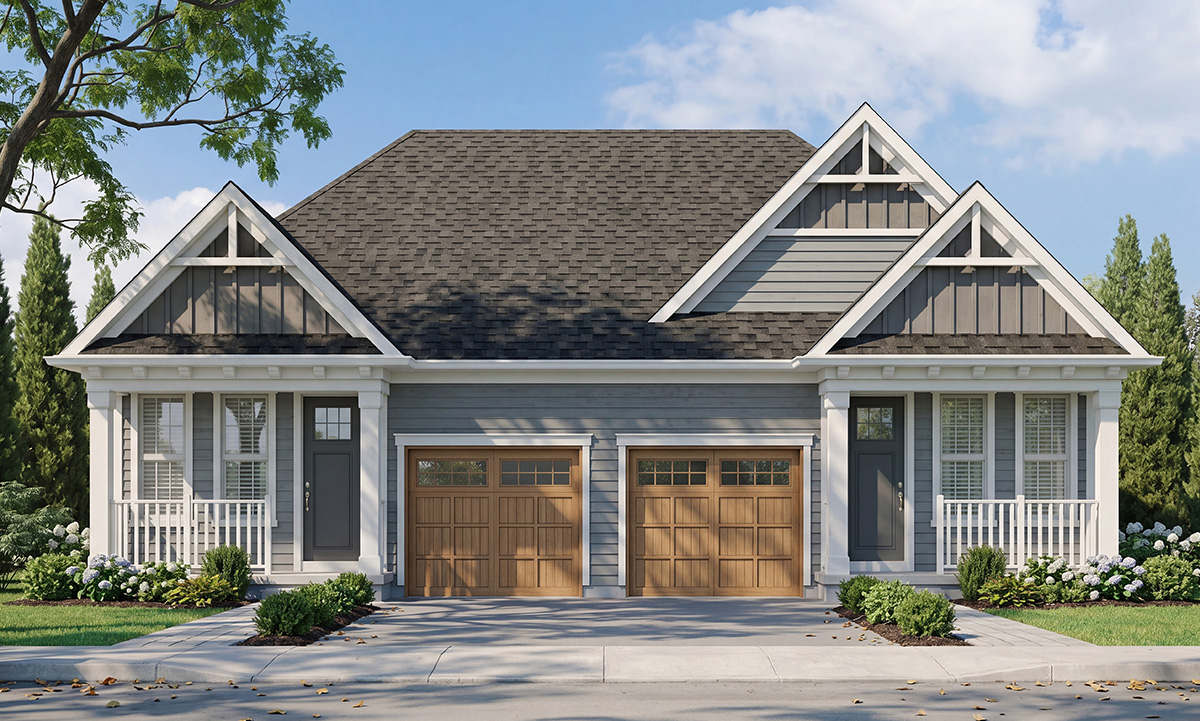
The Stella Elev. A
For sale2 bd · 2 ba · 1,029 ft²
From $598,699
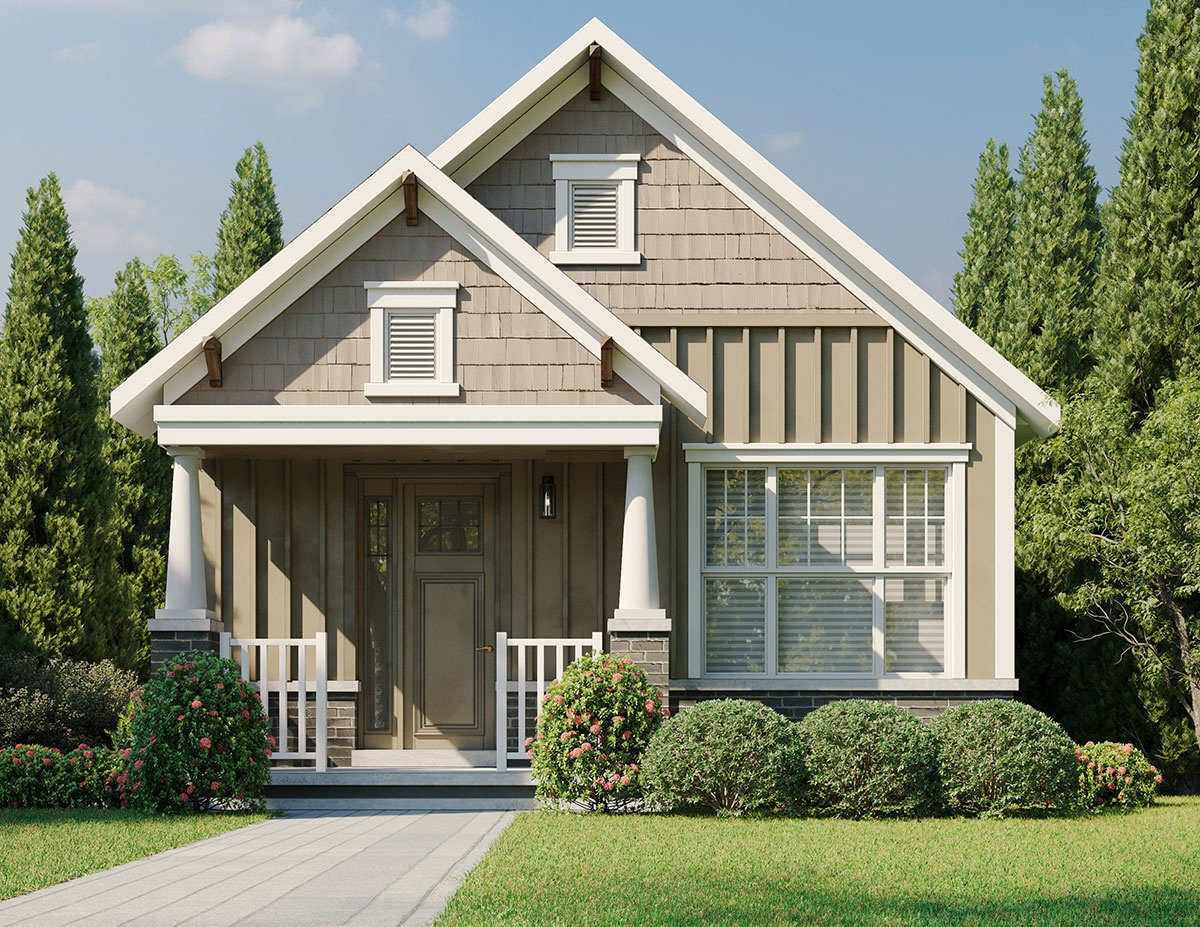
The Elsie Elev. B
For sale3 bd · 2 ba · 1,250 ft²
From $598,752
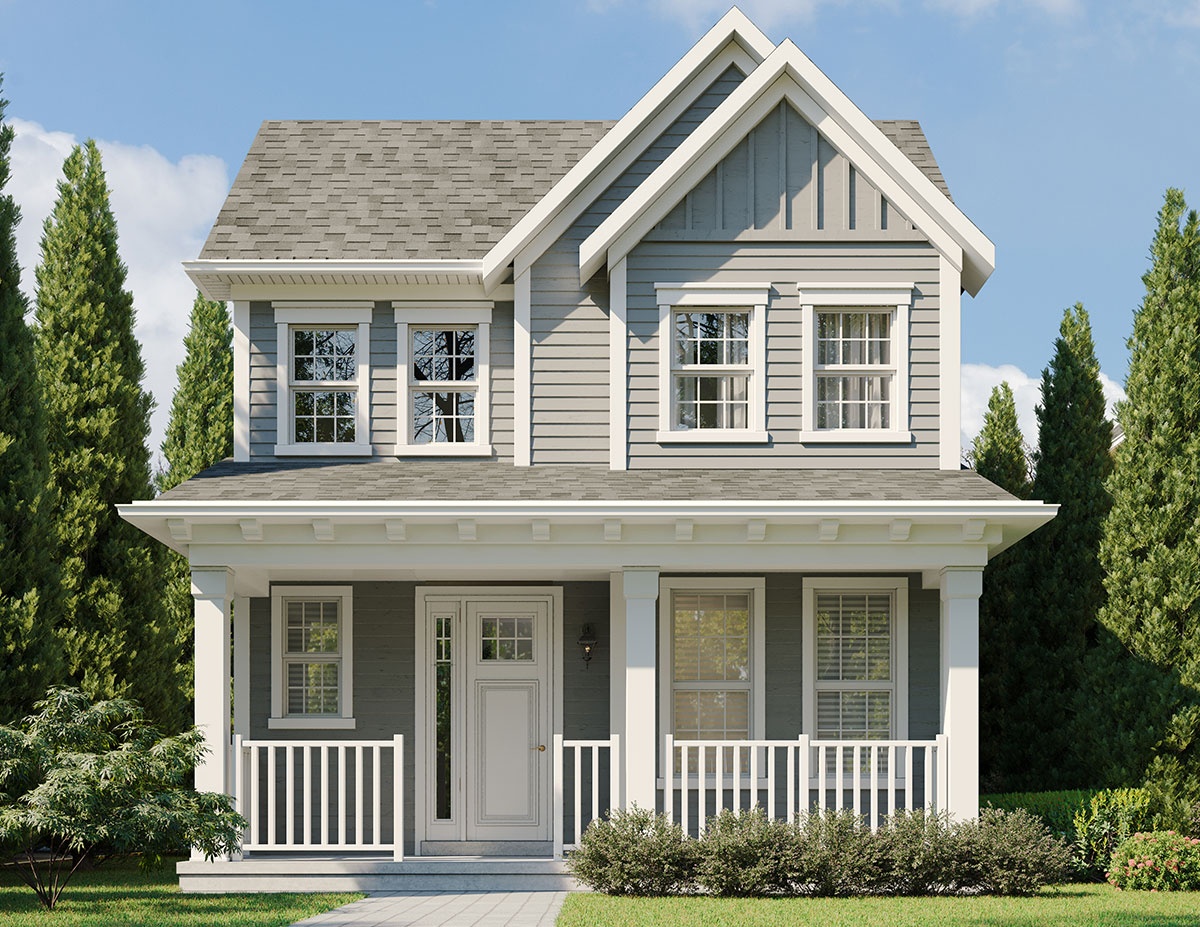
The Rose Elev. A
For sale3 bd · 3 ba · 1,583 ft²
From $608,486