

North Vancouver, BC · Condo / Townhouse
Morrison Walk
Renderings and features may vary and are subject to change. Renderings are for illustrative purposes only.
A closer look at Morrison Walk.
Selling|From $788,900 to $1,584,900|Incentives available
- Home type
- Condo · Townhouse
- Price
- From $788,900 to $1,584,900
- Bedrooms
- 1 – 3
- Bathrooms
- 1 – 3
- Size
- 656 – 1,242 ft²
- Units
- 70
- Storeys
- 3
- Avg. price / ft²
- $1,168
COMING SOON 2 & 3 Bedroom Townhomes North Vancouver. INSPIRED BY THE NEIGHBOURHOOD CREO Developments is pleased to introduce Morrison Walk, the final opportunity in the Morrison Series. Continuing from the success at The Morrison and Morrison on the Park, this next chapter is evolved townhome living. Situated at the corner of E 2nd Street and Ridgeway Avenue in the heart of North Vancouver's Moodyville neighbourhood; a rare and desirable connected community. Source: Morrison Walk
Project information
602 2nd St E, North Vancouver, BC V7L 1E3, Canada
Move in 2026
By Creo Developments
Request informationFind the home that's right for you
12 homes available at Morrison Walk
Plan image coming soon
127
For sale1 bd · 1 ba · 656 ft²
$788,900
Plan image coming soon
136
For sale2 bd · 3 ba · 1,036 ft²
$999,900
Plan image coming soon
110
For sale2 bd · 3 ba · 1,088 ft²
$999,900
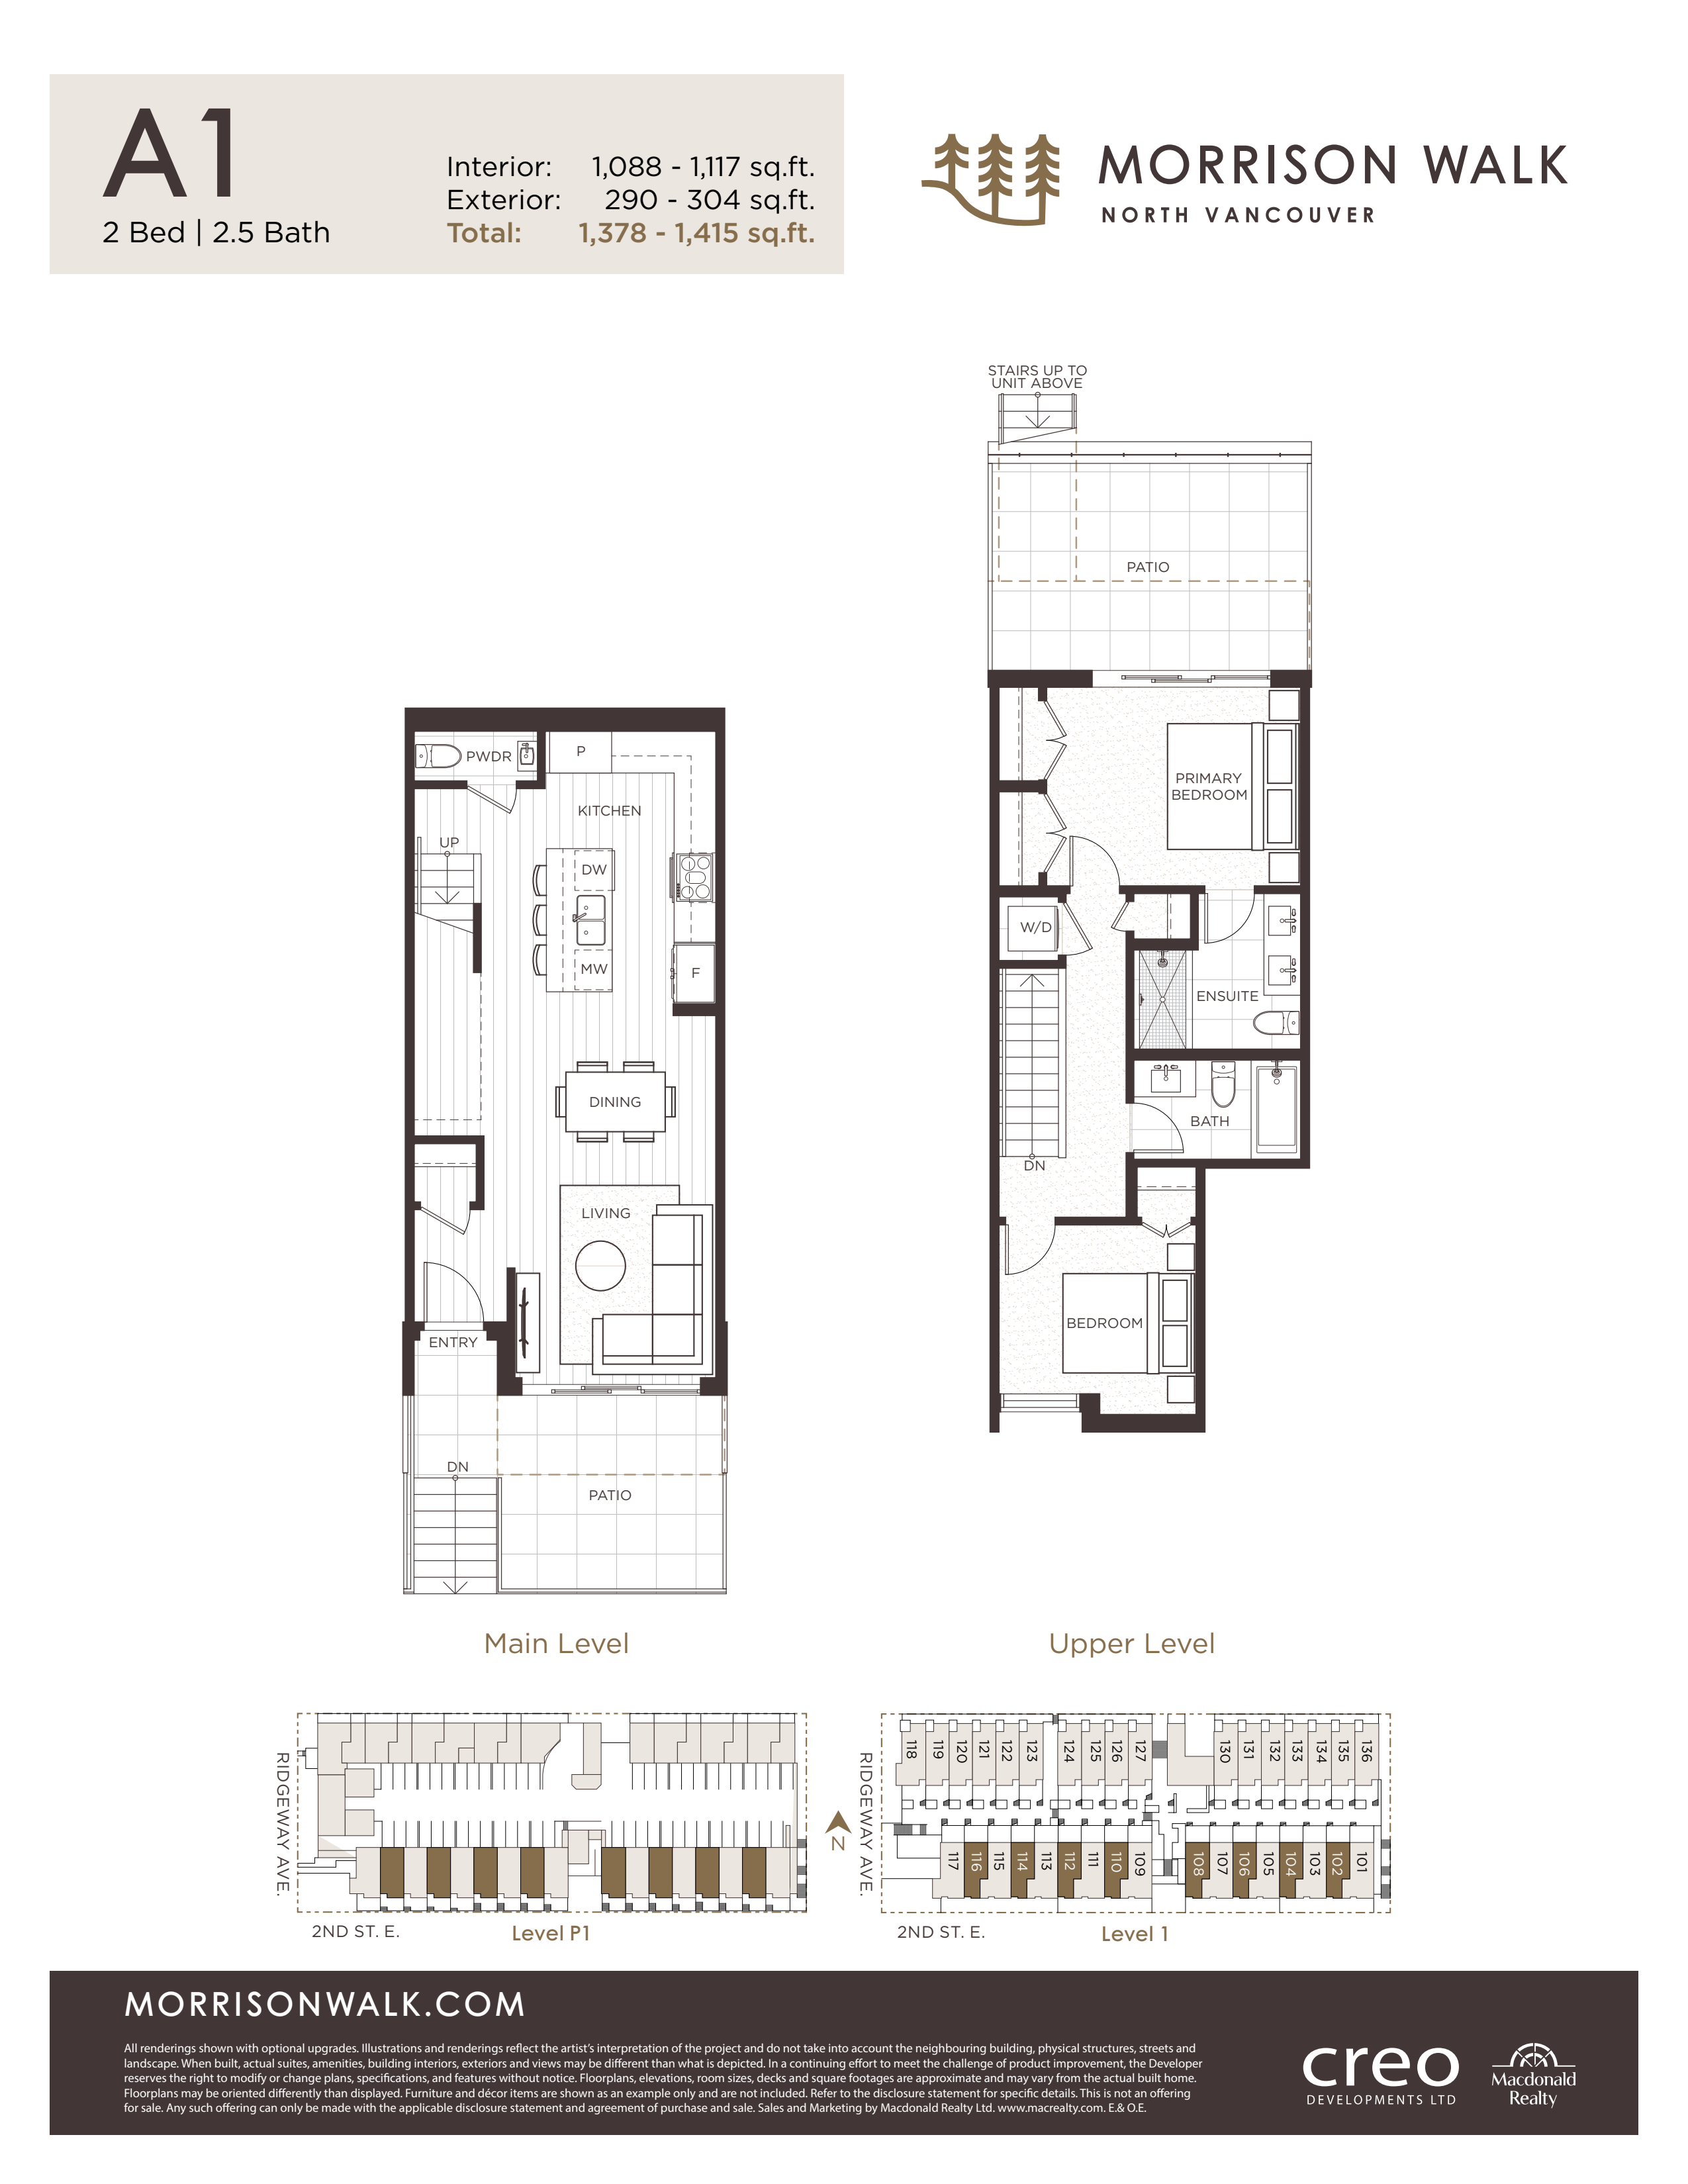
102
For sale2 bd · 3 ba · 1,088 ft²
$999,900

106
For sale2 bd · 3 ba · 1,088 ft²
$1,099,900
Plan image coming soon
234
For sale2 bd · 3 ba · 1,080 ft²
$1,099,900
Plan image coming soon
103
For sale3 bd · 3 ba · 1,230 ft²
$1,144,900
Plan image coming soon
202
For sale2 bd · 3 ba · 1,124 ft²
$1,299,900
Plan image coming soon
225
For sale2 bd · 3 ba · 1,070 ft²
$1,335,900
Plan image coming soon
111
For sale3 bd · 3 ba · 1,230 ft²
$1,399,900
Plan image coming soon
226
For sale3 bd · 3 ba · 1,221 ft²
$1,497,900
Plan image coming soon
235
For sale3 bd · 3 ba · 1,221 ft²
$1,499,900
For sale
Pricing, deposit & incentives
Pricing and fees
- Available unit price
- From $788,900 to $1,584,900
- Average price / ft²
- $1,168
- Co-op agent commission
- 1.5%
Deposit structure
First deposit: 10%, Second deposit: 5%, Third deposit: 5%
Current incentives
Incentive 1
Purchasers choice of either 5% deposit or $25,000 decorating allowance (Q2-2025)
Features & finishes
Morrison Walk is located in the Moodyville neighborhood and is the final chapter of the Morrison collection. Amenities in the area include the North Shore Spirit Trail, Moodyville Park, Shipyards District, and local shops and restaurants. The deposit structure for this project is 20%: Initial deposit of $10,000 at time of contract, second deposit of balance to 10% seven days after writing, third deposit of 5% six months later, and fourth deposit of 5% 12 months later. The following upgrades area available: A/C for $45,000, hardwood flooring through a 2 Bed unit for $20,000 and $22,500 for a 3 Bed unit. All units come with a EV-ready parking stall. There is a waitlist for a second stall for $45,000. Clients can also purchase a tandem stall (2 stalls) with connected 87 sq. ft. storage vault for $60,000. Storage lockers are also available for purchase: 29 sq. ft. for $6,500, 38 sq. ft. for $8,500, 51 sq. ft. for $11,500, and 83 sq. ft. for $19,000. The assignment fee is 3% and completion is estimated for Spring 2026., Kitchen Floor: Engineered Hardwood, Kitchen Counter: Quartz, Entry Floor: Engineered Hardwood, Living Area Floor: Engineered Hardwood, Bedroom Floor: Carpet, Main Bathroom Floor: Tile, Main Bathroom Counter: Quartz, Ensuite Bathroom Floor: Tile, Ensuite Bathroom Counter: Quartz, Cabinets: Laminate, Appliance Finish: Integrated, Fridge: Bottom Freezer, Stove: Induction, Brands: Fisher & Paykel, Heating Source: Forced Air, AC: Option
Our team is here to help
Register to receive the latest updates on pricing, availability and incentives at Morrison Walk — before they reach the public.
Personalized help
Dedicated pre-construction experts to guide you, answer questions and help you choose the right plan.
VIP pricing & incentives
First access to launch pricing, deposit structures and developer incentives.
Floor plans & brochures
Get the full plan set, pricing sheets and project brochure delivered to your inbox.
Floor plans (8)
Plans available at Morrison Walk. Register for the full plan set with current pricing.
A1
For sale2 bd · 3 ba · 1,088 ft²
From $1,249,900
Plan image coming soon
C3
For sale2 bd · 3 ba · 1,115 ft²
From $1,288,900
Plan image coming soon
D1
For sale2 bd · 3 ba · 1,081 ft²
From $1,368,900
Plan image coming soon
B1
For sale2 bd · 3 ba · 1,130 ft²
From $1,384,900
C1
For sale3 bd · 3 ba · 1,164 ft²
From $1,384,900
Plan image coming soon
A2
For sale3 bd · 3 ba · 1,230 ft²
From $1,399,900
Floor plans and pricing are set by the developer and subject to change without notice.
Location & neighbourhood
Explore the full location guide ↗North Vancouver|602 2nd St E, North Vancouver, BC V7L 1E3, Canada
Loading the neighbourhood guide…
Project details
- Selling status
- Selling
- Construction status
- Construction
- Sales started
- 2024
- Estimated completion
- Oct 2026
- Ownership
- Condominium; Freehold
- Homes
- 70
- Storeys
- 3
- Floor plans
- 8
- Avg. price / ft²
- $1,168
Developed by
Creo Developments
Based in North Vancouver, British Columbia
Our pre-construction team works directly with the developer to give registered buyers first access to floor plans, pricing and incentives at Morrison Walk.
Get VIP access
Other projects in North Vancouver


North Vancouver, BC
Millennium Central Lonsdale
From $1,199,000
1–3 bedsCondo / TownhouseMove in 2025
By Millennium Development