
Squamish, BC · Condo
MTN Village - The Stories
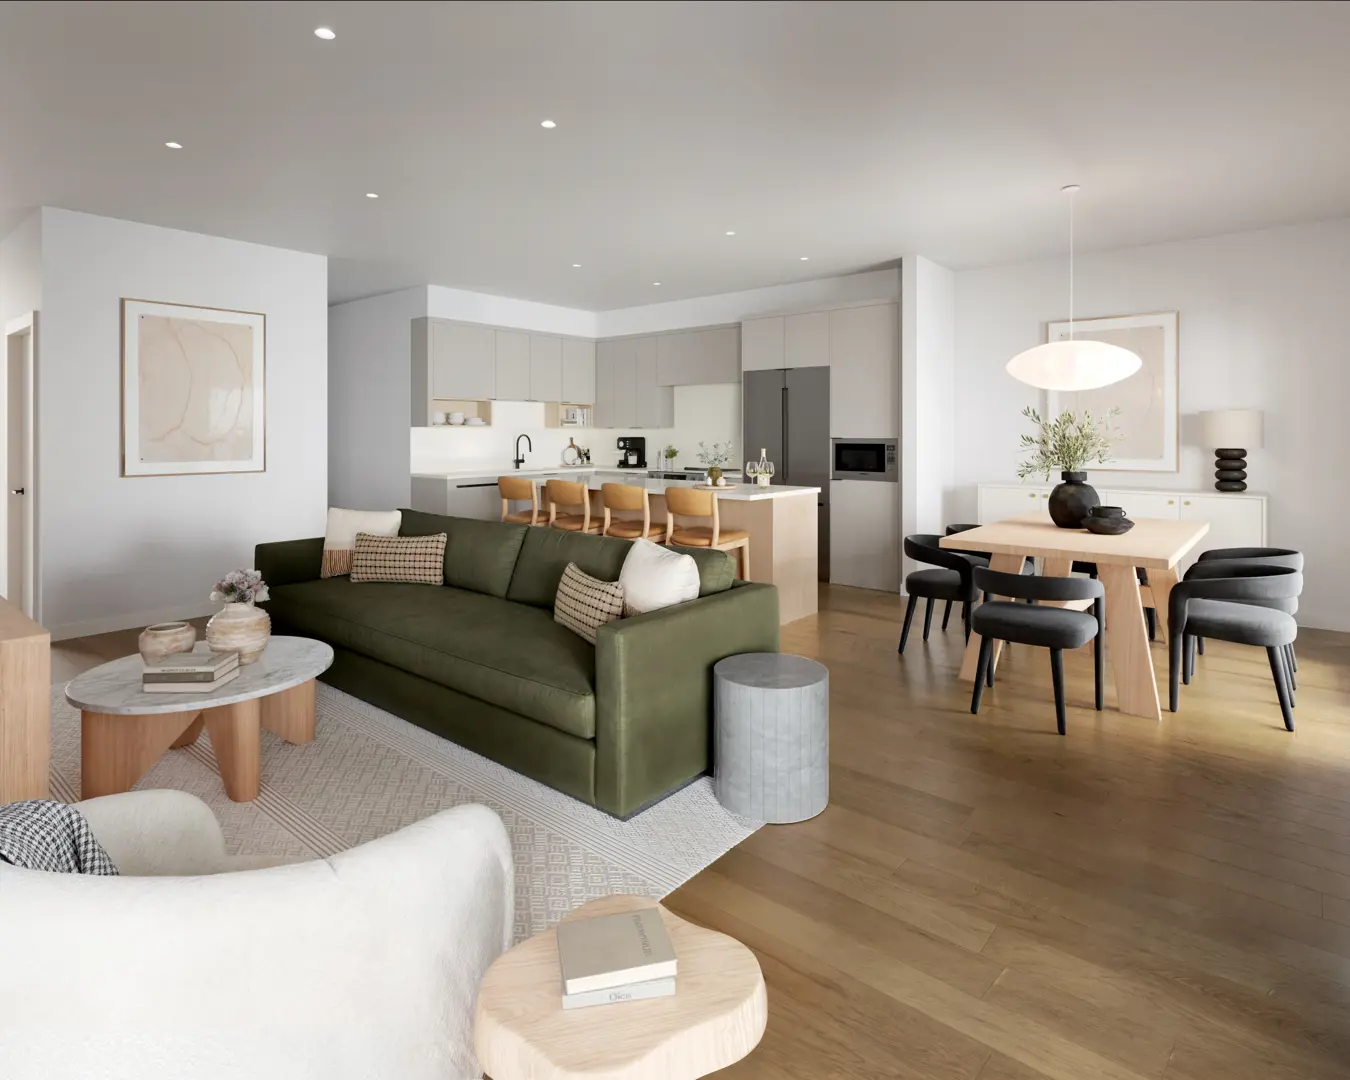
Renderings and features may vary and are subject to change. Renderings are for illustrative purposes only.
A closer look at MTN Village - The Stories.
Registration — launching soon|Pricing coming soon|Incentives available
- Home type
- Condo
- Price
- Pricing coming soon
- Bedrooms
- 2 – 3
- Bathrooms
- 2
- Units
- 79
- Storeys
- 6
ANTHEM’S FIRST SQUAMISH COMMUNITY. This master planned community by Anthem is tucked into a pocket of Squamish that’s both hidden away and connected. A variety of housing types pair with office, retail and light-industrial spaces — all inspired by West Coast Contemporary design. Live, work and play in one dynamic place. Where life is beautiful and wild and free. Stories 79 condos shape the first phase of a new master planned community tucked beside the Mamquam River. There’s room to be creative, grow your family, be yourself, and store your gear. All while living eye-to-eye with the mountains. It’s hard to find a life like this in the city. Source: MTN village by Anthem
Project information
1940 Centennial Way #1701, Squamish, BC V8B 0H3, Canada
Move in 2026
By Anthem
Request informationPricing, deposit & incentives
Pricing and fees
- Available unit price
- Pricing coming soon
- Maintenance / ft²
- $0.54
- Locker
- $10,000
- Co-op agent commission
- 2%
Deposit structure
First deposit: 5% upon contract writing Second deposit: 5% due 3 months from Vendor’s Acceptance Third deposit: 5% on the later of BP/Financing or January 15, 2025 *20% if NON-RESIDENT All deposits payable to “Terra Law Corporation in Trust” by way of Bank Draft
Current incentives
Incentive 1
$$5,000 credit on 1 bed & 1+Den, $7,500 credit on 2 bed & 2+Den, $10,000 credit on 3 bed (Q4-2023)
EXCLUSIVE INCENTIVES + BENEFITS
Home type: 2 Bed + Den Credit: $7,500 Home type: 3 Bed Credit: $10,000 Deposit: 15% Assignment fee: 1% *Incentive current as of November 21, 1023
Features & finishes
FOUNDATIONS OF HOME • MTN Village is an 11-acre master planned community tucked up against the Mamquam River, minutes from downtown Squamish and quick access to the Sea to Sky Highway • 266 contemporary homes paired with over 70,000 sq ft of office, retail and commercial spaces, including a daycare, all come together to create a place where community and business intersect • The Stories offers 79 condos ranging from 1 bed to 3 bed homes • Conveniently located across the road from Brennen Park Community Centre • Designed with outdoor living in mind, lush courtyards weave through each phase of MTN Village with 4 designated kids play areas, quick access to the revitalized Mamquam River Dike and Sea to Sky Connector Trail WELL-APPOINTED INTERIORS • Interior materials curated by North Vancouver based design firm, The Mill • Two nature inspired colour schemes: Serene Sands and Modern Mountain • Airy 9’ ceilings throughout • Roller-blind window coverings with 1% opacity roller-blinds in the bedrooms • Air Conditioning units in all living rooms and primary bedrooms (PTAC System) • Durable wide-plank laminate flooring throughout • Spacious, covered balconies for year- round, outdoor entertainment • Laundry closet complete with stacked Samsung washer and dryer • Walk-in closets in the primary bedroom for all 2 and 3 bed homes, offering ample storage solutions KITCHEN GATHERINGS • Contemporary square edge, vertical wood grain textured, upper and lower soft close cabinetry • Matte black pull hardware • Full-height matte finish pantries for additional storage in Charcoal (Mountain) and Willow Grey (Sands) • Easy-to-clean light quartz countertops • Blanco matte, vertical tile backsplash • Under cabinet lighting • Matte-black BARIL kitchen faucet • Undermount 27” stainless steel kitchen sink • High performance appliance package – Samsung 33” French flat door, stainless steel refrigerator – Samsung 30” slide-in induction range – Samsung 24” dishwasher – 30” Faber slide-out range hood fan – Panasonic stainless steel microwave with trim kit STREAMLINED BATHROOMS • Bathtub surrounded by sleek light grey tile walls in a gloss-finish complemented by a natural and warm stone look on the floor • Luxurious soaker tubs for complete relaxation • Polished Laufen pro series undermount vanity sinks • Single-handle matte black Baril faucets and fixtures • Water-efficient, dual-flush white Laufen toilets • Primary ensuite: – Minimalistic glass enclosed shower for 2 & 3 bed homes – Luxurious soaker tubs for 1 bed homes – Matte black Baril hardware with rainfall shower head and handheld wand – Large format travertine inspired porcelain wall tile – Matte black shower shelf for everyday essentials in 2 & 3 bed homes NEIGHBOURHOOD FEATURES • Keep your home livable by storing important gear in your dedicated enhanced storage locker • Tighten up nuts and bolts in the bike. repair area • Hose down muddy paws in the dog wash station • Four dedicated children’s play areas throughout the entire MTN Village community designed to let the imagination run wild • Public art that reflects the community’s most prominent values: nature, story and culture • In-building party room with a kitchenette for social gatherings PEACE OF MIND • Home warranty program: – 2-year coverage for electrical and mechanical system – 5-year coverage for building envelope – 10-year coverage for structural defects • Well-lit pathways throughout the community for added security • Hard-wired smoke and carbon monoxide detectors in all homes at The Stories • Expertly developed and built by Anthem • Industry leading Homeowner Care provided by Anthem
Our team is here to help
Register to receive the latest updates on pricing, availability and incentives at MTN Village - The Stories — before they reach the public.
Personalized help
Dedicated pre-construction experts to guide you, answer questions and help you choose the right plan.
VIP pricing & incentives
First access to launch pricing, deposit structures and developer incentives.
Floor plans & brochures
Get the full plan set, pricing sheets and project brochure delivered to your inbox.
Location
Squamish|1940 Centennial Way #1701, Squamish, BC V8B 0H3, Canada
Project details
- Selling status
- Registration
- Construction status
- Construction
- Sales started
- Oct 13 2023
- Estimated completion
- Feb 2026
- Ownership
- Condominium
- Units
- 79
- Storeys
- 6
- Floor plans
- 0
- Ceiling height
- Up to 9'0"
Developed by
Anthem
Based in Vancouver, British Columbia
Our pre-construction team works directly with the developer to give registered buyers first access to floor plans, pricing and incentives at MTN Village - The Stories.
Get VIP access
Other projects in Squamish


Squamish, BC
Finch Drive - The Levette
From $509,900
1–3 bedsCondo / TownhouseMove in 2026
By Diamond Head Development
Squamish, BC
Finch Drive - Ossa North
From $519,900
1–3 bedsCondoMove in 2028
By Diamond Head Development