
Muskoka Forest · Huntsville, ON
The Bergamot - Elev. B floor plan.
Explore the recorded layout, price and features, then confirm the configuration with the builder.
For sale
2 bd · 3 ba · 1,800 ft² · Single family - Bungalow
The Bergamot - Elev. B at Muskoka Forest, 176 Earls Rd, Huntsville, ON P1H 1C7, Canada
Call us at 416-910-8923Source floor plan. Confirm dimensions and available configurations.
The Bergamot - Elev. B is a single family - bungalow home at Muskoka Forest in Huntsville, ON. Register for details to receive the full floor plan, pricing and availability.
Prices, dimensions and features may vary and are subject to change. Floor plans are for illustrative purposes only.
- Plan
- The Bergamot - Elev. B
- Type
- Single family - Bungalow
- Status
- For sale
- Size
- 1,800 ft²
- Project
- Muskoka Forest
- Developer
- Batavia Homes
Location
Huntsville|Muskoka Forest|176 Earls Rd, Huntsville, ON P1H 1C7, Canada
Interested in The Bergamot - Elev. B at Muskoka Forest?
The Bergamot - Elev. B at
Muskoka Forest
176 Earls Rd, Huntsville, ON P1H 1C7, Canada
Your Life Renewed Escape the stresses of everyday life and reconnect with nature at Muskoka Forest in Huntsville. MUSKOKA FOREST in vibrant, inclusive Huntsville is now open & selling to discriminating home buyers. Batavia Homes newes…
Explore this project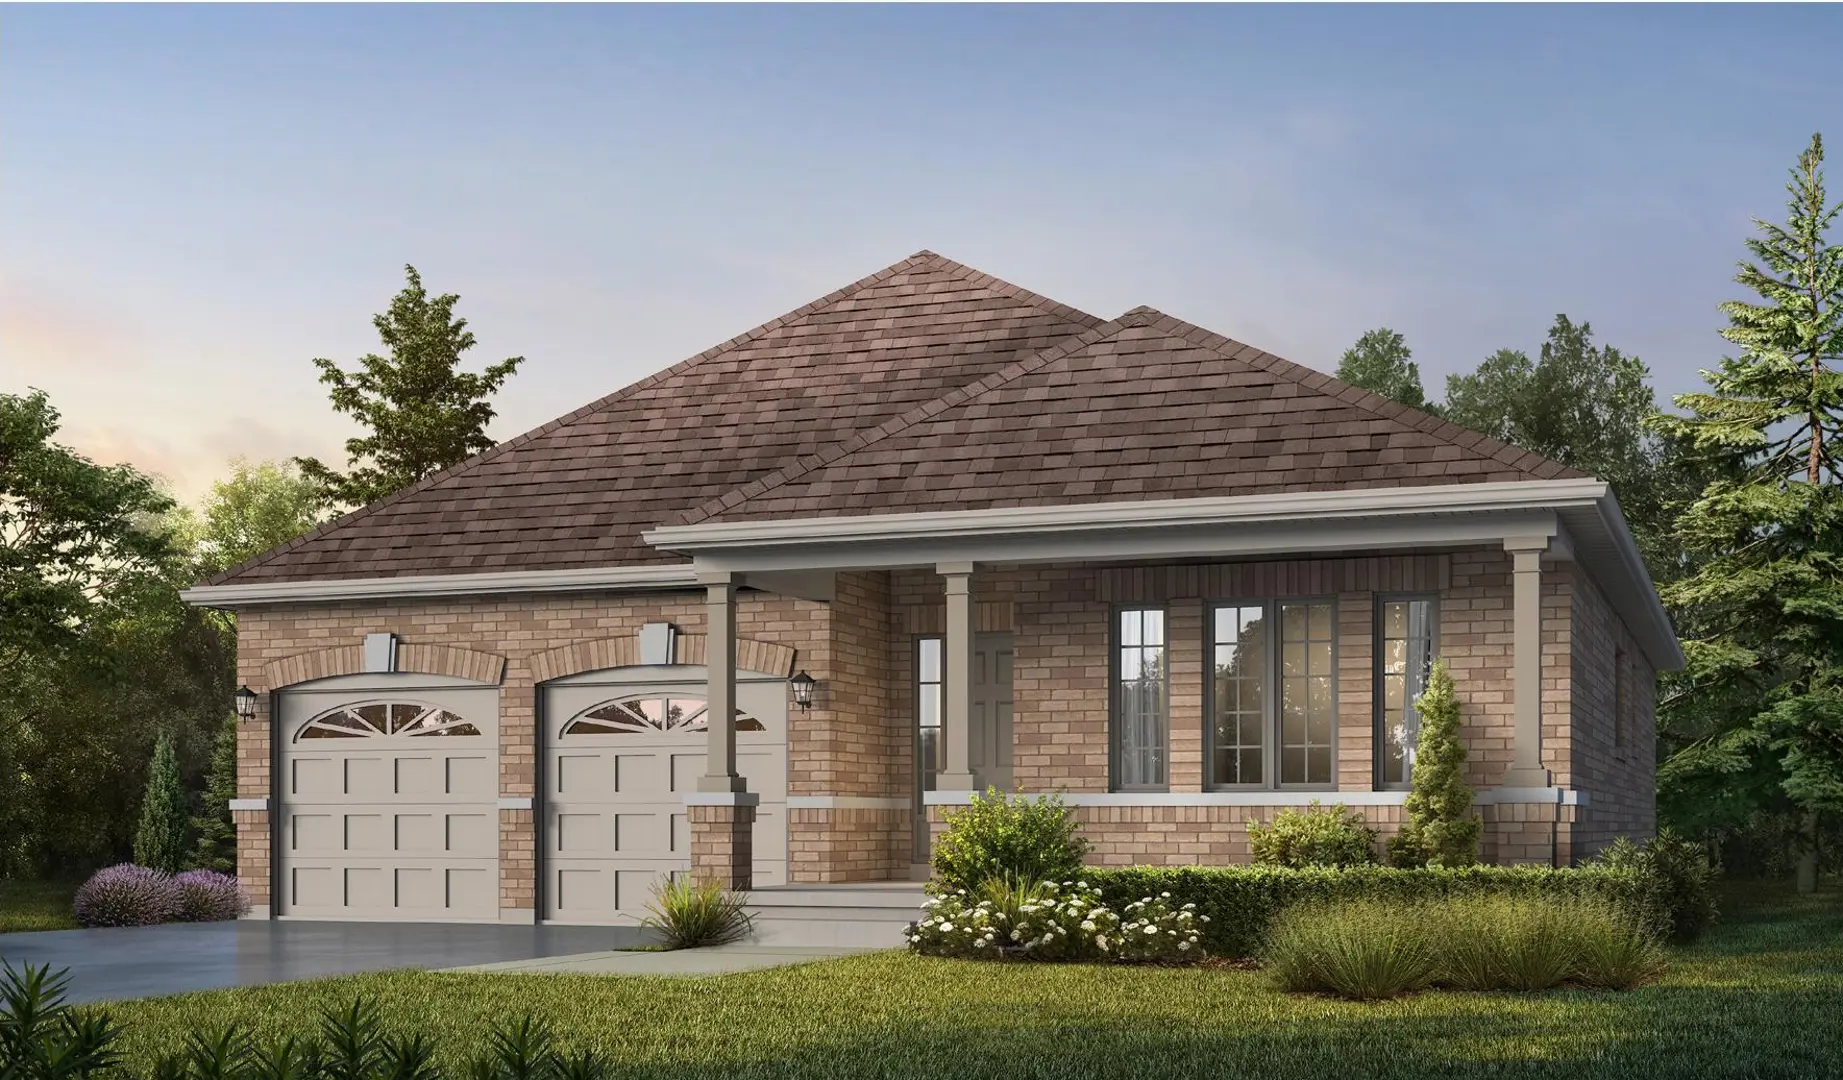
Other floor plans at Muskoka Forest
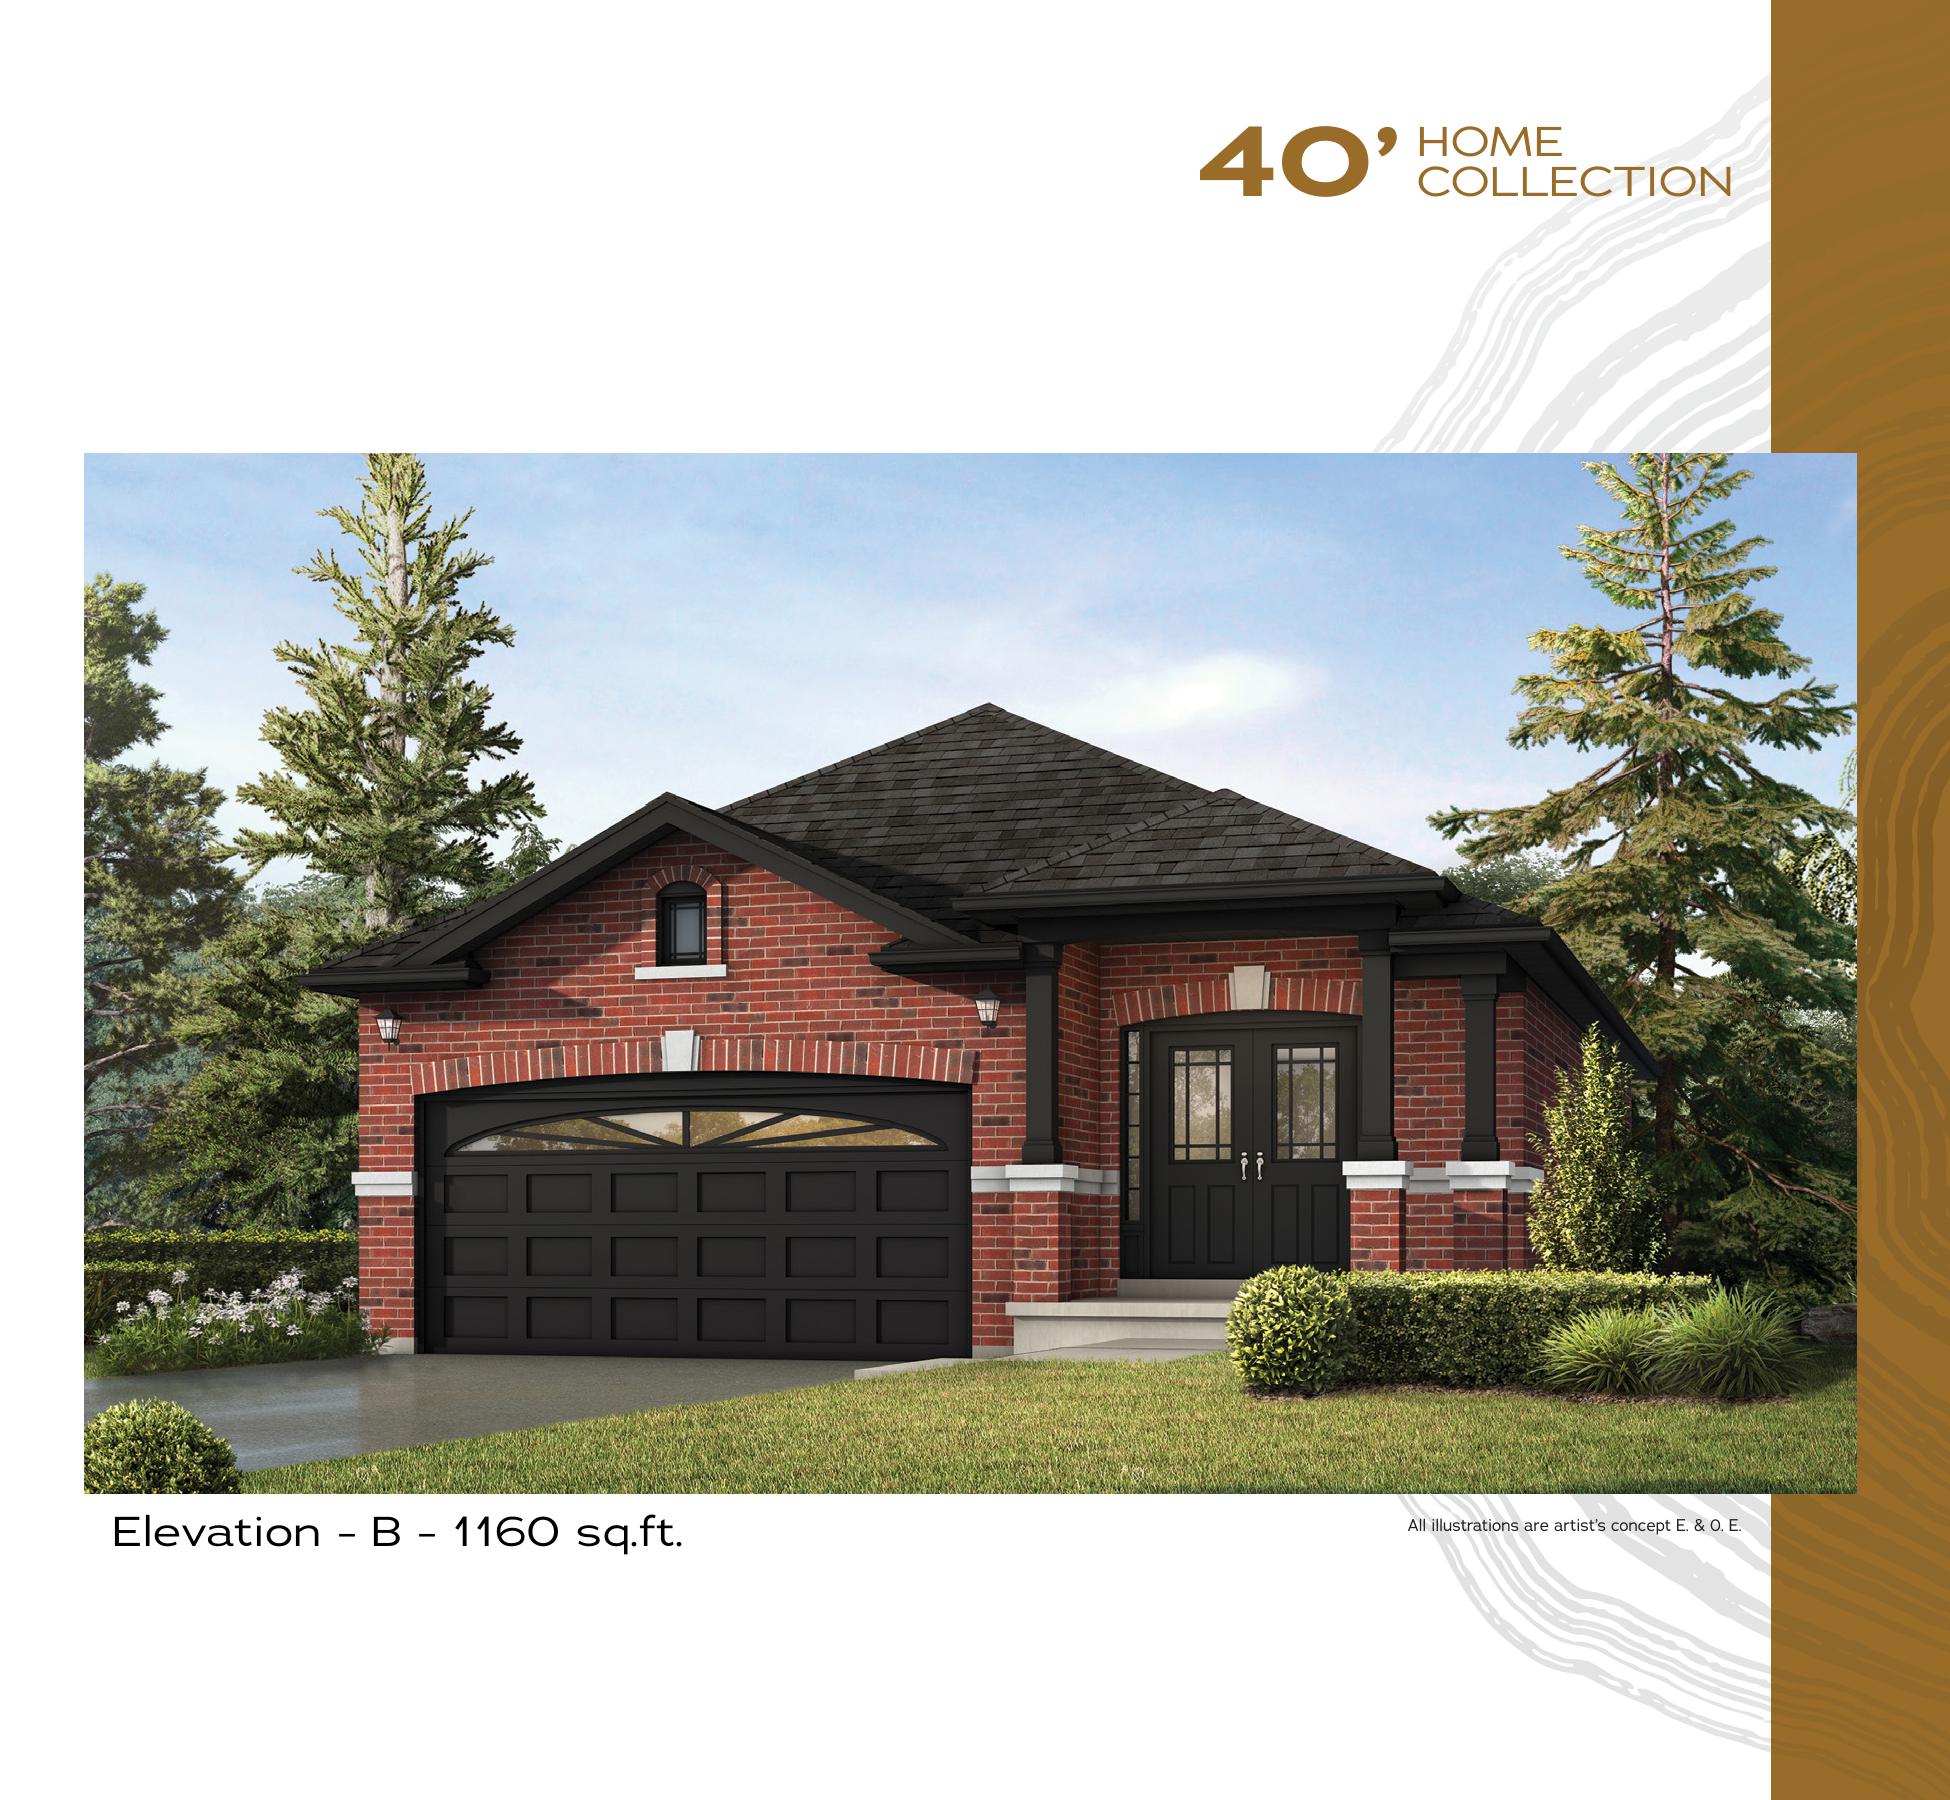
The Iris - Elev. B
For sale2 bd · 2 ba · 1,160 ft²
From $651,000
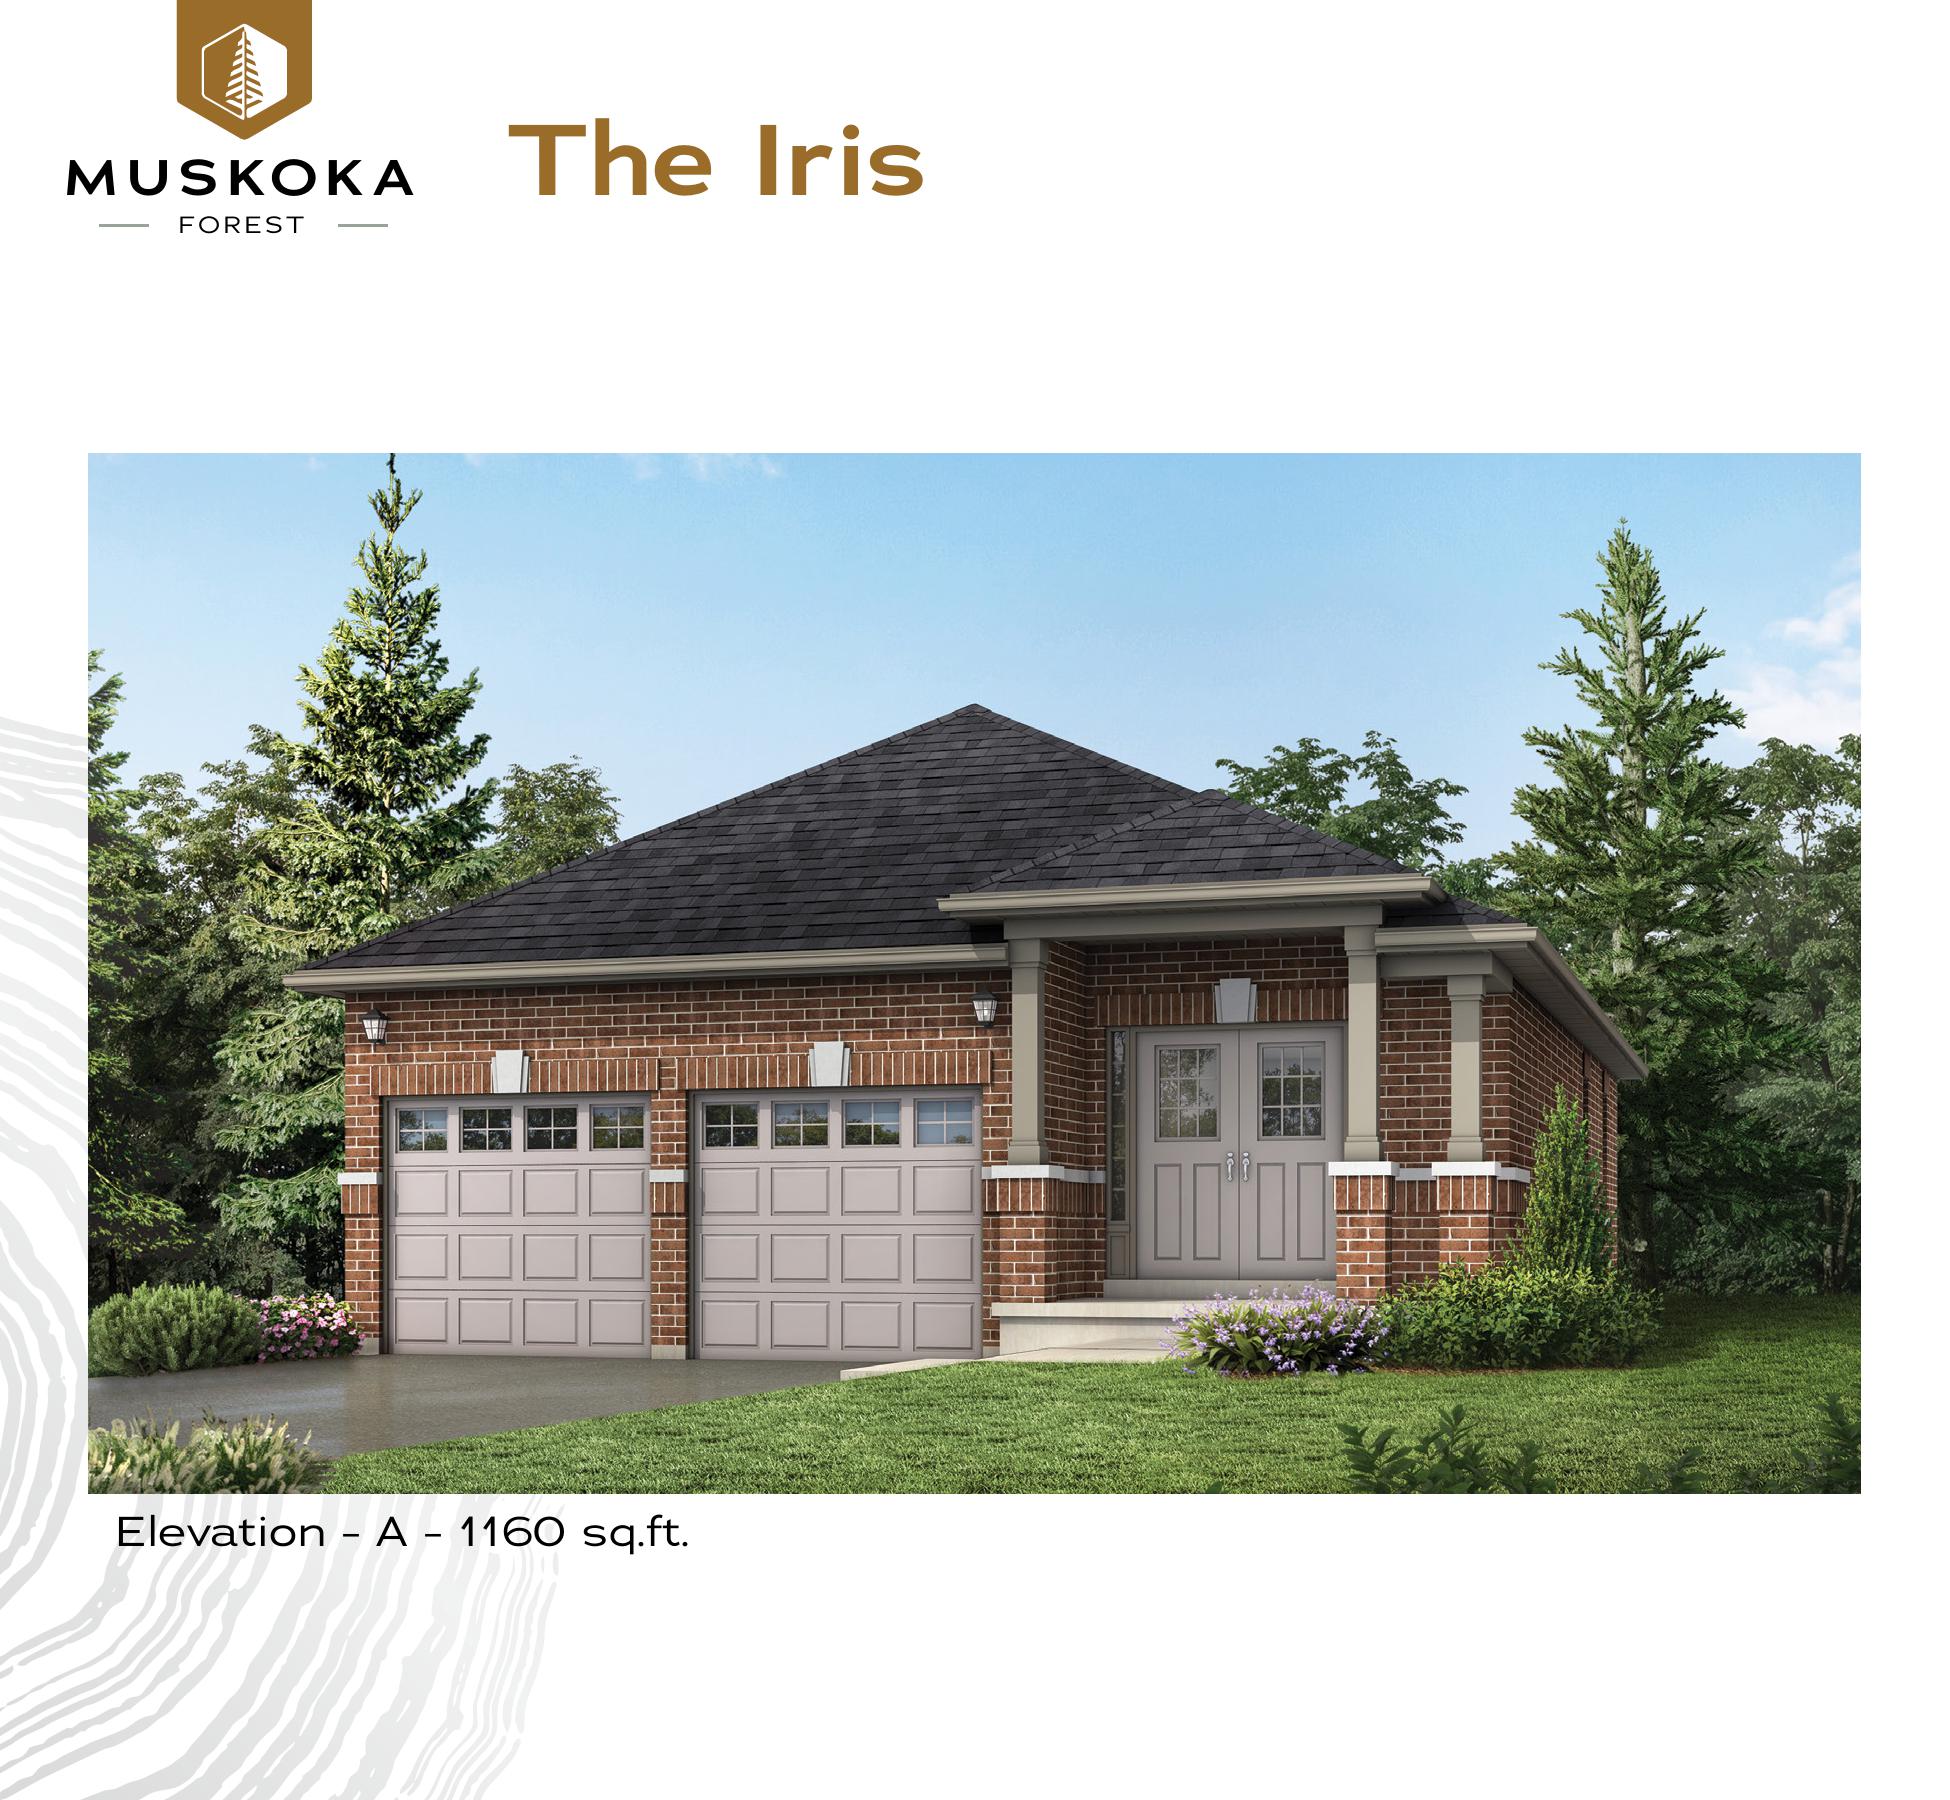
The Iris - Elev. A
For sale2 bd · 2 ba · 1,160 ft²
From $651,000
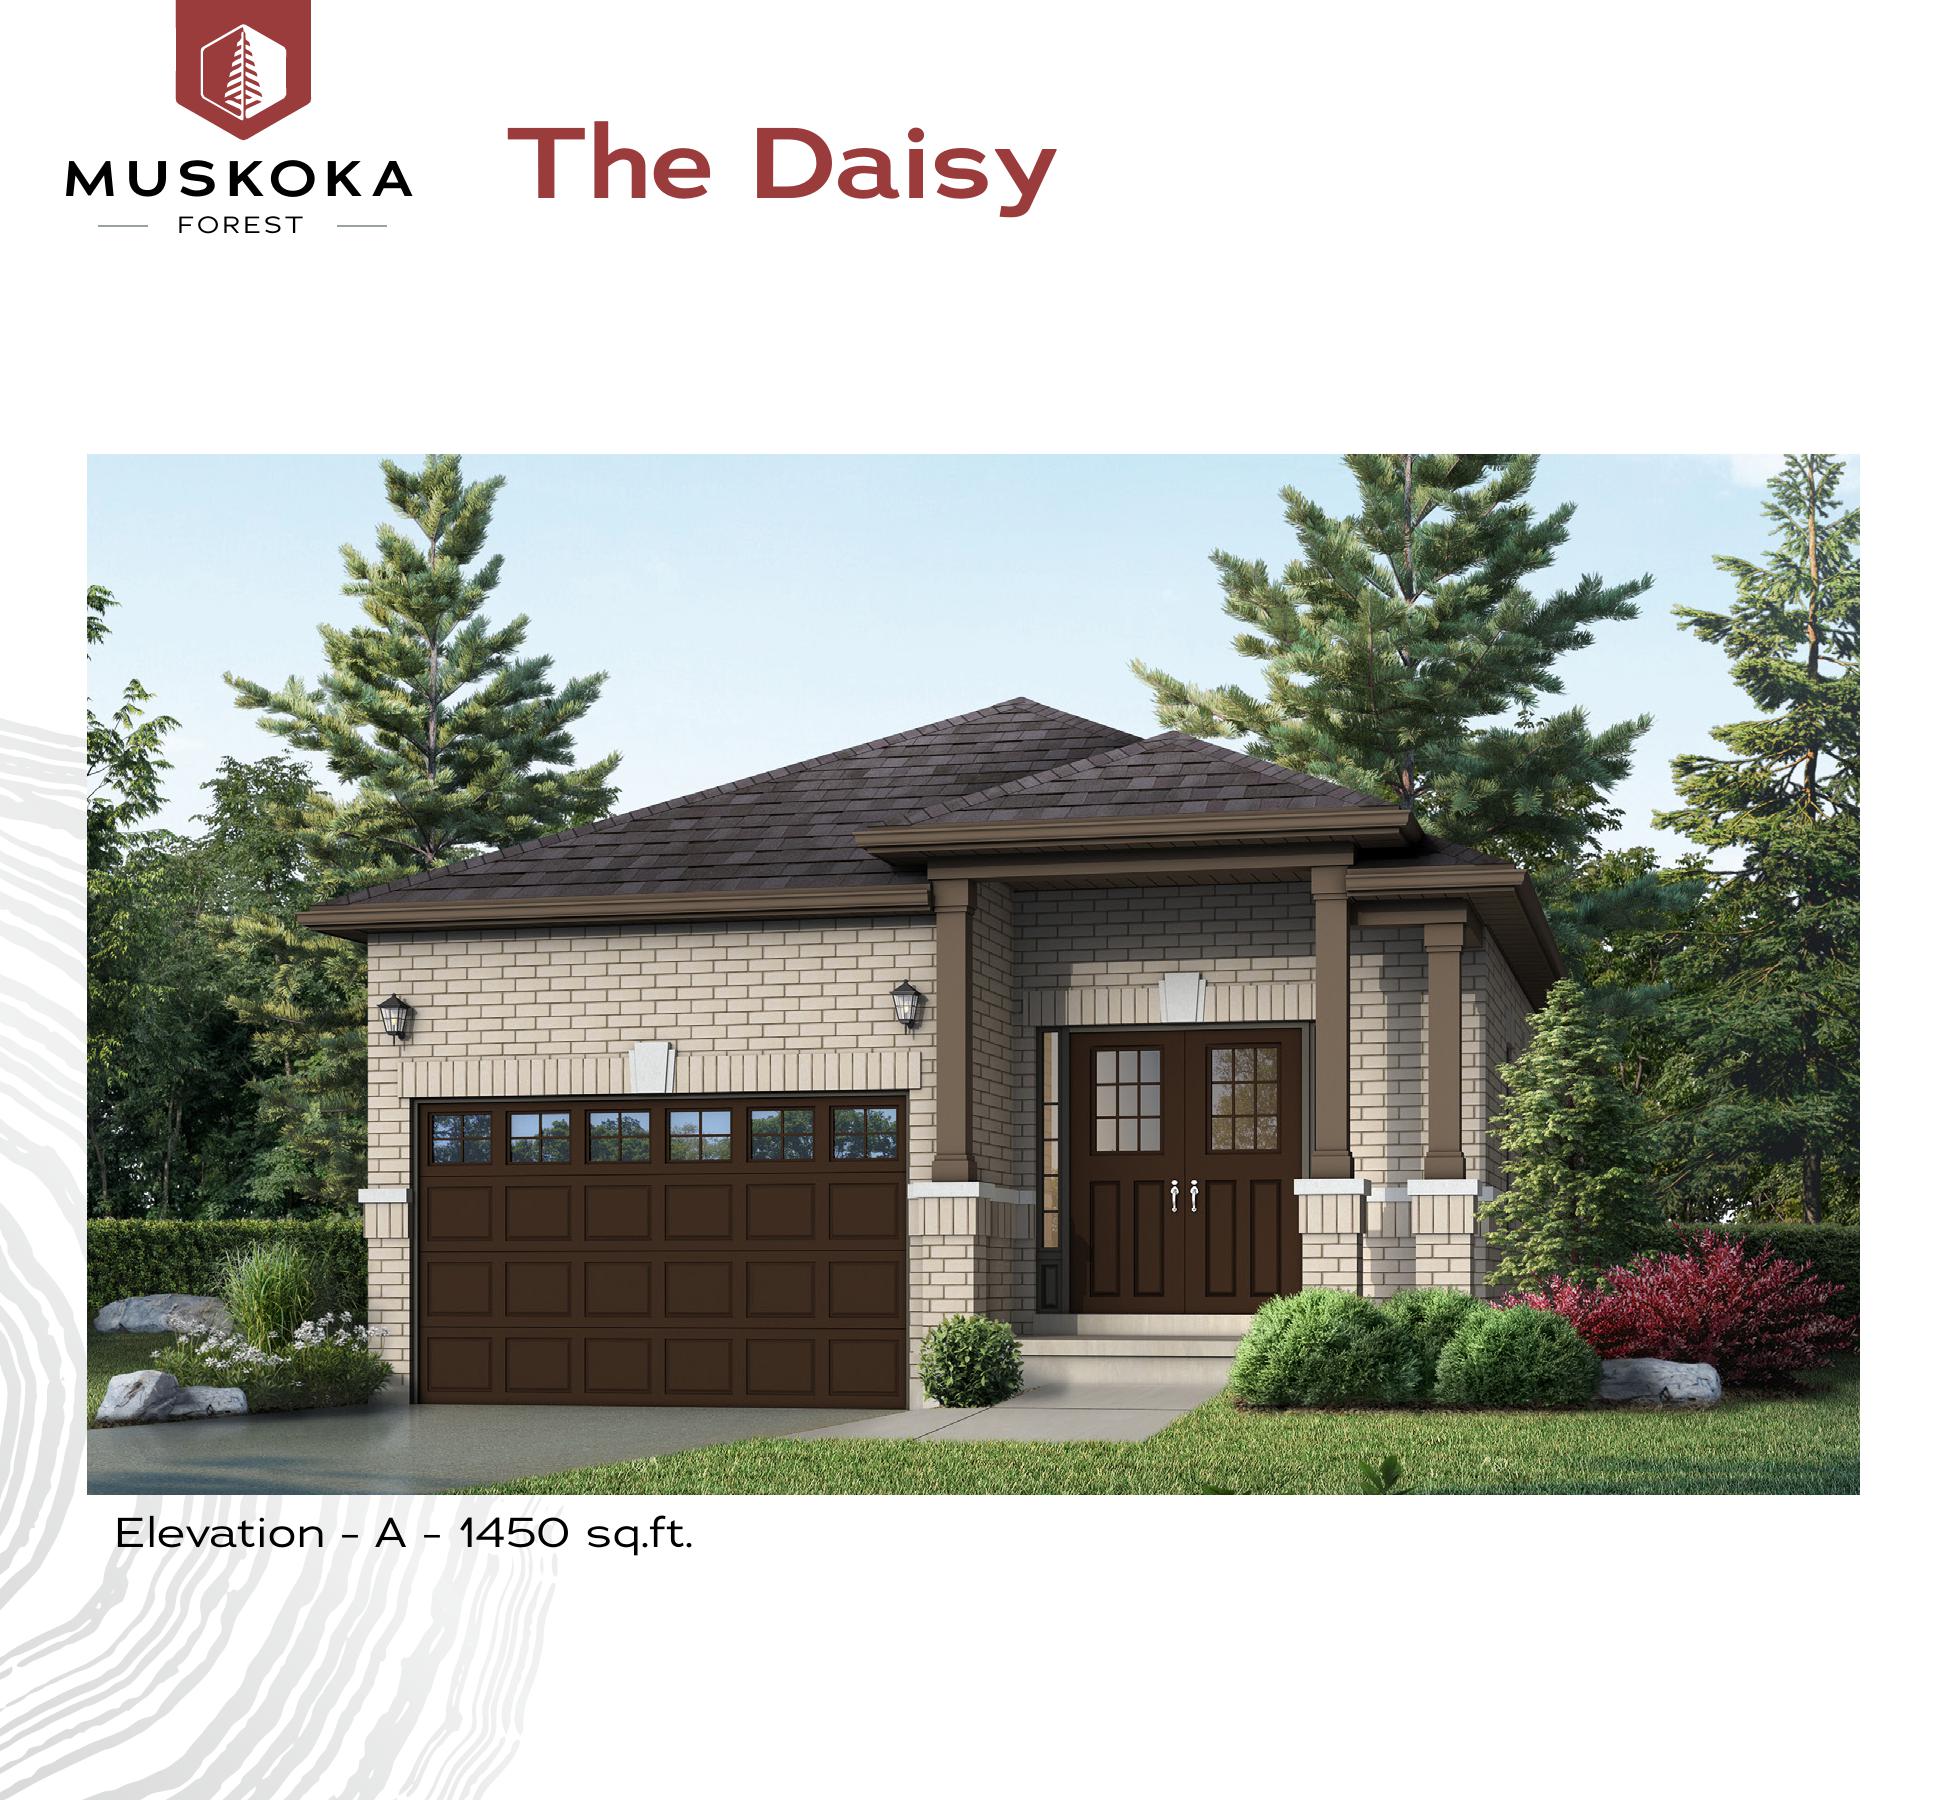
The Daisy - Elev. A
For sale2 bd · 2 ba · 1,450 ft²
From $673,000
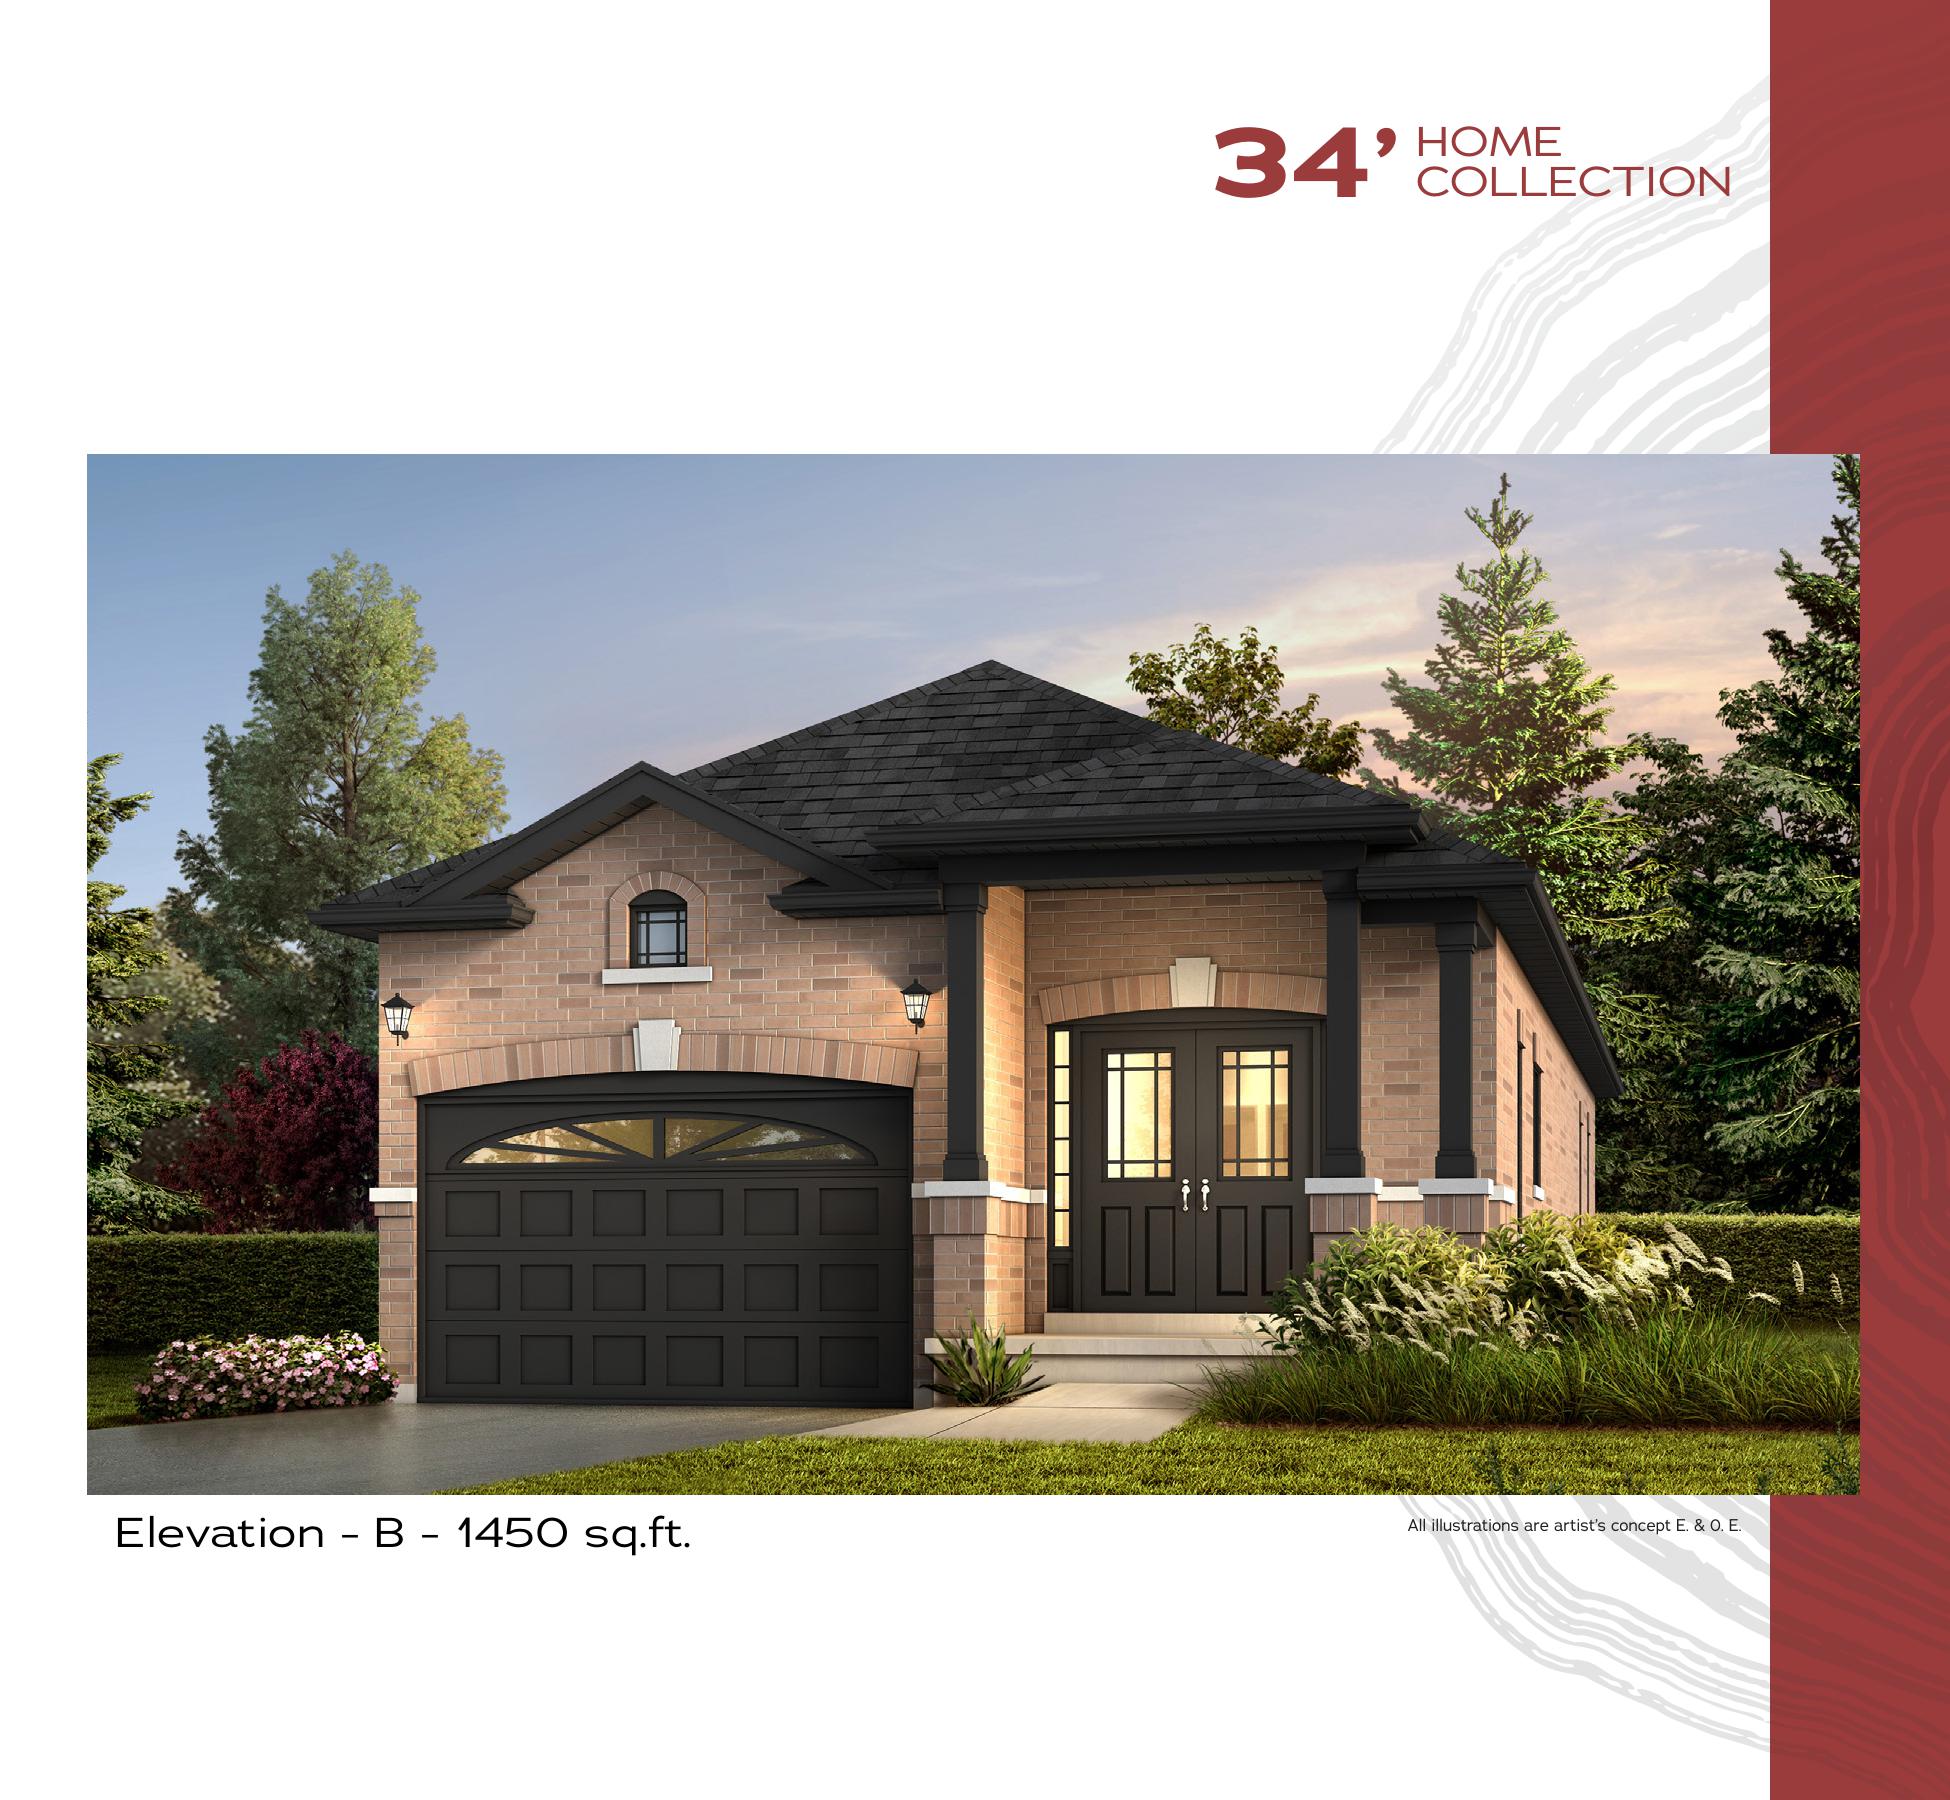
The Daisy - Elev. B
For sale2 bd · 2 ba · 1,450 ft²
From $673,000
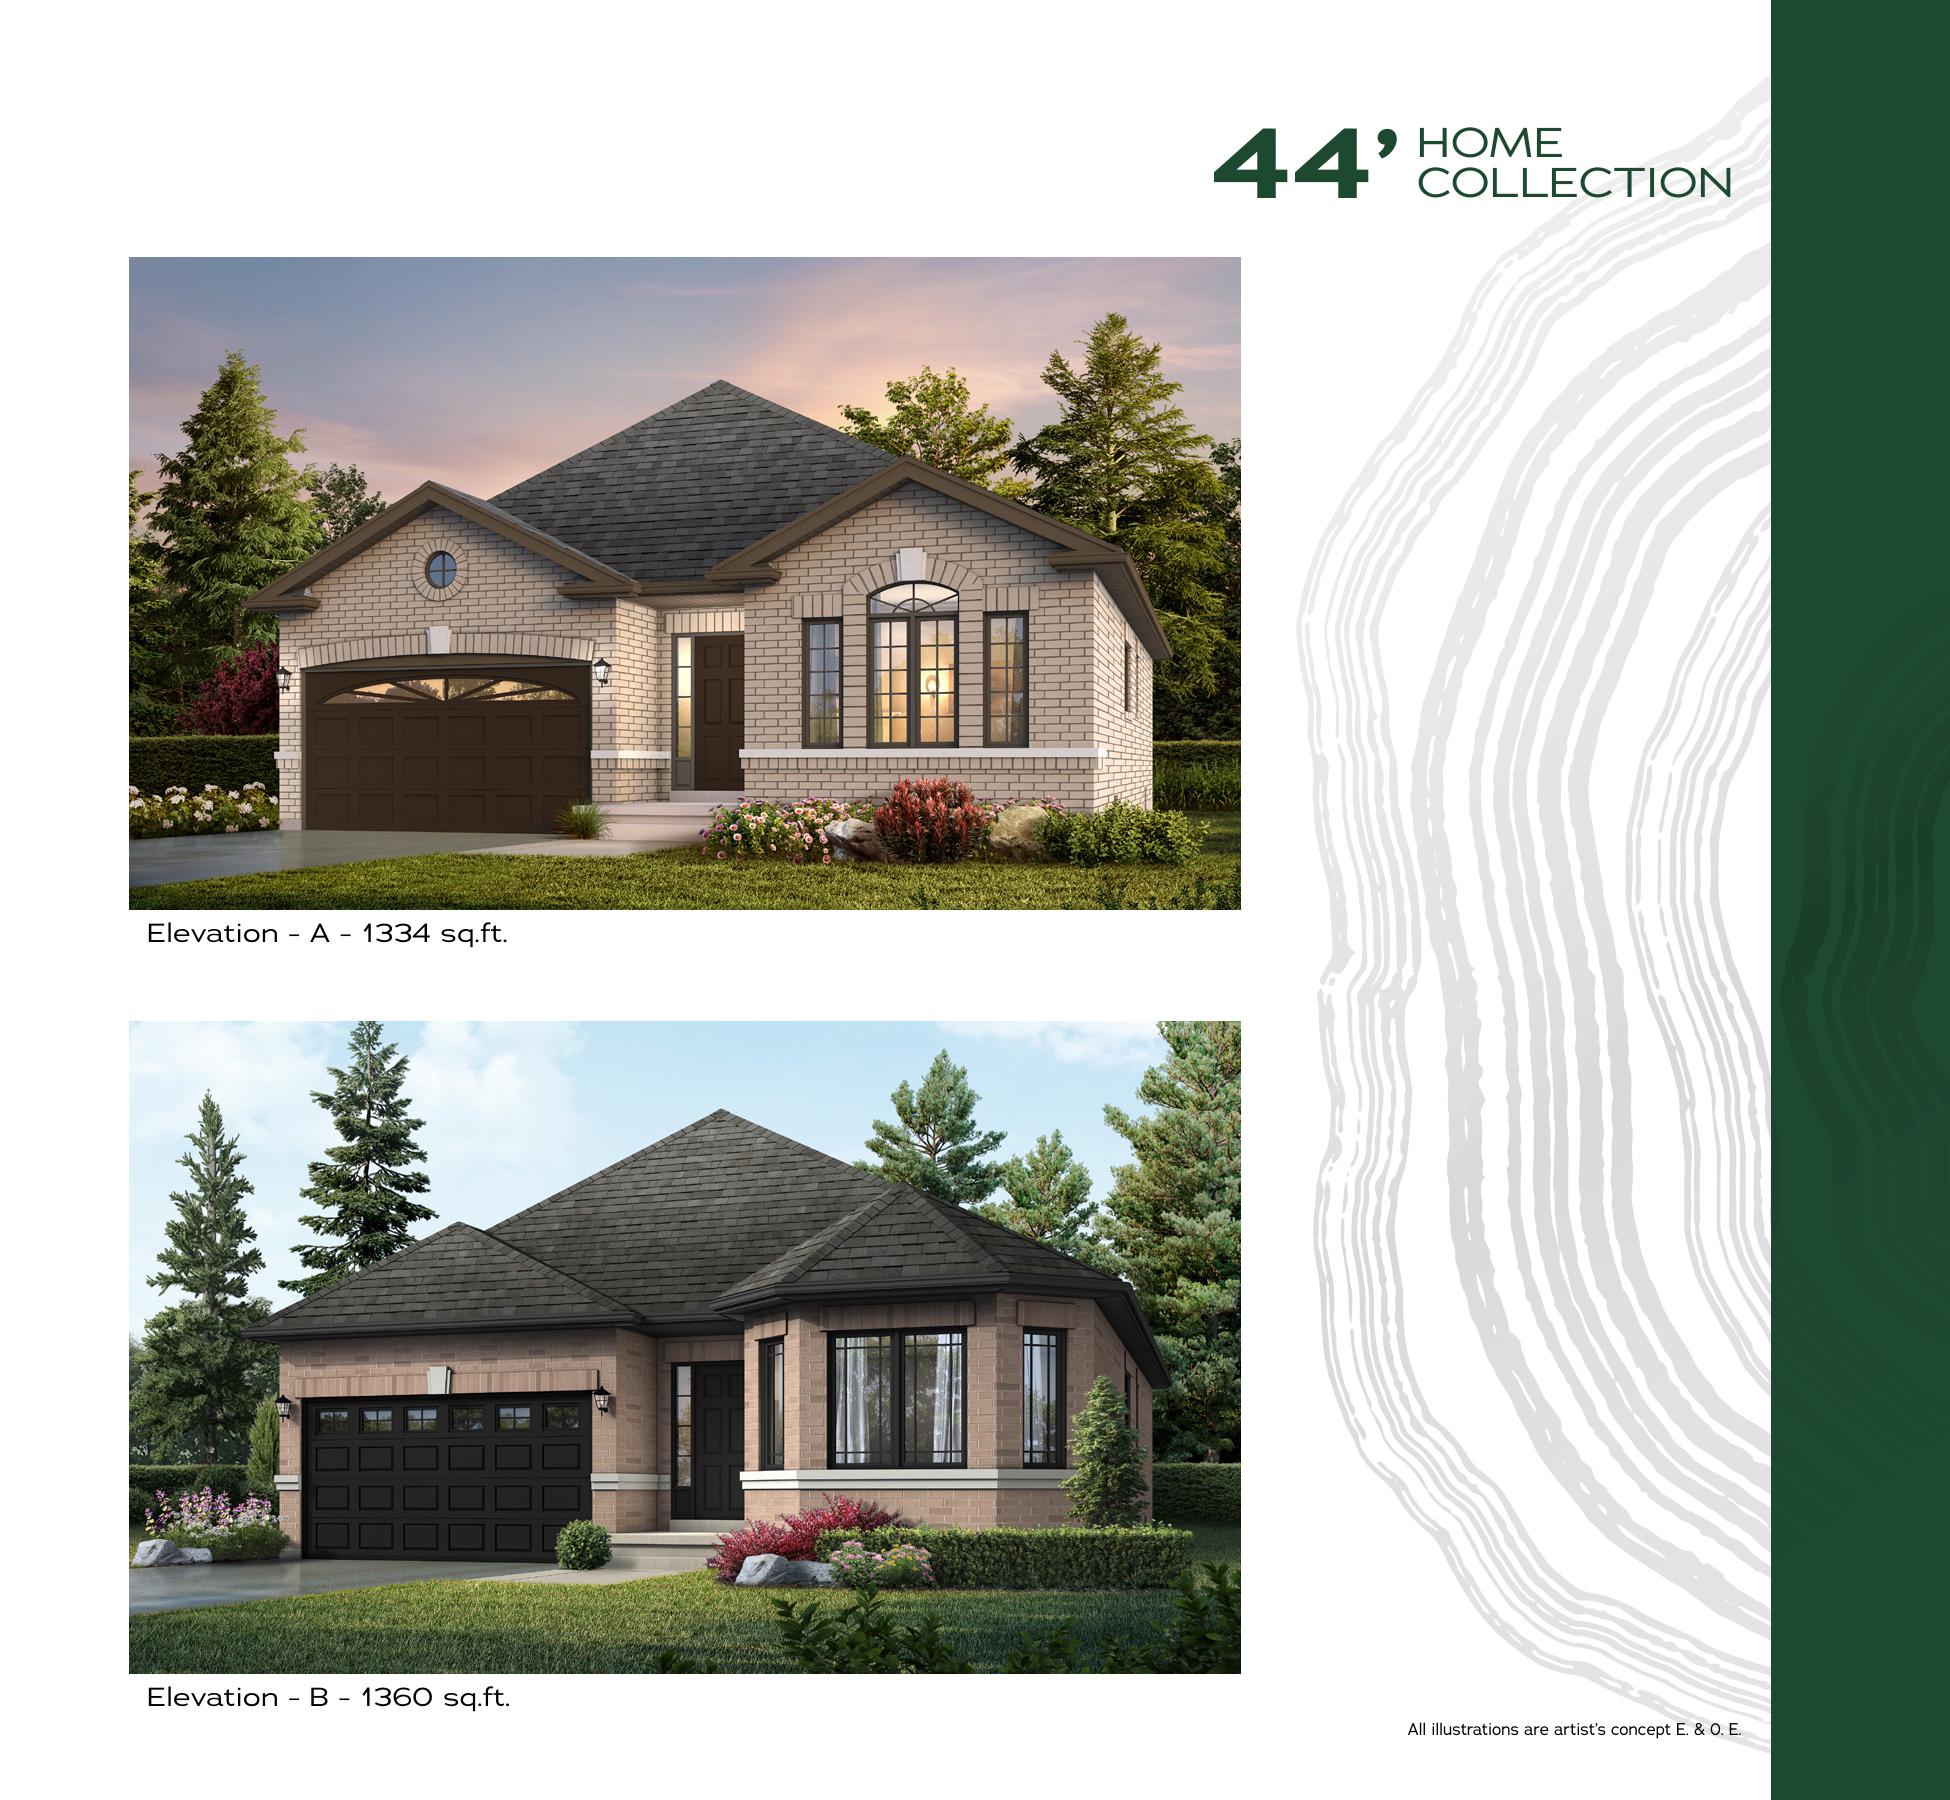
The Poppy - Elev. B
For sale3 bd · 1 ba · 1,360 ft²
From $682,000
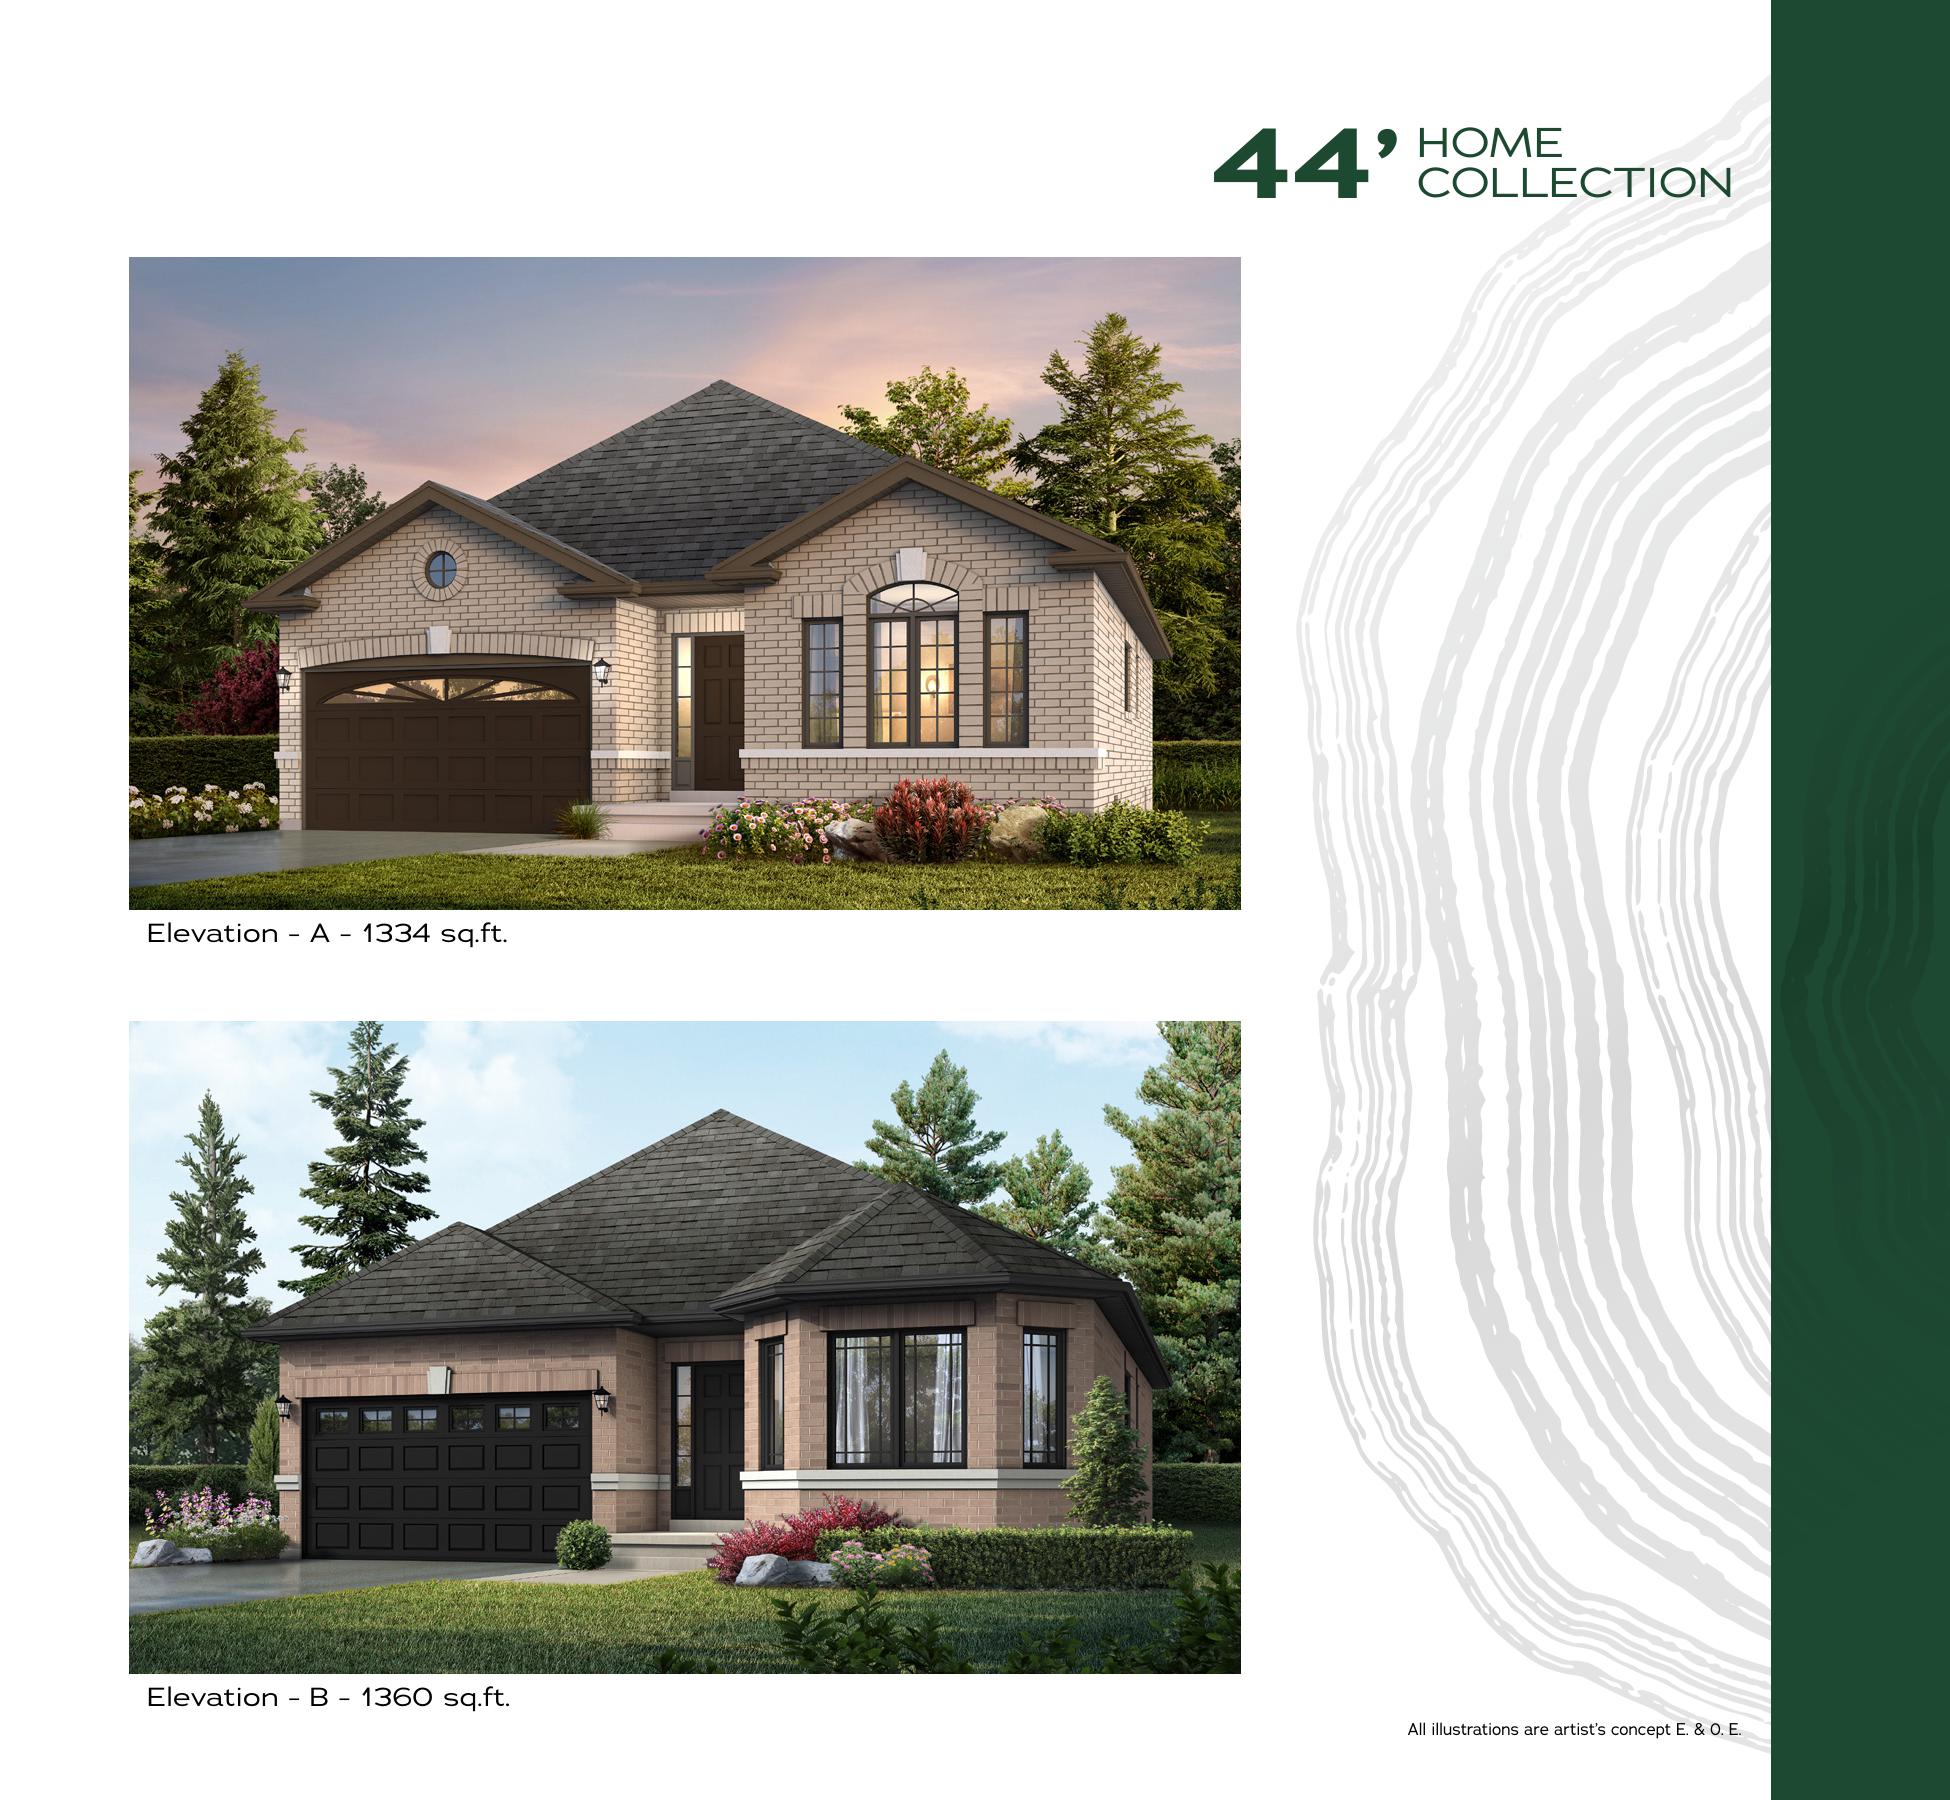
The Poppy - Elev. A
For sale3 bd · 1 ba · 1,334 ft²
From $682,000