
Natasha Residences · Toronto, ON
Brooklyn floor plan.
Explore the recorded layout, price and features, then confirm the configuration with the builder.
For sale
2 bd · 2 ba · 919 ft² · Condo - Suite
Brooklyn at Natasha Residences, 263 Adelaide St W, Toronto, ON M5H 3G2, Canada
Call us at 416-910-8923Source floor plan. Confirm dimensions and available configurations.
Brooklyn is a 2-bedroom, 2-bathroom, condo - suite floor plan (919 sq ft) at Natasha Residences in Toronto, ON. Register for details to receive the full floor plan package, current pricing and availability.
Prices, dimensions and features may vary and are subject to change. Floor plans are for illustrative purposes only.
- Plan
- Brooklyn
- Type
- Condo - Suite
- Status
- For sale
- Bedrooms
- 2
- Bathrooms
- 2
- Size
- 919 ft²
- Project
- Natasha Residences
- Developer
- Lanterra Developments
Location
Toronto|Natasha Residences|263 Adelaide St W, Toronto, ON M5H 3G2, Canada
Interested in Brooklyn at Natasha Residences?
Brooklyn at
Natasha Residences
263 Adelaide St W, Toronto, ON M5H 3G2, Canada
TURN LIFE ON Welcome to Natasha The Residences, enjoy a beautifully curated lifestyle in the heart of the Entertainment District, neatly tucked into Adelaide and John. Stylish, sophisticated, tailored design for discerning tastemakers. Insp…
Explore this project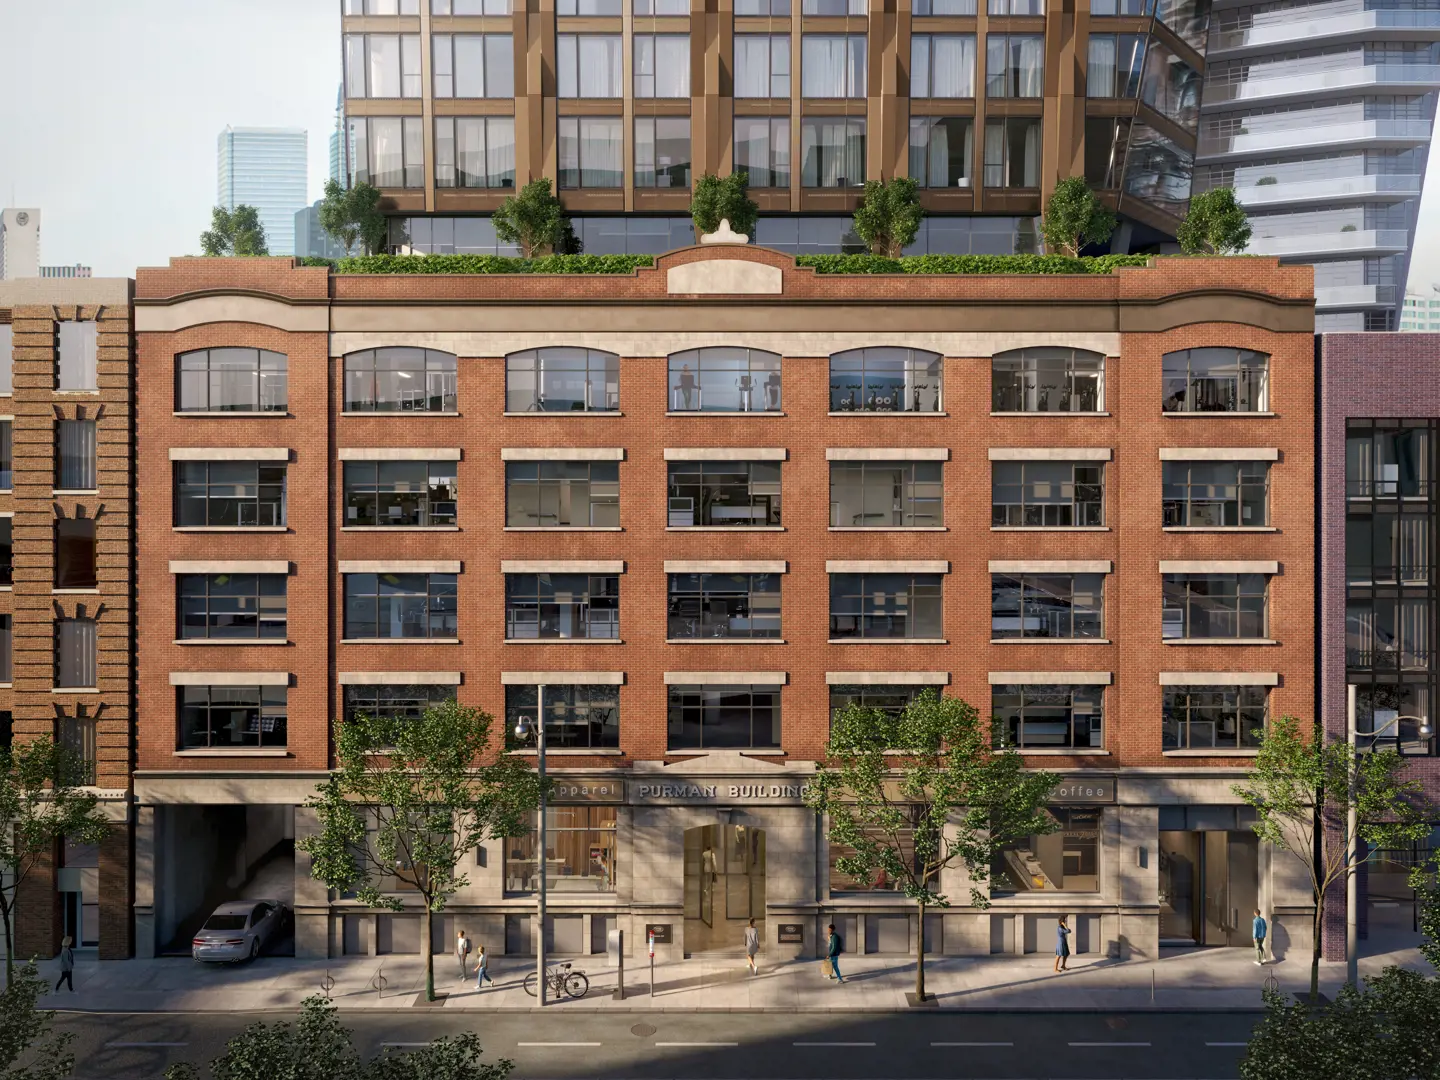
Other floor plans at Natasha Residences
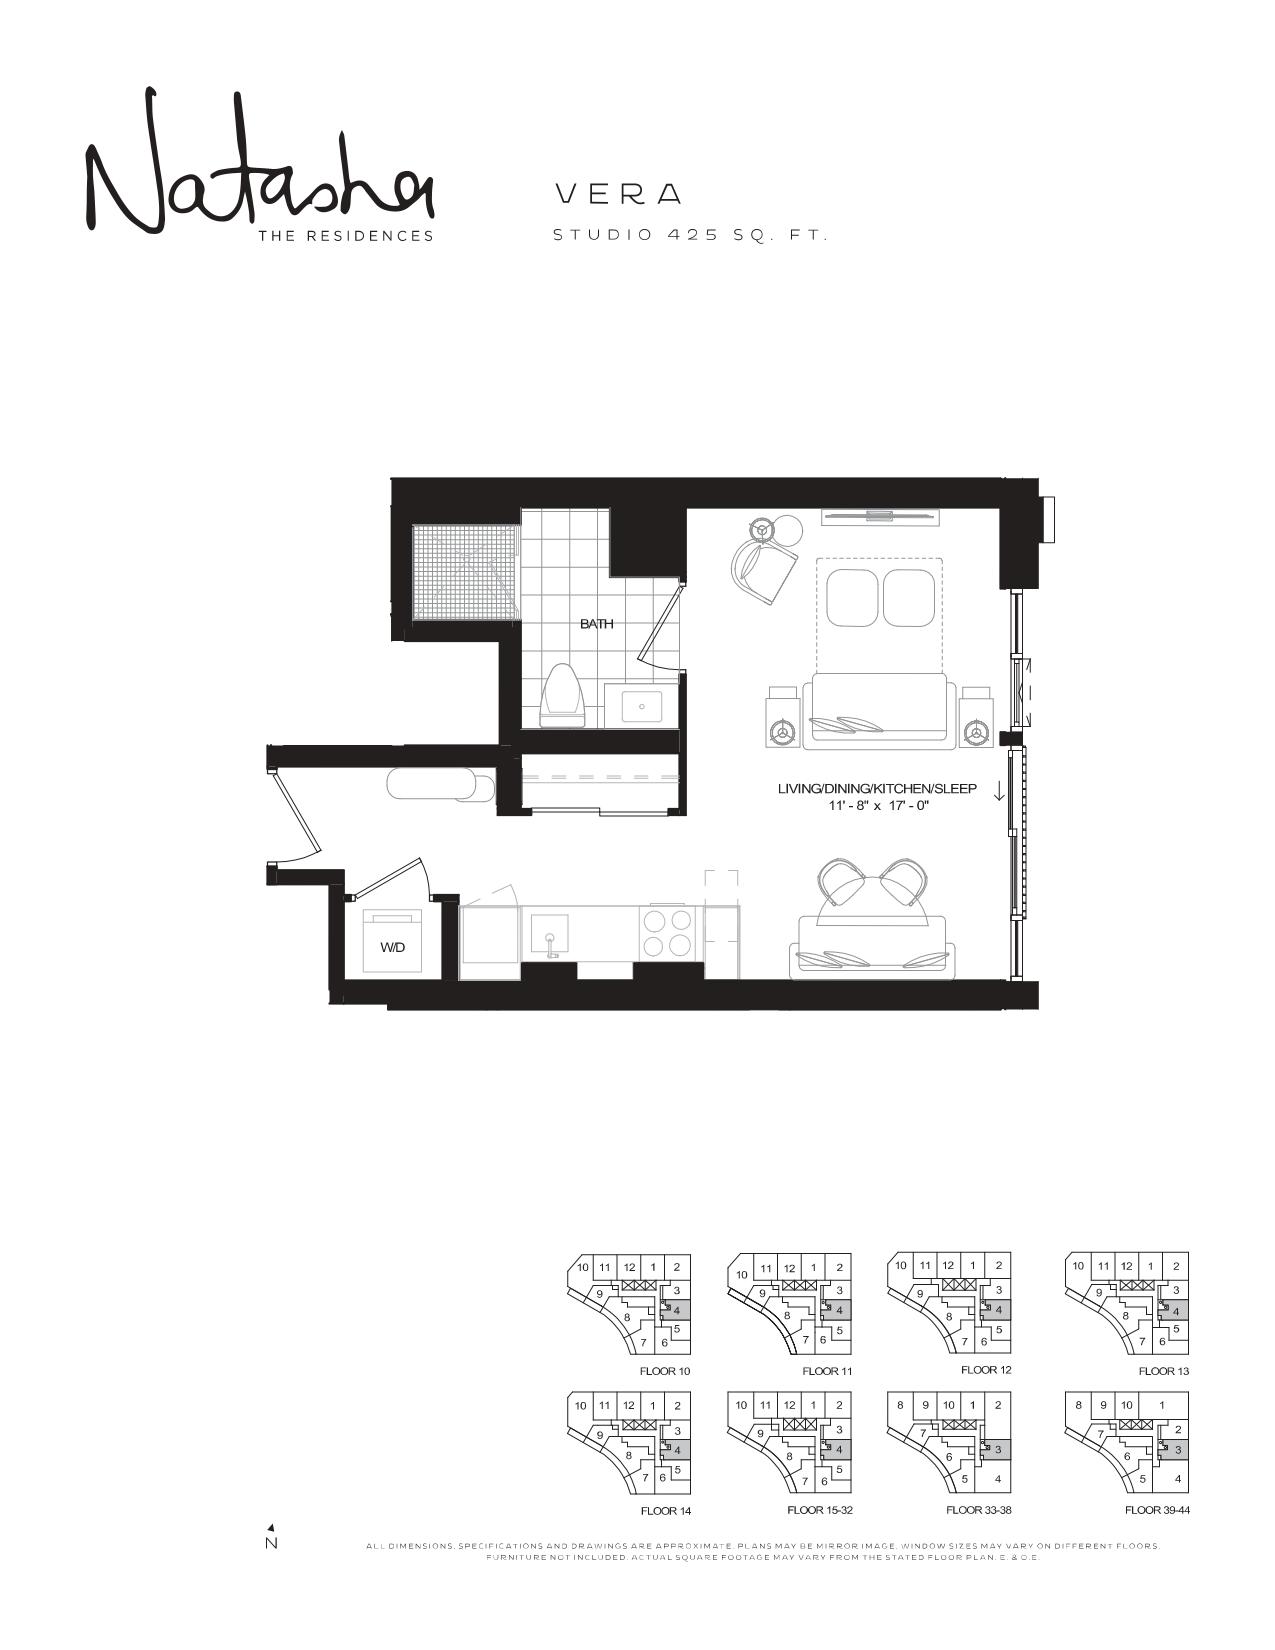
Vera
For sale- 0 beds
- 1 baths
- 425 ft²
From $811,400
View floor plan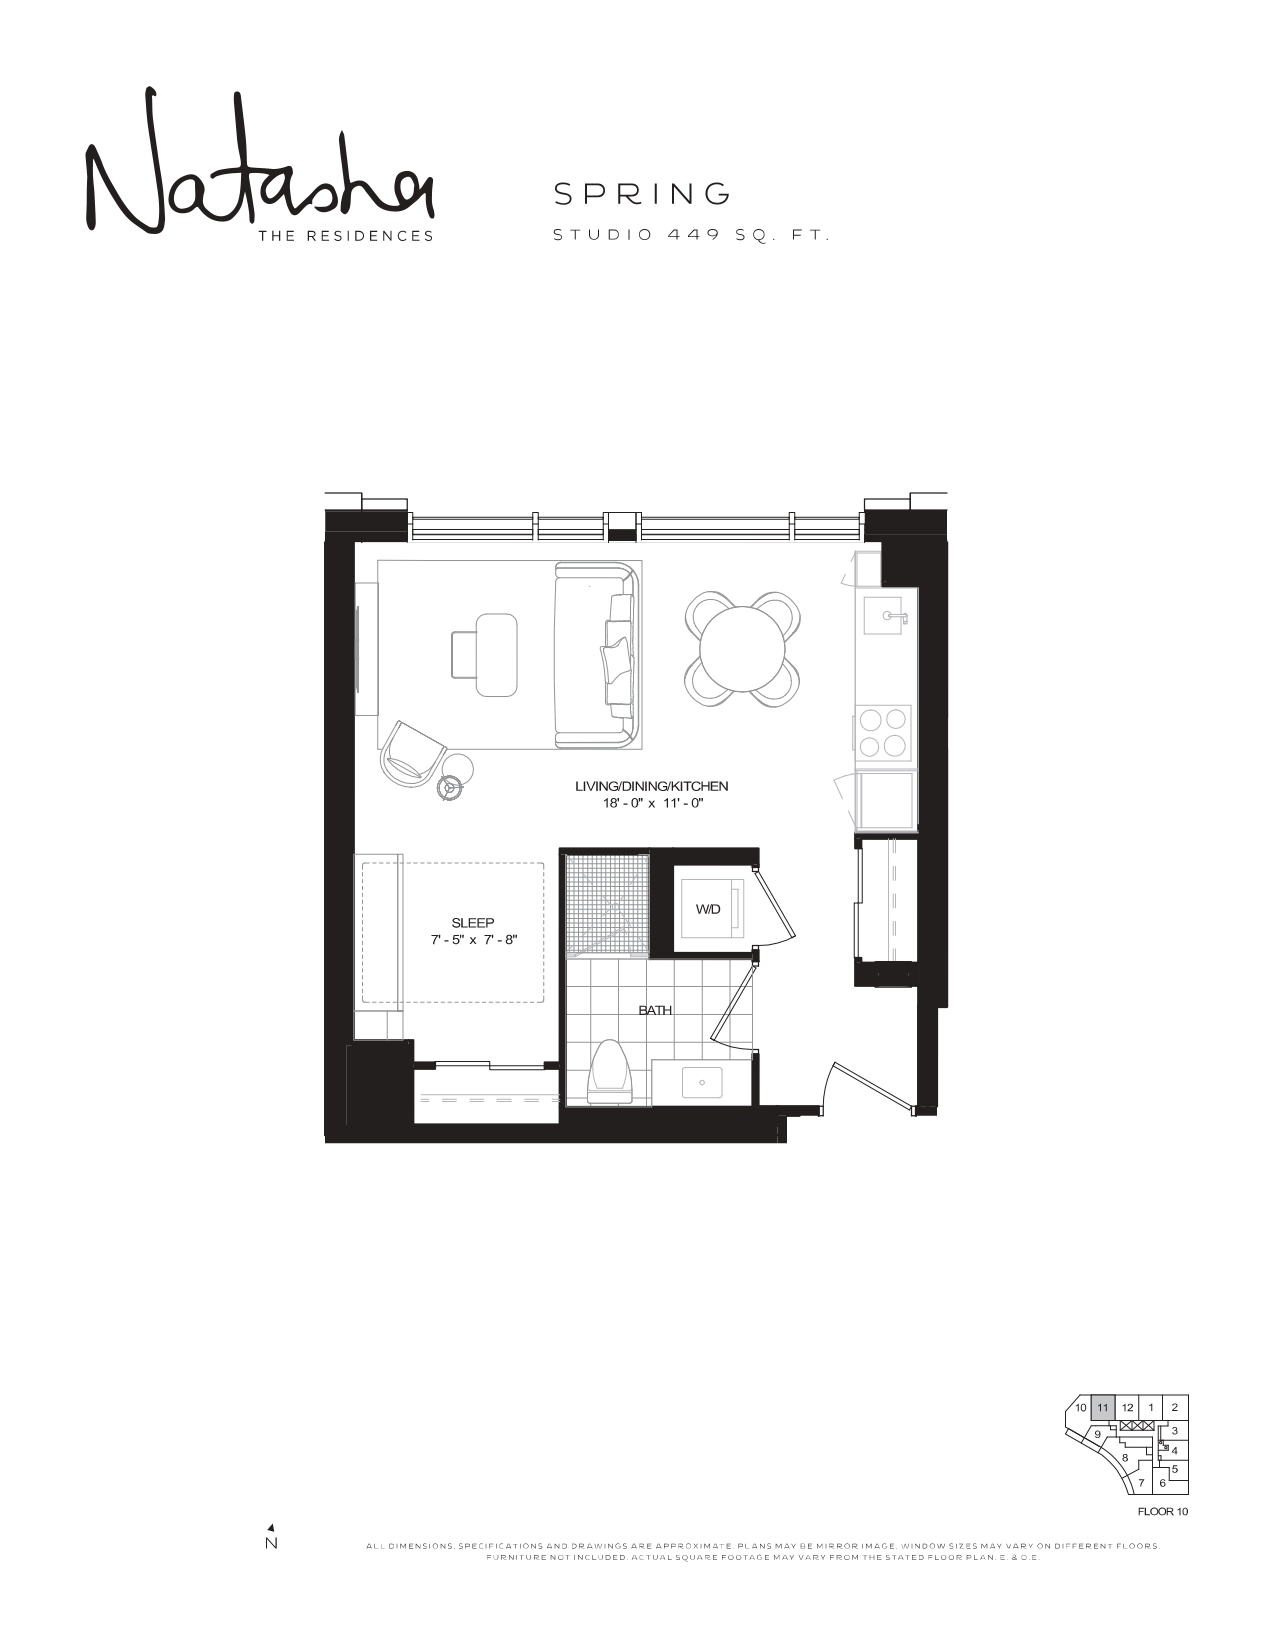
Spring
For sale- 0 beds
- 1 baths
- 449 ft²
From $834,000
View floor plan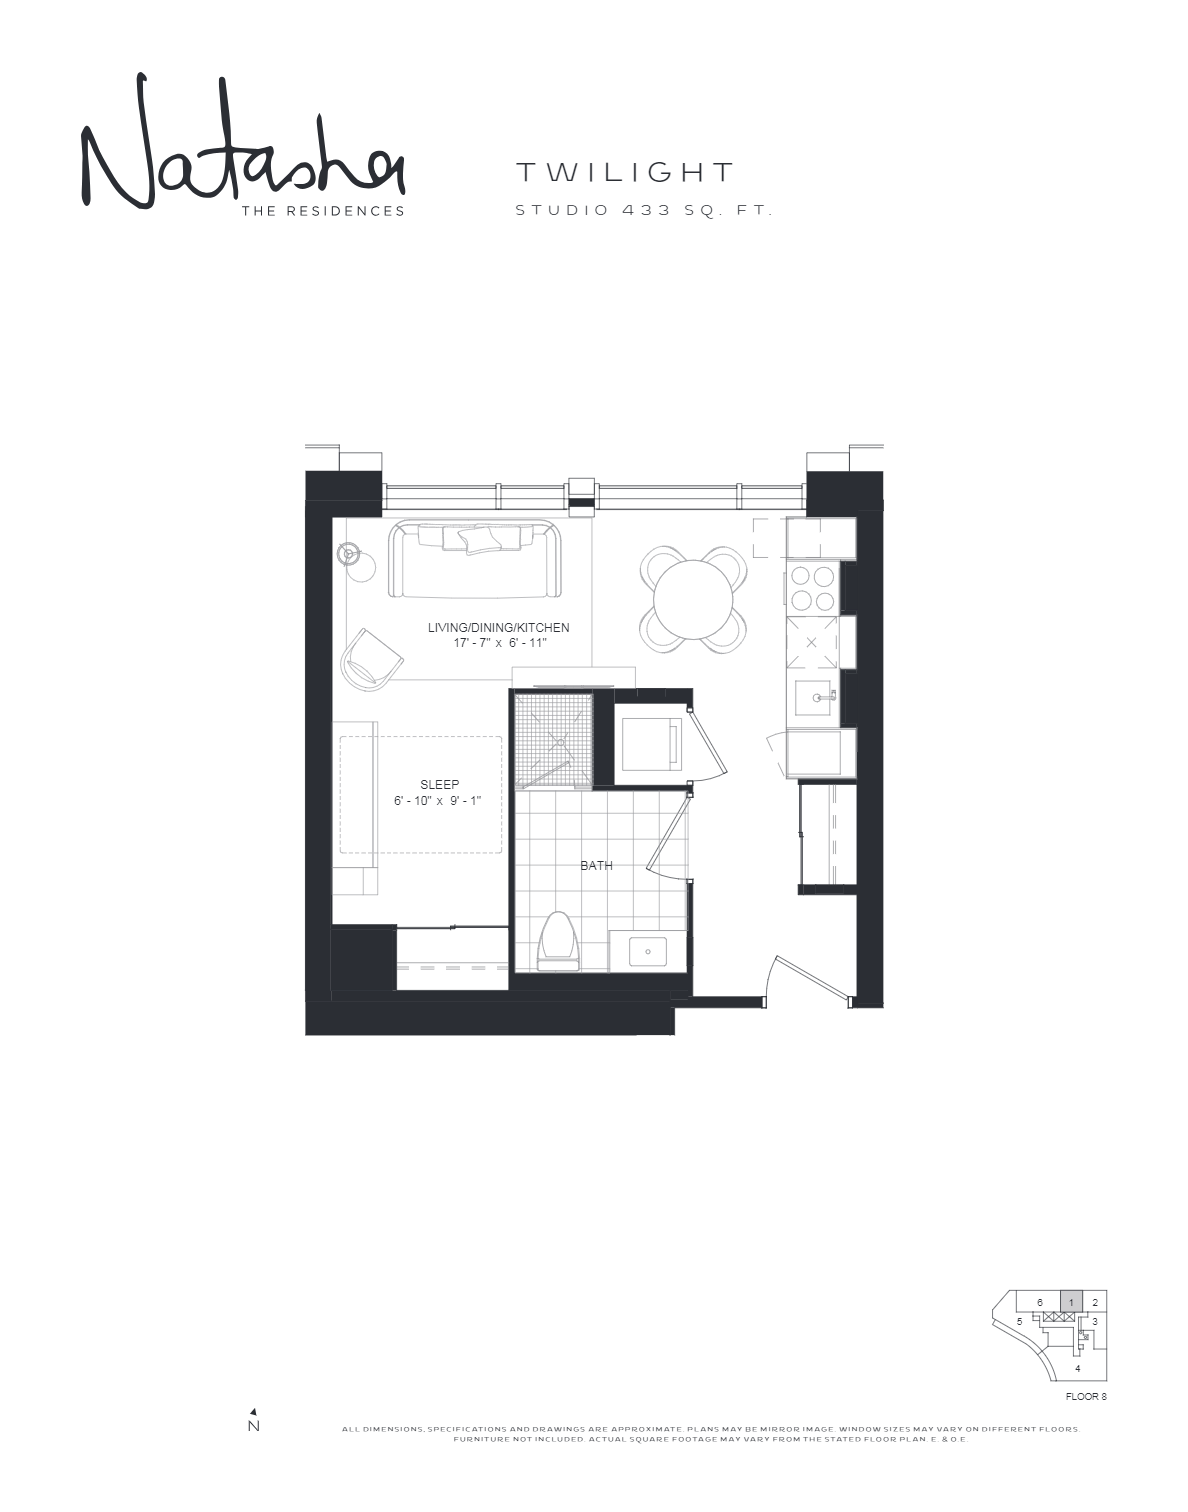
Twilight
For sale- 0 beds
- 1 baths
- 433 ft²
From $842,600
View floor plan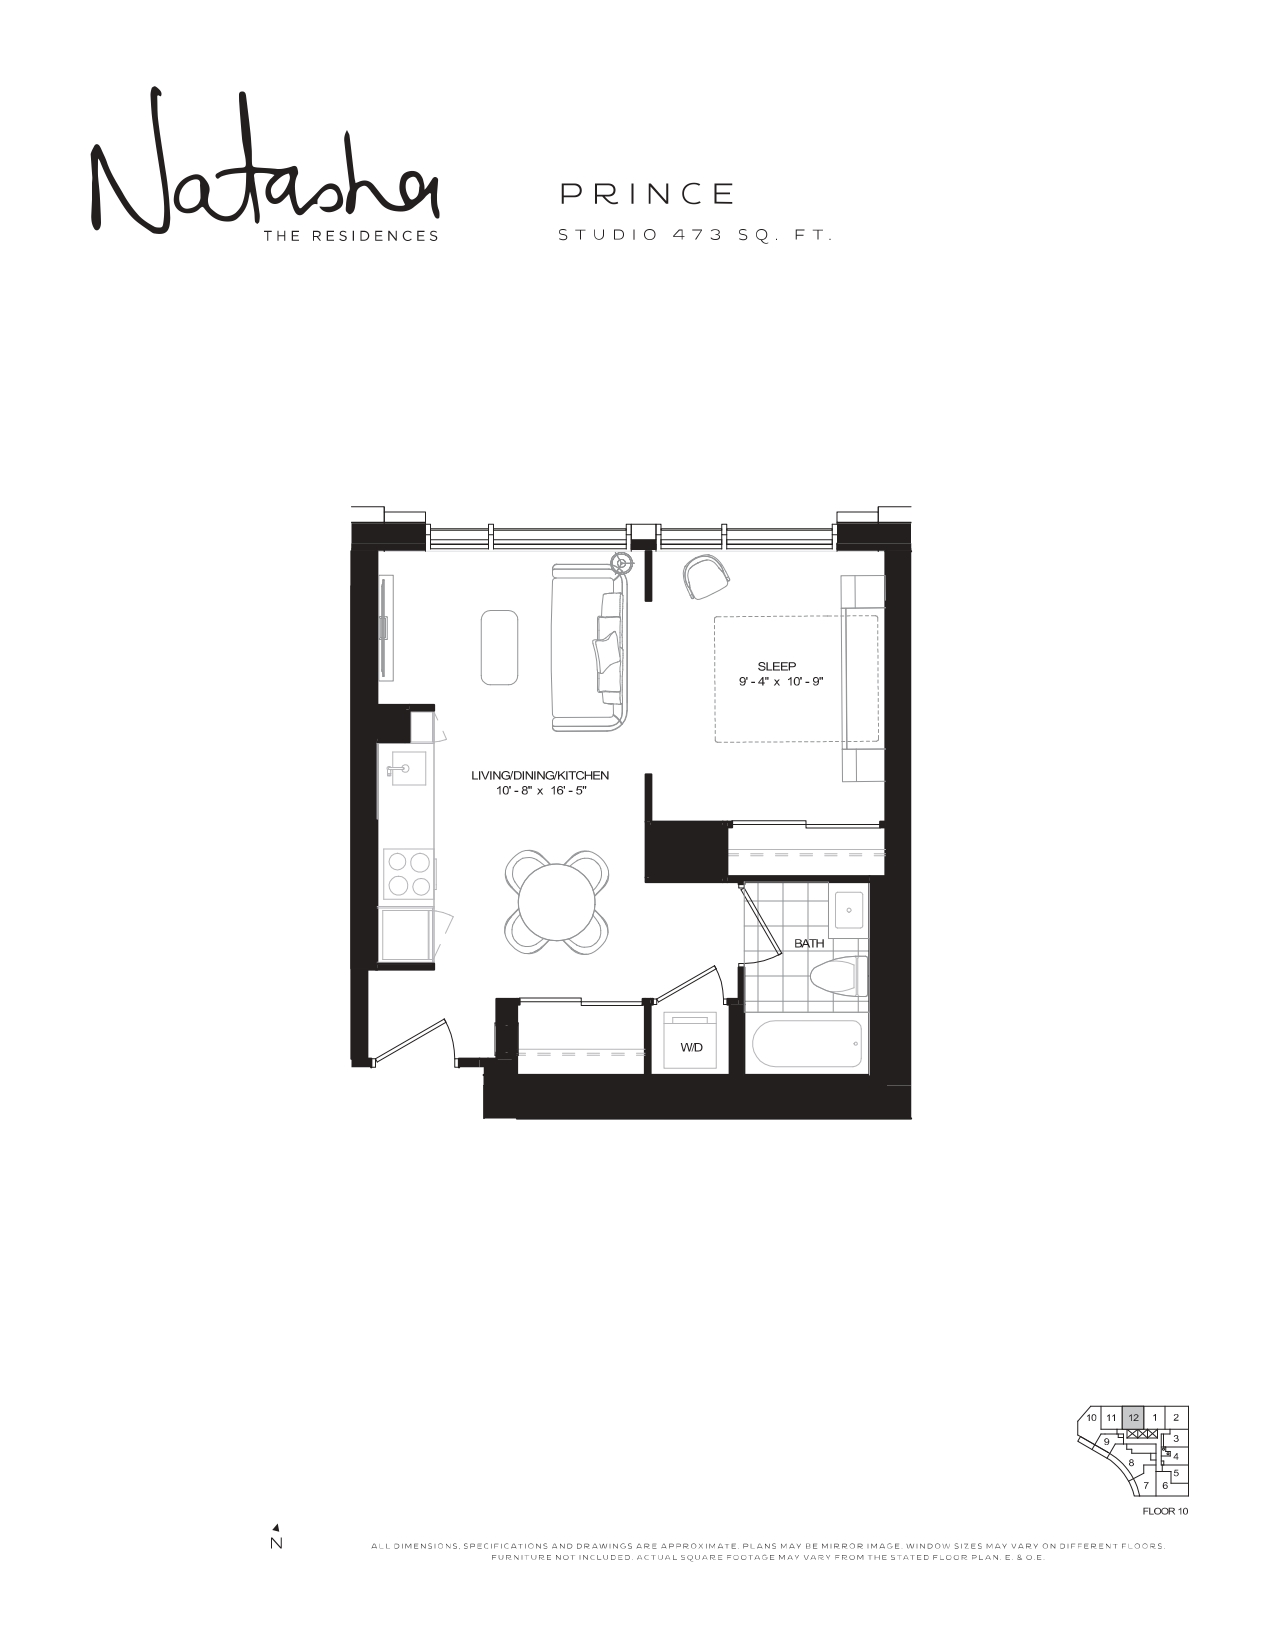
Prince
For sale- 0 beds
- 1 baths
- 473 ft²
From $866,600
View floor plan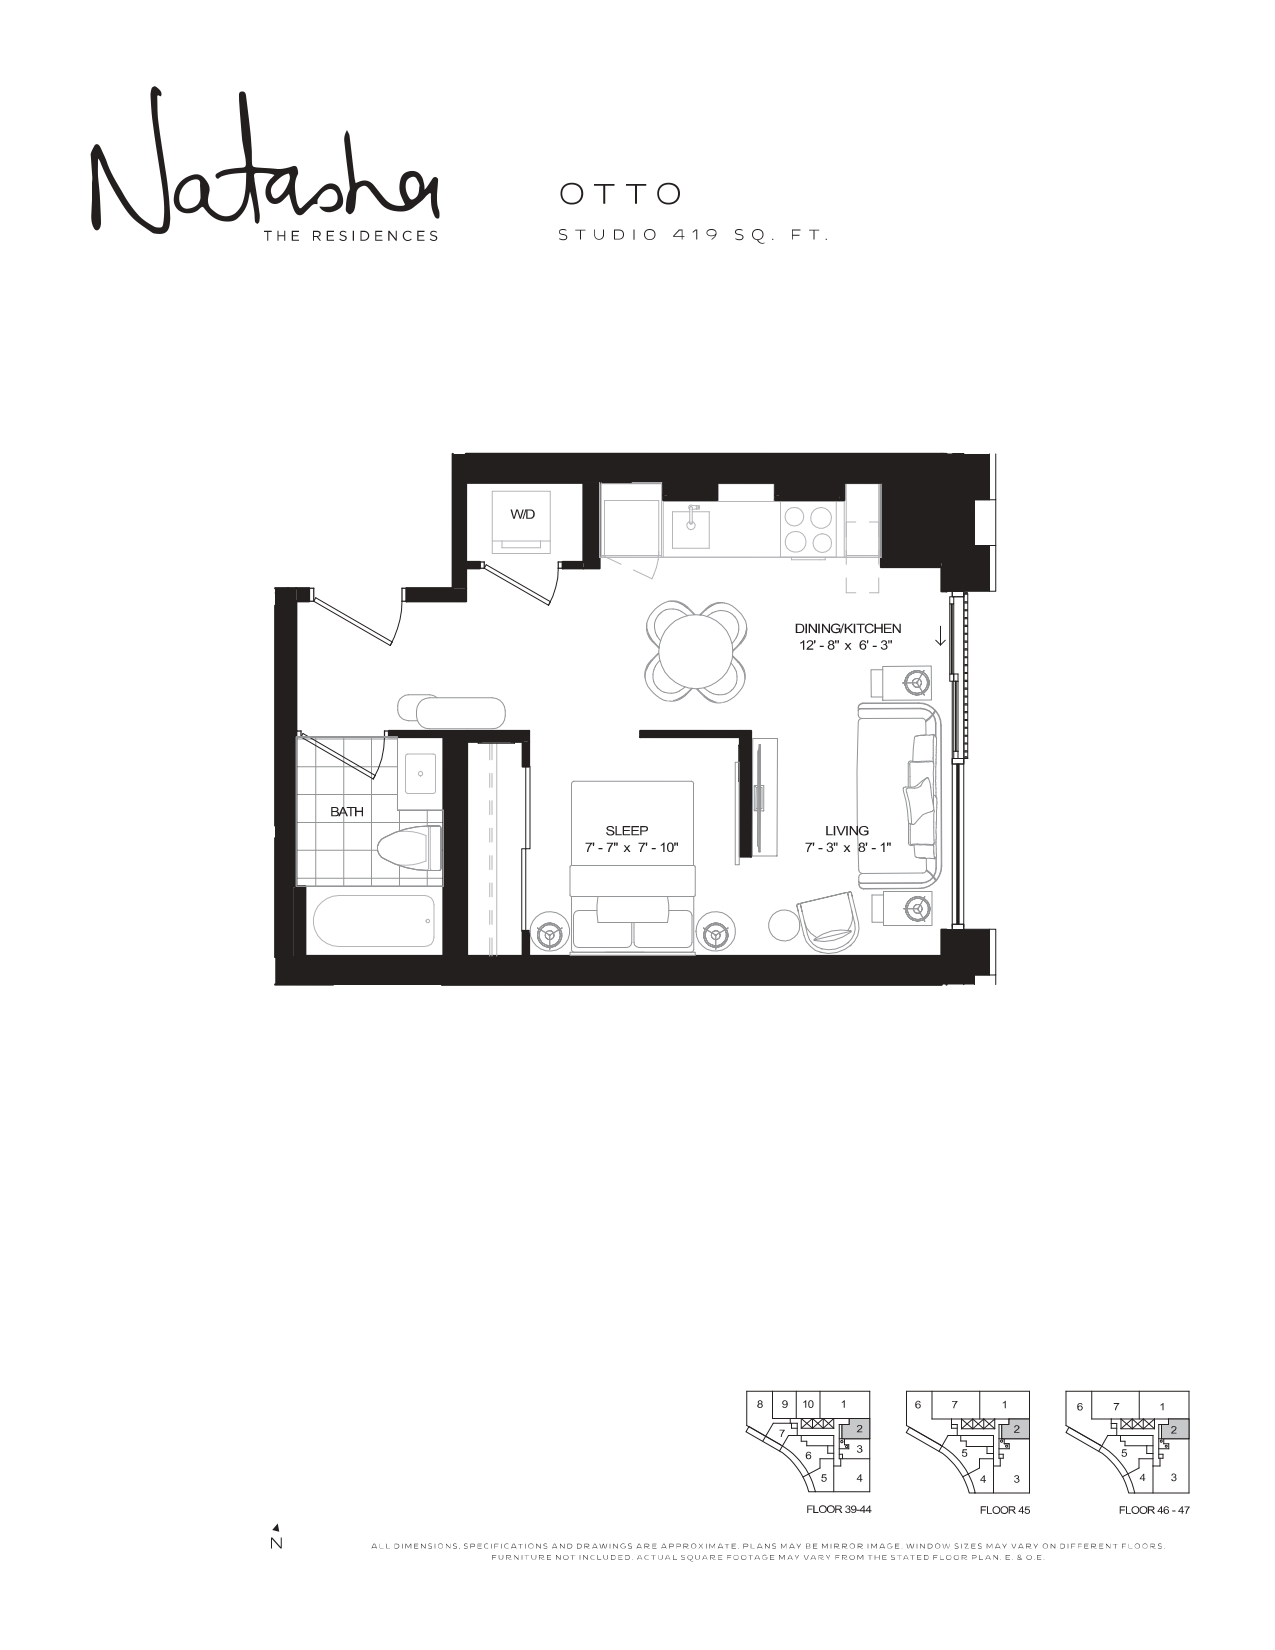
Otto
For sale- 0 beds
- 1 baths
- 419 ft²
From $875,000
View floor plan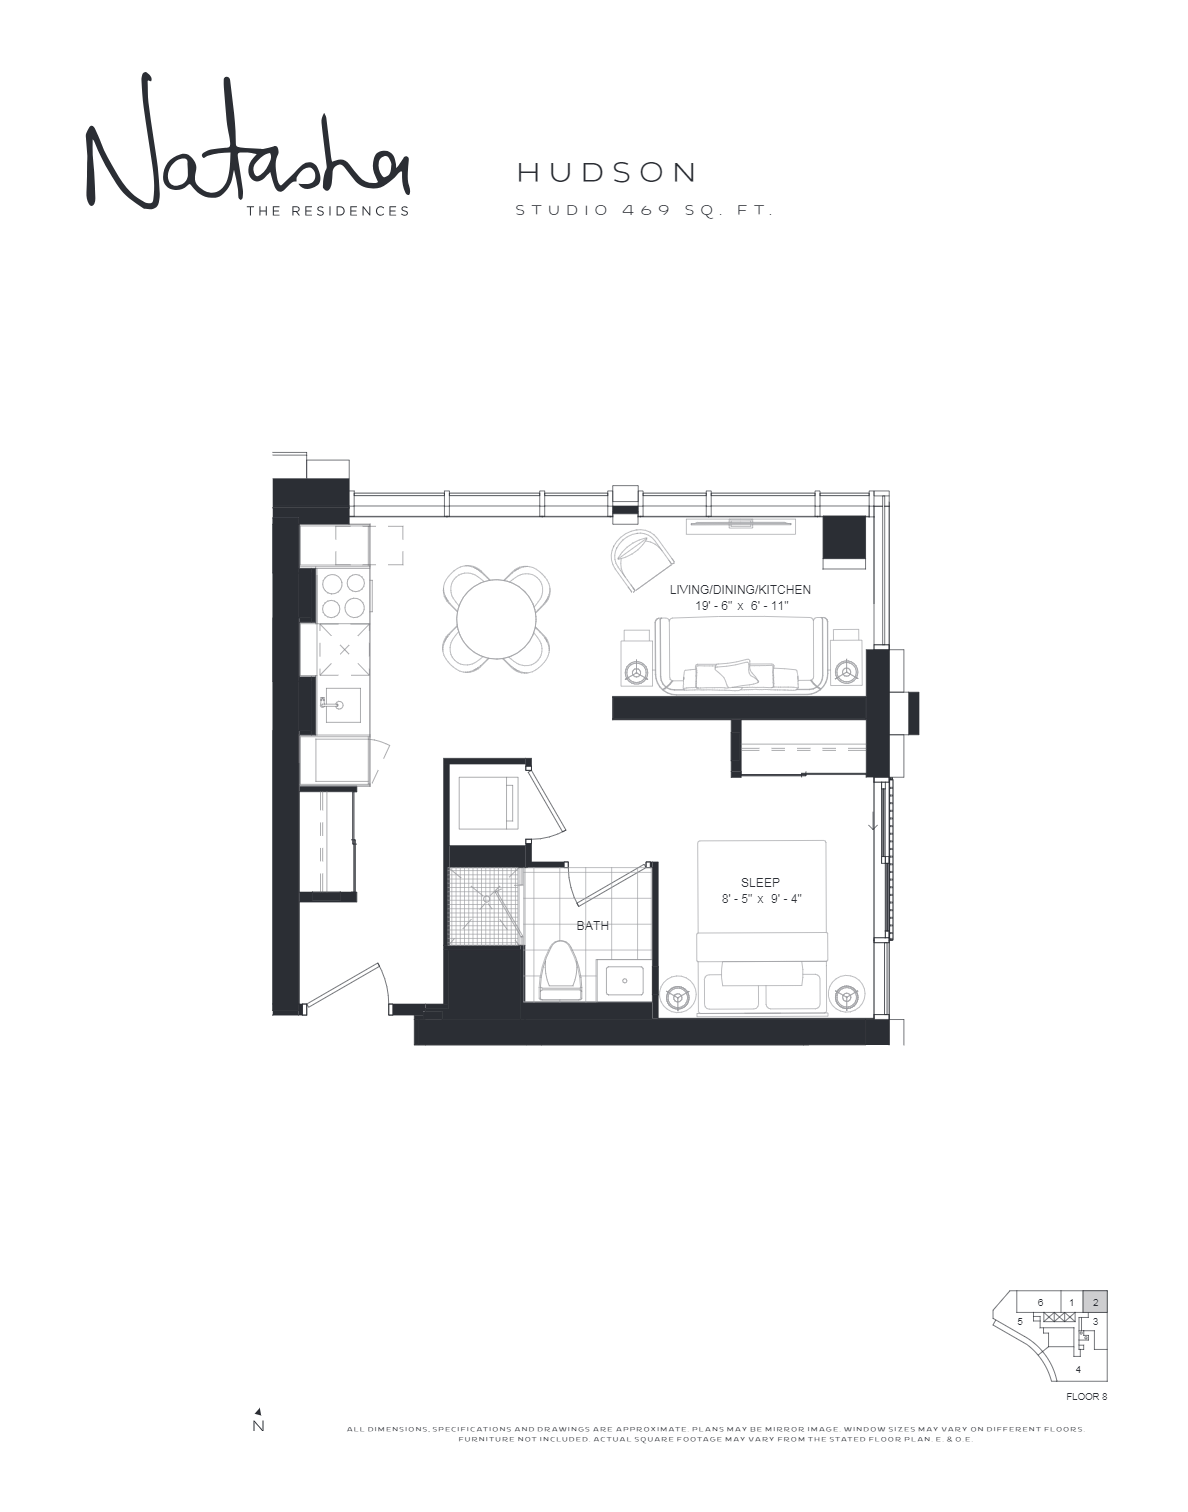
Hudson
For sale- 0 beds
- 1 baths
- 469 ft²
From $897,000
View floor plan