
Nature's Edge · Centre Wellington, ON
The Riveredge floor plan.
Explore the recorded layout, price and features, then confirm the configuration with the builder.
For sale
3 bd · 2 ba · 1,520 ft² · Single family - Bungalow
The Riveredge at Nature's Edge, Black St & Revell Dr, Fergus, ON N1M 3M7, Canada
Call us at 416-910-8923Source floor plan. Confirm dimensions and available configurations.
The Riveredge is a single family - bungalow home at Nature's Edge in Centre Wellington, ON. Register for details to receive the full floor plan, pricing and availability.
Prices, dimensions and features may vary and are subject to change. Floor plans are for illustrative purposes only.
- Plan
- The Riveredge
- Type
- Single family - Bungalow
- Status
- For sale
- Size
- 1,520 ft²
- Project
- Nature's Edge
- Developer
- Carson Reid Homes
Location
Centre Wellington|Nature's Edge|Black St & Revell Dr, Fergus, ON N1M 3M7, Canada
Interested in The Riveredge at Nature's Edge?
The Riveredge at
Nature's Edge
Black St & Revell Dr, Fergus, ON N1M 3M7, Canada
Known for it's quaint appearance and fabulous attractions, the inviting community of Fergus has everything you need close at hand while maintaining the quiet and peaceful presence current residents have enjoyed for years. Located just…
Explore this project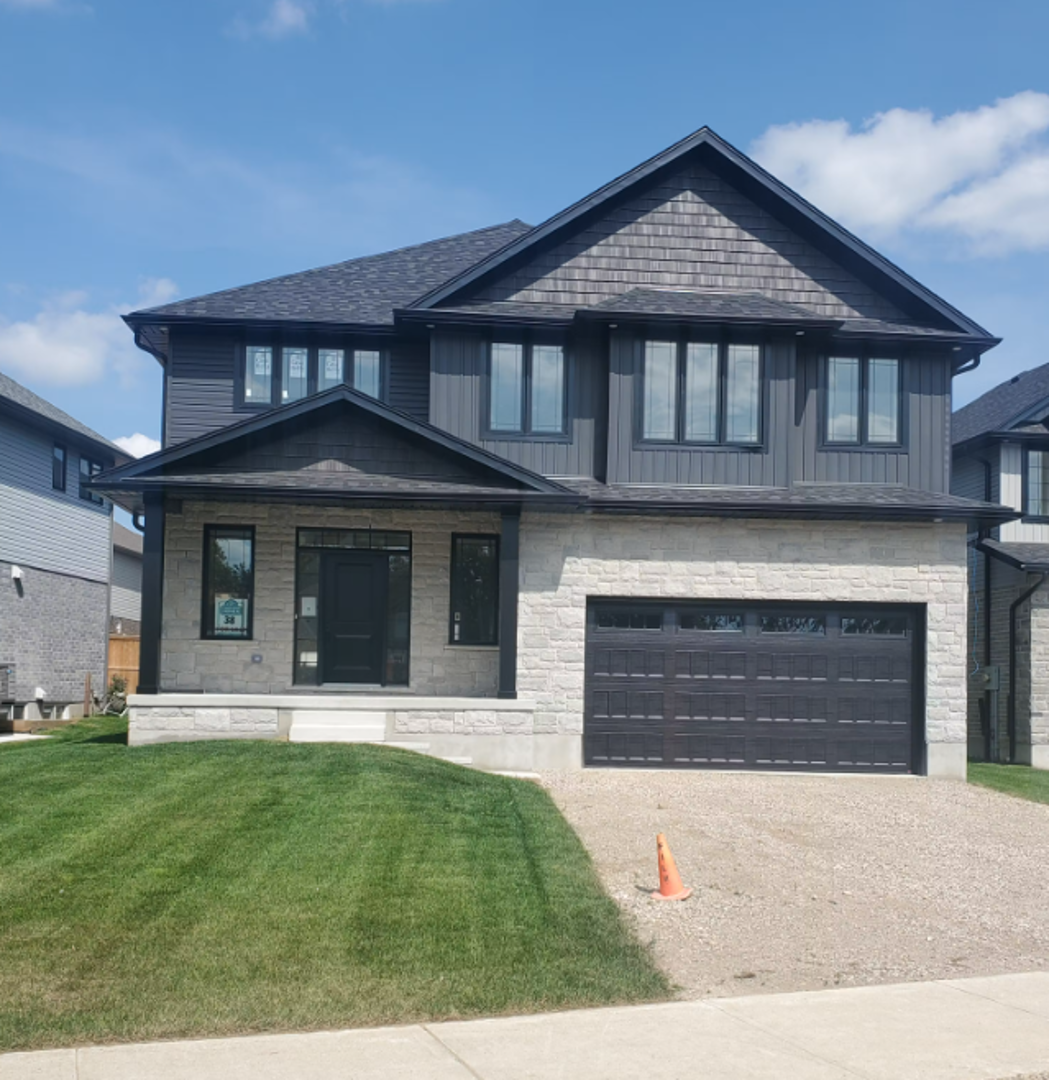
Other floor plans at Nature's Edge
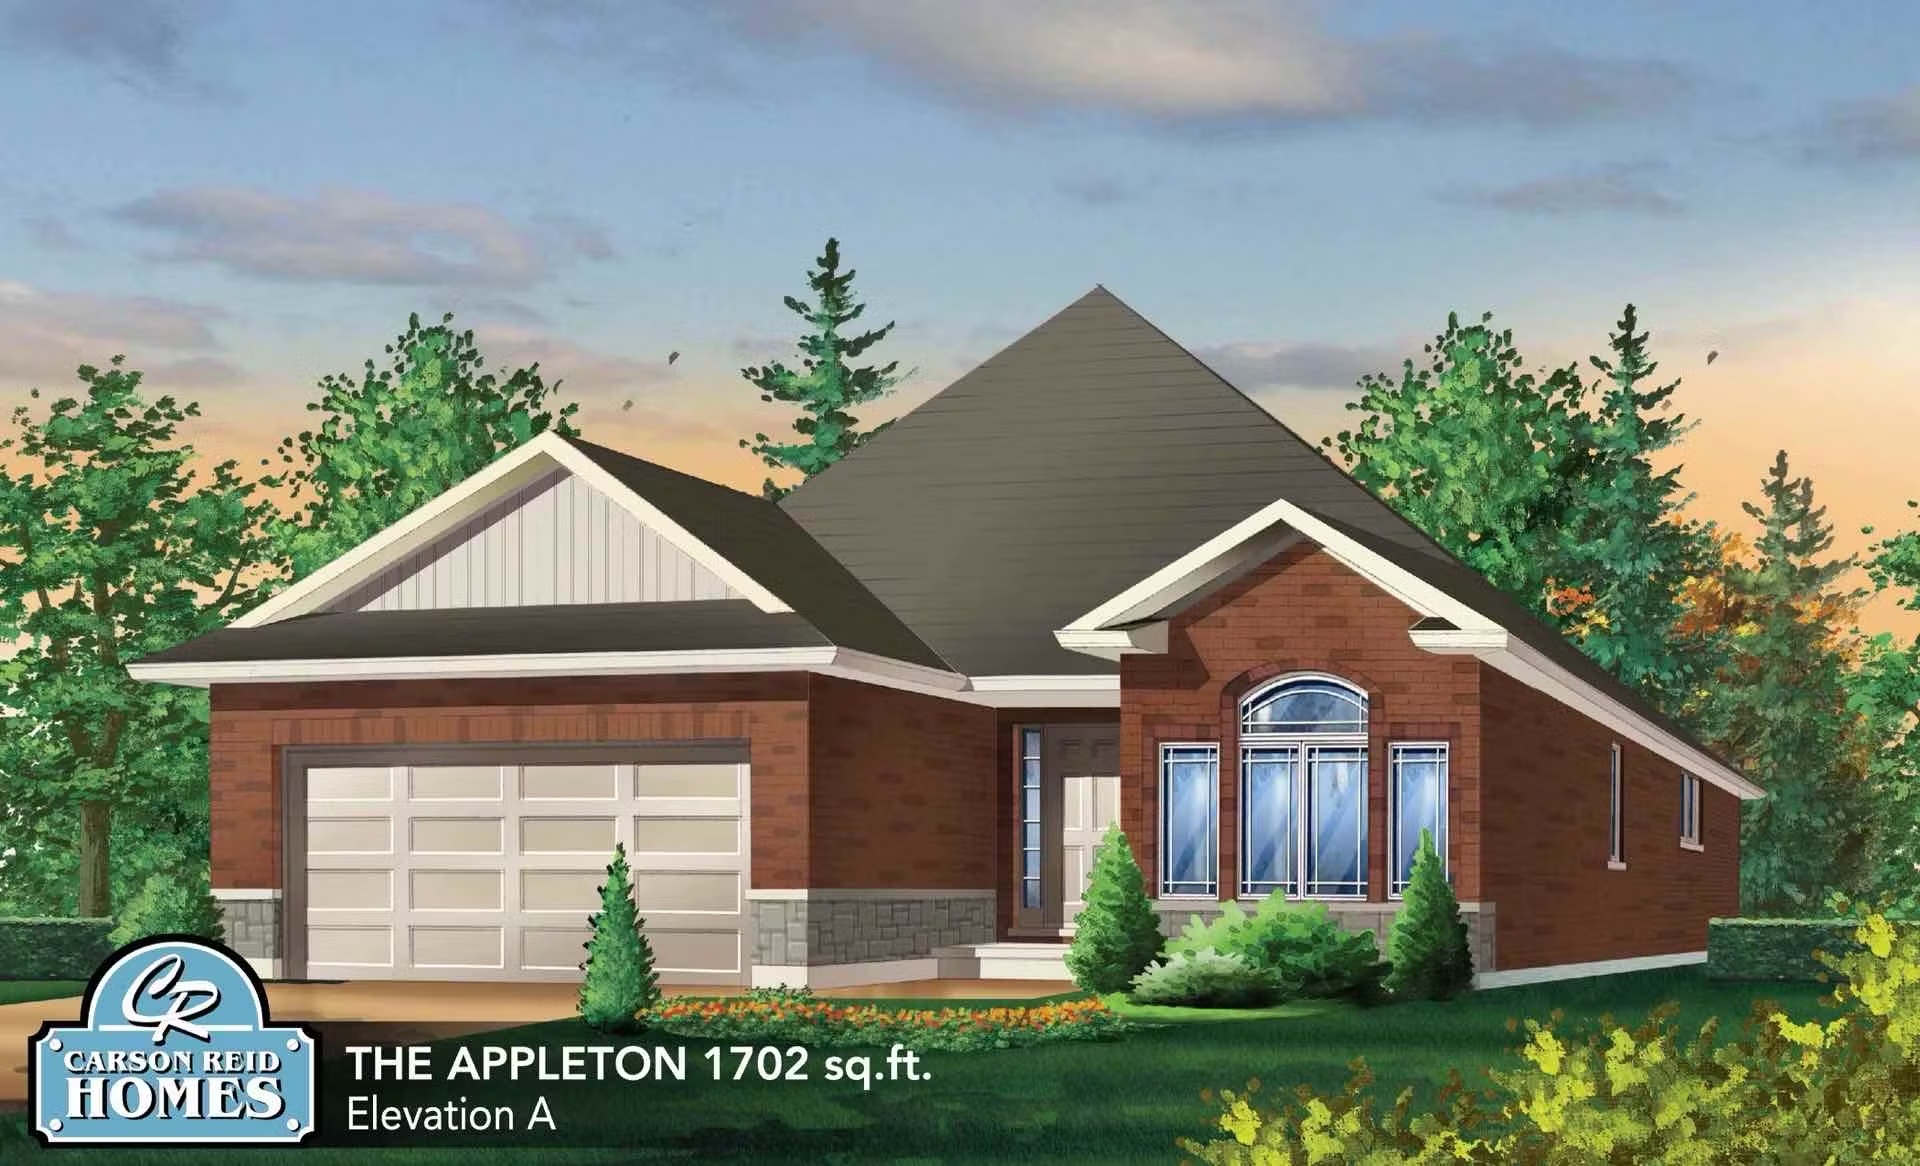
The Appleton
For sale3 bd · 2 ba · 1,702 ft²
Pricing coming soon
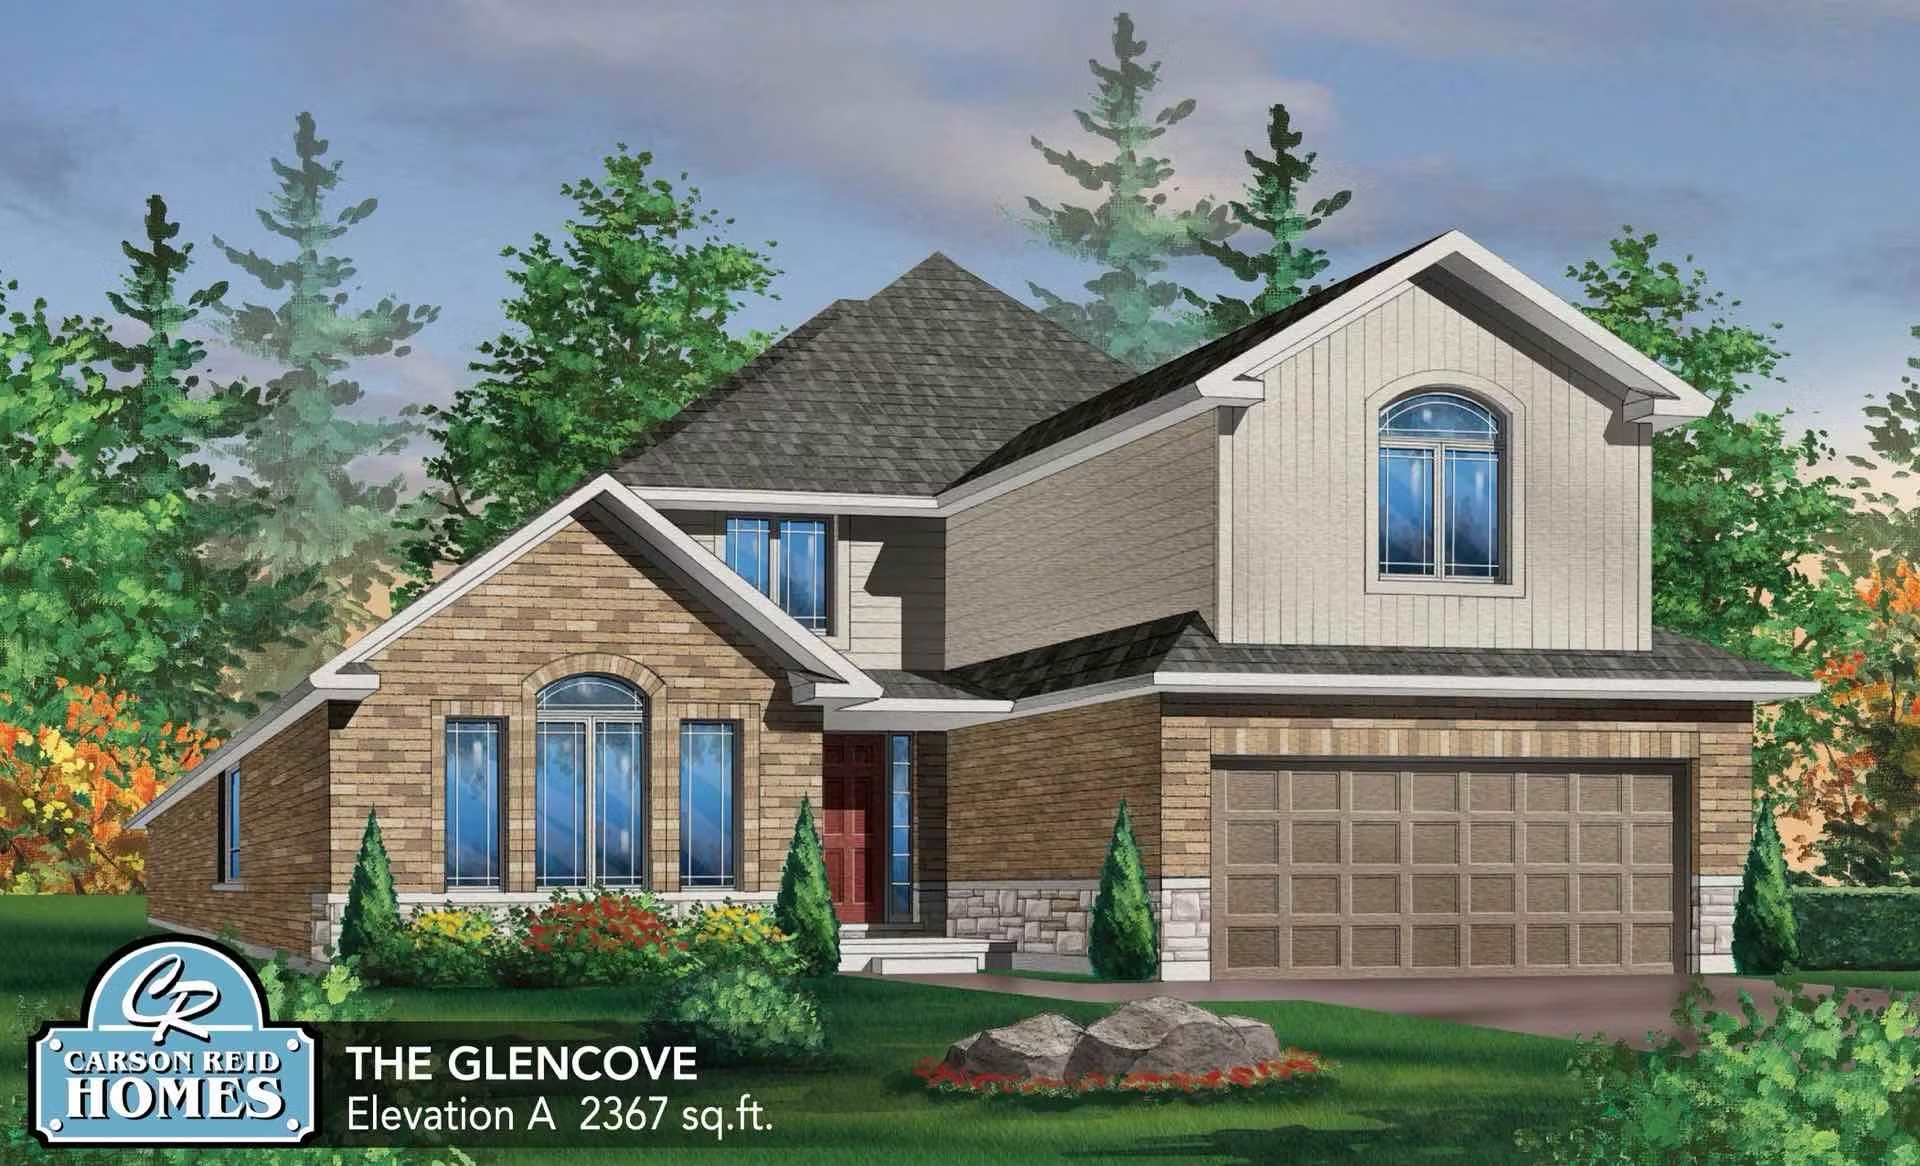
The Glencove
For sale4 bd · 3 ba · 2,367 ft²
Pricing coming soon
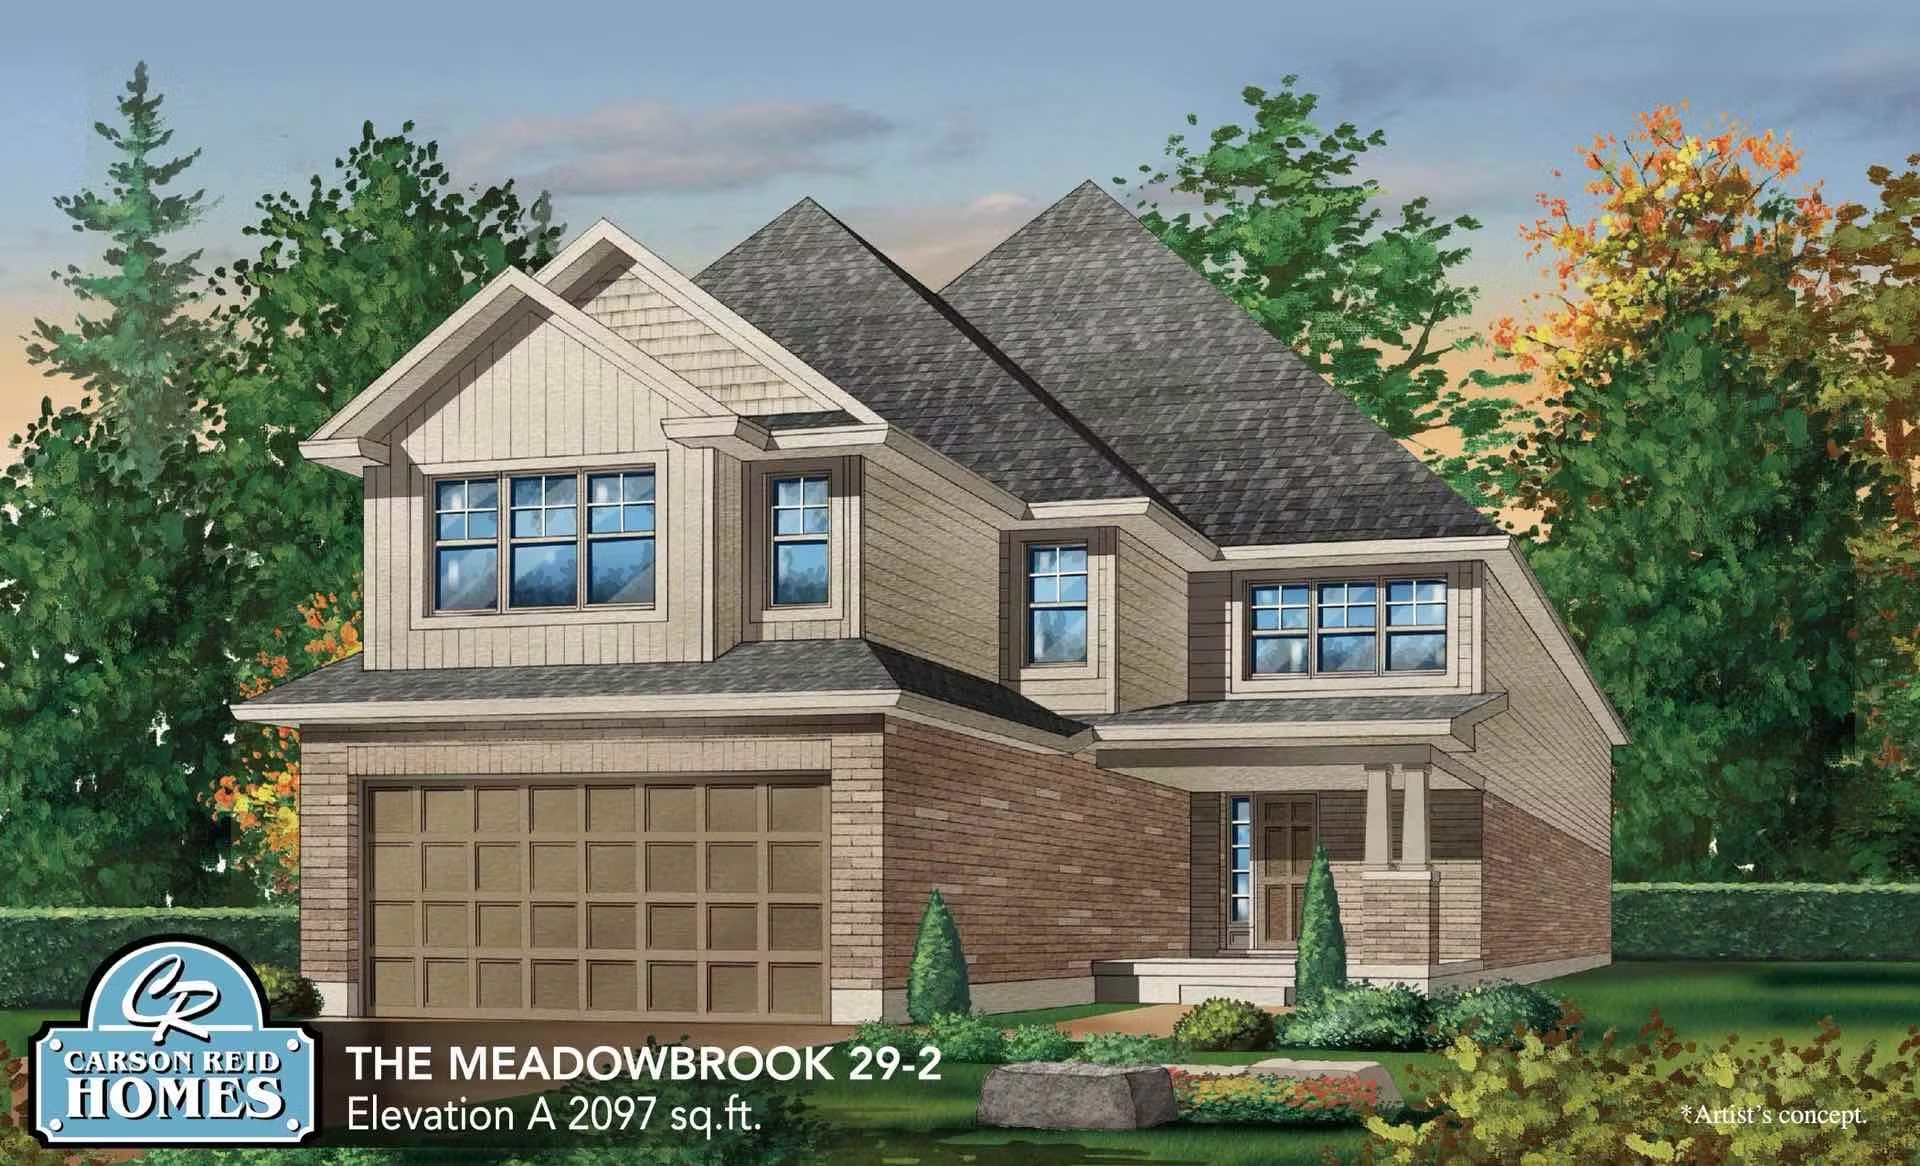
The Meadowbrook 29-2
For sale4 bd · 3 ba · 2,097 ft²
Pricing coming soon
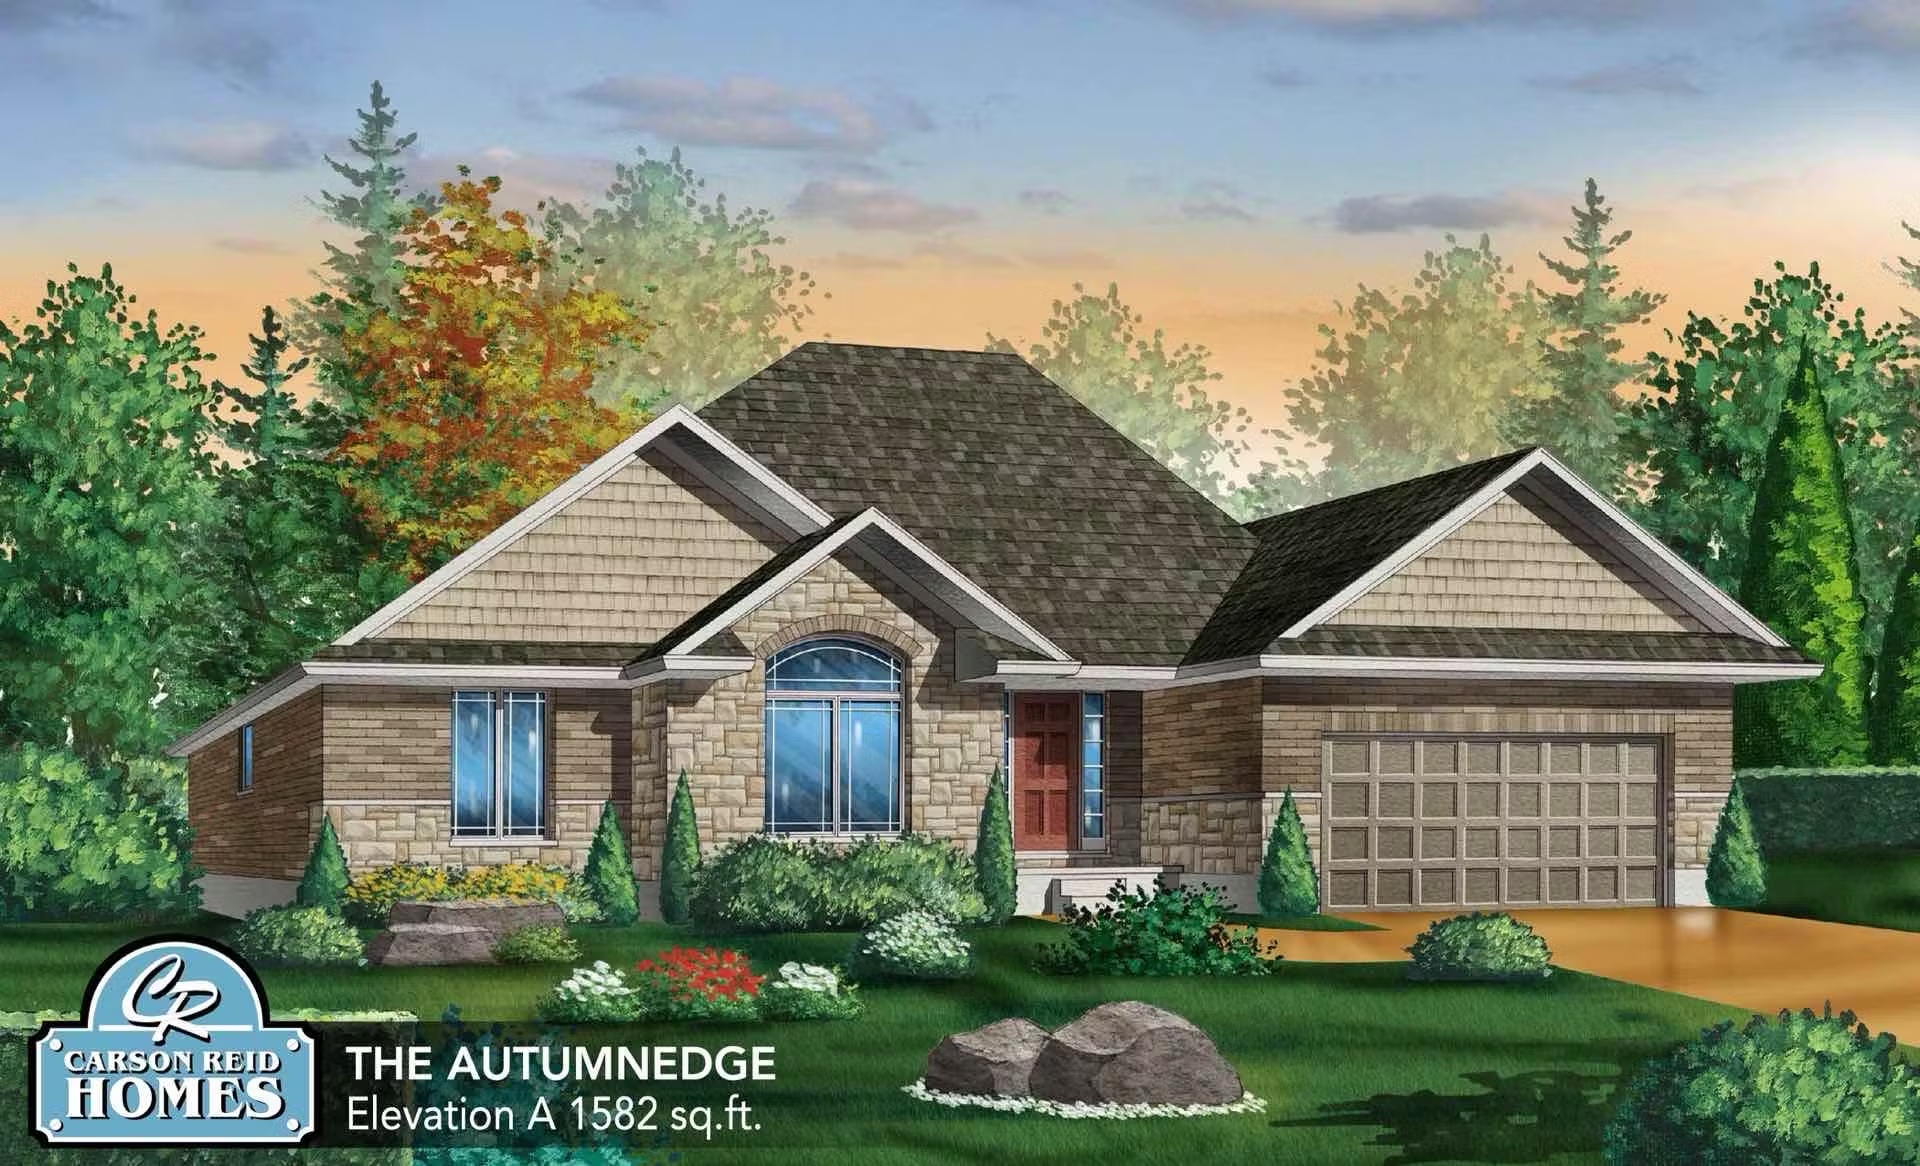
The Autumnedge
For sale2 bd · 2 ba · 1,582 ft²
Pricing coming soon
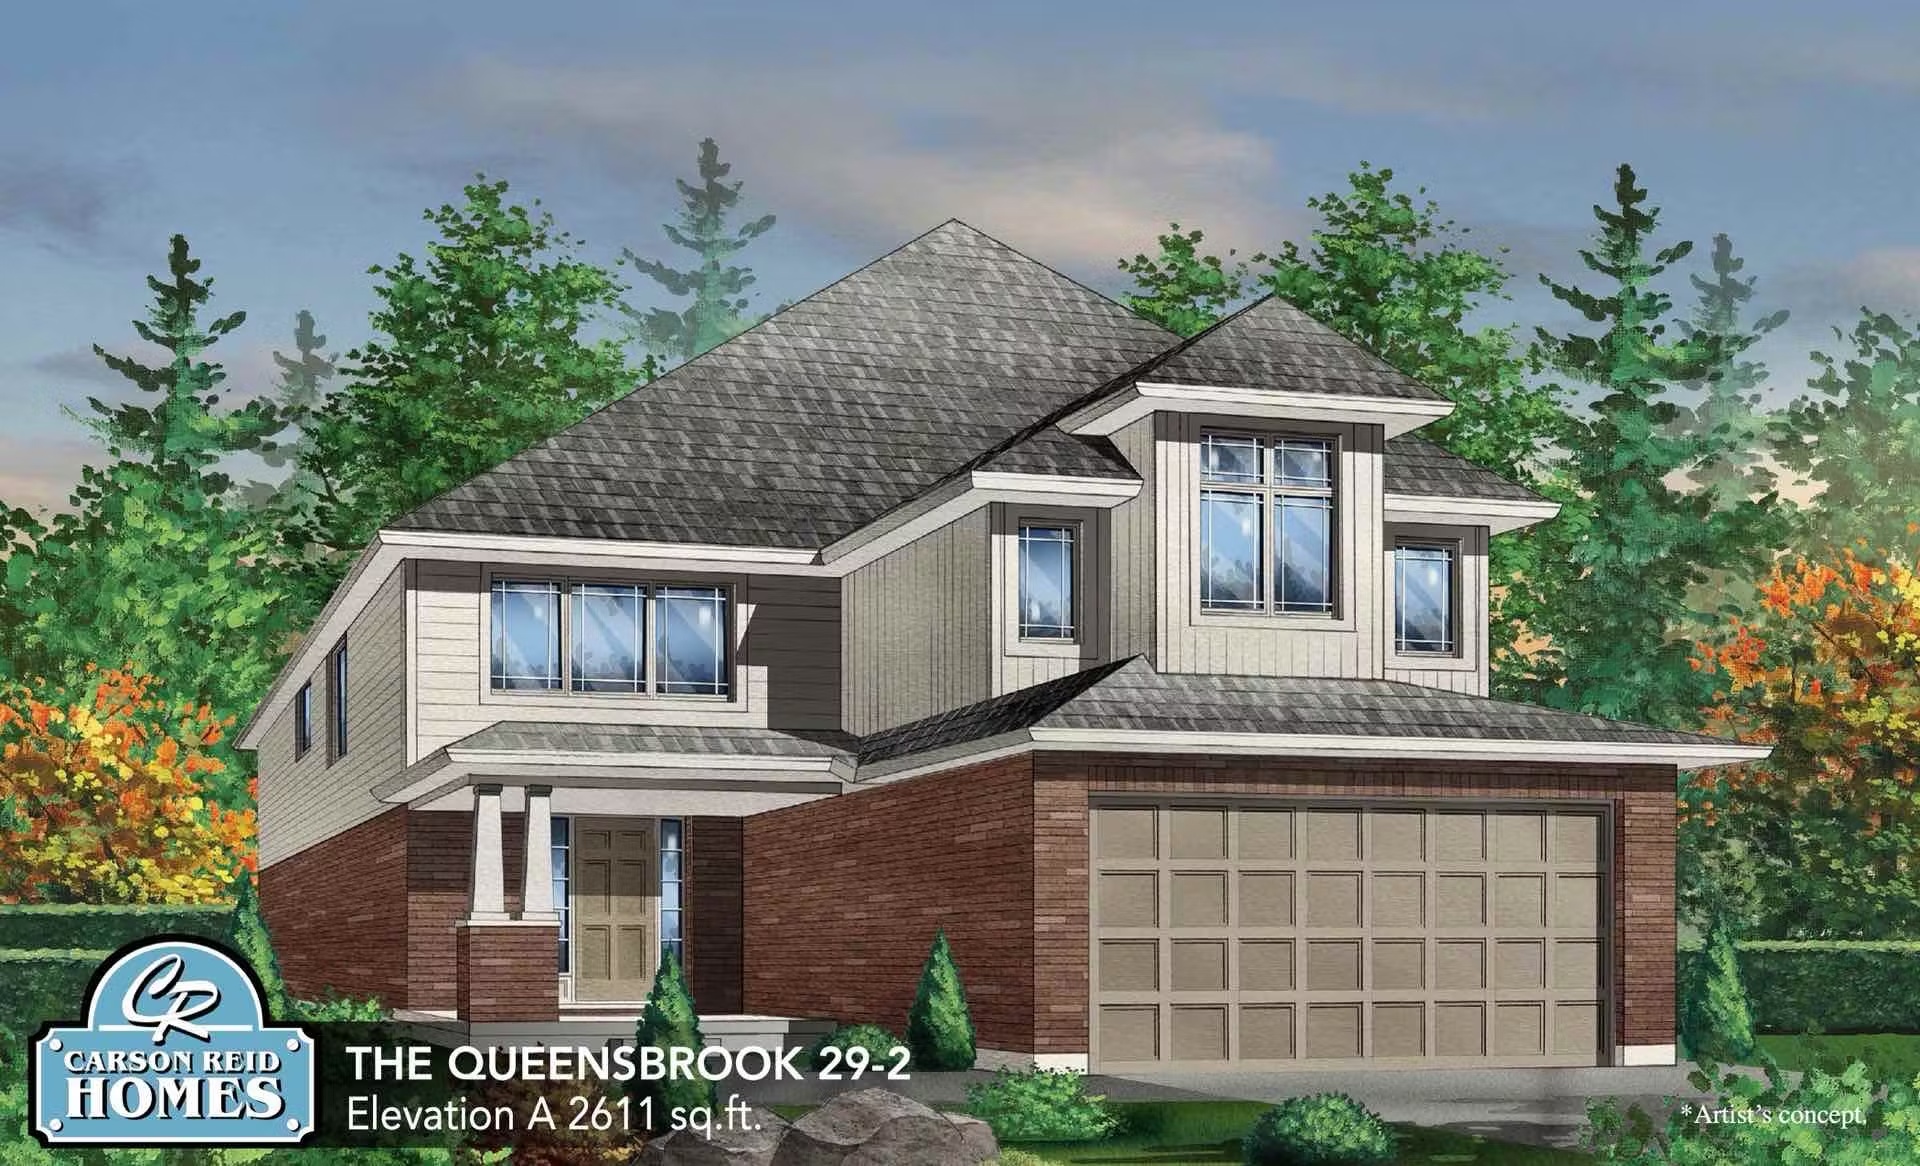
The Queensbrook 29-2
For sale4 bd · 3 ba · 2,611 ft²
Pricing coming soon
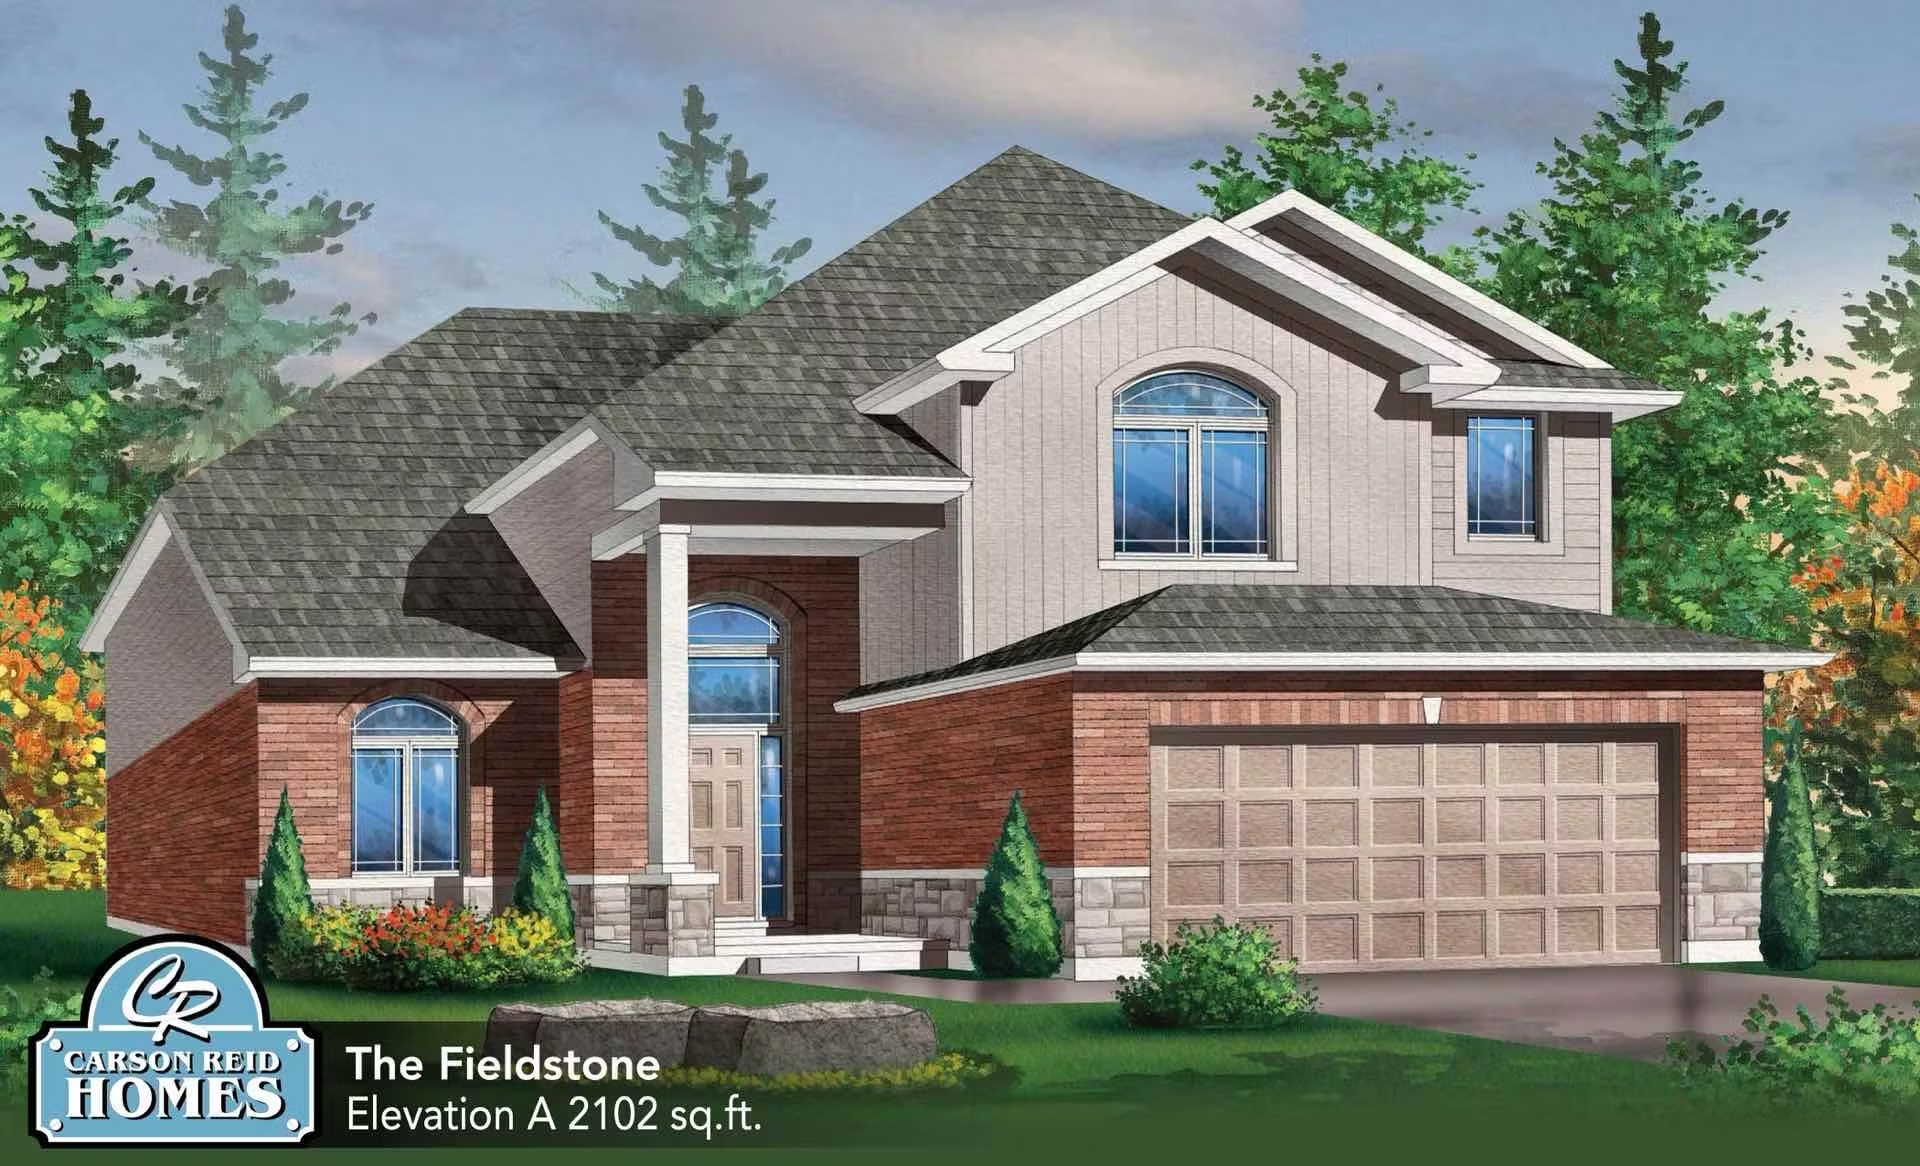
The Fieldstone
For sale3 bd · 3 ba · 2,102 ft²
Pricing coming soon