
Pitt Meadows, BC · Single Family Home
Nature's Walk - Single-Family Homes
Project information updated: Confirm current pricing and availability with the builder.
Renderings and features may vary and are subject to change. Renderings are for illustrative purposes only.
A closer look at Nature's Walk - Single-Family Homes.
- Home type
- Single Family Home
- Price range
- From $939,900 to $1,279,900
- Bedrooms
- 3 – 4
- Bathrooms
- 3 – 4
- Interior size
- 1,350 – 1,920 ft²
- Estimated occupancy
- Spring 2025
Discover Nature’s Walk, an inviting collection of duplexes, perfectly nestled in the tranquility of nature. Located between the picturesque Fraser River and the charming conveniences of central Pitt Meadows, these three- and four-bedroom duplexes are designed with efficiency and style, featuring distinct architecture, gourmet kitchens, and all the space needed for growing families and hosting company.
It's all in the details:
Pedestrian-friendly green streets create natural beauty and common space for the community
Spacious, fenced yards are perfect for the kids, the dog, or both
Private garages mean easy accessibility and extra room for storage
Project information
19451 Sutton Ave, Pitt Meadows, BC V3Y 0G6, Canada
Move in 2025
By Onni Group
Pricing, deposit & incentives
Pricing and fees
- Available unit price
- From $939,900 to $1,279,900
- Average price / ft²
- $671
Deposit structure
PHASE 9 & 10 - 5% Total due upon vendor acceptance
Floor plans (4)
Compare home designs at Nature's Walk - Single-Family Homes. Open a plan to explore its layout, dimensions and recorded pricing.
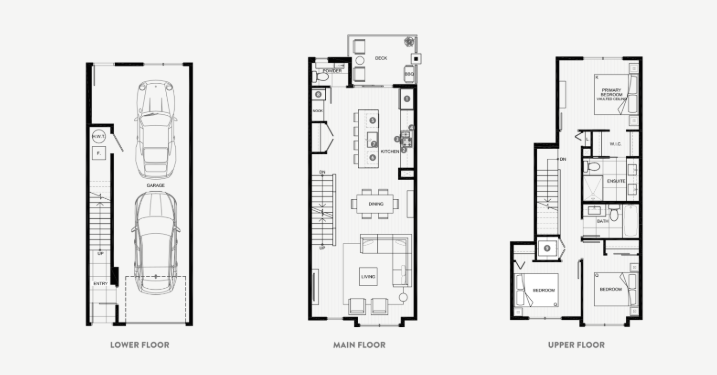
Plan C3
For sale- 3 beds
- 3 baths
- 1,350 ft²
From $939,900
View floor plan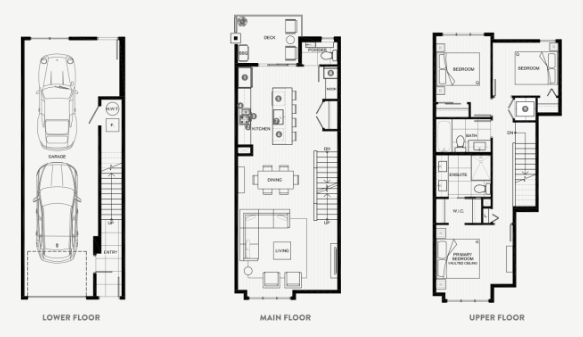
Plan C4
For sale- 3 beds
- 3 baths
- 1,400 ft²
From $944,900
View floor plan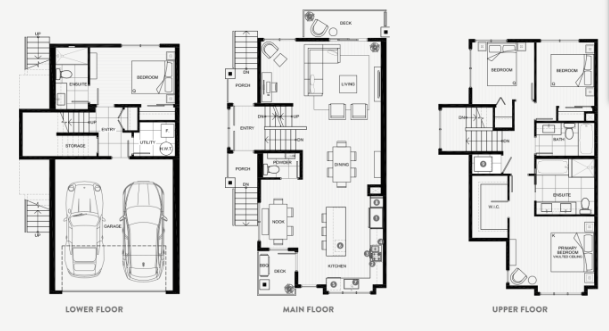
Plan D
For sale- 4 beds
- 4 baths
- 1,905 ft²
From $1,269,900
View floor plan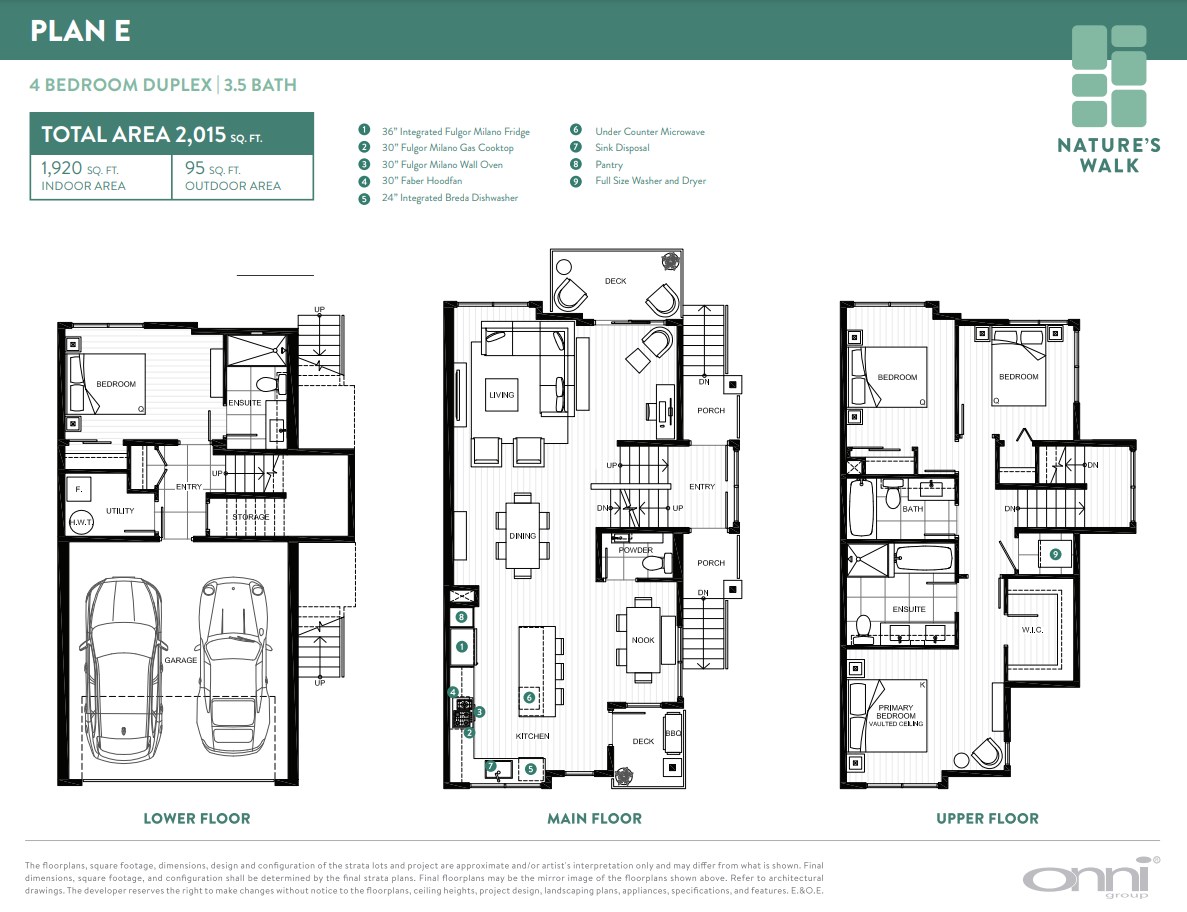
Plan E
For sale- 4 beds
- 4 baths
- 1,920 ft²
From $1,279,900
View floor planFloor plans and pricing are set by the developer and subject to change without notice.
Amenities
3 recorded amenities
- Gym
- Outdoor Pool
- Green Space
Features & finishes
Explore the details by category. Features and inclusions vary by model; confirm the specifications for your selected home with the builder.
Welcome home
A collection of contemporary, craftsman-inspired 3- and 4-bedroom townhomes with steeply pitched roofs, roof overhangs, entry porches, and spacious fenced yardsincluding gas bibs for hosting barbeques with friends and family
Lush landscaping and strolling green streets throughout the community ensure beautiful surroundings year-round
Elaborate walking paths that connect to the Trans Canada Trail, the world's longest network of multi-use recreational trails
Inspired interiors
6 items
- Select between two thoughtfully designed color schemes: Meadow or Mountain
- Large double-glazed windows allow for ample natural light
- Contemporary wide-plank laminate flooring with an authentic natural wood finish and large format tile in the entries and laundry rooms offering a highly durable floor
- Full-size high-efficiency, front-loading, stackable washer and dryer
- Central forced air heating and cooling
- UV blocking white roller blinds on all windows
Gourmet kitchens
14 items
- Italian designed custom cabinetry with integrated finger pulls on all doors and drawers for a sleek, flush finish. All doors include soft-close feature and premium drawer slides for smooth everyday use
- Elegant natural stone countertops with matching full height backsplash
- Energy-efficient under cabinet LED lighting and overhead pot lighting in kitchen area to illuminate entire workspace
- Islands boast a breakfast bar overhang with waterfall gables, perfect for casual dining and entertaining with pendent lighting above
- Single-basin undermount stainless steel sink with garbage disposal
- Contemporary polished chrome kitchen faucet with extractable spray for convenient clean up
- Convenient pantry in all kitchens
- Premium appliance package:
- 36” Fulgor Milano integrated refrigerator with bottom-mount freezer
- 30” Fulgor Milano 5-burner gas cooktop
- 30” Faber chimney style hood fan
- 30” Fulgor Milano built-in convection wall oven
- 24” Breda integrated dishwasher
- Under-counter microwave
Elegant bathrooms
21 items
- Convenient main floor powder rooms in all homes
- All bathrooms feature large format premium porcelain tile flooring
- Heated flooring in primary ensuite brings warmth and comfort to your home
- Frameless glass enclosed showers in the primary bathrooms equipped with rain shower head and a handheld shower head
- Primary bathrooms feature double vanities for convenience and luxury
- Deep soaker tubs in bathrooms for ultimate relaxation
- Matching large format premium porcelain tile surrounds the shower walls and the ensuite bathtub
- Natural stone countertops creates enduring sense of elegance
- Medicine cabinet in all primary and secondary bathrooms provides additional storage
- A widespread faucet in primary ensuites and a sleek single lever faucet in powder rooms and secondary bathrooms
- Undercounter sinks in all bathrooms for a seamless look
- PEACE OF MIND
- Wired smoke detectors
- All homes individually outfitted with fire sprinklers
- Entry door hardware complete with secure deadbolt latch
- Lighting at all front entries
- Rainscreen protection
- Comprehensive 2-5-10 year home warranty protection
- 2-year coverage on labour and materials
- 5-year coverage on building envelope
- 10-year coverage on major structural items
Location & neighbourhood
Explore the full location guide ↗Pitt Meadows|19451 Sutton Ave, Pitt Meadows, BC V3Y 0G6, Canada
Loading the neighbourhood guide…
LOCAL MARKET INSIGHTS · SEP 2026
The market around Pitt Meadows.
Understand the existing-home market alongside your new-home search. These completed-month observations cover the provider’s Pitt Meadows geography across all property types. Builder prices and availability need a separate, current quote.
- Median sold price
- $985,000 -15.1% year over year
- Recorded sales
- 29 +93.3% year over year
- Active listings
- 113 56 new sale listings that month
- Listing days
- 44 days Provider’s listing-days measure
Compare the home and ownership type
Single-family is a broad catalogue category. Detached and semi-detached figures are shown separately as references; confirm the project’s exact home type.
| Property type | Median sold | Annual change | Sales | Active listings | Monthly rent |
|---|---|---|---|---|---|
| Detached homes | $1,175,000 | -3.3% | 15 | 48 | Unavailable0 recorded rentals |
| Semi-detached homes | Unavailable | Unavailable | Unavailable | Unavailable | UnavailableUnavailable recorded rentals |
What this means for your search. Compare a similar home type first, then account for floor area, age, parking, maintenance fees and the future closing date. Changes in a monthly median also reflect which homes sold; they do not measure same-home appreciation. Recorded rents are historical resale observations, not projected rent for this development.
Explore price and rental history, sales activity, property-type filters and community comparisons in the full market report.
HouseSigma supplied aggregate export, captured 2026-10-24. Latest completed month: Sep 2026. Sale medians and annual price comparisons require at least 5 sales in each relevant month; rents require 5 rentals. Missing observations stay unavailable. These are resale figures, not project sales, appraisals or forecasts. Sources & methodology
Project details
Building & property details
- Selling status
- Selling
- Construction status
- Construction
- Homes
- 1
- Floor plans
- 4
Launch & timeline information
- Avg. price / ft²
- $671/sq ft
- Estimated completion
- Spring 2025
Additional information & categories
- Ownership types
- Freehold
- Google Maps
- View on Map ↗
Developed by
Onni Group
Based in Vancouver, British Columbia
Explore the developers behind Nature's Walk - Single-Family Homes. Team Arora provides independent guidance to help you compare home designs and confirm current pricing, availability and purchase details.
Request pricing & availability
Our team is here to help
Ask Team Arora about pricing, availability and incentives at Nature's Walk - Single-Family Homes. We’ll help you compare the options and confirm the details with the builder.
Personalized help
Dedicated pre-construction experts to guide you, answer questions and help you choose the right plan.
Pricing & incentives
Understand recorded pricing, deposit schedules and the incentives to confirm with the builder.
Floor plans & brochures
Request available layouts and project materials to help you choose your next home.
