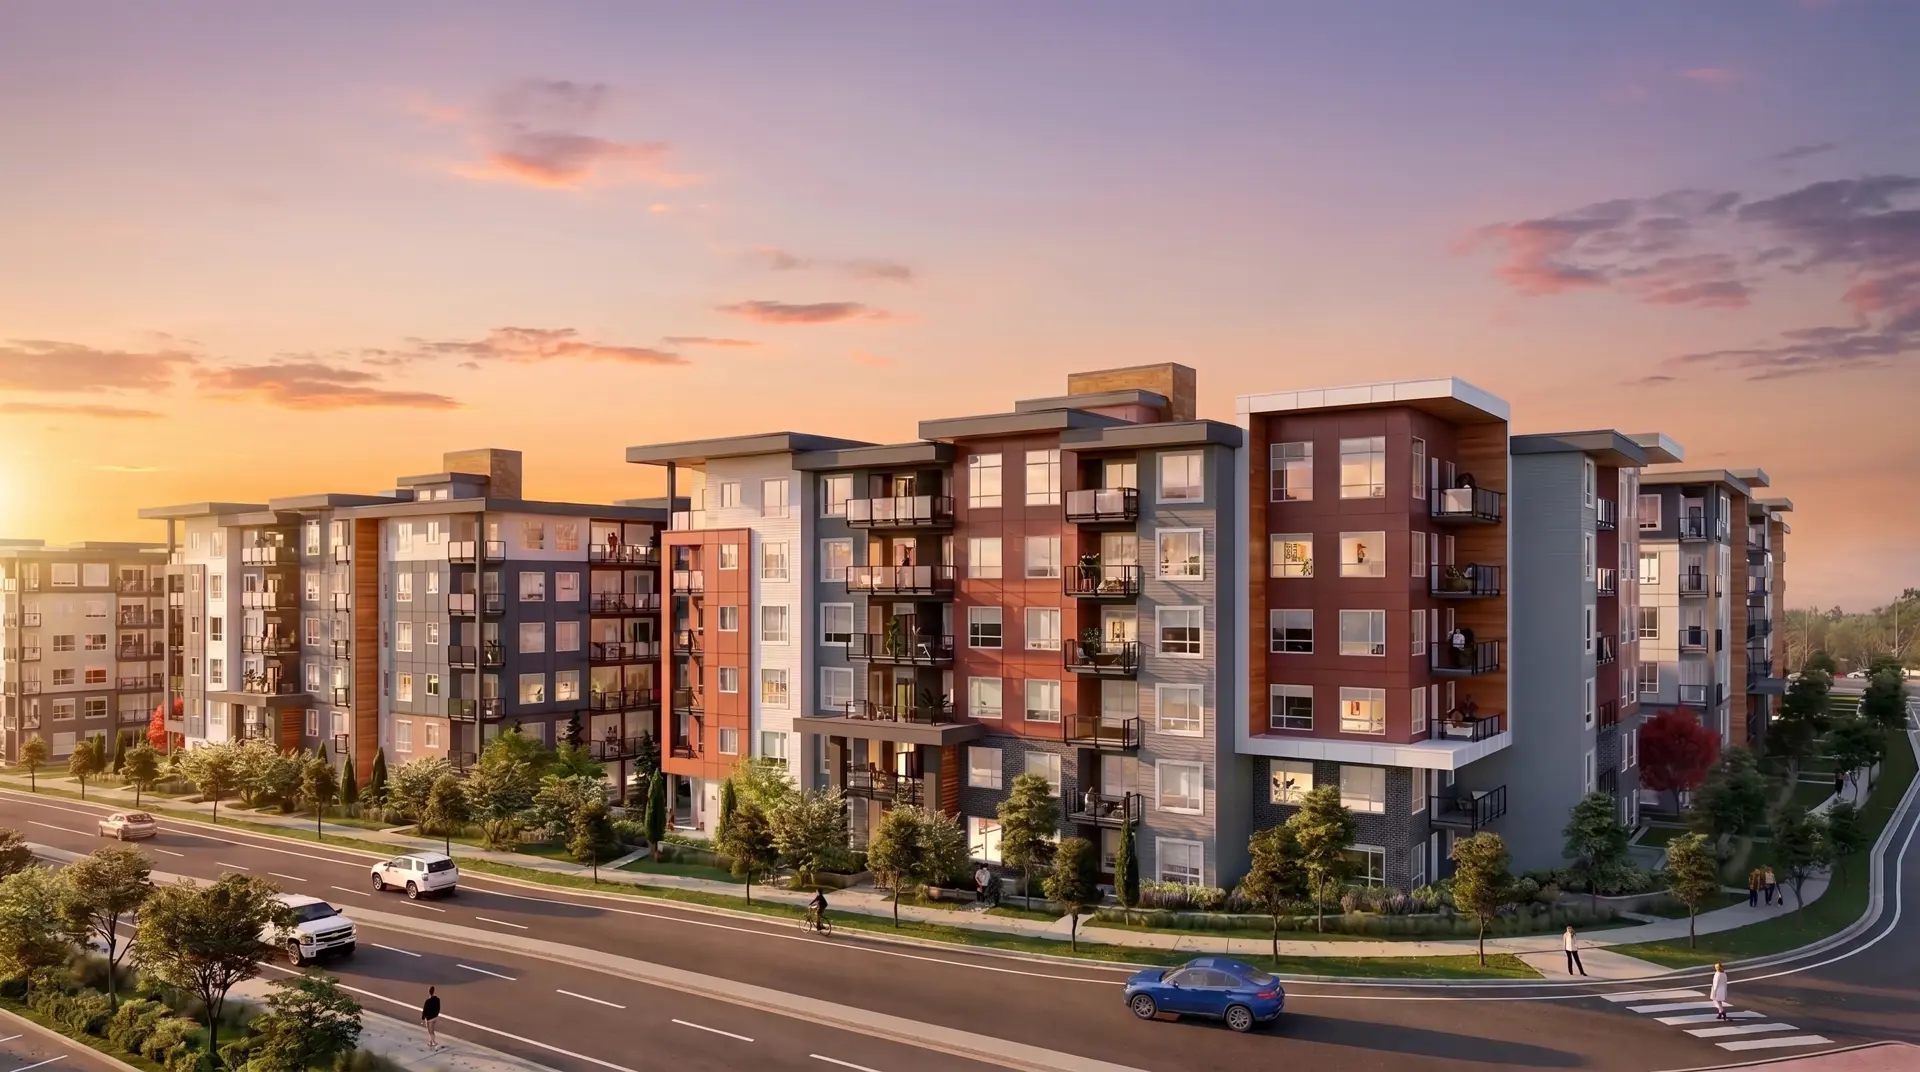
Abbotsford, BC
Bluejay at Highstreet Village
From $294,900
1–4 bedsCondo / TownhouseMove in 2028
By AB Wall Properties at Highstreet
Abbotsford, BC · Townhouse
Renderings and features may vary and are subject to change. Renderings are for illustrative purposes only.
Registration — launching soon|Pricing coming soon
Tranquil living, moments from everything. Coming soon to the heart of West Abbotsford, a distinctive community is taking shape. Nest Rowhomes, a thoughtfully designed enclave of 26 spacious townhomes, offers more than just a place to live—it promises a lifestyle where every family member, from young children to grandparents, can thrive. With a mix of 3-bedroom + den and 4-bedroom homes, Nest caters to diverse family needs, ensuring there’s a perfect space for everyone. Life at Nest is designed with your family in mind. Our townhomes feature expansive living areas to accommodate not just your immediate family, but also beloved grandparents or extended family who might need to move in. The additional den serves as a perfect home office or study area, making work-from-home days as productive as they are comfortable. Two of our homes are particularly special—standalone units that offer an extra layer of privacy, perfect for those who cherish a little more peace and quiet. Source: T.M. Crest Homes
3440 Mount Lehman Rd, Abbotsford, BC V2T 6Y5, Canada
By T.M. Crest Homes
Request informationBuilt for West-Coast Living Durable mixed-material exteriors, noise-dampening walls, and generous decks blend style, privacy, and seamless indoor-outdoor flow—so every home feels quiet, secure, and perfectly in tune with the West Coast lifestyle. Bright, Thoughtful Interiors Dawn-toned walls, 9-ft ceilings, and Low-E windows wash each room in natural light while cutting energy costs. Wide-plank laminate on the main and plush, easy-care carpet upstairs pair comfort with durability, and acoustically padded subfloors keep things quiet. Walk-in primary closets, full-size Whirlpool® laundry, and a dedicated linen closet simplify storage, while LED pot lights, designer island pendants, and a 92 %-efficient Carrier® gas furnace ensure every space feels welcoming, well-lit, and perfectly climate-controlled. Chef-Ready Kitchens Flat-panel cabinetry with soft-close hardware meets imported quartz counters and a generous island for bar-style seating. Matte-black chrome fixtures—including a deep, noise-dampened stainless sink and pull-down pre-rinse faucet—add a luxe touch, while a full stainless suite (36" French-door fridge, 5-burner gas range, built-in microwave, steel-tub dishwasher, and 30" hood fan) puts professional power at your fingertips. Pendant lighting completes a space designed for effortless cooking and casual gathering. Spa-Inspired Bathrooms Imported 12" × 24" porcelain tile, quartz countertops, and flat-panel soft-close cabinetry set a refined tone, while deep under-mount basins—double sinks in the primary ensuite—offer everyday indulgence. Matte-black Delta® fixtures and a convenient main-level powder room complete bathrooms that balance luxury with practical storage and flow. Peace-of-Mind Protection Every Nest home is built for longevity and backed by Travelers’ industry-leading 2-5-10 warranty—covering workmanship for one year, systems for two, the building envelope for five, and structural integrity for a full decade. Robust 2 × 6 walls with R-20 non-combustible insulation and a CSA-engineered rainscreen envelope keep weather and noise at bay, while hard-wired smoke/CO detectors and a pre-wired security alarm add everyday safety. A detailed Travelers Homeowner Guide rounds out the package, making maintenance simple and stress-free.
Register to receive the latest updates on pricing, availability and incentives at Nest — before they reach the public.
Personalized help
Dedicated pre-construction experts to guide you, answer questions and help you choose the right plan.
VIP pricing & incentives
First access to launch pricing, deposit structures and developer incentives.
Floor plans & brochures
Get the full plan set, pricing sheets and project brochure delivered to your inbox.
Plans available at Nest. Register for the full plan set with current pricing.
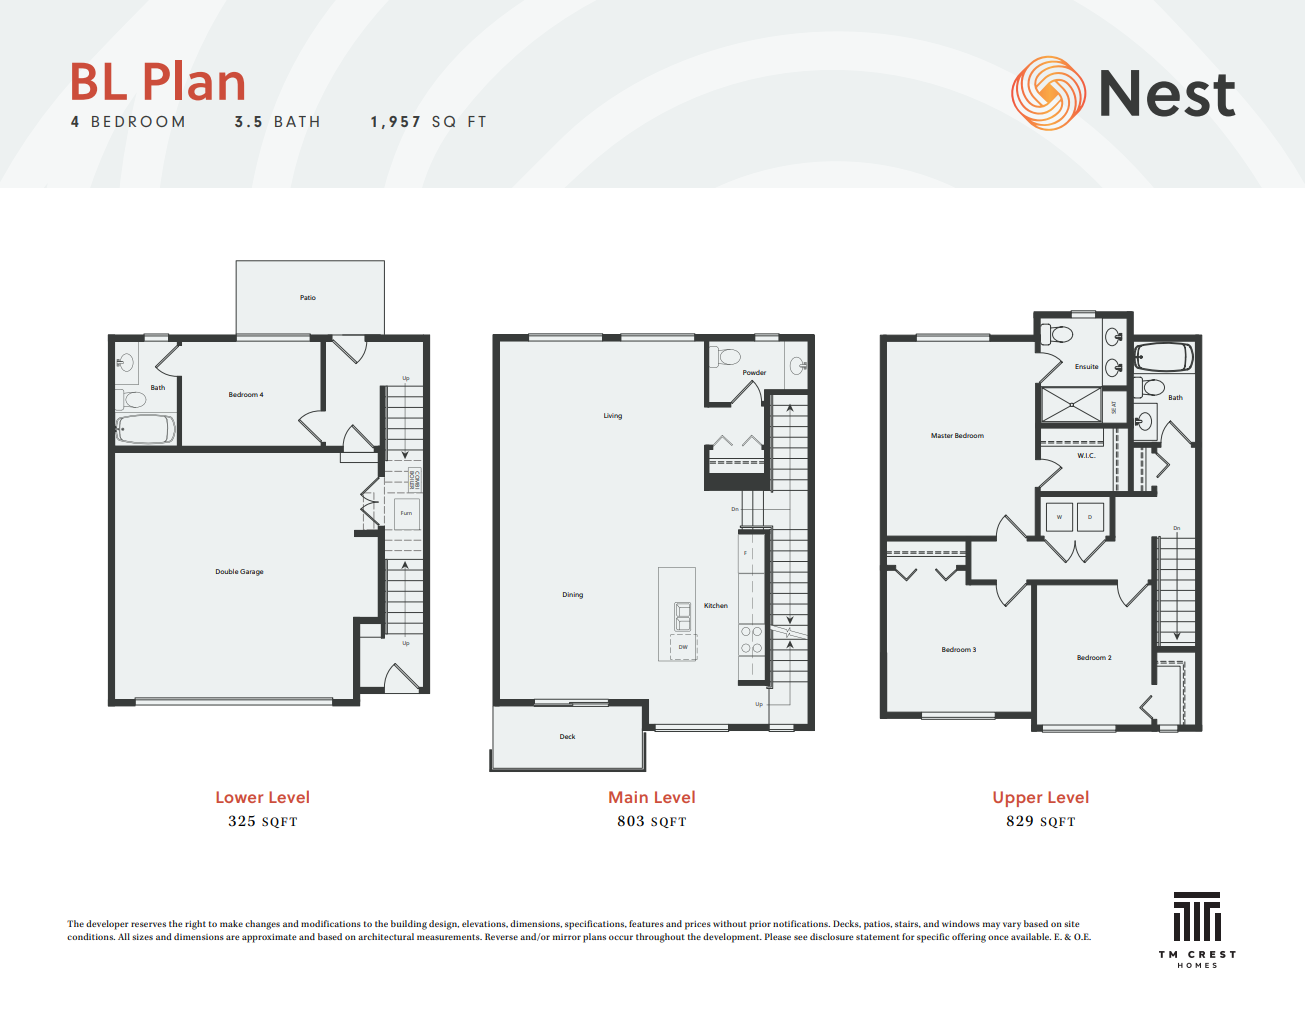
4 bd · 4 ba · 1,957 ft²
Pricing coming soon
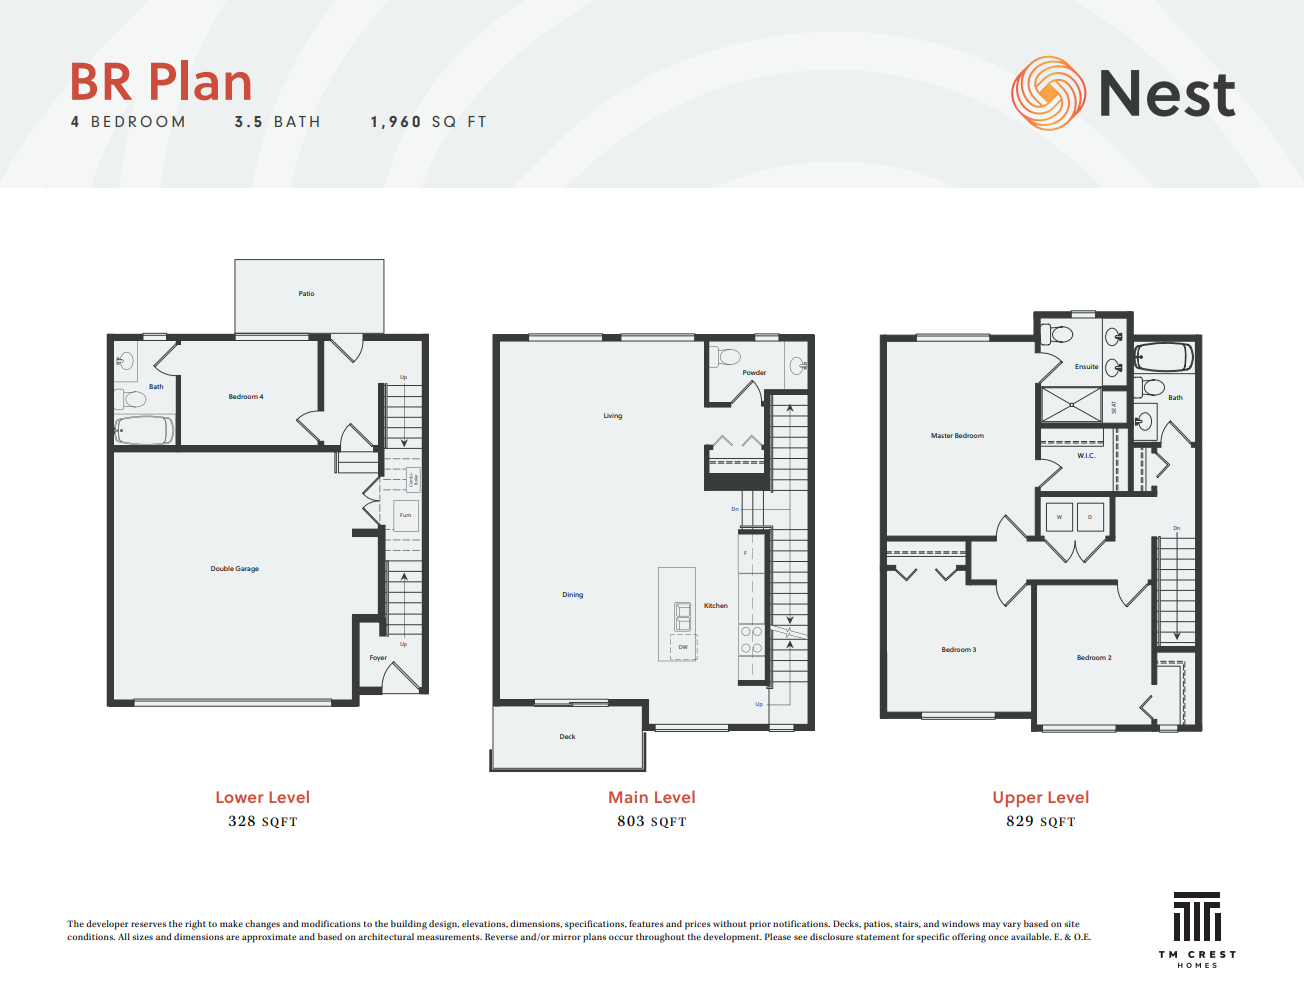
4 bd · 4 ba · 1,960 ft²
Pricing coming soon
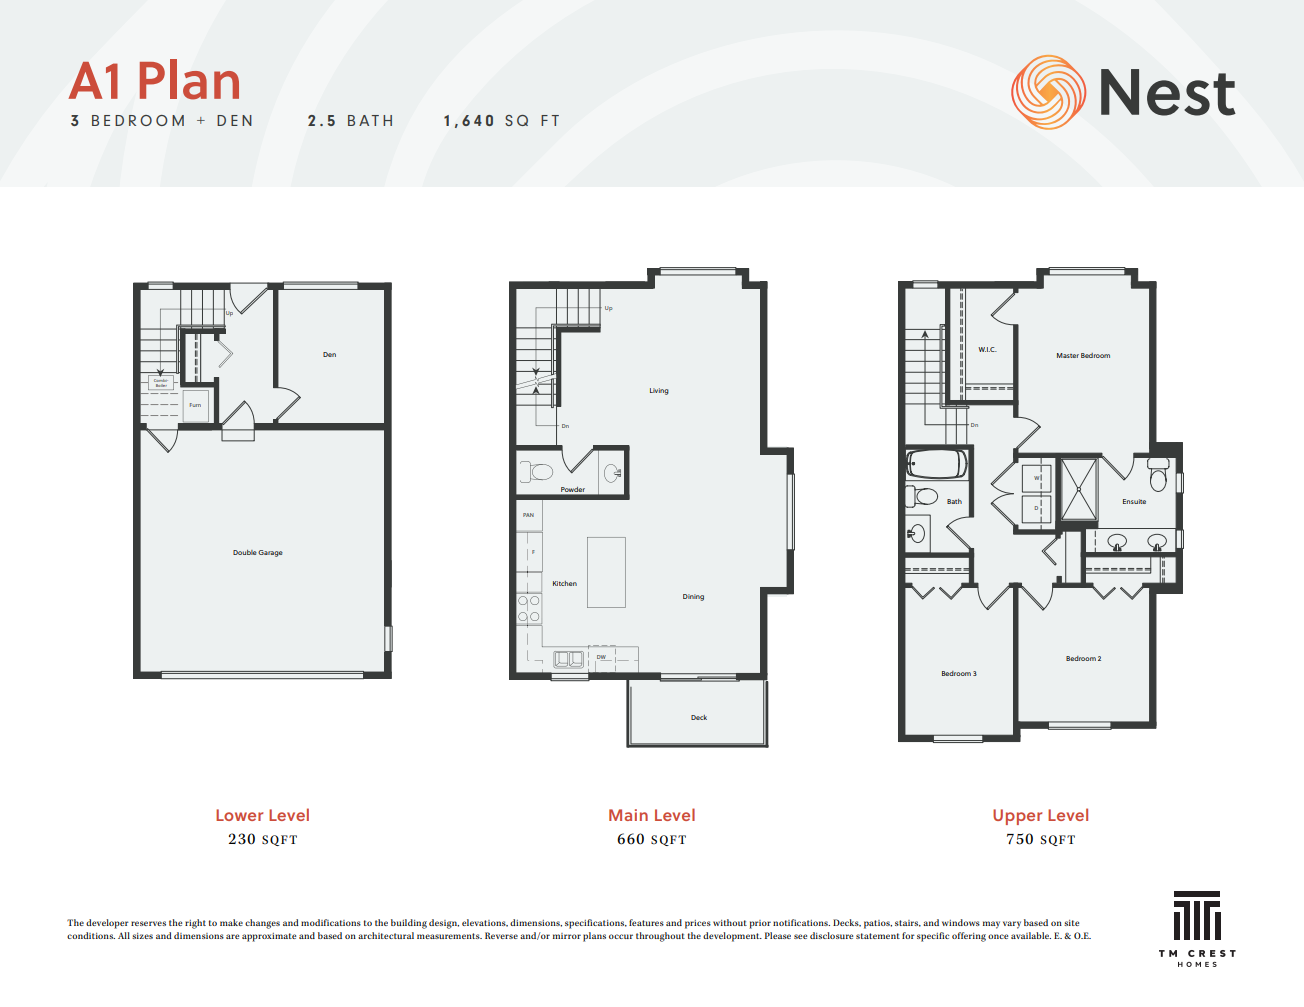
3 bd · 3 ba · 1,640 ft²
Pricing coming soon
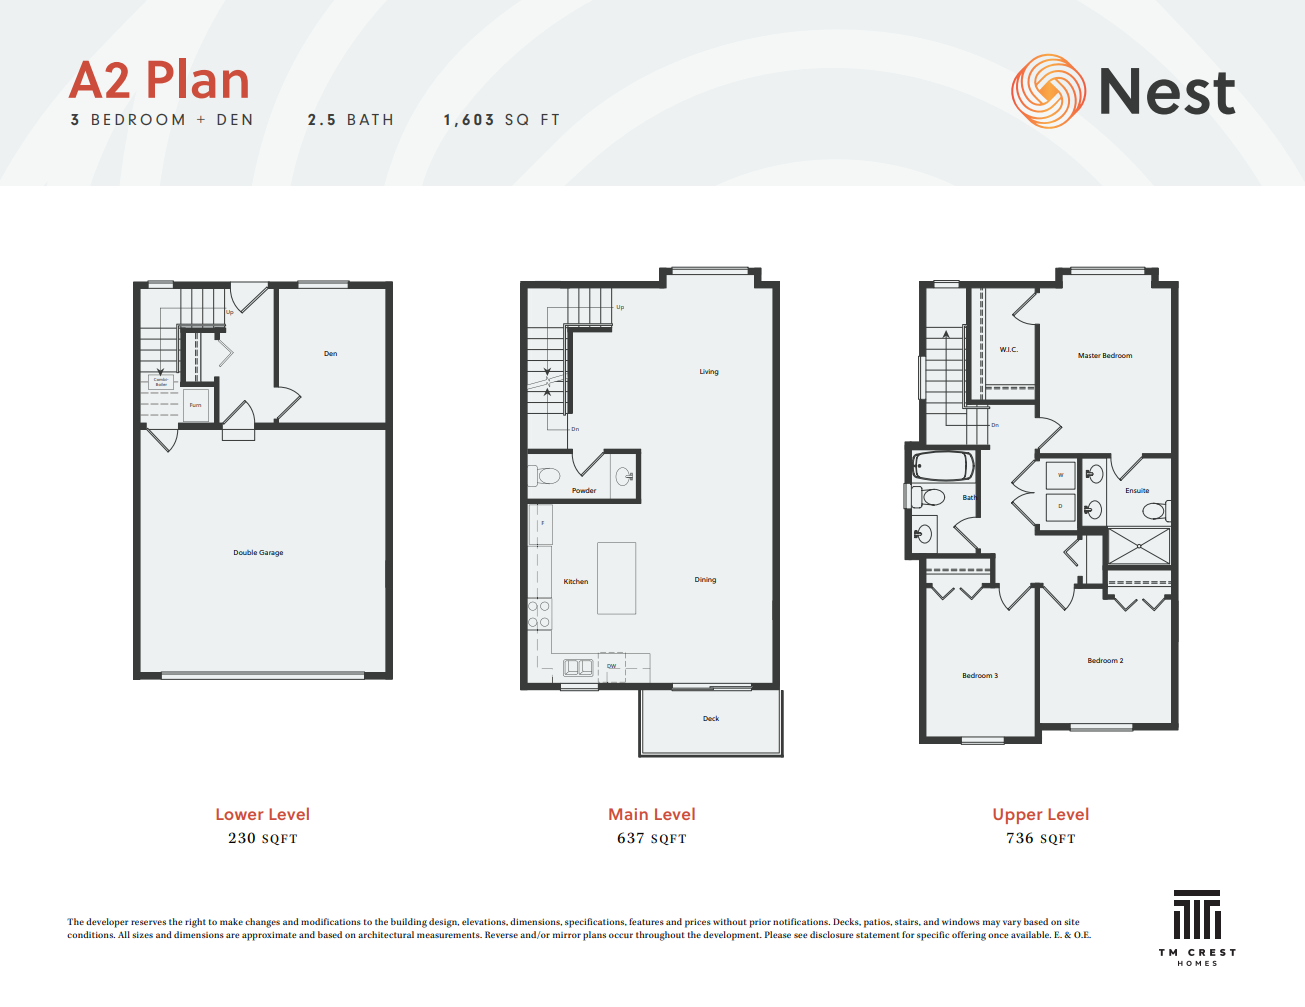
3 bd · 3 ba · 1,603 ft²
Pricing coming soon
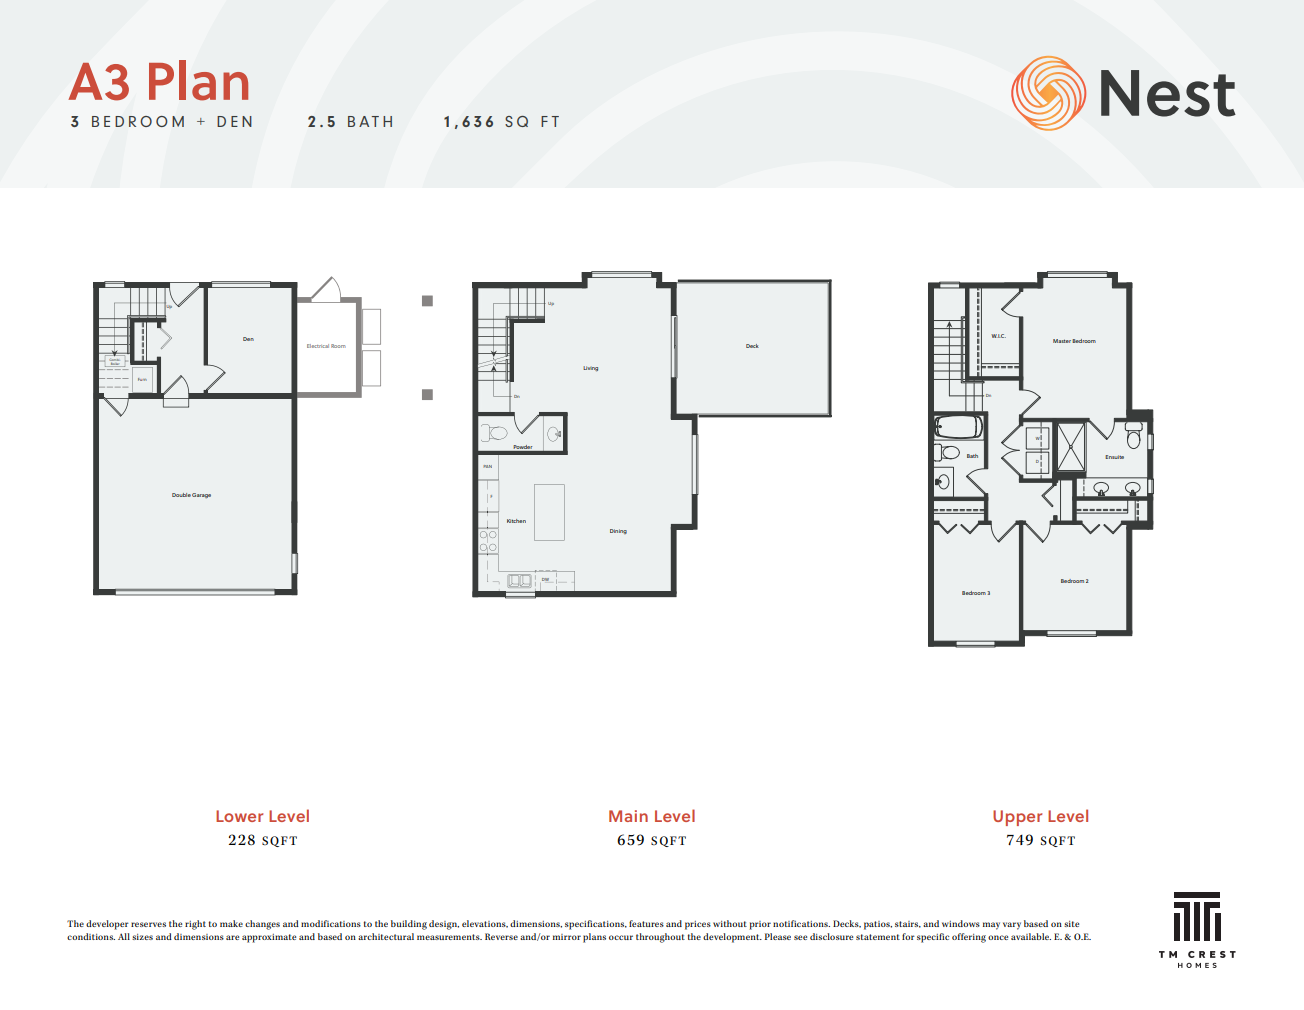
3 bd · 3 ba · 1,636 ft²
Pricing coming soon
Floor plans and pricing are set by the developer and subject to change without notice.
Abbotsford|3440 Mount Lehman Rd, Abbotsford, BC V2T 6Y5, Canada
Developed by
Our pre-construction team works directly with the developer to give registered buyers first access to floor plans, pricing and incentives at Nest.
Get VIP access
Abbotsford, BC
From $294,900
By AB Wall Properties at Highstreet


Neighbourhood
Livability index
Average overall
8 min
to groceries
5.0
Driving score
2 min
to dining
30
parks nearby
Score profile
Best for driving
What it's like
Townline offers a calm atmosphere and will appeal to home buyers who enjoy spending time in green spaces. Most areas in this neighbourhood are especially quiet, as noise from th…
Transportation
Moving around by car is very convenient in this part of the city. It is convenient to park, and nearby highways, such as Trans-Canada Highway, are easy to reach from any home in this neighbourhood. In contrast, the public transit service in this part of the city is not very frequent. Nonetheless, there are a few bus lines, and bus stops are not very far away from most properties. Biking is convenient in this part of the city since the cycling infrastructure is rather well-developed. It is sometimes difficult for people walking to navigate this neighbourhood as few common errands can be run without a car.
Services
Property owners in Townline will welcome that a grocery store is always only a rather short distance away. Additionally, this neighbourhood is a fairly good place in which to go out to eat, for instance on None, and a limited variety of cafes is available as well. As far as education is concerned, families will welcome that no matter where their home is situated in Townline, daycares and schools are nearby.
Character
Townline offers a calm atmosphere and will appeal to home buyers who enjoy spending time in green spaces. Most areas in this neighbourhood are especially quiet, as noise from the streets and other parts of the city is rarely an issue. Finally, green spaces, such as Clearbrook Trail Park and Fishtrap Creek Park, are very well-distributed and there are over 50 of them nearby for residents to explore, which results in them being easy to access from most locations in Townline.
Housing
On foot
Driving
5.0
Excellent
Daycares
4.7
Excellent
Schools nearby
Best for groceries
Best for daycares
Best for quiet
About 40% of homes in Townline were built in the 1990s, while many of the remaining buildings were constructed in the 1980s and the 2000s. In this part of the city, about half of buildings are duplexes, but single detached homes are also present in the housing stock. Homeowners occupy about 70% of the units in Townline and 30% are occupied by renters. This neighbourhood is primarily composed of two bedroom and four or more bedroom homes.
Walking estimates based on straight-line distance to each place.