
New Kleinburg - Single Family Homes · Vaughan, ON
The Mill - Elev. D floor plan.
Project information updated: Confirm current pricing and availability with the builder.
Explore the recorded layout, price and features, then confirm the configuration with the builder.
For sale
4 bd · 3 ba · 2,120 ft² · Single family - Semi-Detached Two Story
The Mill - Elev. D at New Kleinburg - Single Family Homes, Huntington Rd & Mactier Dr, Vaughan, ON L0J 1C0, Canada
Call us at 416-910-8923Source floor plan. Confirm dimensions and available configurations.
The Mill - Elev. D is a 4-bedroom, 3-bathroom, single family - semi-detached two story floor plan (2,120 sq ft) at New Kleinburg - Single Family Homes in Vaughan, ON. Register for details to receive the full floor plan package, current pricing and availability.
Prices, dimensions and features may vary and are subject to change. Floor plans are for illustrative purposes only.
- Plan
- The Mill - Elev. D
- Type
- Single family - Semi-Detached Two Story
- Status
- For sale
- Bedrooms
- 4
- Bathrooms
- 3
- Size
- 2,120 ft²
- Project
- New Kleinburg - Single Family Homes
- Developer
- ARISTA Homes
Location
Vaughan|New Kleinburg - Single Family Homes|Huntington Rd & Mactier Dr, Vaughan, ON L0J 1C0, Canada
Interested in The Mill - Elev. D at New Kleinburg - Single Family Homes?
The Mill - Elev. D at
New Kleinburg - Single Family Homes
Huntington Rd & Mactier Dr, Vaughan, ON L0J 1C0, Canada
A modern evolution of this award-winning community, New Kleinburg continues with a renewed appreciation for the finer things in life. Modern residences, shops, restaurants, golf courses, greenspaces, with easy and convenient access to Hwys…
Explore this project
Other floor plans at New Kleinburg - Single Family Homes
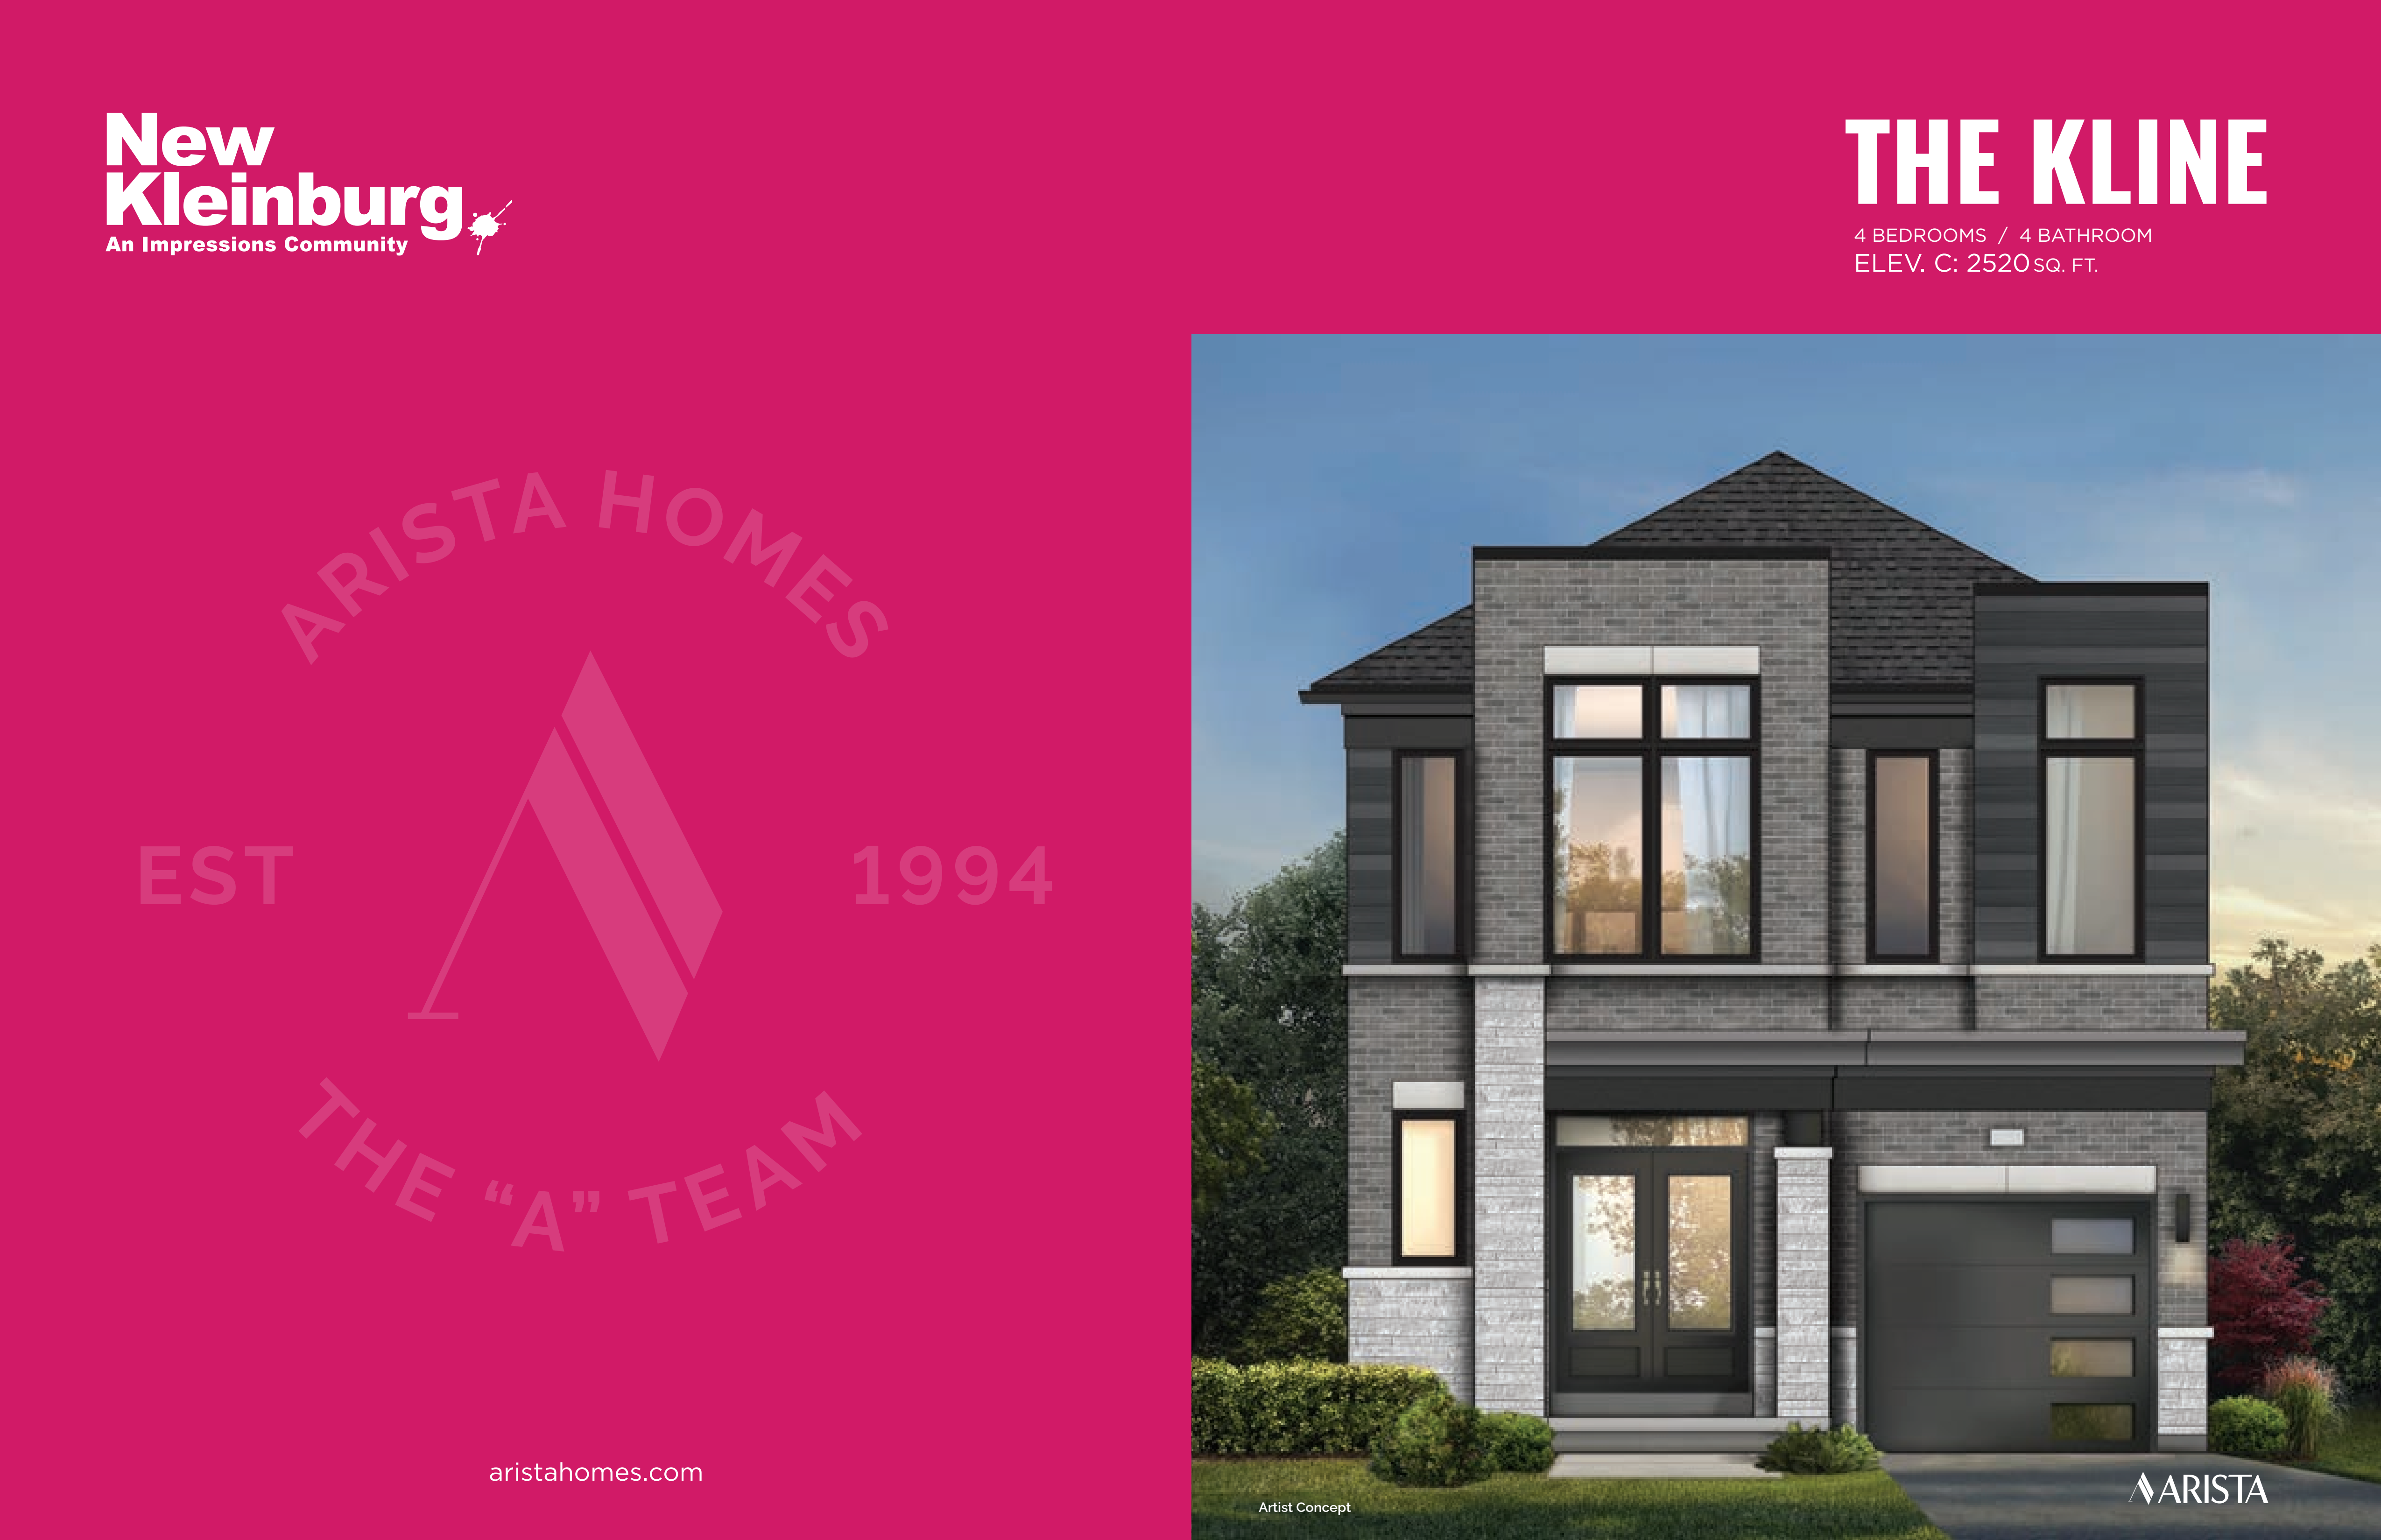
The Kline - Elev. C
For sale- 4 beds
- 4 baths
- 2,520 ft²
Pricing coming soon
View floor plan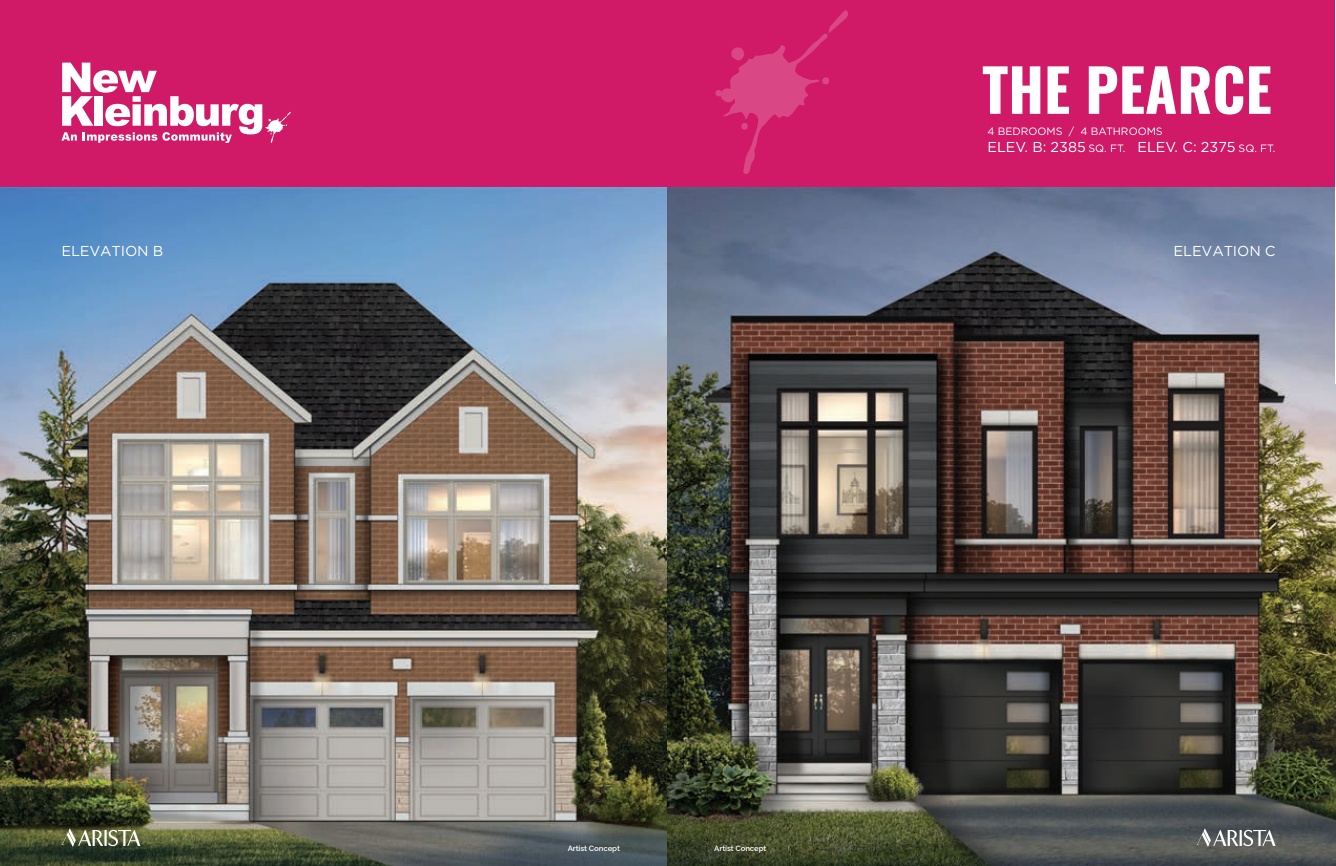
The Pearce - Elev. B
For sale- 4 beds
- 4 baths
- 2,385 ft²
Pricing coming soon
View floor plan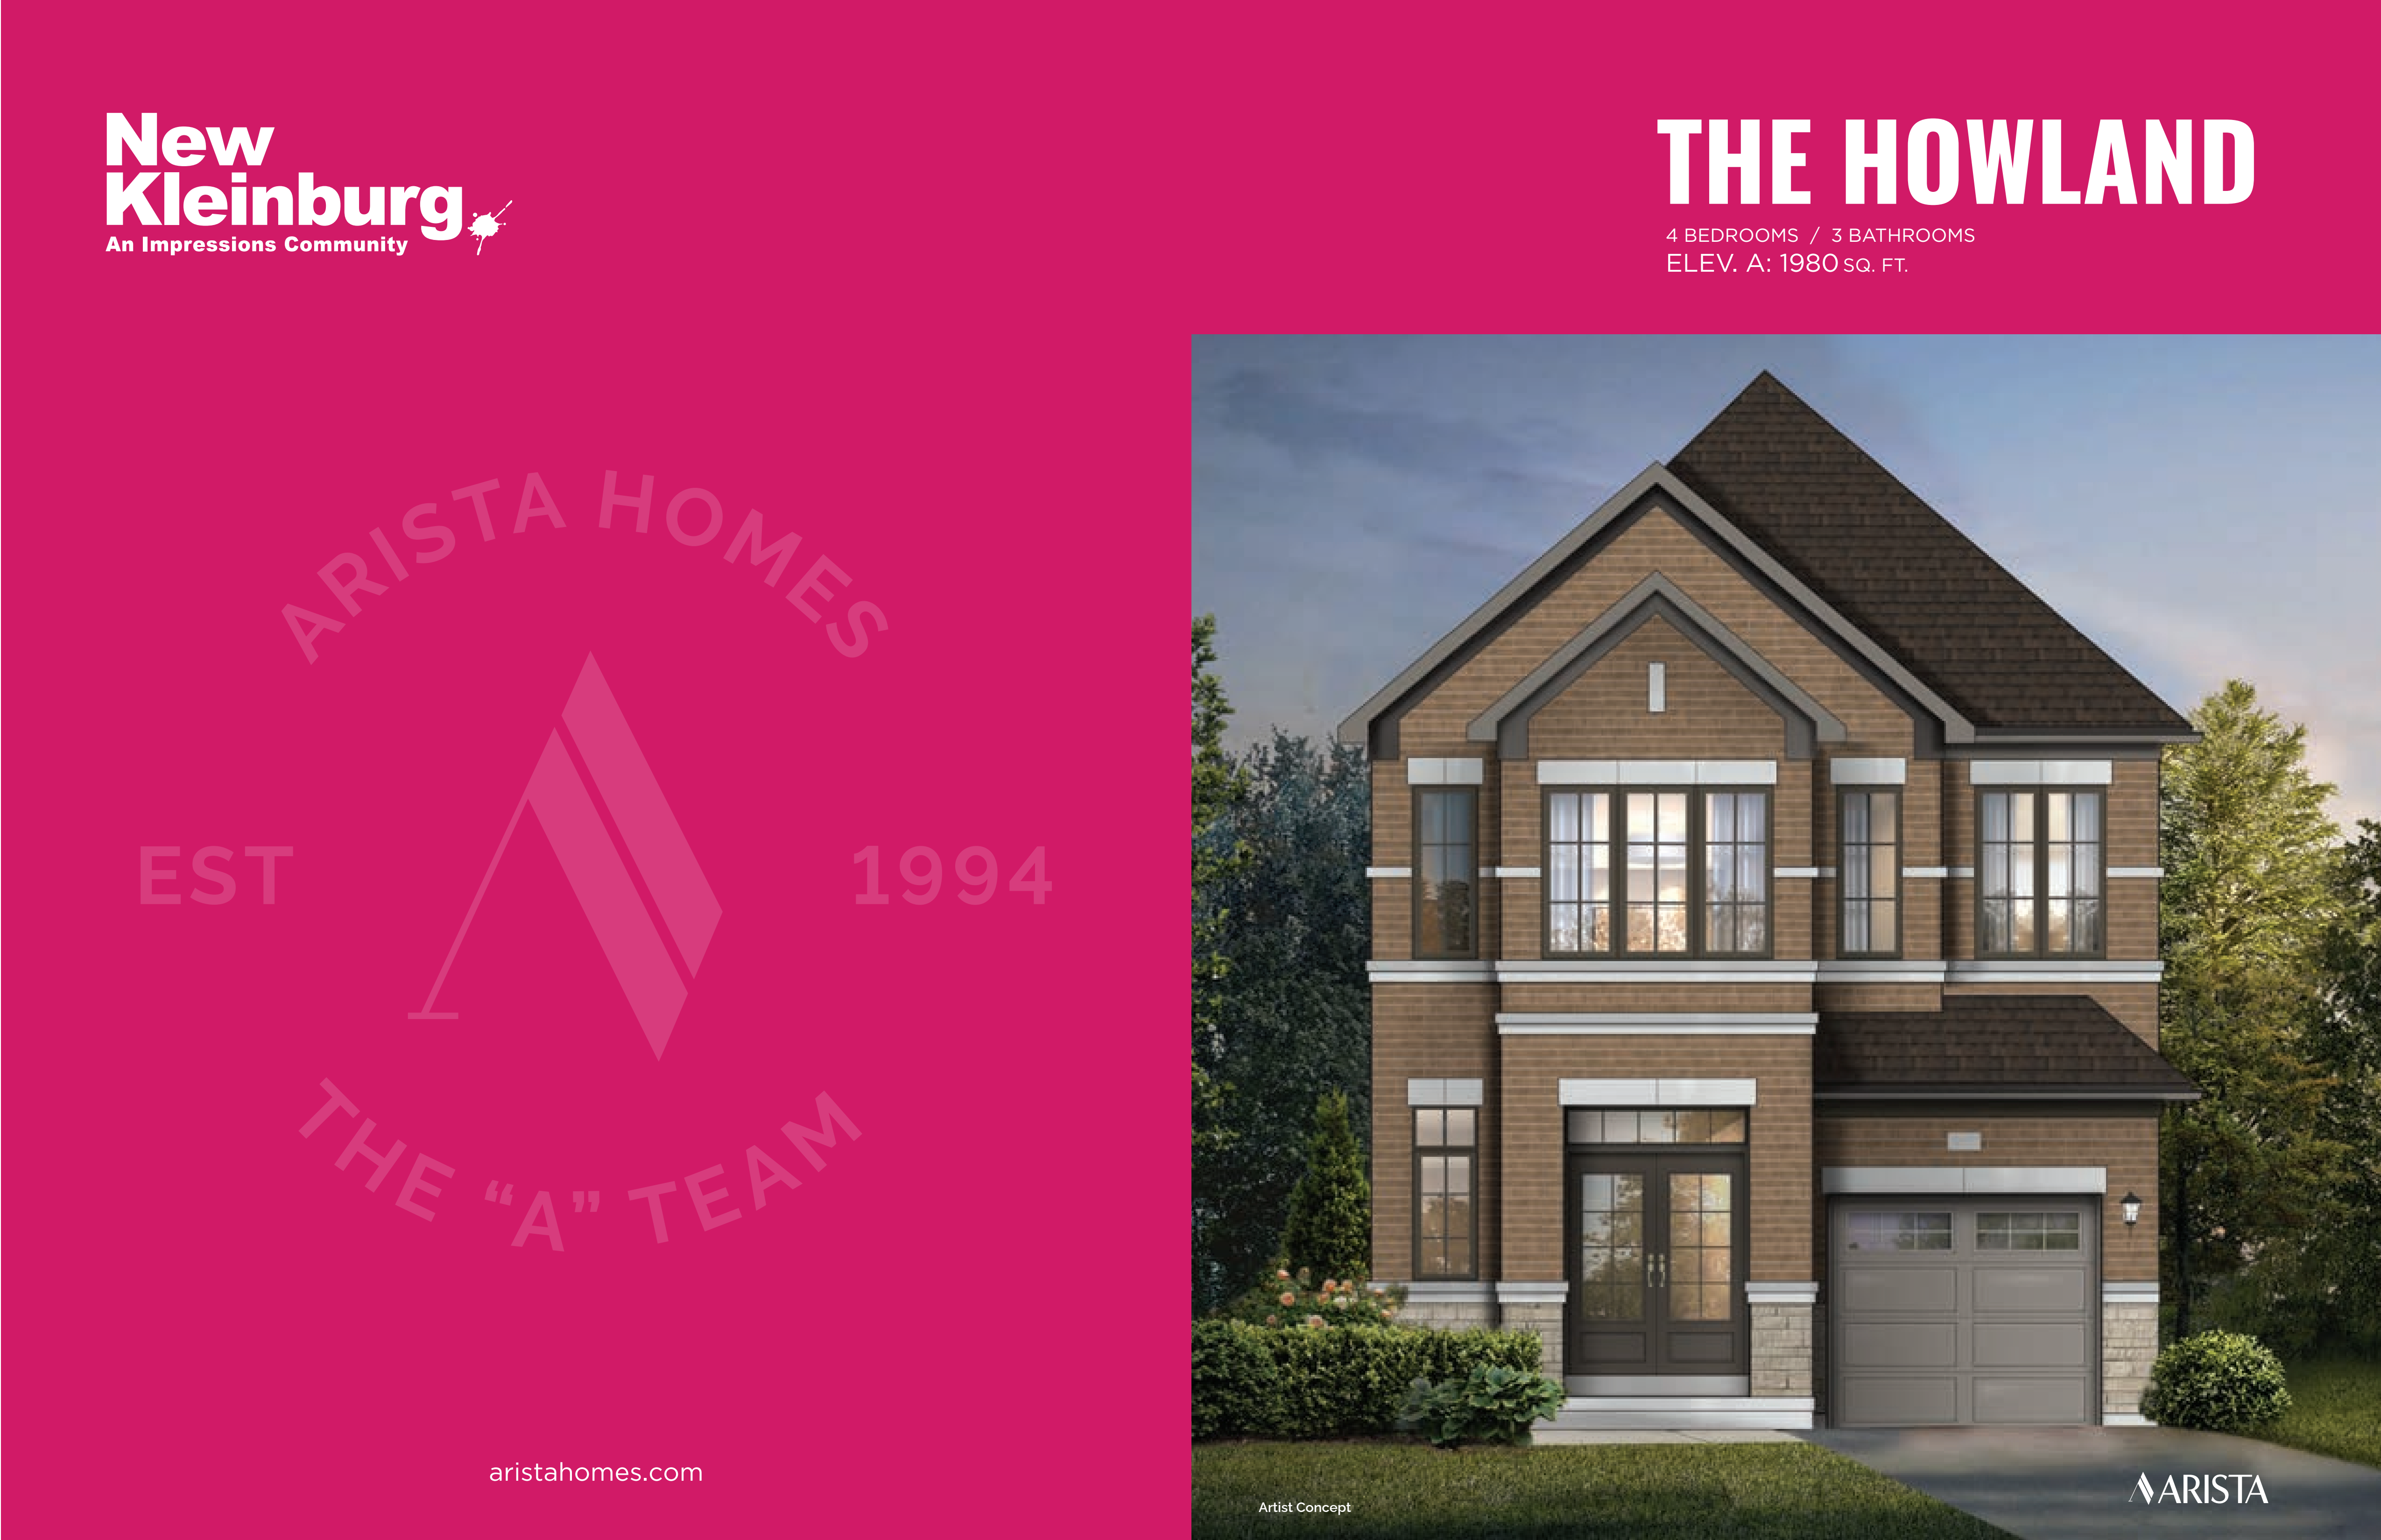
The Howland - Elev. A
For sale- 4 beds
- 3 baths
- 1,980 ft²
Pricing coming soon
View floor plan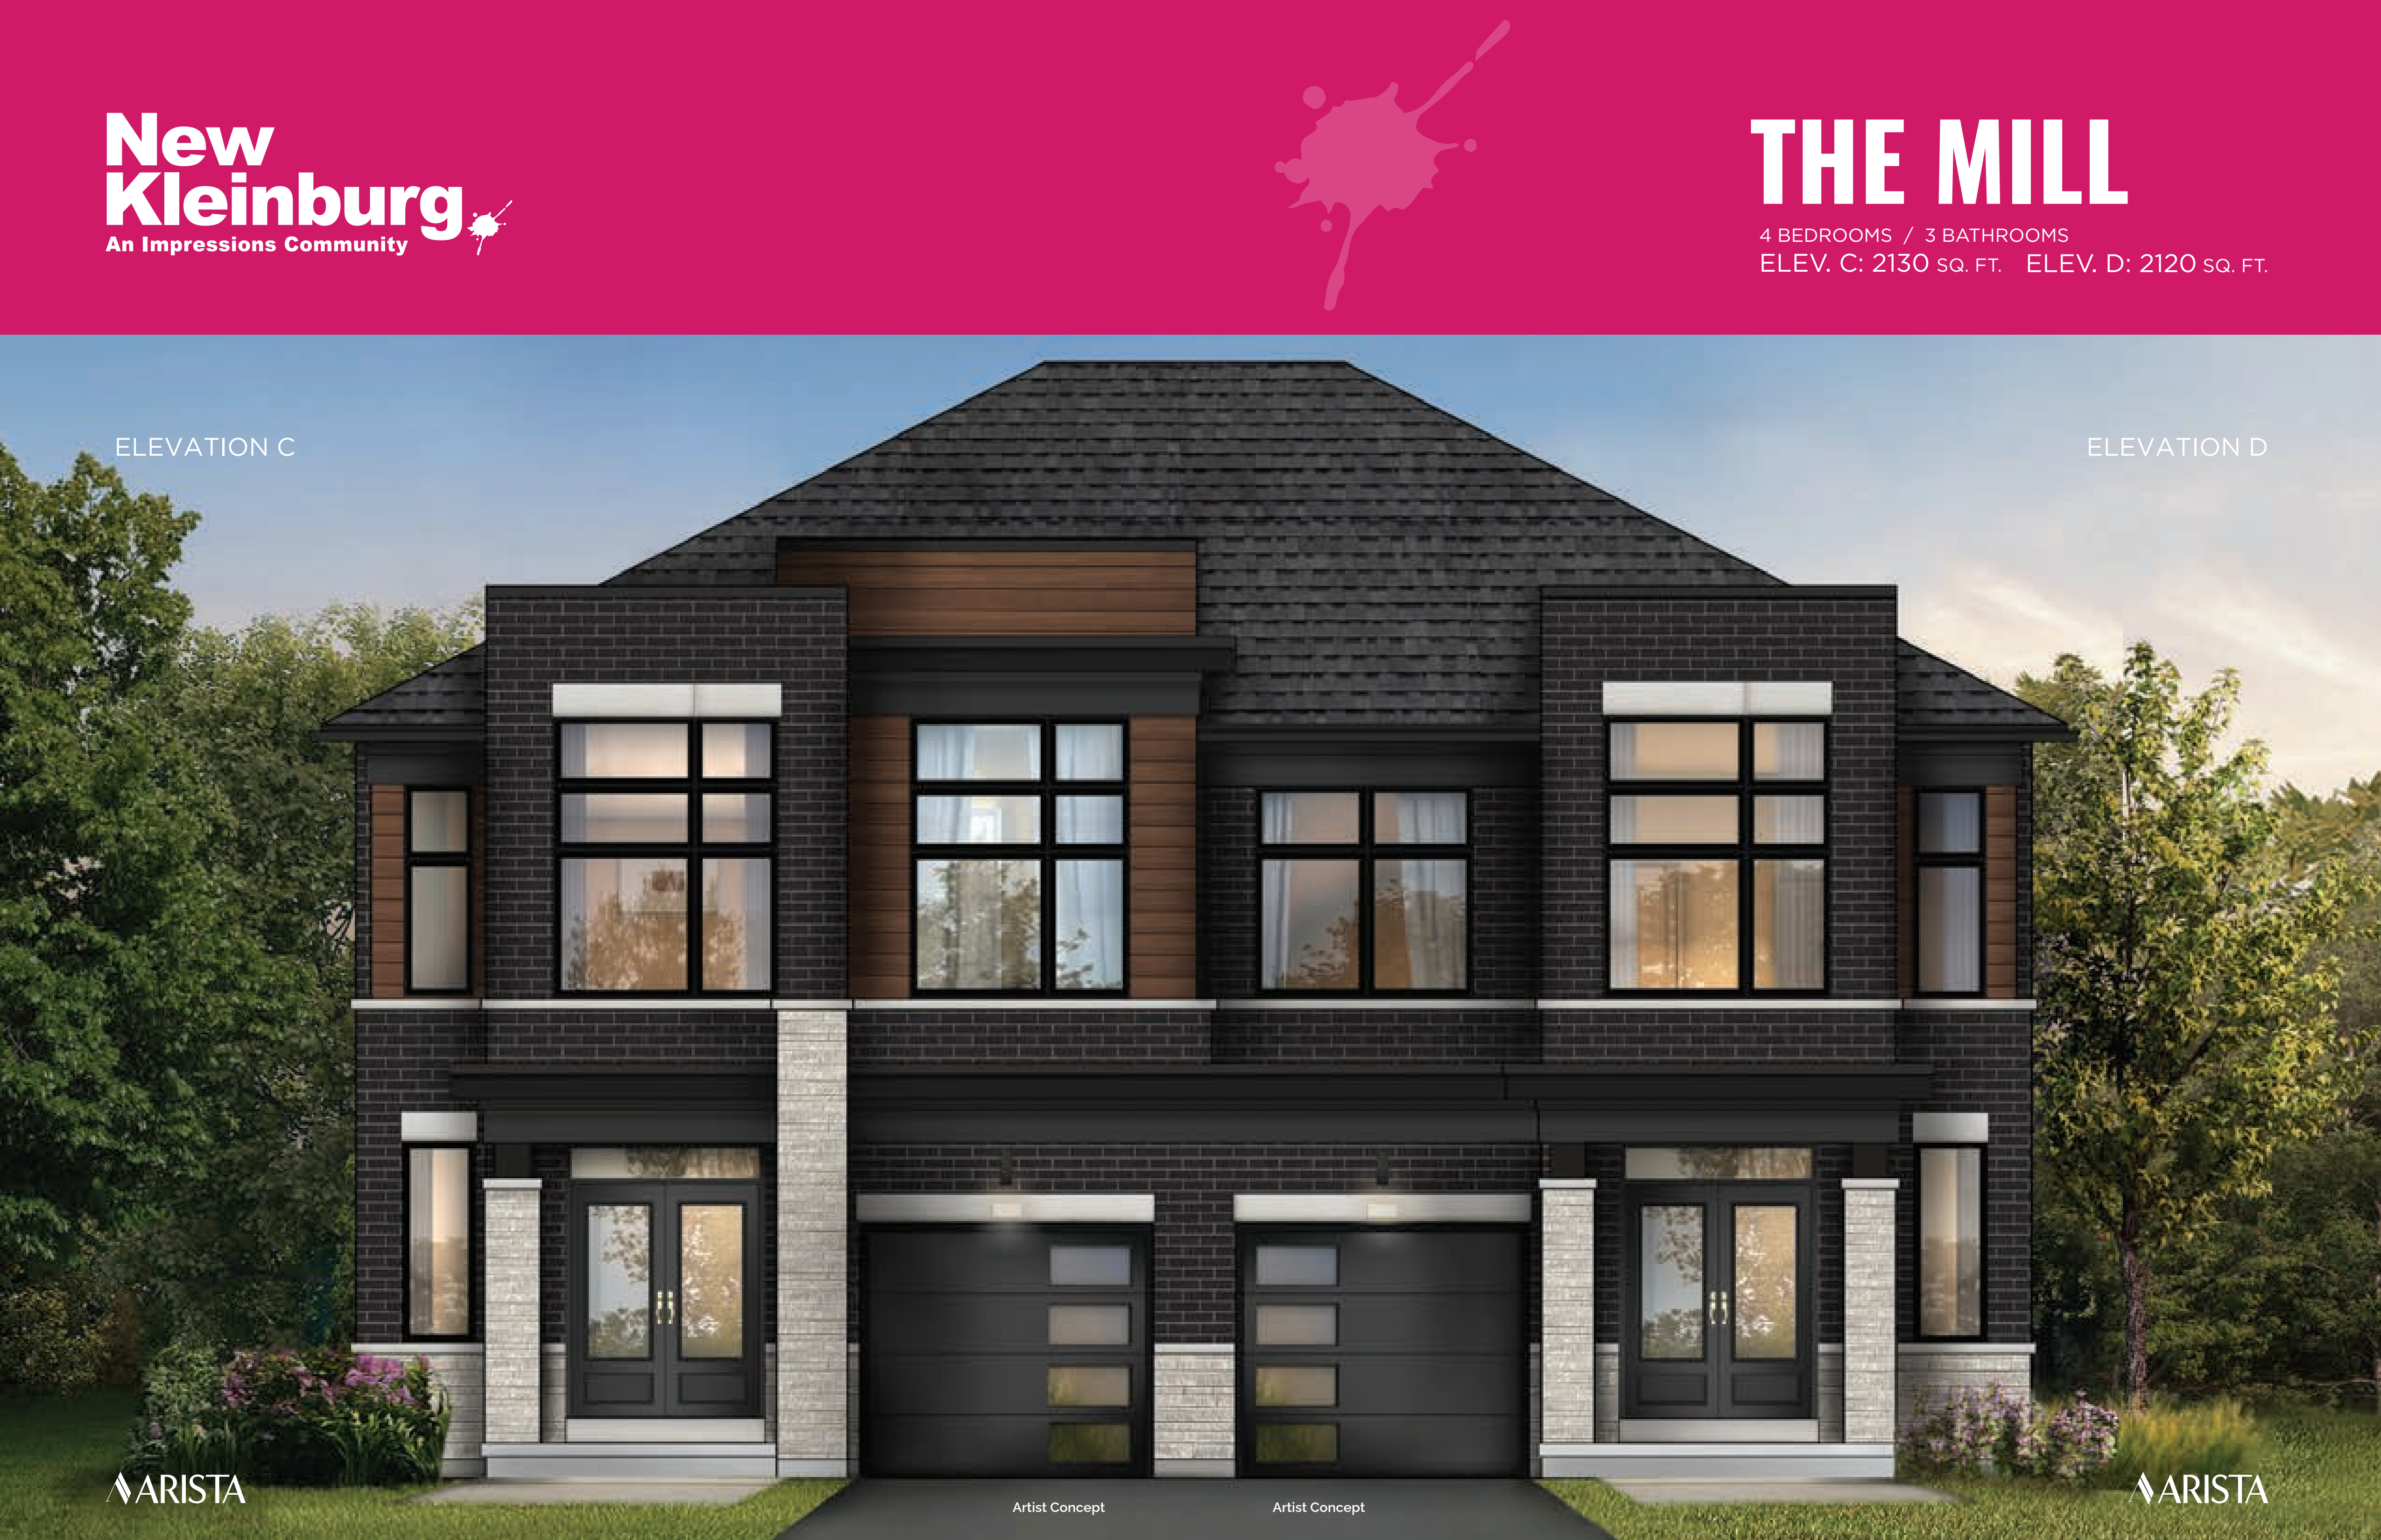
The Mill - Elev. C
For sale- 4 beds
- 3 baths
- 2,130 ft²
Pricing coming soon
View floor plan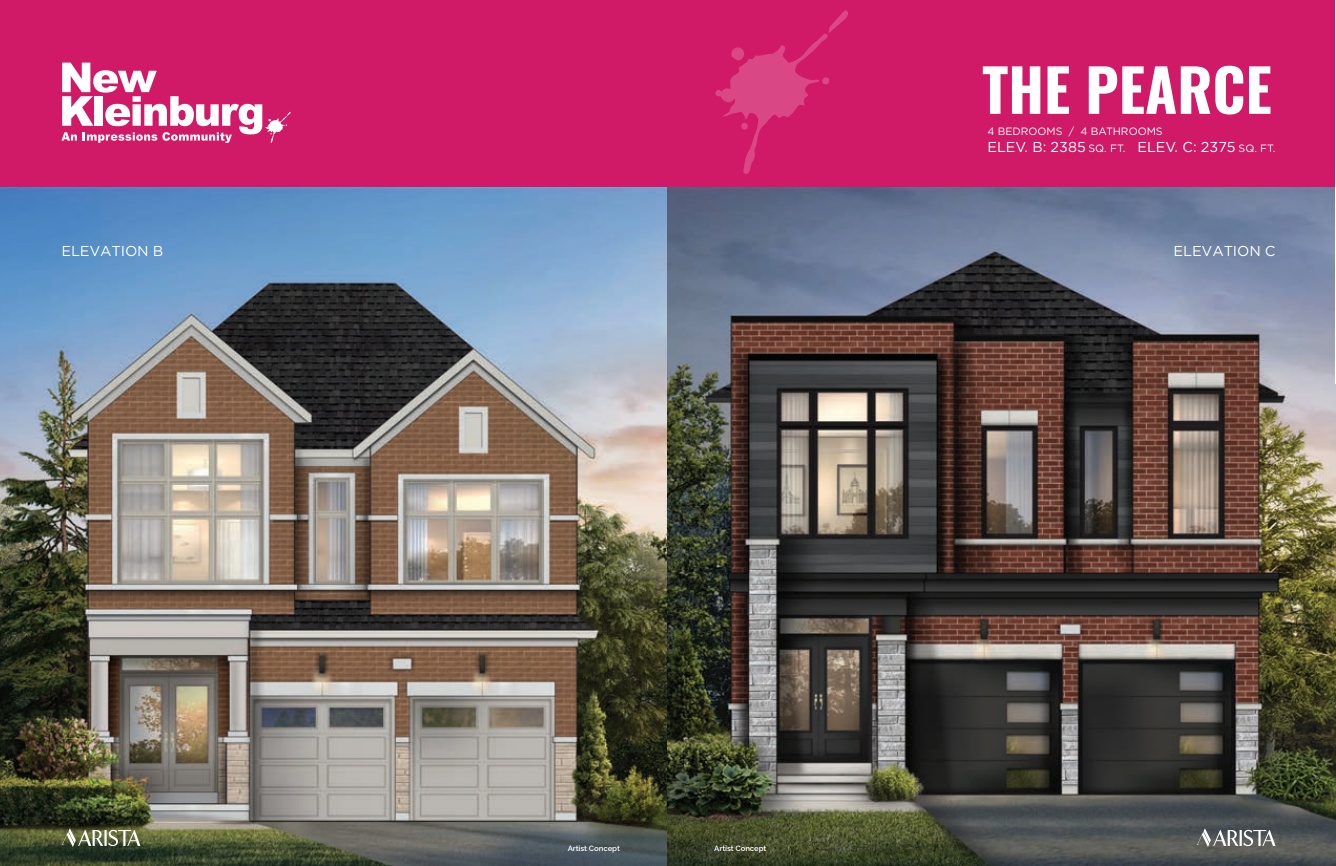
The Pearce - Elev. C
For sale- 4 beds
- 4 baths
- 2,375 ft²
Pricing coming soon
View floor plan