
New Kleinburg - Single-Family Homes · Vaughan, ON
Barber floor plan.
Project information updated: Confirm current pricing and availability with the builder.
Explore the recorded layout, price and features, then confirm the configuration with the builder.
For sale
4 bd · 2.5 ba · 1,932 ft² · Single Family Home
Barber at New Kleinburg - Single-Family Homes, Huntington Rd & Mactier Dr, Vaughan, ON L0J 1C0, Canada
Call us at 416-910-8923Source floor plan. Confirm dimensions and available configurations.
Barber is a 4-bedroom, 2.5-bathroom, single family home floor plan (1,932 sq ft) at New Kleinburg - Single-Family Homes in Vaughan, ON. Register for details to receive the full floor plan package, current pricing and availability.
Prices, dimensions and features may vary and are subject to change. Floor plans are for illustrative purposes only.
- Plan
- Barber
- Type
- Single Family Home
- Status
- For sale
- Bedrooms
- 4
- Bathrooms
- 2.5
- Size
- 1,932 ft²
- Project
- New Kleinburg - Single-Family Homes
- Developer
- Fieldgate Homes
Location
Vaughan|New Kleinburg - Single-Family Homes|Huntington Rd & Mactier Dr, Vaughan, ON L0J 1C0, Canada
Interested in Barber at New Kleinburg - Single-Family Homes?
Barber at
New Kleinburg - Single-Family Homes
Huntington Rd & Mactier Dr, Vaughan, ON L0J 1C0, Canada
Kleinburg's award winning community. Register for the next release of Kleinburg’s award-winning Impressions community! With New Kleinburg’s latest addition, discover an original collection of superb semis & 30' singles in a beautiful commun…
Explore this project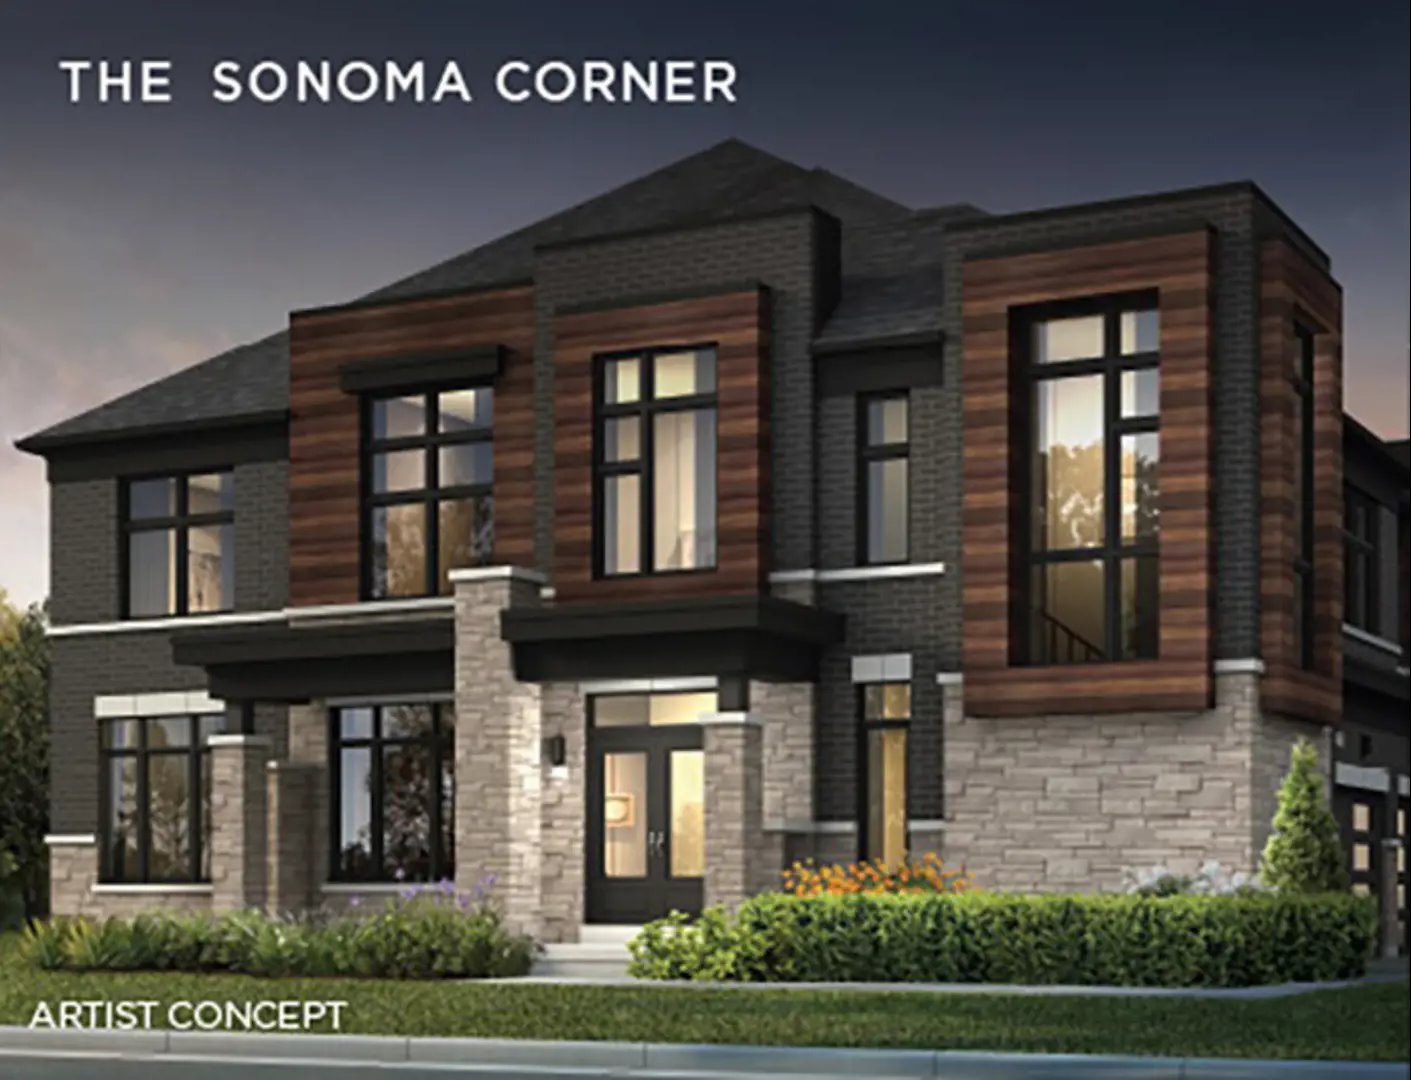
Other floor plans at New Kleinburg - Single-Family Homes
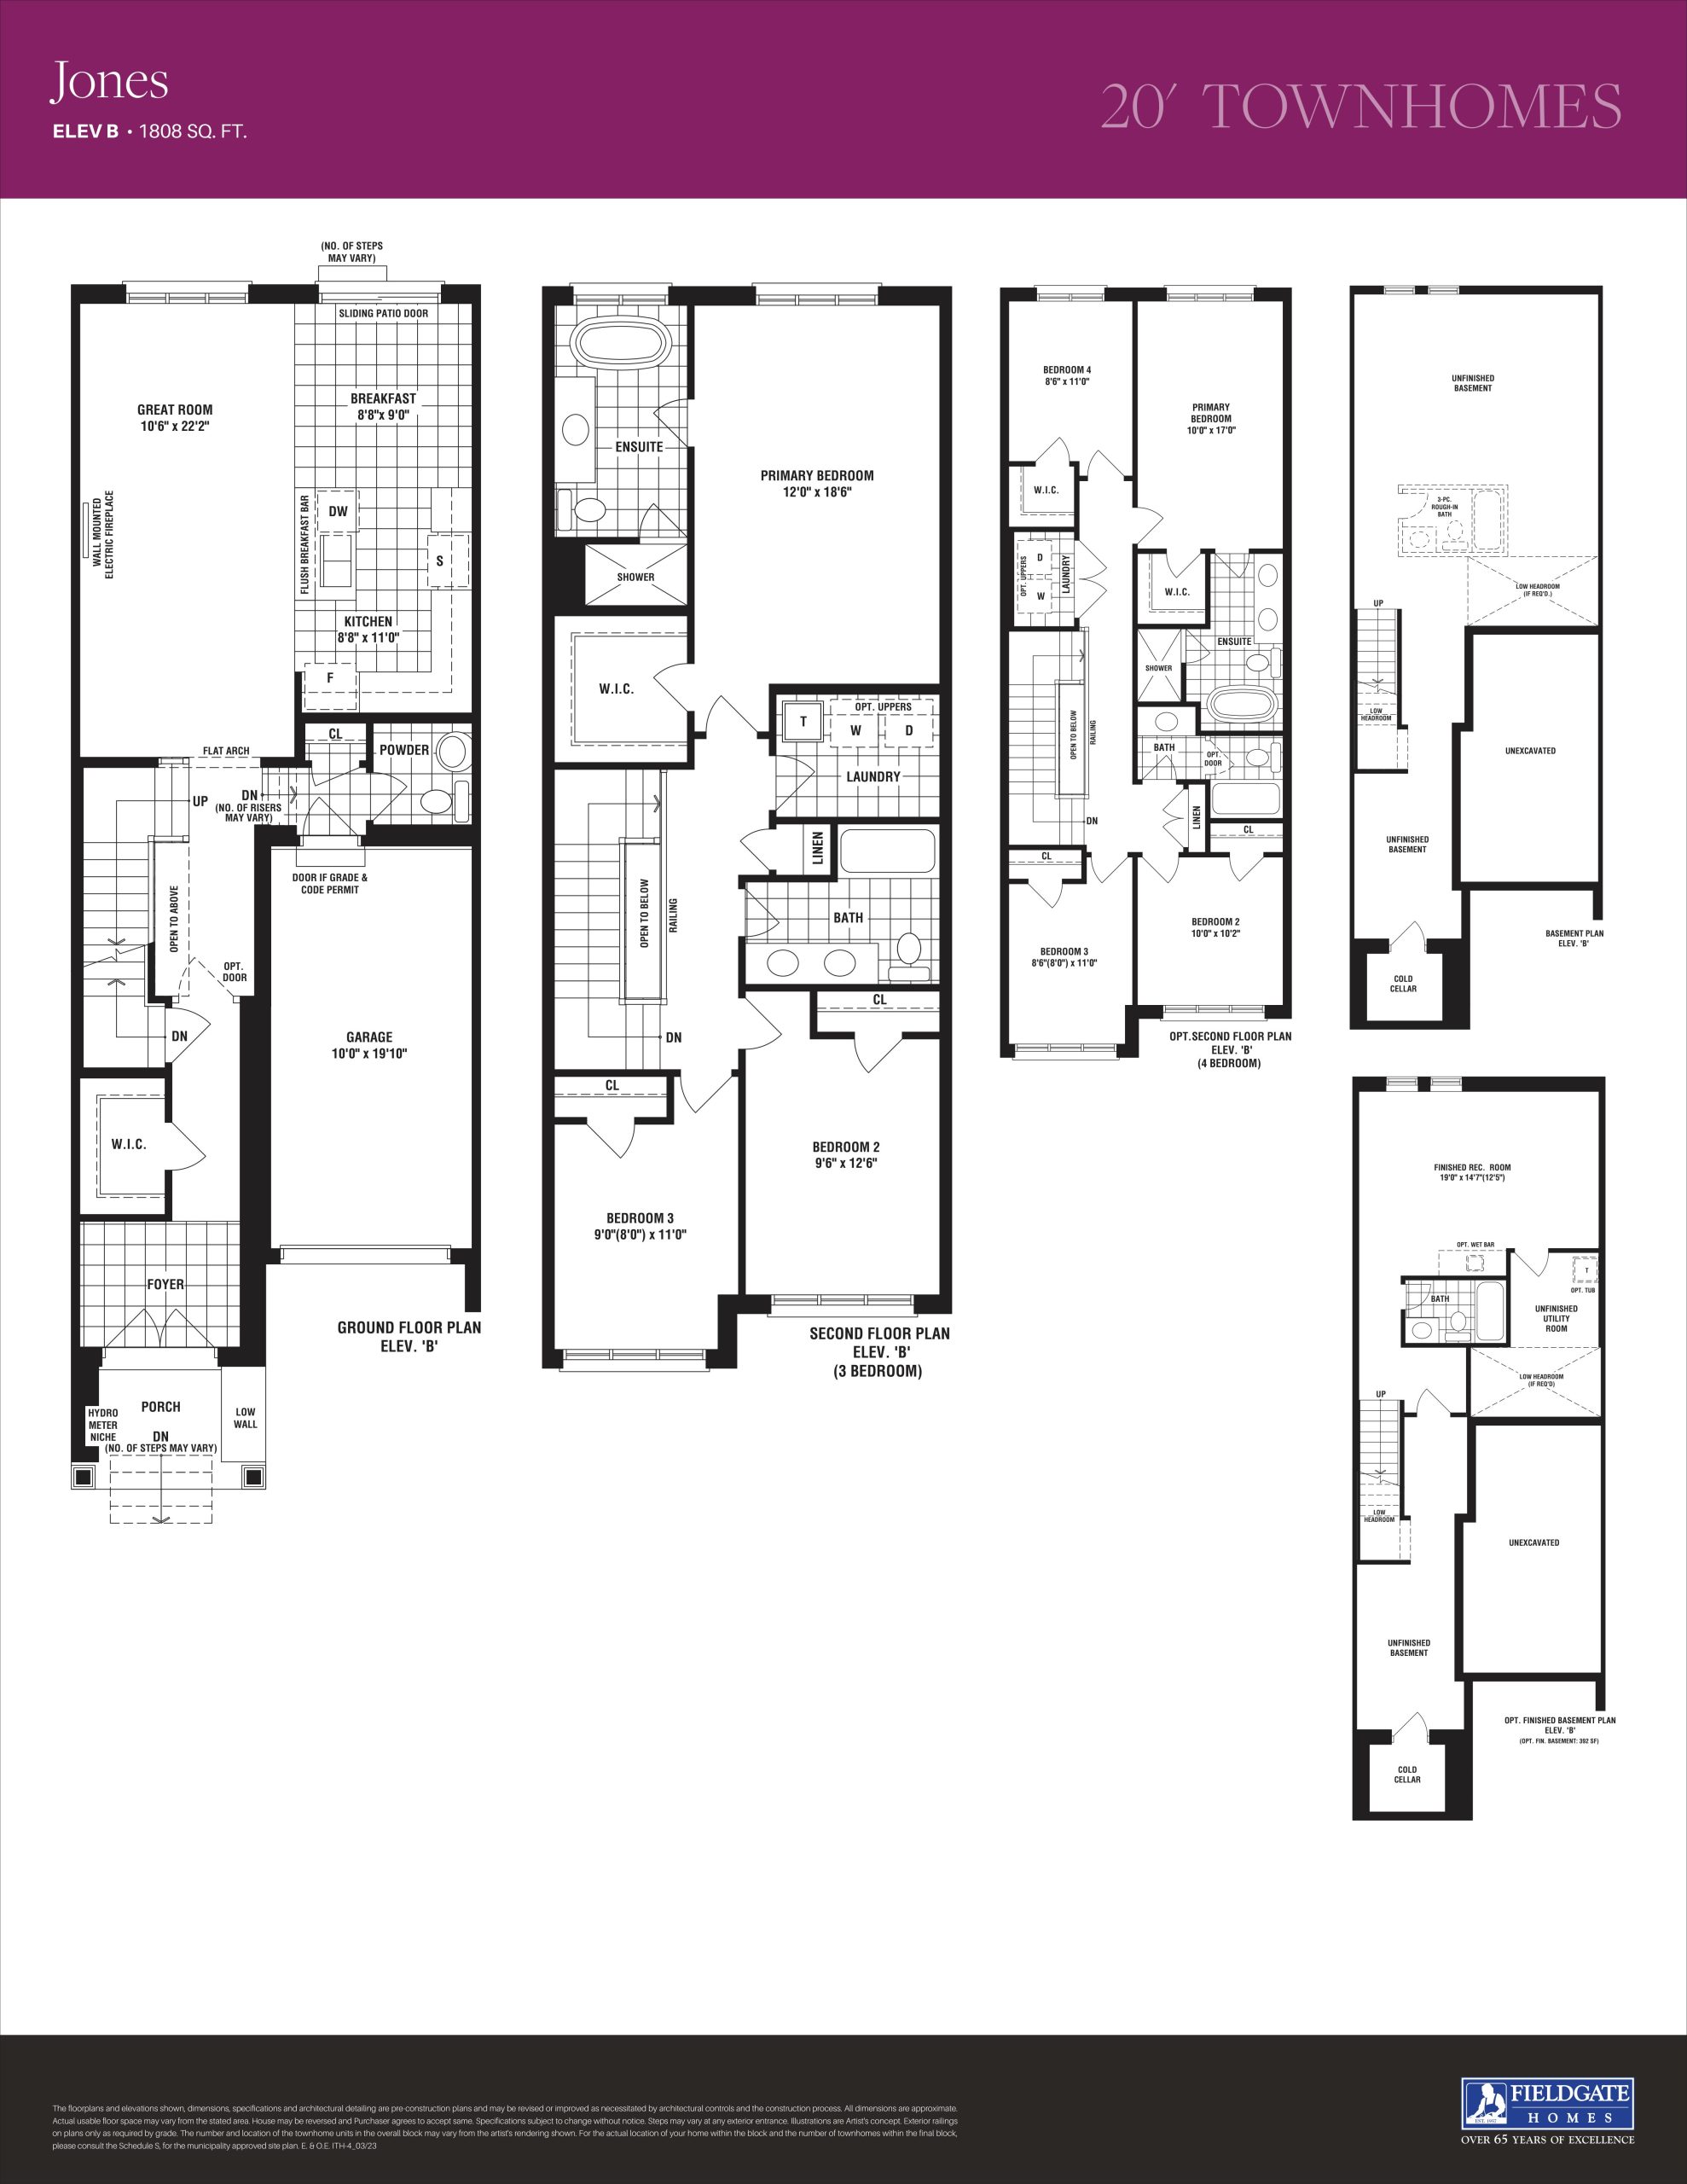
Jones
For sale- 3 beds
- 2.5 baths
- 1,808 ft²
$915,035
View floor plan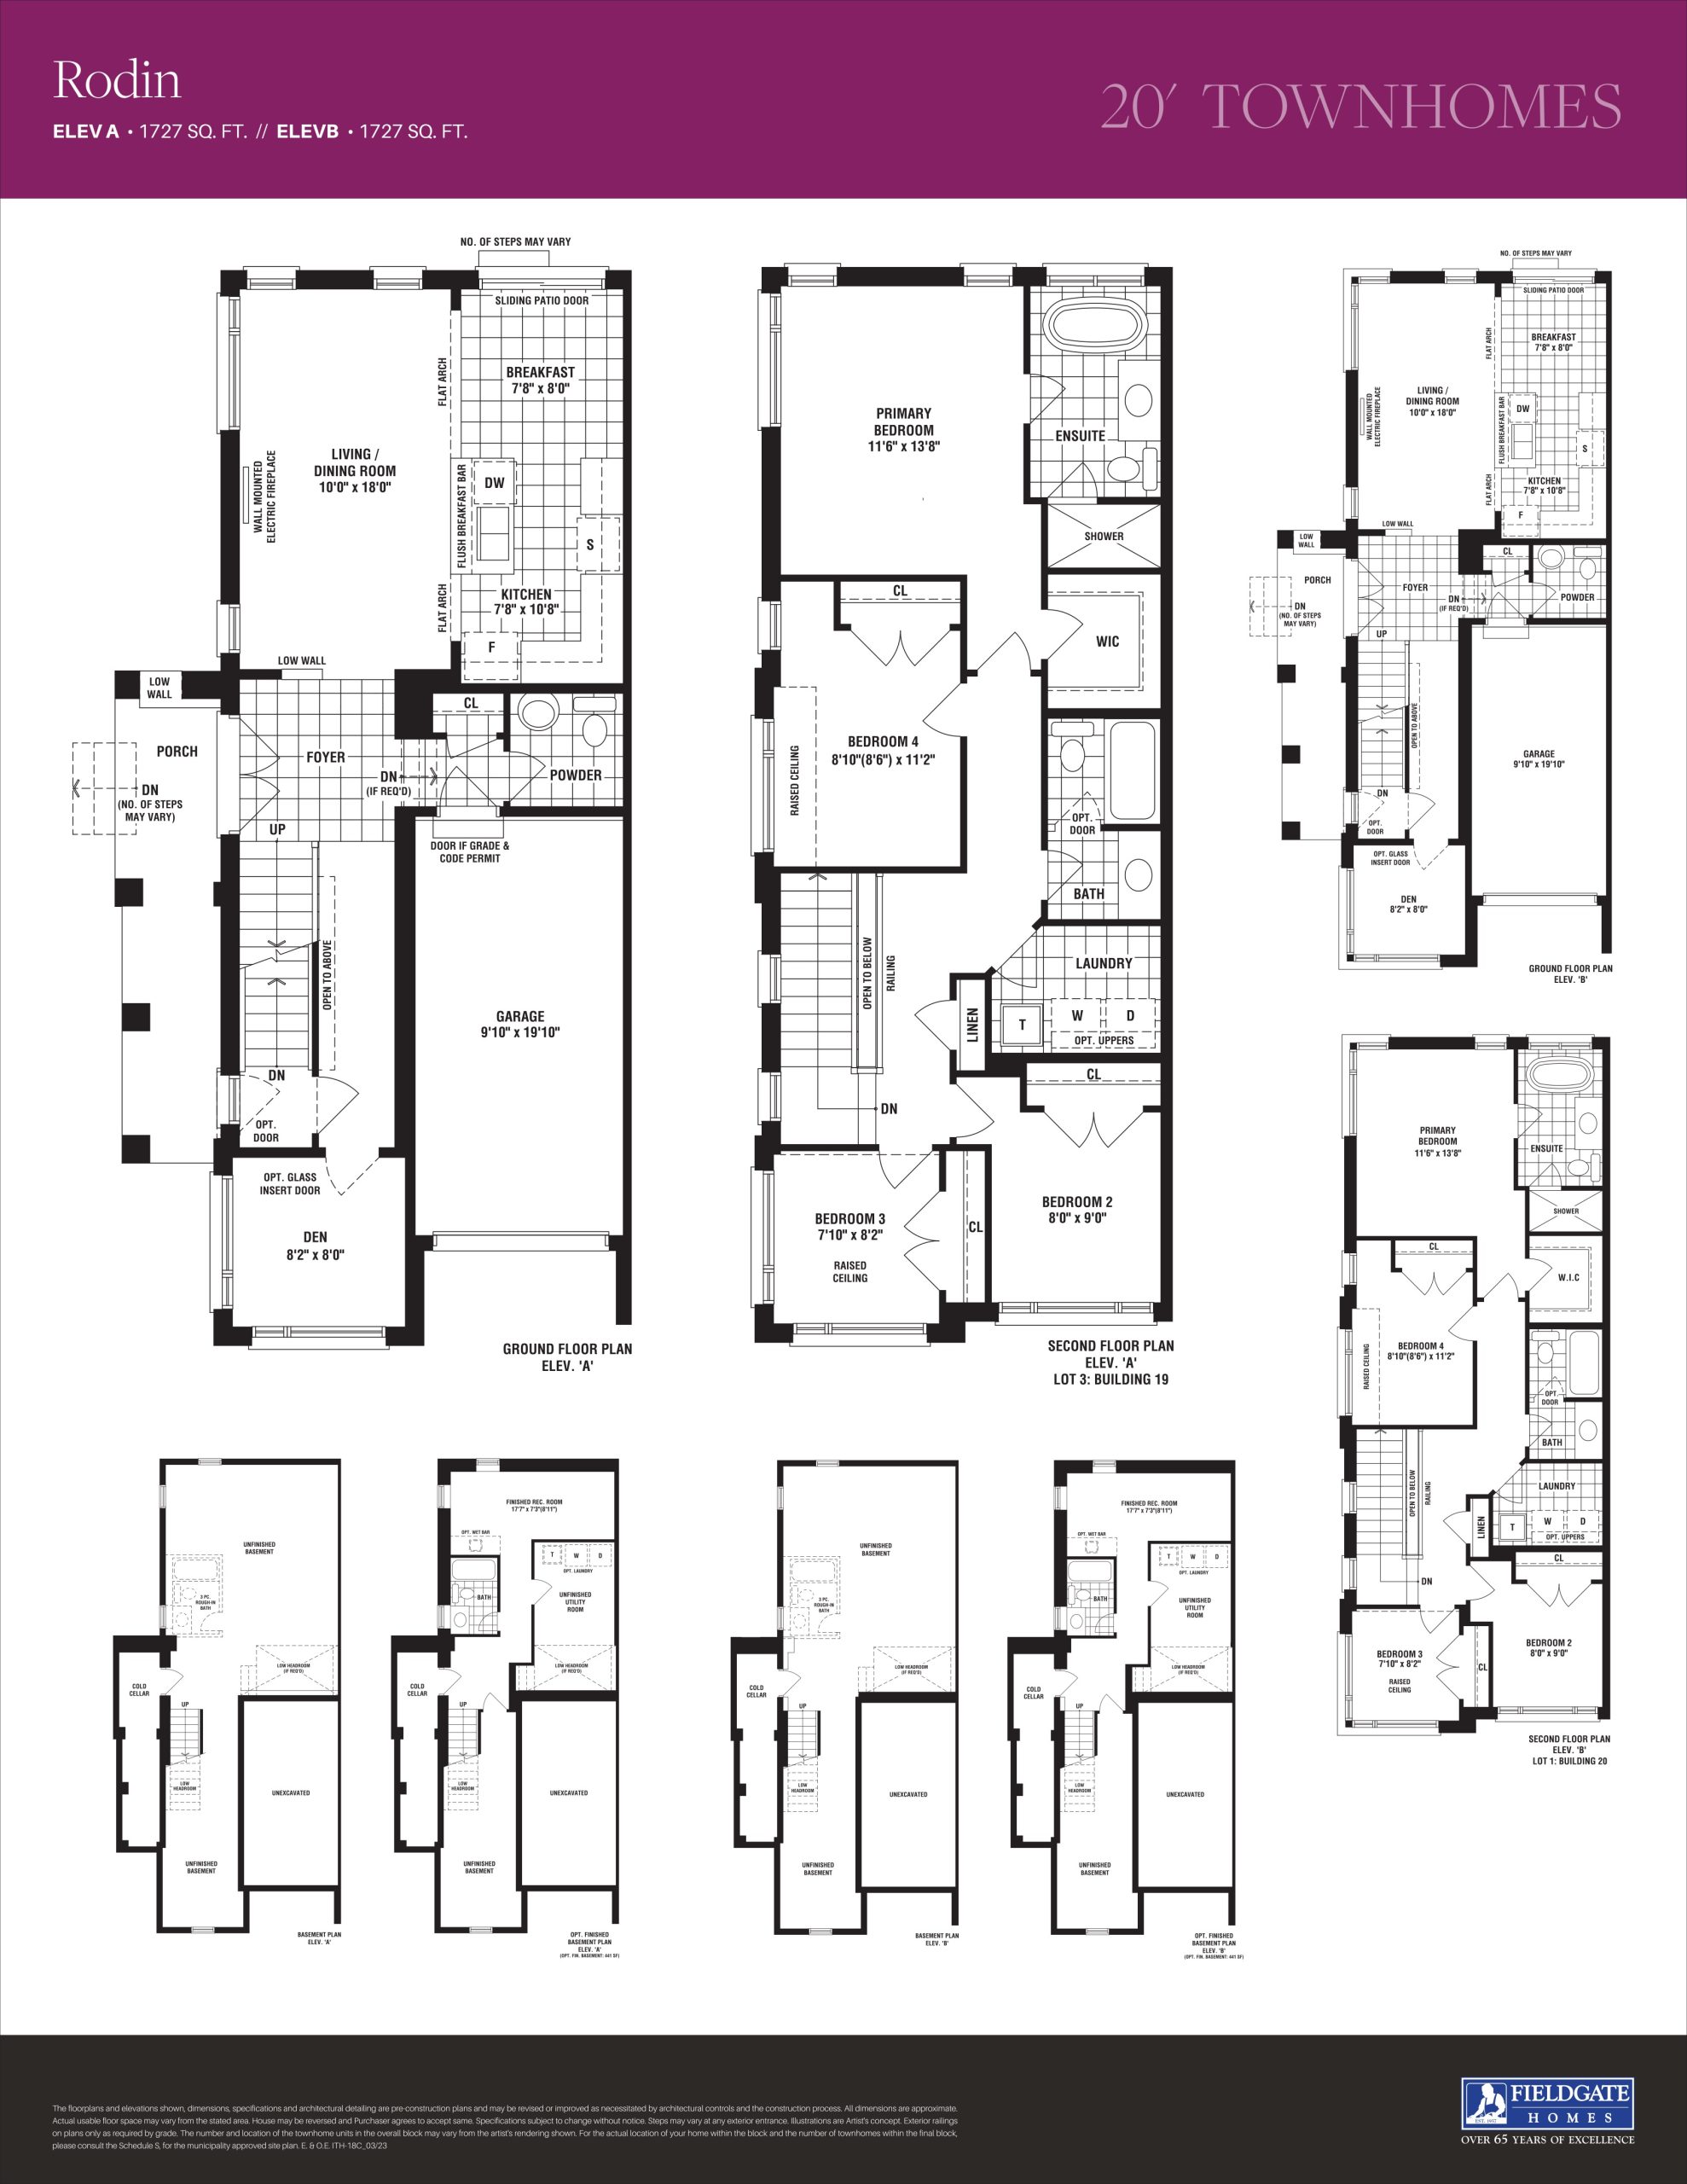
Rodin
For sale- 4.5 beds
- 2.5 baths
- 1,727 ft²
Pricing on request
View floor plan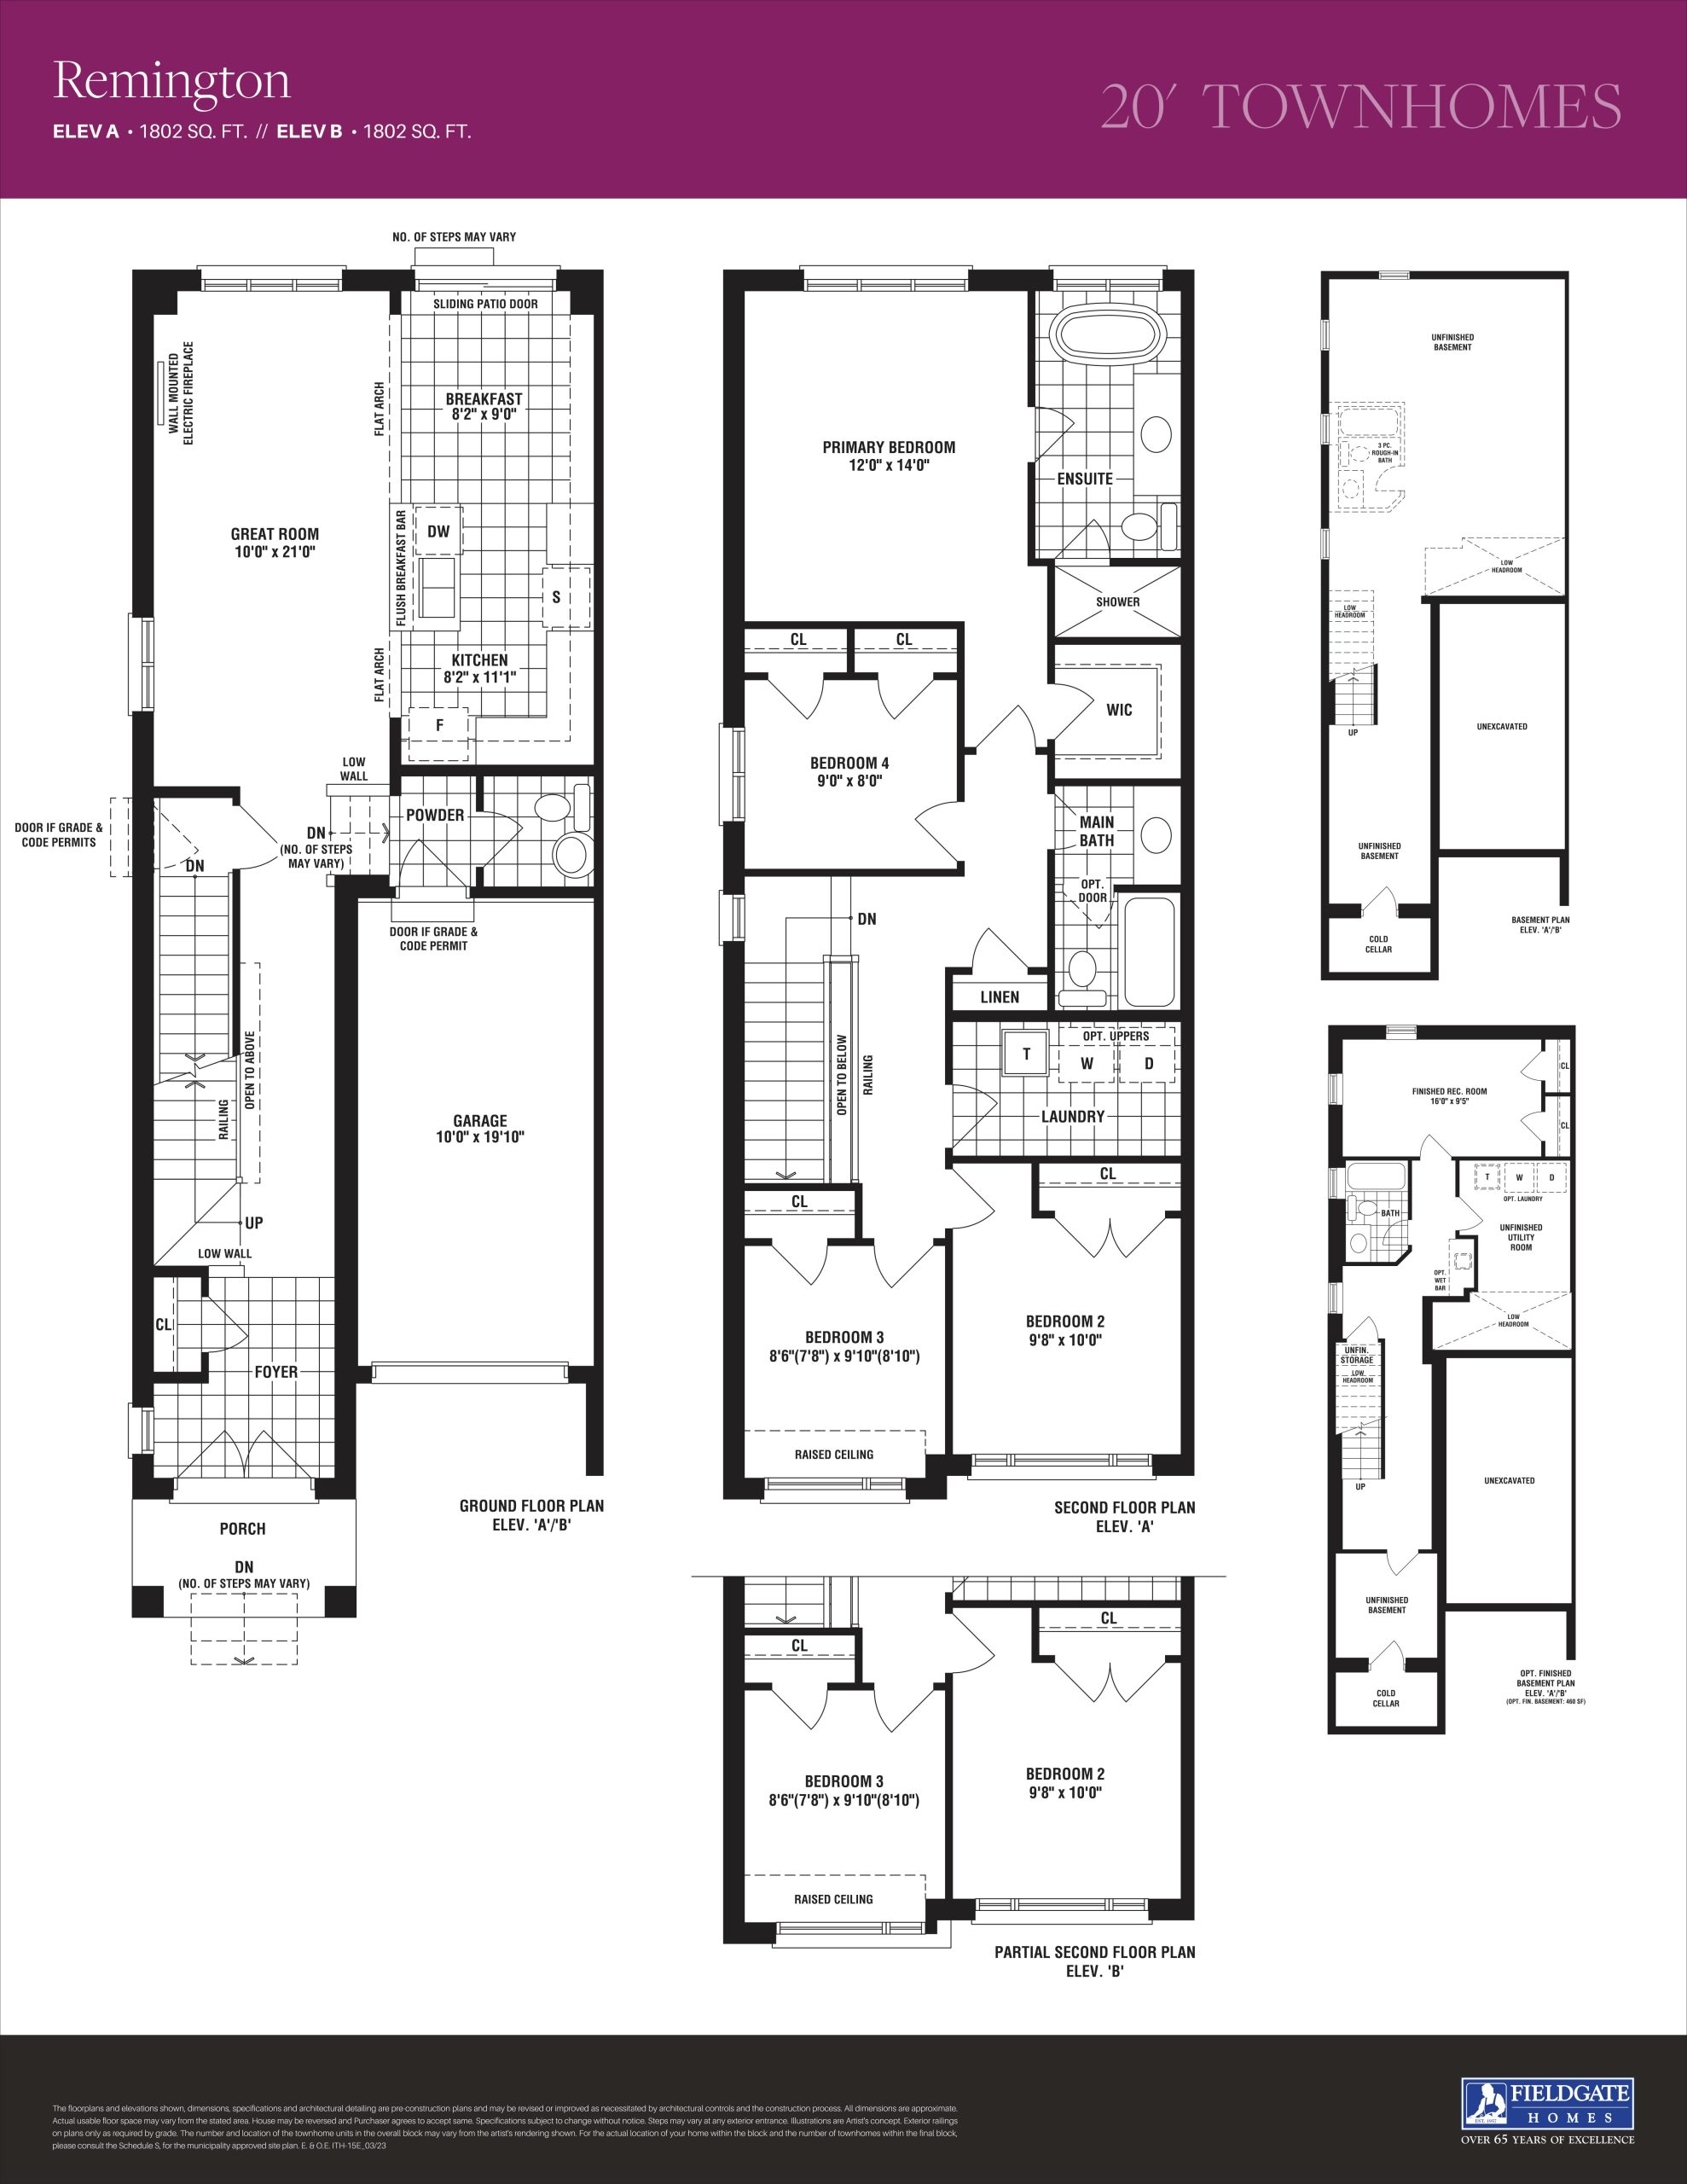
Remington
For sale- 4 beds
- 2.5 baths
- 1,802 ft²
Pricing on request
View floor plan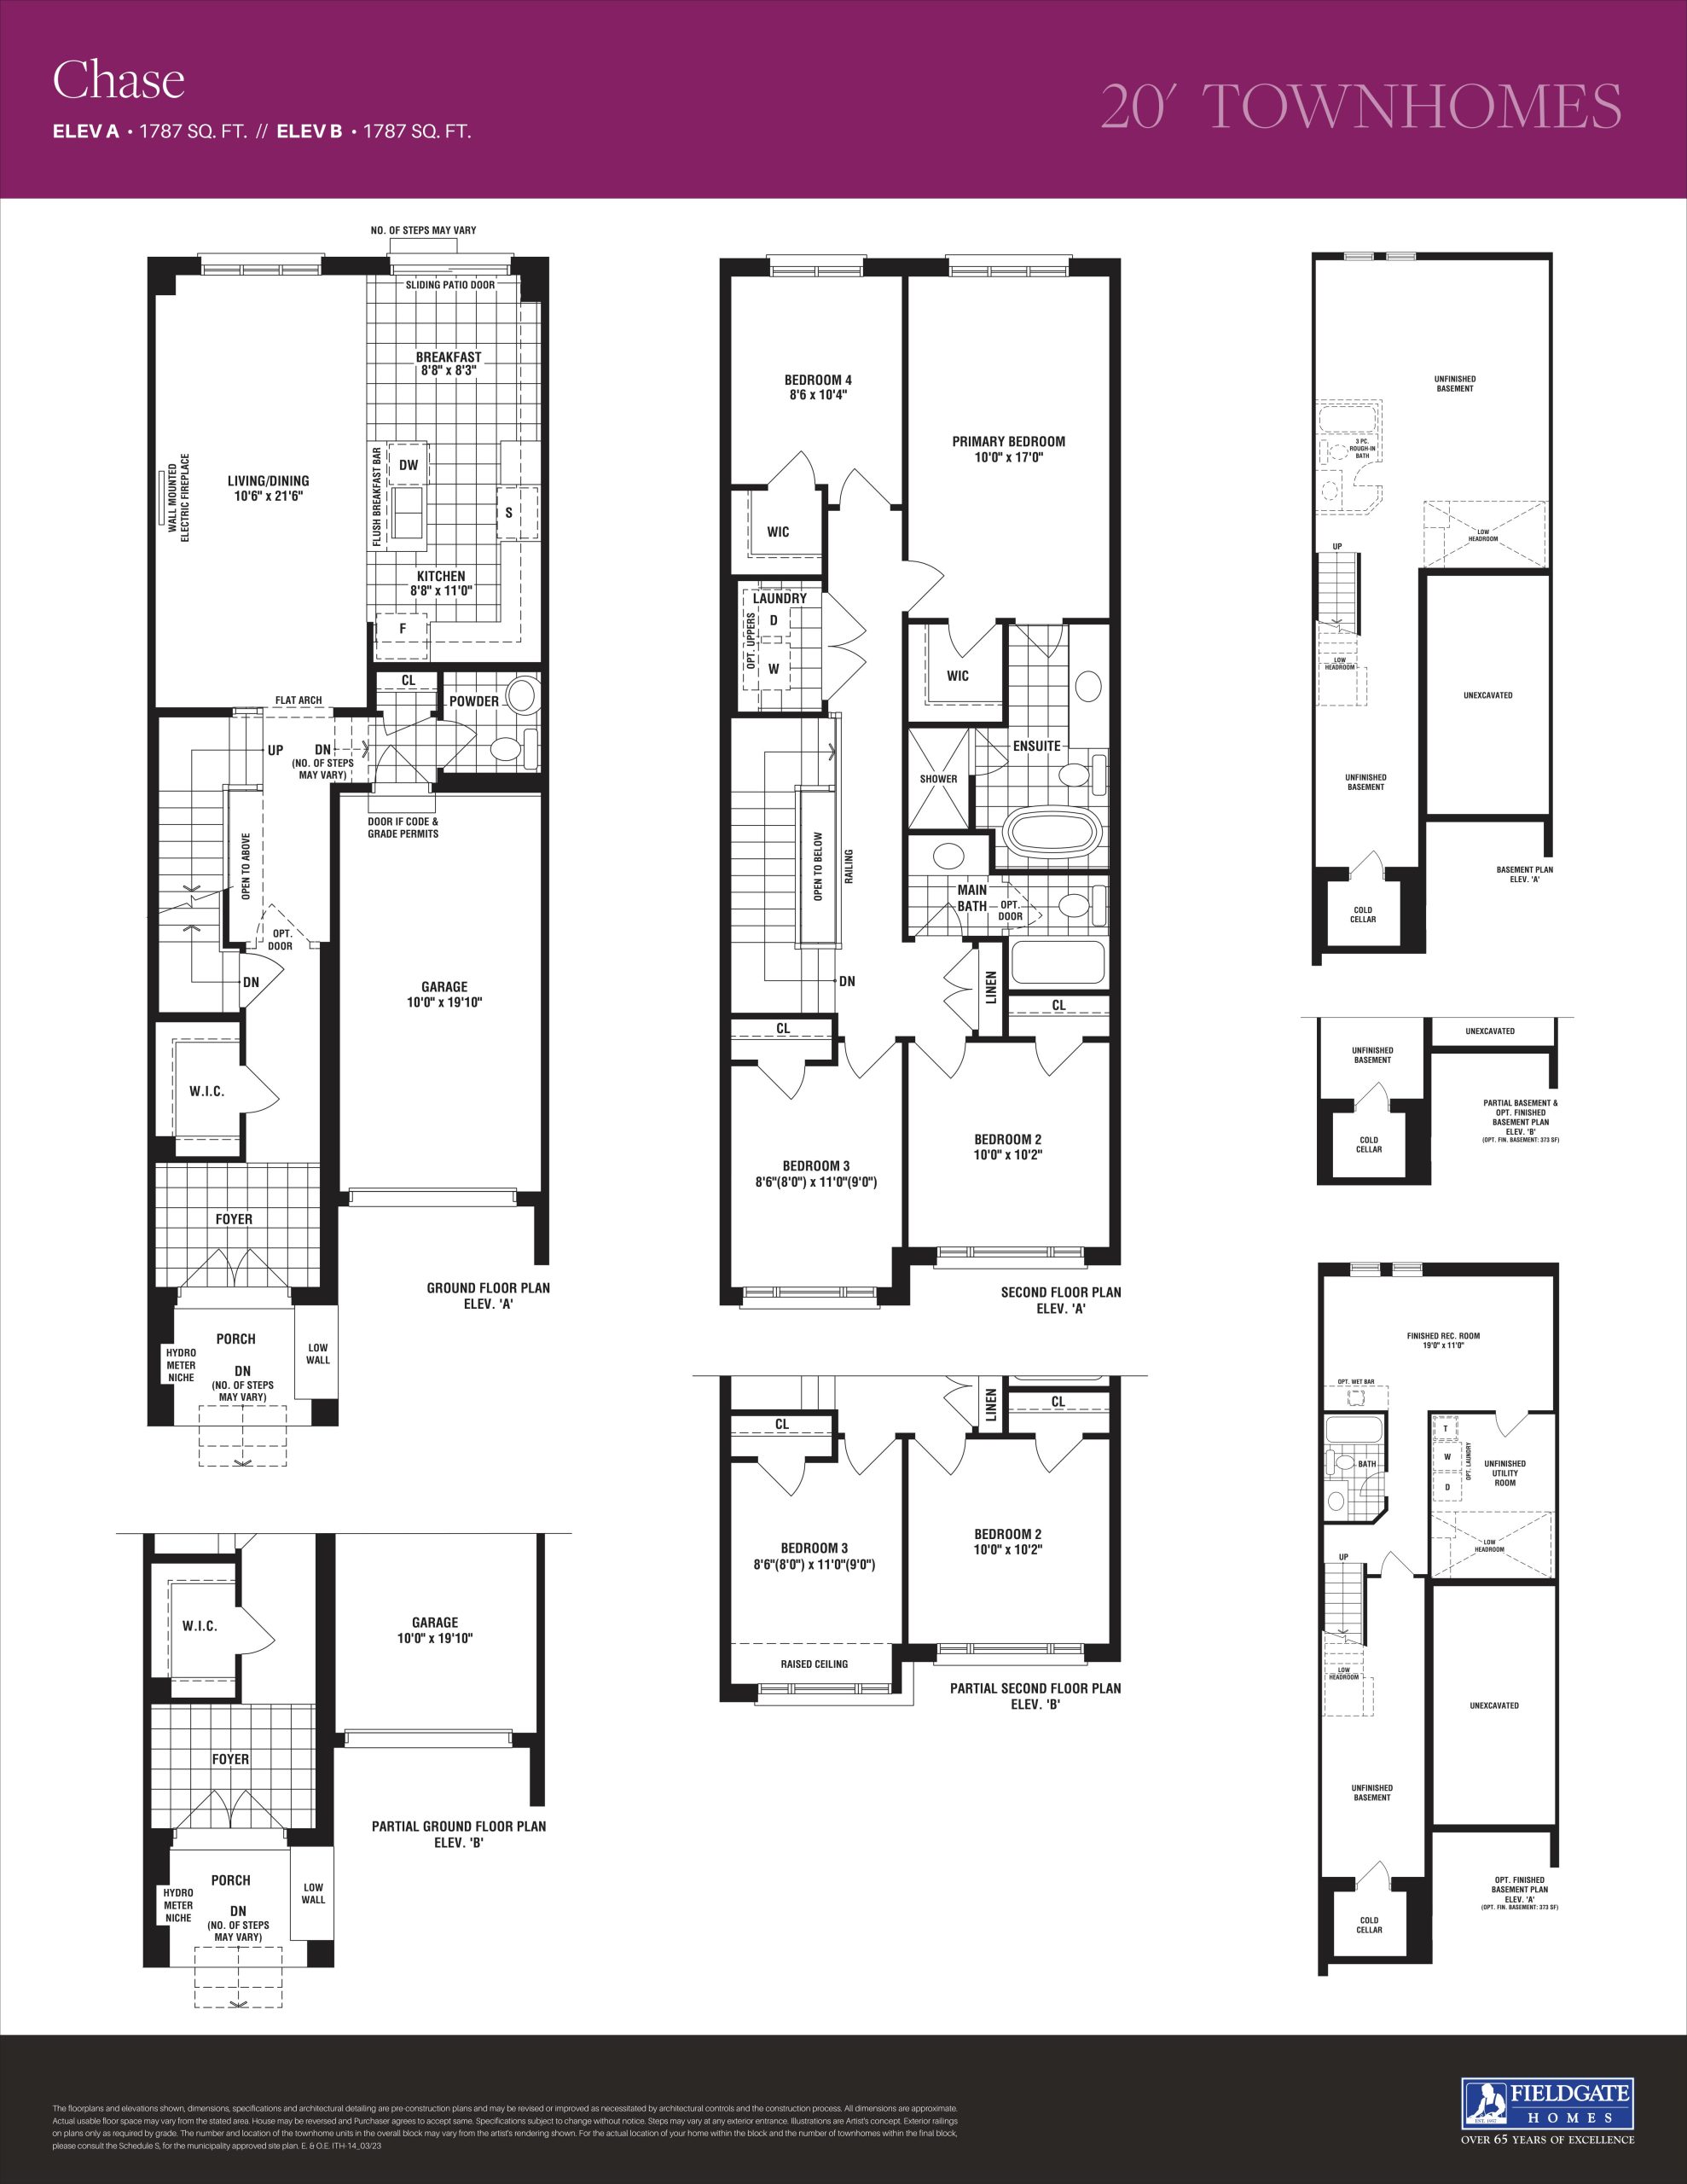
Chase
For sale- 4 beds
- 2.5 baths
- 1,787 ft²
Pricing on request
View floor plan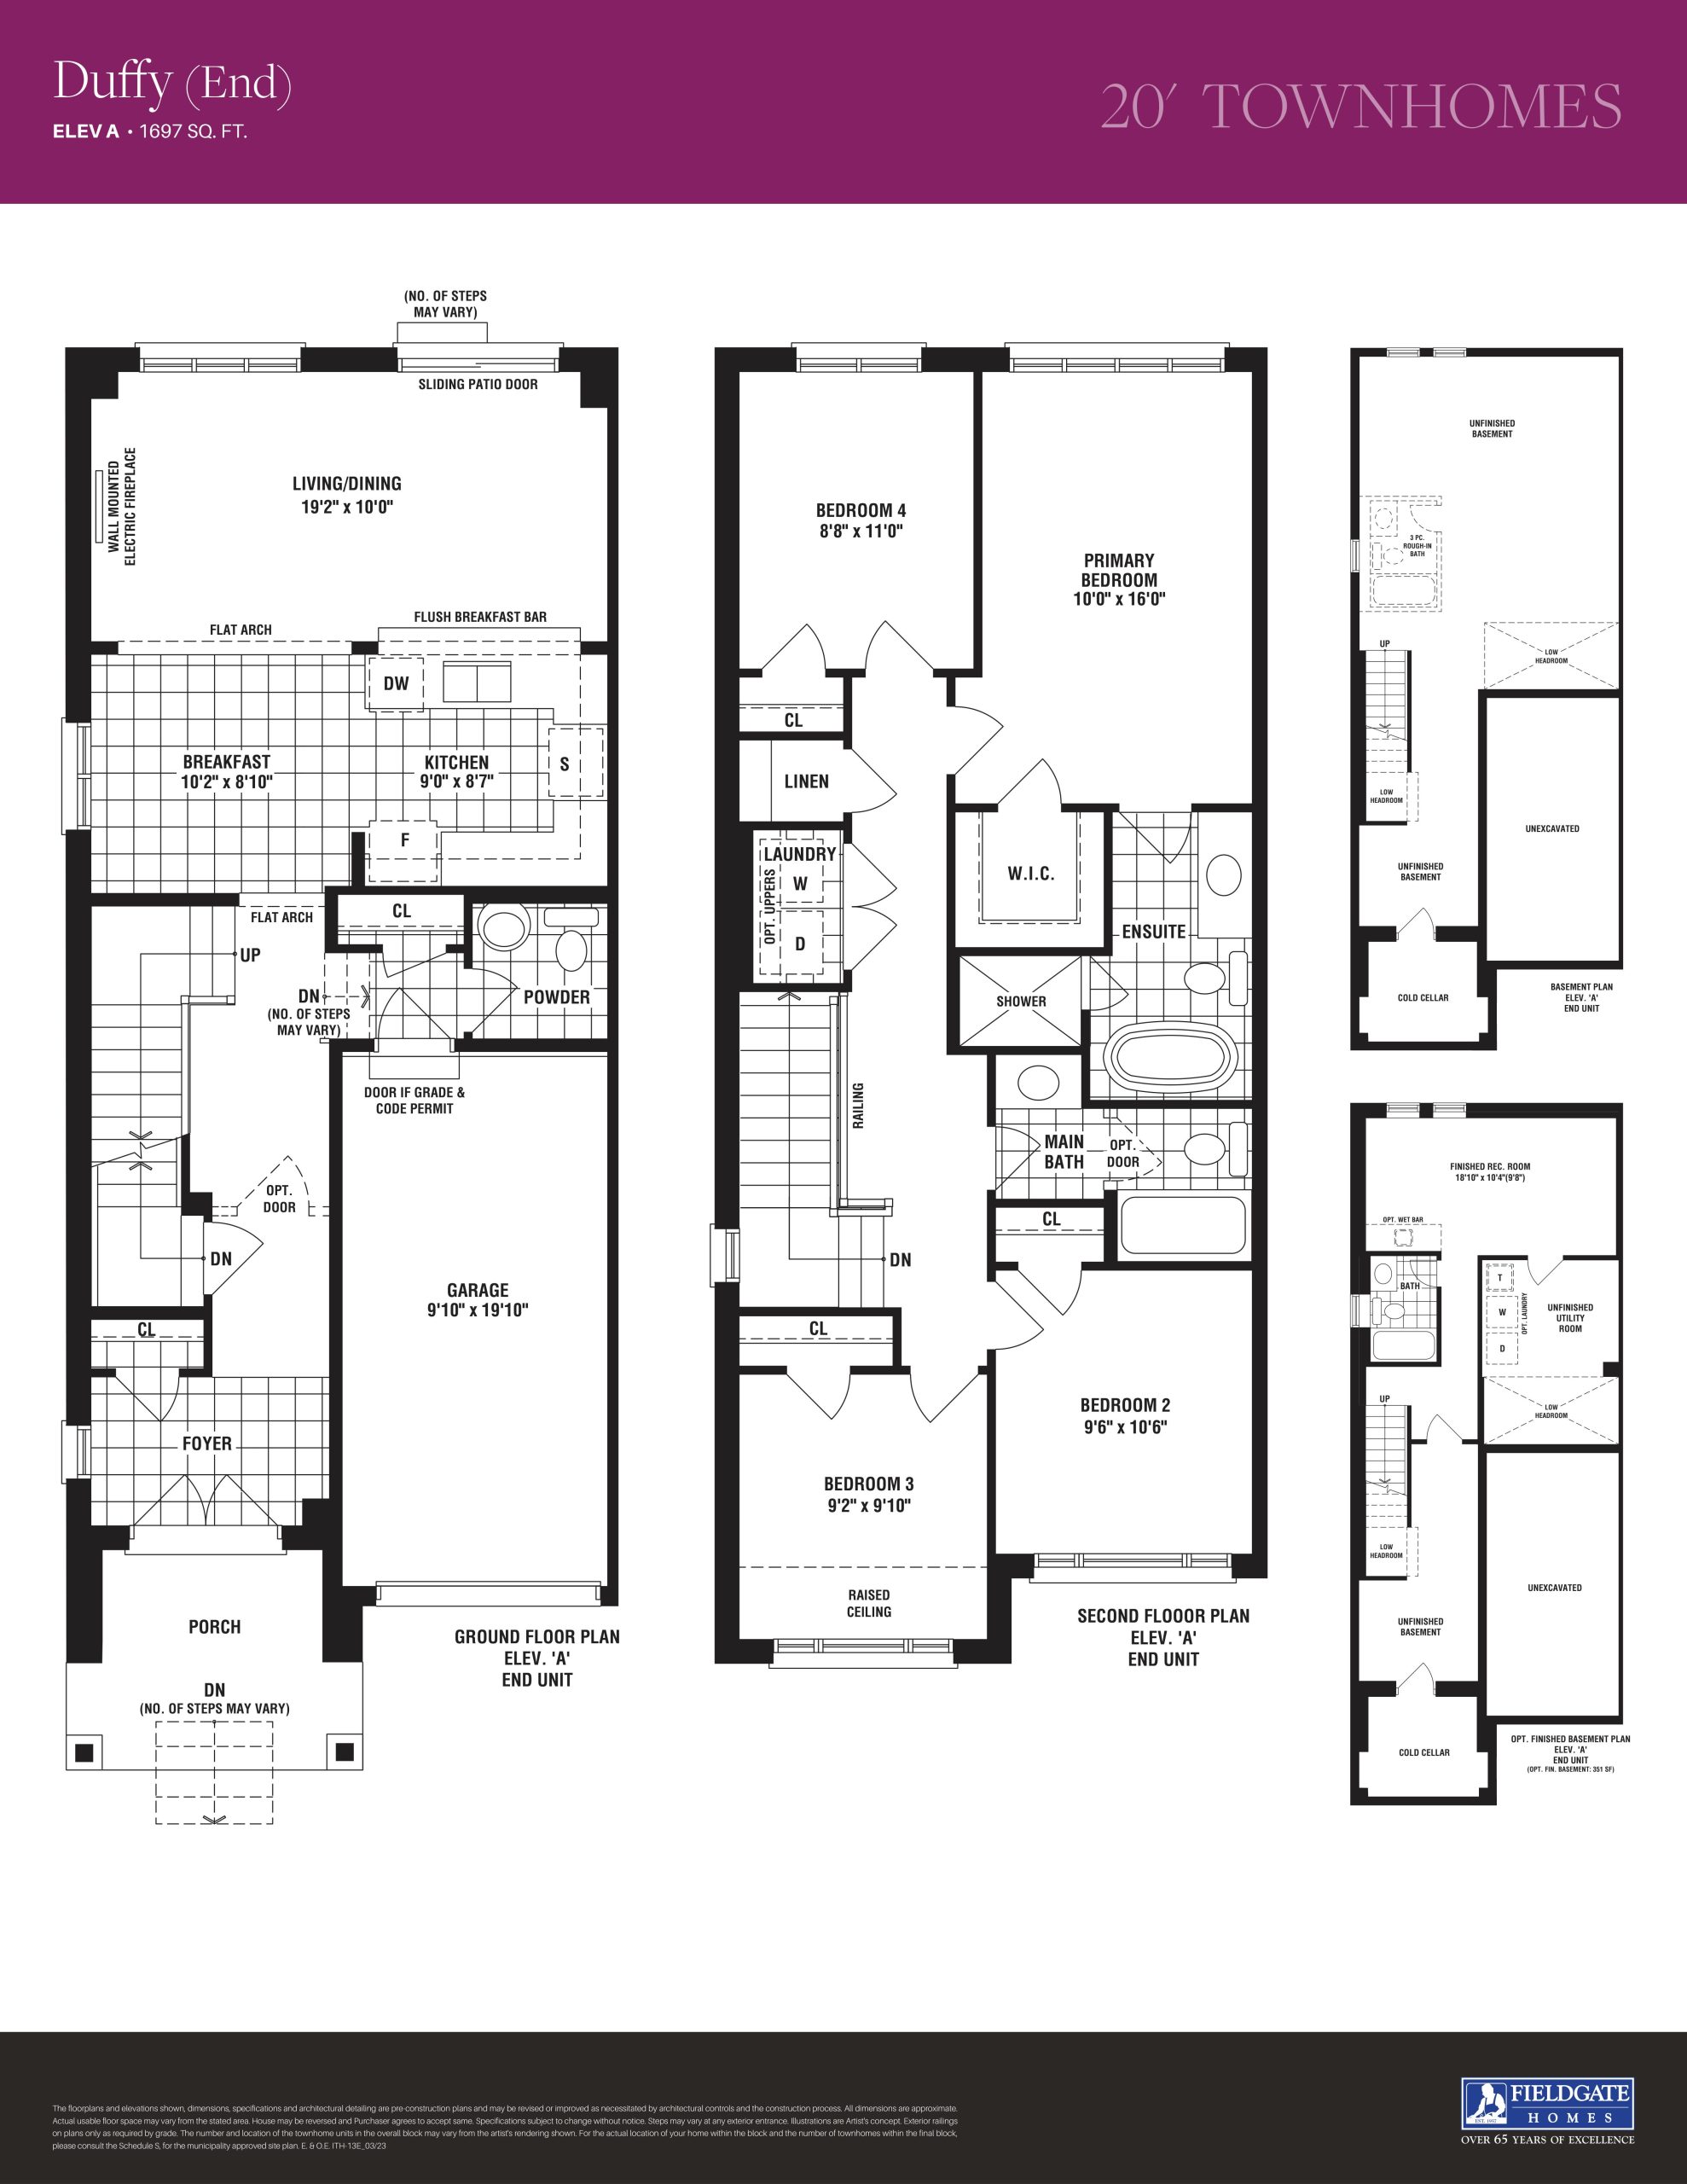
Duffy (End)
For sale- 4 beds
- 2.5 baths
- 1,697 ft²
Pricing on request
View floor plan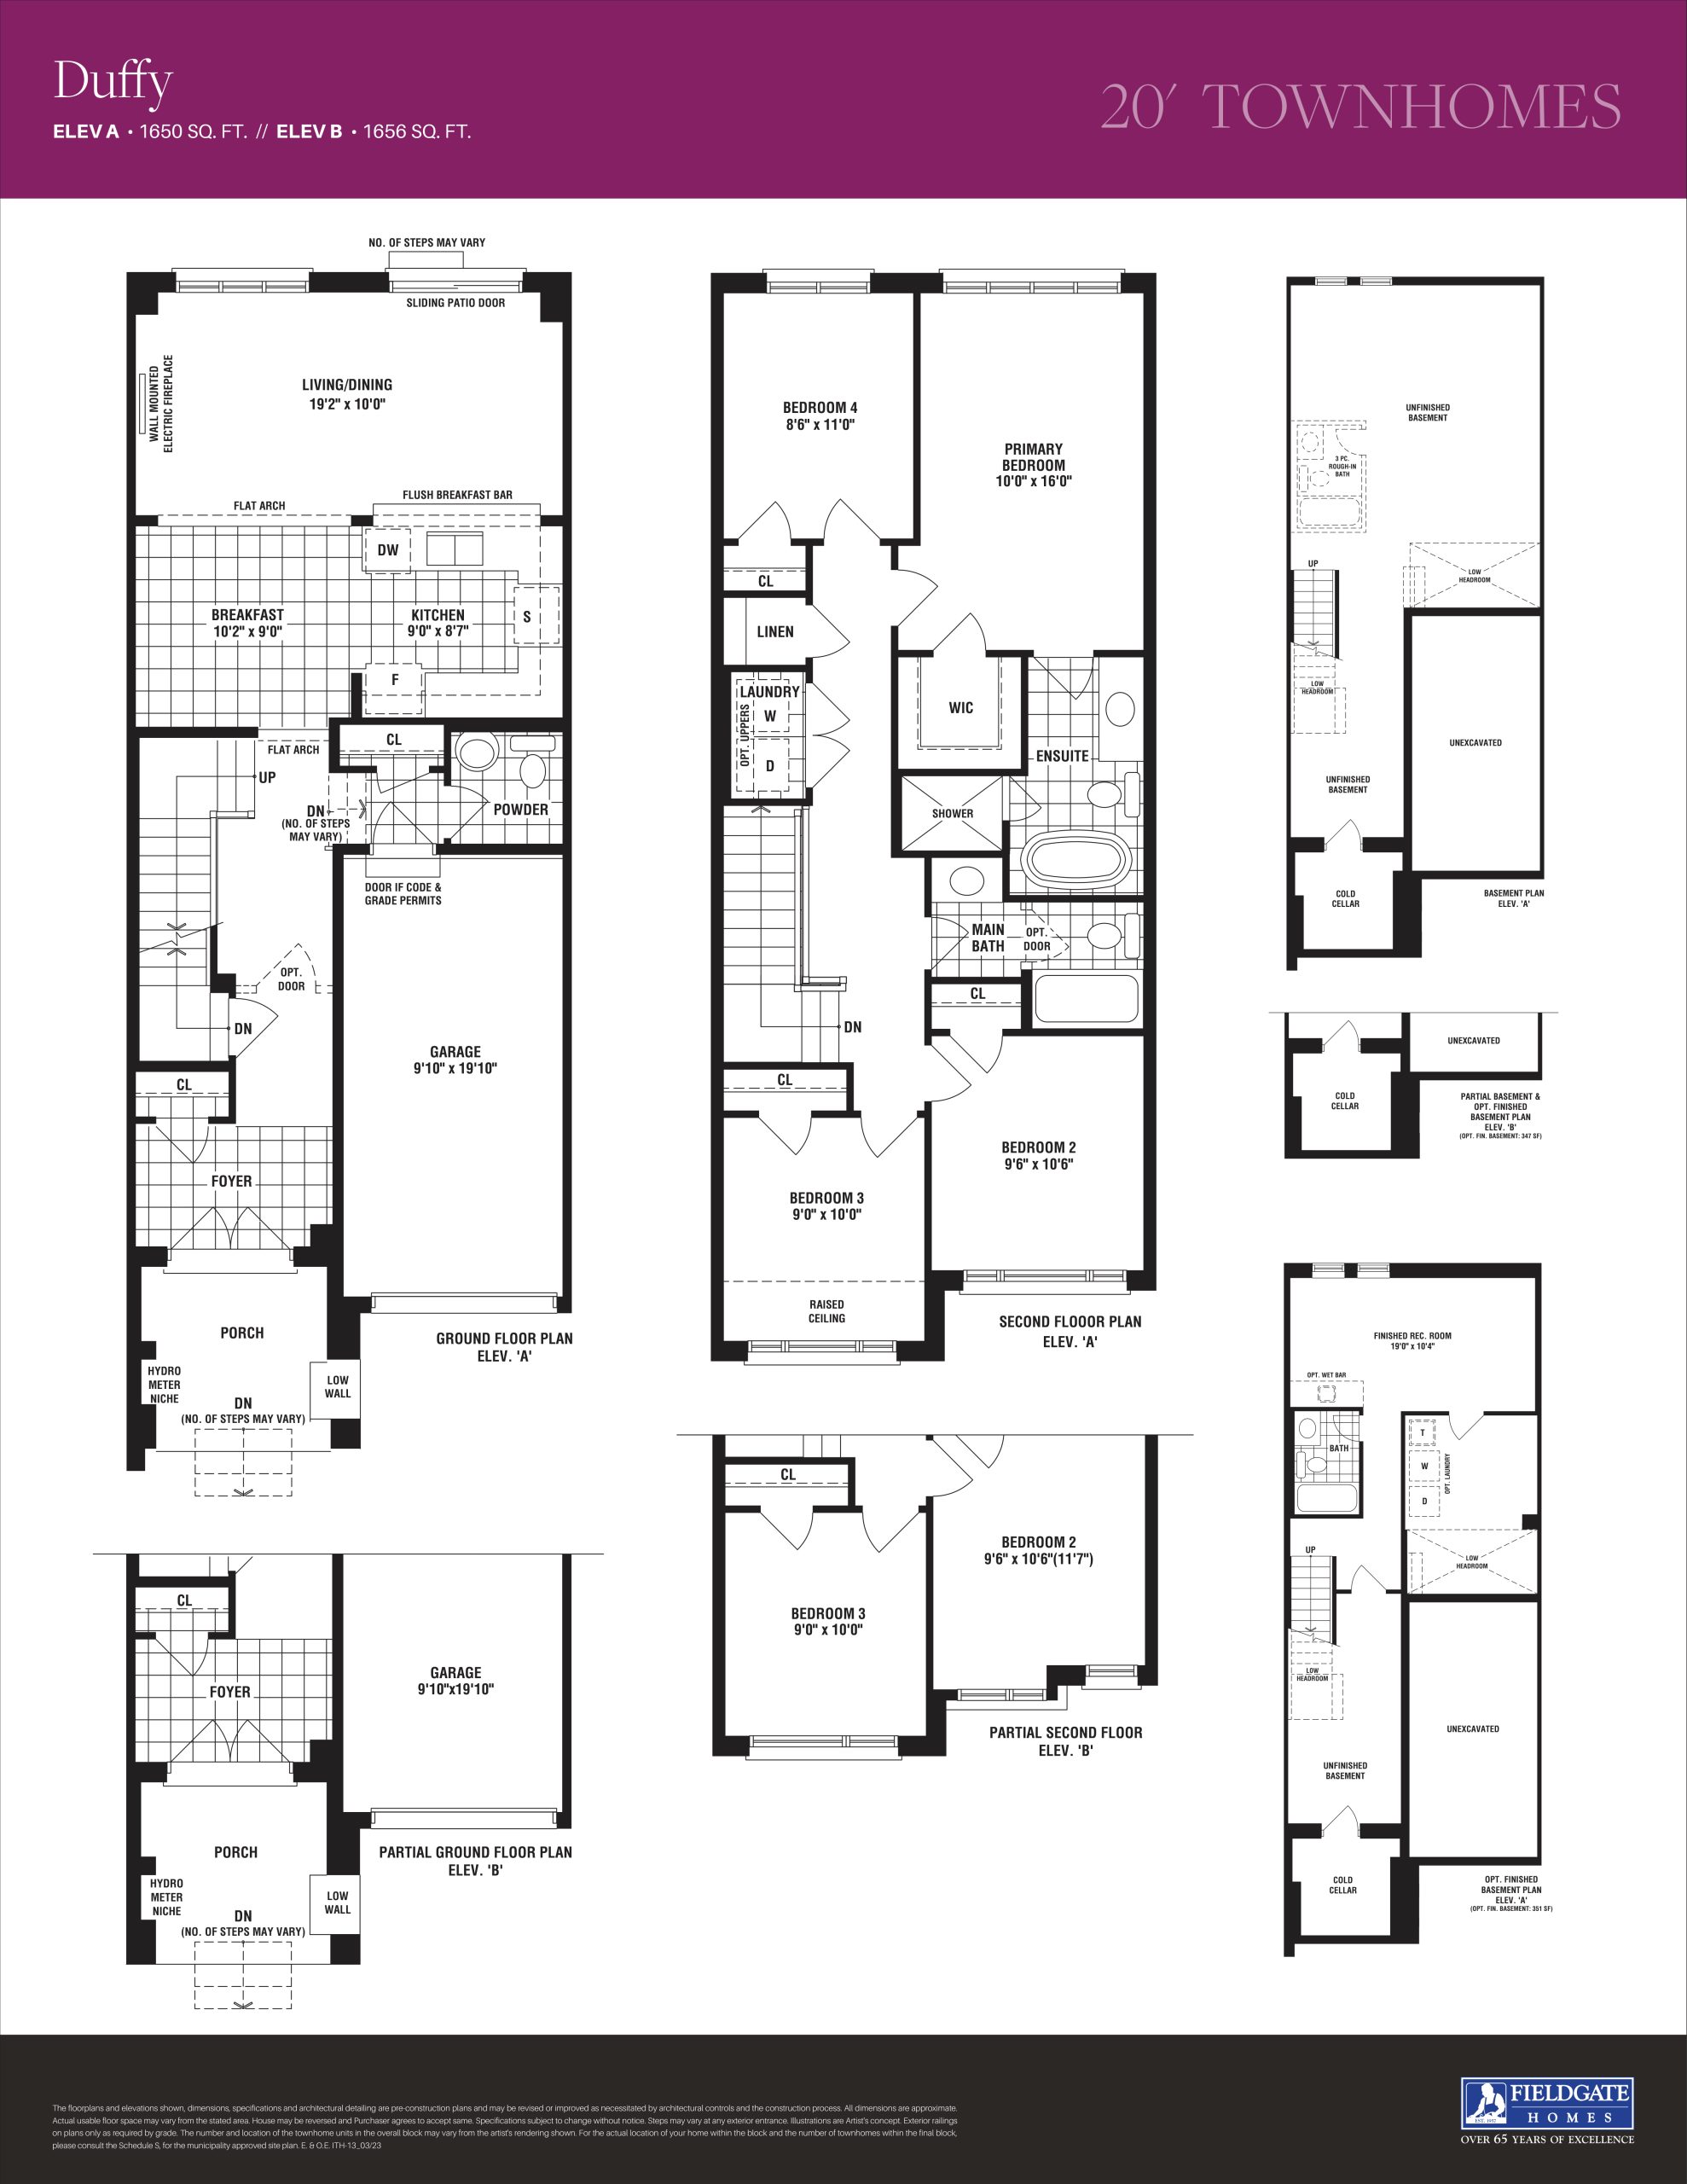
Duffy
For sale- 4 beds
- 2.5 baths
- 1,656 ft²
Pricing on request
View floor plan