Newcastle, ON · Townhouse / Single Family Home
Newbrook
Renderings and features may vary and are subject to change. Renderings are for illustrative purposes only.
A closer look at Newbrook.
Selling|From $652,990 to $789,990|Incentives available
- Home type
- Townhouse · Single Family Home
- Price
- From $652,990 to $789,990
- Bedrooms
- 3 – 4
- Bathrooms
- 3
- Size
- 1,380 – 2,070 ft²
- Units
- 42
- Storeys
- 3
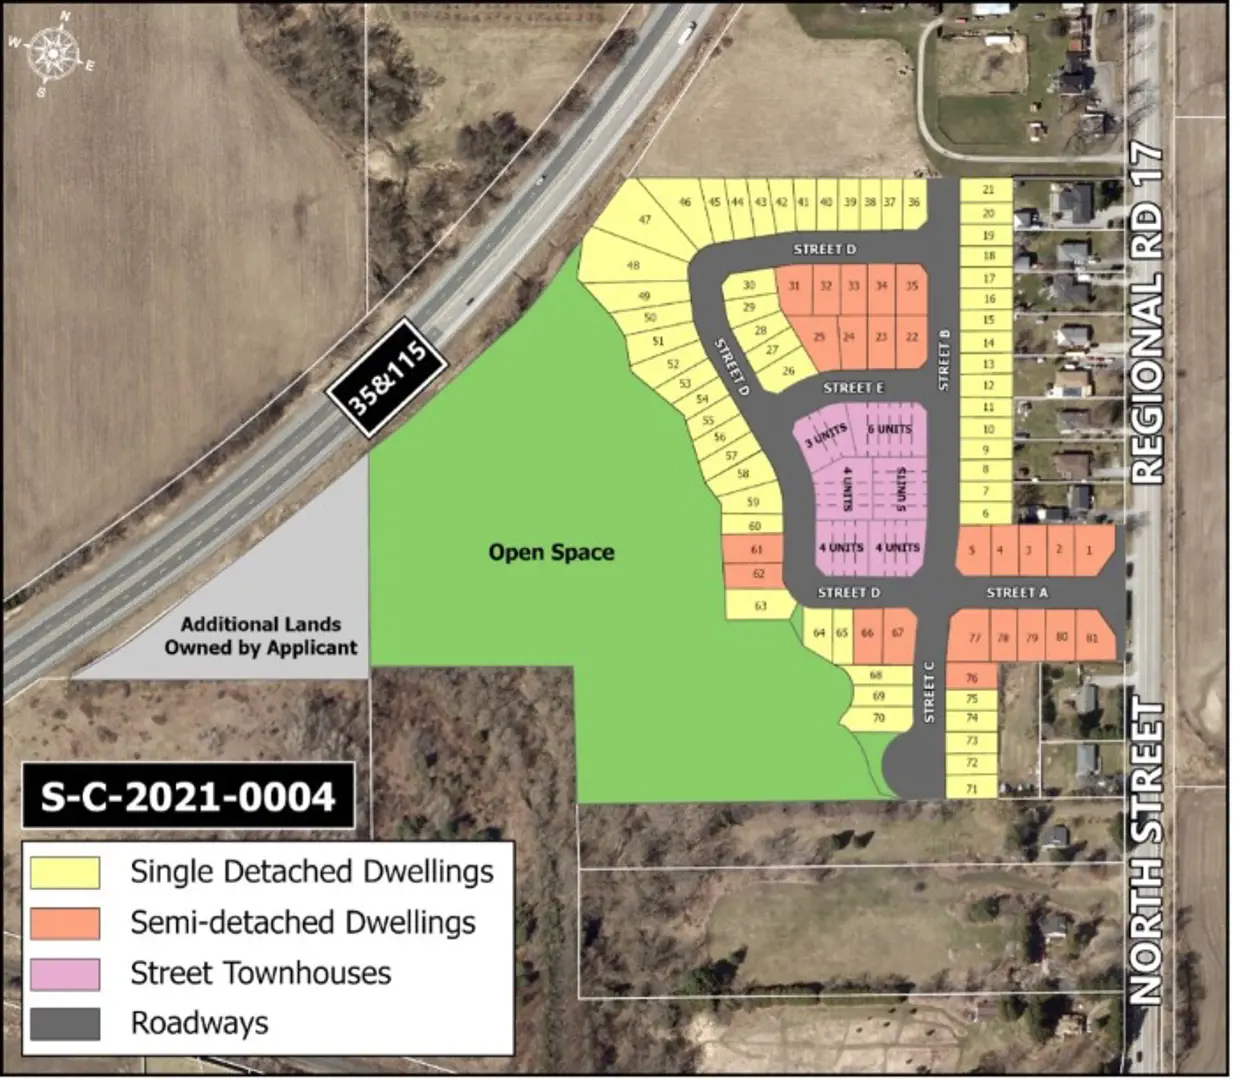
Newcastle's New Master-Planned Family Community Imagine an all-new master planned community as extraordinary as its location. Designed with the needs of today's families, Newbrook inspires the feeling of life as it should be. Thoughtfully designed with a mix of traditional and contemporary architecture, Newbrook offers family sized townhomes, stunning 32' singles, and spacious detached homes on 38' & 42' lots up to 3,300 sq. ft. Source: Newbrook
Project information
Beaver St S, Newcastle, ON L1B 1C4, Canada
Move in 2027
By Brookfield Residential
Request informationPricing, deposit & incentives
Pricing and fees
- Available unit price
- From $652,990 to $789,990
- Co-op agent commission
- 3%
Deposit structure
First deposit: 1%, Second deposit: 3%, Third deposit: 1%
Current incentives
Incentive 1
Six piece stainless steel appliances
Incentive 2
Development charges capped at $0 (Q3-2026)
Features & finishes
Development comprised of freehold 25' traditional townhomes and 32', 38', and 43' single detached homes. Community planned to include future proposed school, parks, and sport fields. Less than 10 minute drive to Lakebreeze Waterfront Park and MTC Factory Outlet. 20 minute to Downtown Oshawa and Durham College Oshawa GO Station., Kitchen Floor: Tile, Kitchen Counter: Quartz, Entry Floor: Engineered Hardwood, Living Area Floor: Engineered Hardwood, Main Bathroom Floor: Tile, Main Bathroom Counter: Quartz, Ensuite Bathroom Floor: Tile, Ensuite Bathroom Counter: Quartz, Cabinets: Laminate, Appliance Finish: Stainless, Fridge: Bottom Freezer, Stove: Electric Glass Top, Brands: N/A, Heating Source: Forced Air Gas, AC: Not Offered
Our team is here to help
Register to receive the latest updates on pricing, availability and incentives at Newbrook — before they reach the public.
Personalized help
Dedicated pre-construction experts to guide you, answer questions and help you choose the right plan.
VIP pricing & incentives
First access to launch pricing, deposit structures and developer incentives.
Floor plans & brochures
Get the full plan set, pricing sheets and project brochure delivered to your inbox.
Floor plans (3)
Plans available at Newbrook. Register for the full plan set with current pricing.

Mandria
For sale3 bd · 3 ba · 1,650 ft²
Pricing on request
Plan image coming soon
Sterling
For sale4 bd · 3 ba · 2,070 ft²
Pricing on request
Plan image coming soon
Ashford
For sale3 bd · 3 ba · 1,380 ft²
Pricing on request
Floor plans and pricing are set by the developer and subject to change without notice.
Location
Newcastle|Beaver St S, Newcastle, ON L1B 1C4, Canada
Project details
- Selling status
- Selling
- Construction status
- Preconstruction
- Sales started
- Jun 13 2026
- Estimated completion
- Sept 2027
- Ownership
- Condominium; Freehold
- Homes
- 42
- Storeys
- 3
- Floor plans
- 3
- Ceiling height
- From 9'0"
Developed by
Brookfield Residential
Based in Calgary, Alberta
Our pre-construction team works directly with the developer to give registered buyers first access to floor plans, pricing and incentives at Newbrook.
Get VIP access