

Newcastle, ON
Newbrook
From $652,990
3–4 bedsTownhouse / Single Family HomeMove in 2027
By Brookfield Residential
Newcastle, ON · Single Family Home
Renderings and features may vary and are subject to change. Renderings are for illustrative purposes only.
Selling|From $854,900 to $964,900
Now Selling - New Release of 37’ & 39’ Single Detached Homes Welcome to Gracefields Redux3, in the quaint Village of Newcastle. A wonderful country setting located at Rudell Rd and Grady Dr, our new collection of 37’ and 39’ Singles in this master-planned community is comprised of a mix of beautifully designed, classically styled homes. Gracefields Redux3 has something for everyone. These stylish homes feature spacious floorplans and stunning exteriors, making them ideal for families. The site is just minutes away from the charming town of Newcastle, home to an impressive selection of services and amenities. Located in the Municipality of Clarington, Newcastle is a tight-knit community that perfectly embodies the idea of “small-town charm”. The gateway to the Kawarthas, Newcastle is situated just south of the Kawartha Lakes, 10 minutes east of Bowmanville along Lake Ontario. Source: Lindvest
16 homes available at Gracefields Redux 3
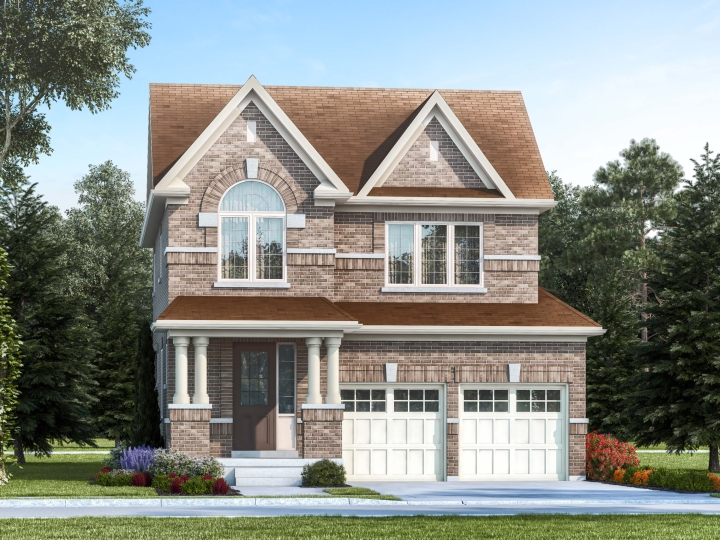
3 bd · 3 ba · 2,072 ft²
$854,900
3 bd · 3 ba · 2,072 ft²
$859,900
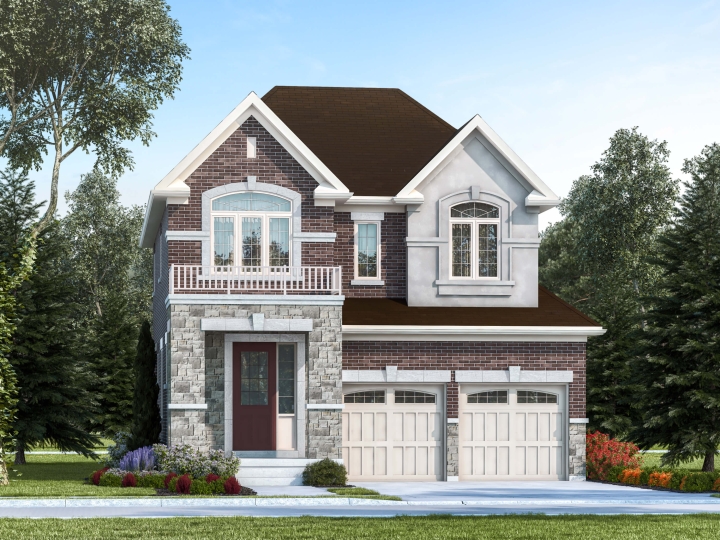
3 bd · 3 ba · 2,084 ft²
$859,900
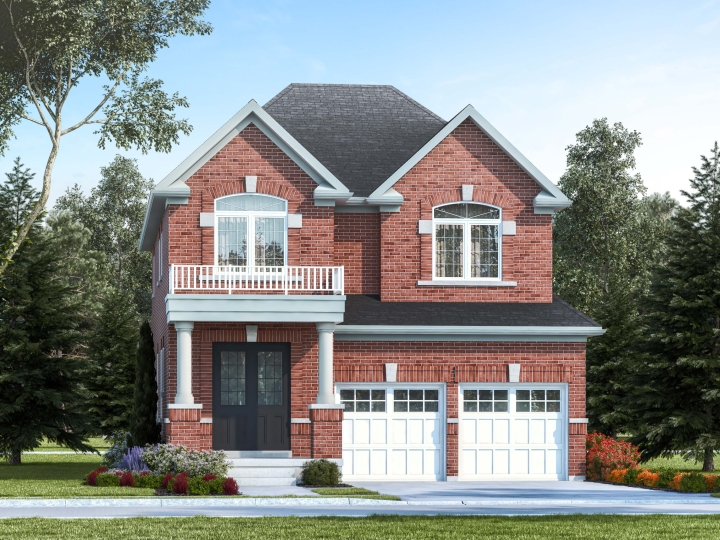
4 bd · 4 ba · 2,287 ft²
$885,900
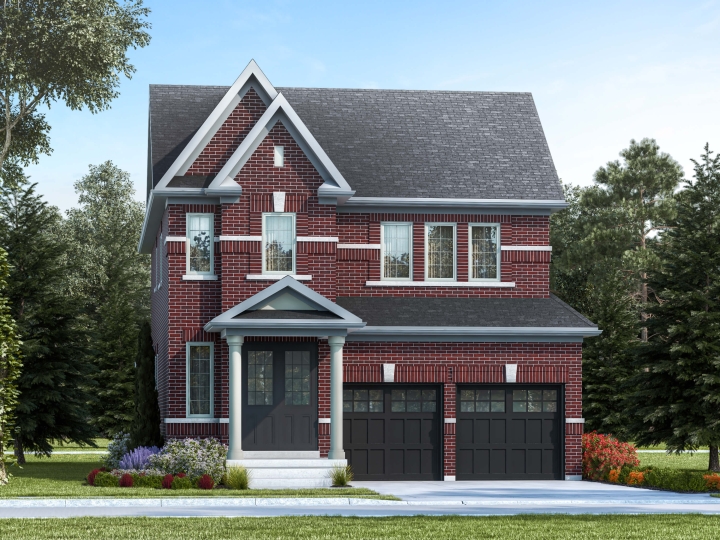
4 bd · 4 ba · 2,442 ft²
$889,900
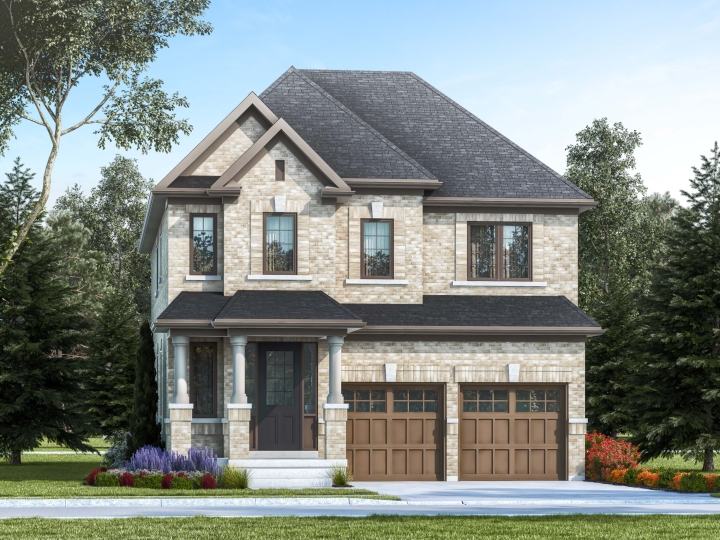
4 bd · 4 ba · 2,523 ft²
$894,900
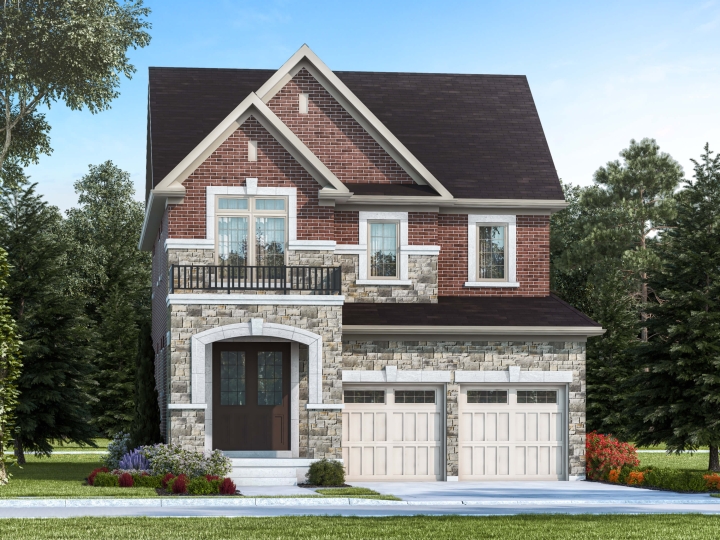
4 bd · 4 ba · 2,291 ft²
$894,900
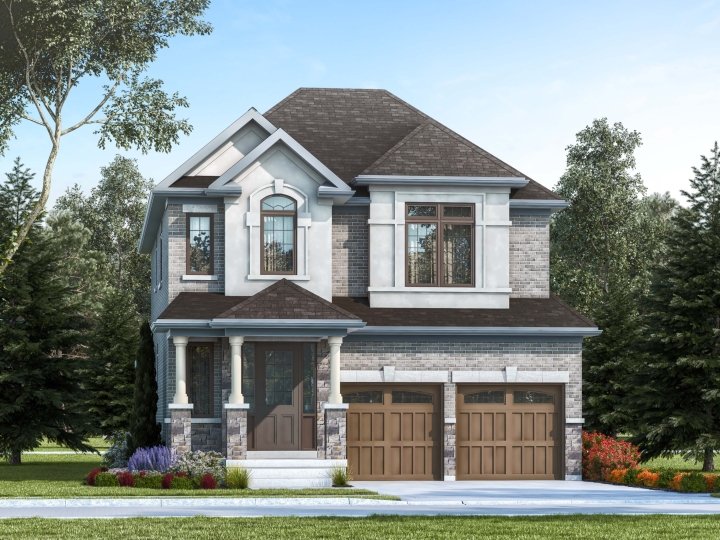
4 bd · 4 ba · 2,452 ft²
$899,900
4 bd · 4 ba · 2,452 ft²
$899,900
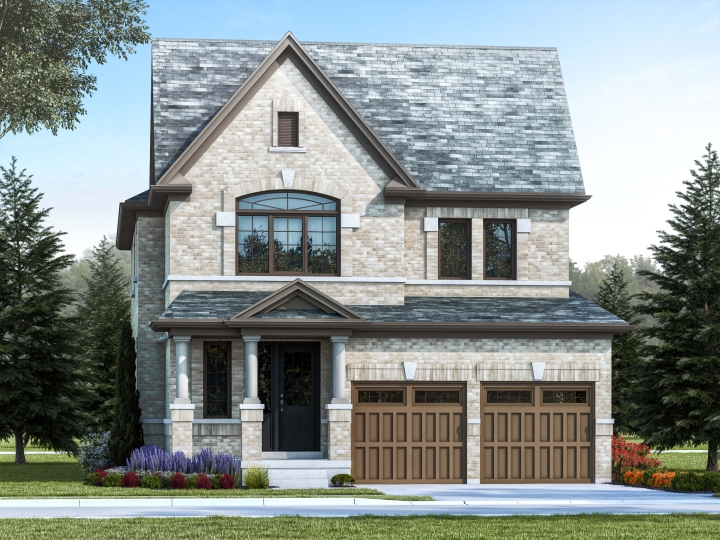
4 bd · 4 ba · 2,542 ft²
$901,900
4 bd · 4 ba · 2,452 ft²
$909,900
4 bd · 4 ba · 2,442 ft²
$909,900
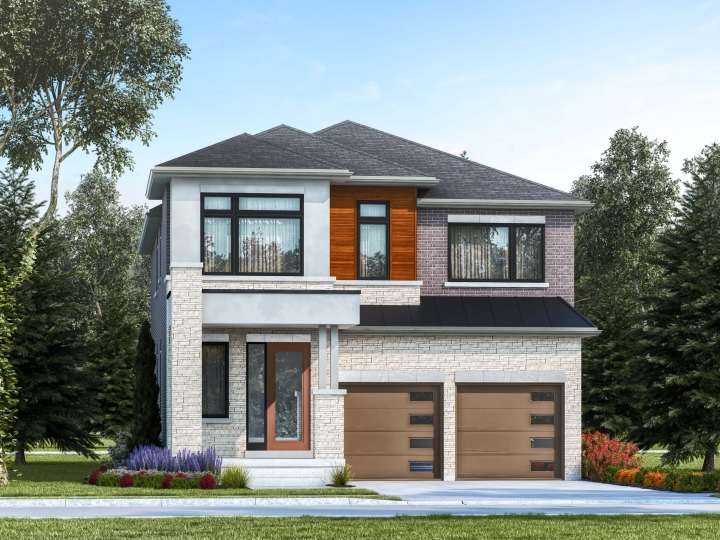
4 bd · 4 ba · 2,533 ft²
$909,900
4 bd · 4 ba · 2,452 ft²
$912,900
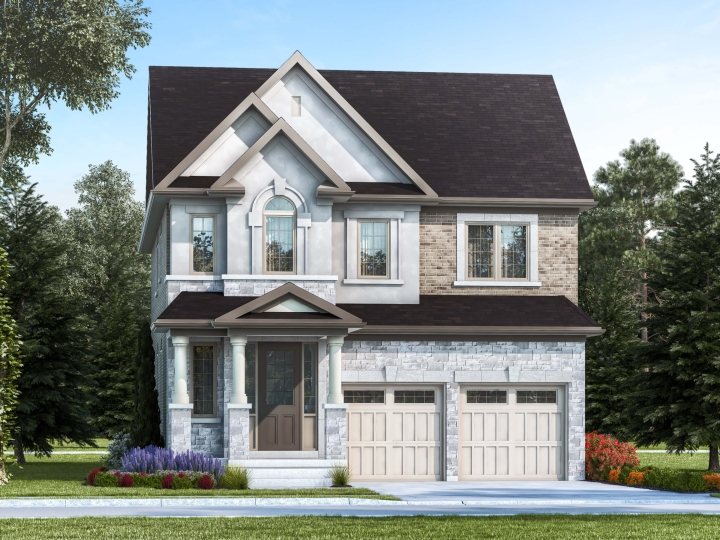
4 bd · 4 ba · 2,523 ft²
$914,900
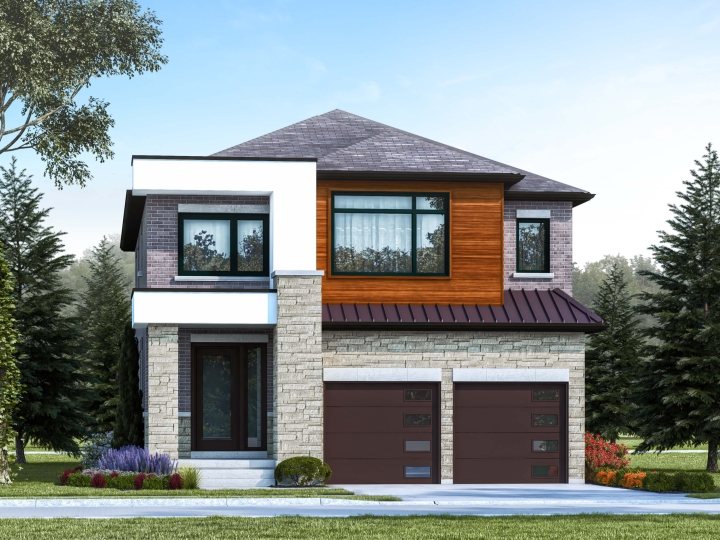
3 bd · 3 ba · 2,735 ft²
$964,900
Total Deposit: $60,000 $30,000 with APS $30,000 in 45 Days
A. EXTERIOR CONSTRUCTION DETAILS: 1. Exterior walls to be brick cladded, with accent details in other materials, as per Vendor’s predetermined architectural colour schemes and as per plan. 2. Exterior paint colour as per Vendor’s predetermined colour schemes. 3. Self-sealing roof shingles and/or metal roof (as per plan) from Vendor’s predetermined colour schemes. 4. Maintenance-free aluminium and/or vinyl soffits, fascia, eavestroughs and downspouts. 5. Approximately 8’ high exterior front entry door(s) with grip set and deadbolt. 6. Exterior light fixture(s) on front elevation and at rear patio door, as per model type. 7. Professionally graded and sodded lot. 8. Precast slab walkways and steps as required with six precast slabs at rear patio door. 9. Asphalt paved driveway (Vendor not responsible for future settlement). 10. Attic insulation, exterior wall insulation and basement wall insulation to meet or exceed Ontario Building Code requirements. 11. Cold cellar and poured concrete porch, as per model type, and where grade permits. 12. Reinforced poured concrete garage floor. 13. Poured concrete basement walls with damp proofing and foundation collector drains. Drainage layer provided on exterior of basement walls to enhance overall water resistance. 14. Steel post and beam support as required in basement. 15. One (1) cold water hose bib provided in garage and one (1) cold water hose bib on exterior. B. INTERIOR FINISHES: 1. Ceiling height approximately 9’0” on main floor and 8’0” on second floor, as per model type. 2. Natural finish oak main staircase (veneer risers and stringers) with oak handrails and spindles from Vendor’s selected samples. Stairway railings to be mounted on oak nosings in platformed area(s), as per model type. Platform(s) and landing(s) to be completed with natural finish engineered oak flooring (approximately 3 1/4” wide) chosen from Vendor’s selected samples, as per model type. 3. Choice of “Cambridge” two panel style or “Contemporary” flat slab style doors throughout, as per plan, chosen from Vendor’s selected samples. 4. Choice of paint grade “Upgrade 1” or “Contemporary” trim on all doors and arches, chosen from Vendor’s selected samples. 5. All flat arches on main floor to be trimmed, as per plan. 6. All interior walls to be finished with premium acrylic latex paint. Wood trim and doors painted with semi-gloss white paint. Purchaser to have choice of one (1) wall colour throughout from Vendor’s selected samples. 7. Smooth ceiling finish throughout main floor, laundry areas and all main and second floor washrooms, as per model type. Stippled ceilings with smooth borders on second floor throughout, as per model type. 8. All interior door hardware to be lever type in satin nickel colour finish with satin nickel colour hinges, chosen from Vendor’s selected samples. 9. Laundry area complete with base cabinet and laminate countertop chosen from Vendor’s selected samples, and standard tub, as per model type. 10. Natural gas fireplace with stonecast mantle, surround and hearth chosen from Vendor’s selected samples, as per model type. C. KITCHEN SPECIFICATIONS: 1. Quality cabinetry with extended height upper cabinets and granite countertops complete with undermount double bowl stainless steel sink with washerless single lever faucet, chosen from Vendor’s selected samples, as per plan. 2. Ceramic tile backsplash, chosen from Vendor’s selected samples, as per plan. 3. Exhaust hood fan over stove with 6” ducting to exterior. 4. Heavy duty plug receptacle provided for stove. 5. Designated dishwasher space with rough-in electricalplumbing for future dishwasher. D. BATHROOM FINISHES: 1. Quality cabinetry with laminate countertops, chosen from Vendor’s selected samples, in all bathrooms and powder room, as per model type. 2. Wall mirrors in all bathrooms. 3. All bathroom plumbing fixtures to be white. 4. Wall tiles, chosen from Vendor’s selected samples, installed in secondary bathroom tub enclosures up to ceiling, as per model type. 5. Fully framed separate shower stall with recessed shower light in master ensuite bathroom and secondary bathrooms with separate shower stall, as per model type. Wall tiles chosen from Vendor’s selected samples installed up to and including ceiling. 6. 3-sided freestanding bathtub in master ensuite bathroom tiled to approximately 16” above tub on tub wall, chosen from Vendor’s selected samples, as per model type. 7. Exhaust fan in all bathrooms. 8. Temperature and pressure control single lever faucet on all showers. E. FLOORING FEATURES: 1. Natural finish engineered oak flooring (approximately 3 1/4” wide) on main floor non-tiled areas, as per model type. 2. Plush 40 oz. broadloom with quality 12mm foam underpad installed wall to wall on second floor non-tiled areas, as per plan. One (1) colour choice available from Vendor’s selected samples. 3. Ceramic tile floor (12x12 or 13x13) in designated areas chosen from Vendor’s selected samples, as per model type. 4. Engineered floor joist system with tongue and groove “weather guard” (or equivalent) sub-flooring. 5. All sub-floors will be glued and fastened with screws. F. DOORS AND WINDOWS: 1. Colour coordinated vinyl casement and/or awning, or thermo- fixed glass windows with LOW-E glass throughout main and second floor, as per model type. 2. High quality white basement windows, with LOW-E glass, in lower level areas. 3. Screens on all operational windows. 4. Fiberglass insulated front entry door with high quality weatherstripping and colour coordinated prefinished vinyl door frame. 5. Pre-finished, steel insulated, roll-up garage door with colour coordinated prefinished vinyl garage door frame. 6. Steel insulated door from garage to house, as per model type, where permitted. 7. Approximate 6’ wide colour coordinated vinyl patio door(s) with LOW-E glass provided, as per model type. G. ELECTRICAL AND LIGHTING DETAILS: 1. 200 amp electrical service with breaker panel and copper wiring throughout. 2. Quality light fixtures provided throughout finished areas, as per model type. 3. Electrical outlet(s) provided in garage along with waterproof exterior outlet near all exterior doors, excluding door from house to garage. 4. Heavy duty receptacle and wiring provided for clothes dryer. 5. Rough-in RG6, or equivalent, cable T.V. in family room and master bedroom, as per model type. 6. Door chime provided. 7. Interconnected carbon monoxide detectors as per Ontario Building Code. 8. Electronic interconnected, visual smoke detectors installed in basement, on main and upper floor, including all bedrooms, as per Ontario Building Code. 9. Rough-in for central vacuum. 10. Rough-in for category 5, or equivalent, voice/data wiring in kitchen, family room and master bedroom, as per model type. 11. “Decora” switches and plugs. H. MECHANICAL SPECIFICATIONS: 1. Natural gas forced air “High Efficiency” furnace with electronically commutated furnace motors (ECMs). 2. Installed rental gas hot water heater. I. LINDVEST BESPOKE and “GREEN” CHARACTER FEATURES: 1. All paints to be low VOC. 2. All Bathroom exhaust fans to be ‘Panasonic’ low sone for quiet operation. 3. Shut-off valves on all hot and cold water lines on sinks and toilets. 4. 2 x 6 wall construction with R22 batt insulation – plus R5 rigid insulation. 5. ERV for improved air quality. 6. One electronic smoke detector installed in garage. 7. Water-efficient toilets, vanity faucets and shower heads. 8. Framed mechanical room in basement. 9. Enclosed electrical closet to house, water meter and electrical panel. 10. Ducts professionally cleaned prior to Closing. 11. Rough-in drains for future three piece bathroom in basement.
Register to receive the latest updates on pricing, availability and incentives at Gracefields Redux 3 — before they reach the public.
Personalized help
Dedicated pre-construction experts to guide you, answer questions and help you choose the right plan.
VIP pricing & incentives
First access to launch pricing, deposit structures and developer incentives.
Floor plans & brochures
Get the full plan set, pricing sheets and project brochure delivered to your inbox.
Plans available at Gracefields Redux 3. Register for the full plan set with current pricing.
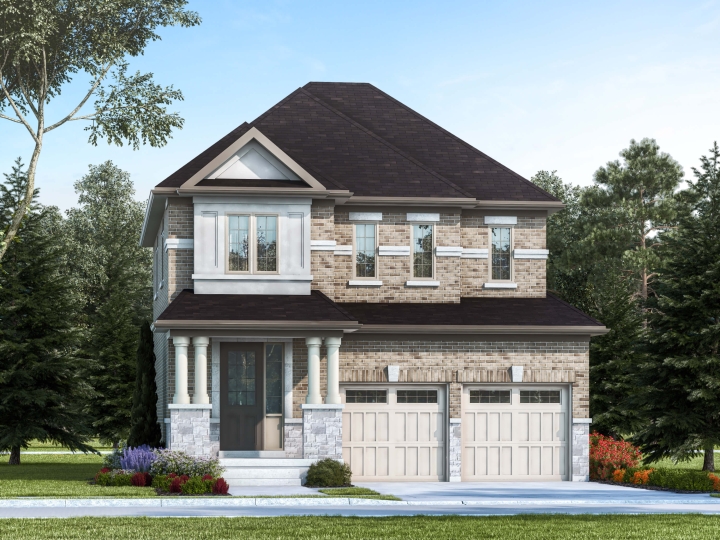
3 bd · 3 ba · 1,977 ft²
Last listed from $1,149,900
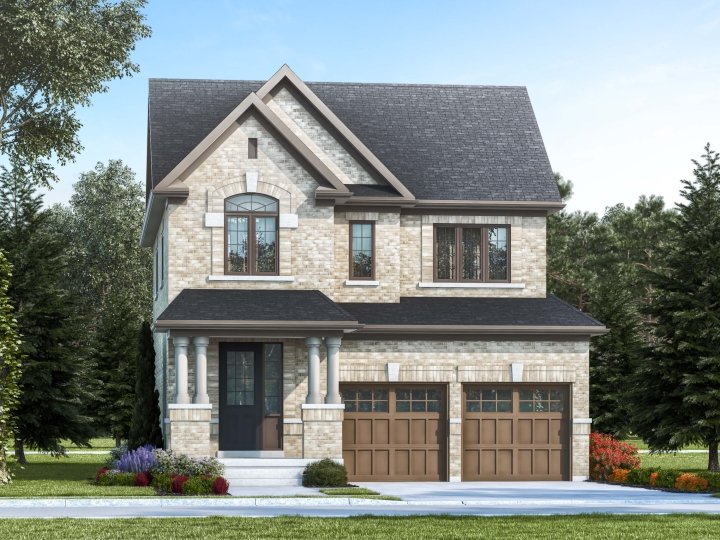
3 bd · 3 ba · 1,970 ft²
Last listed from $1,149,900
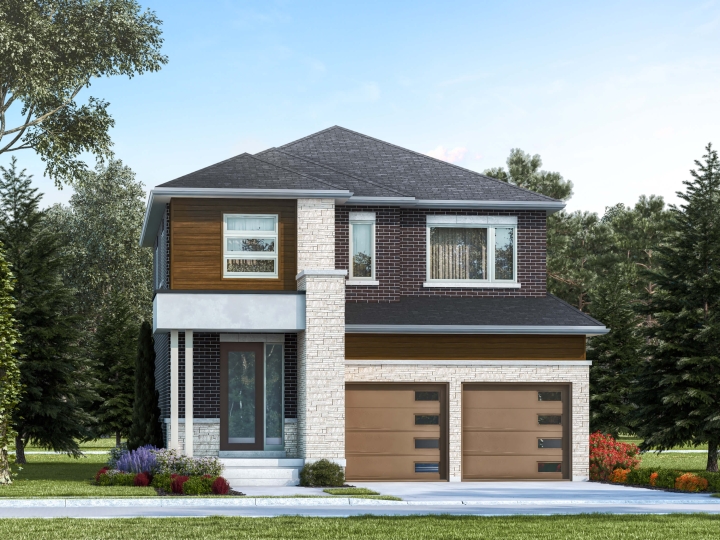
3 bd · 3 ba · 1,970 ft²
Last listed from $1,154,900
3 bd · 3 ba · 2,072 ft²
Last listed from $1,159,900
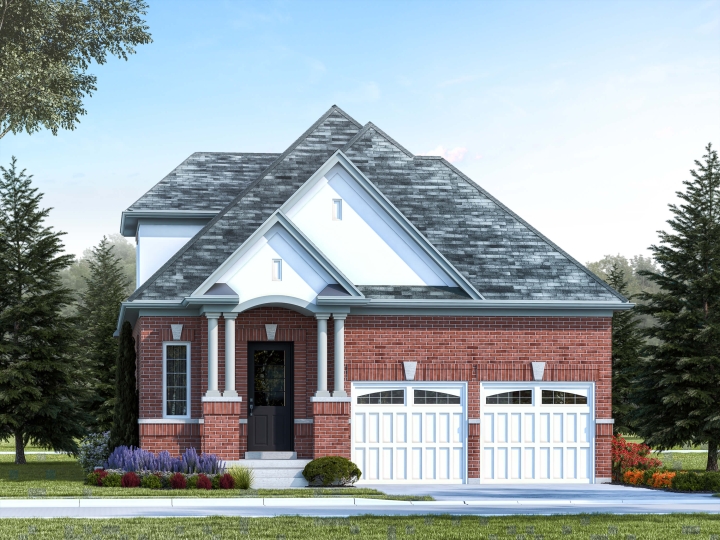
3 bd · 3 ba · 1,963 ft²
Last listed from $1,169,900
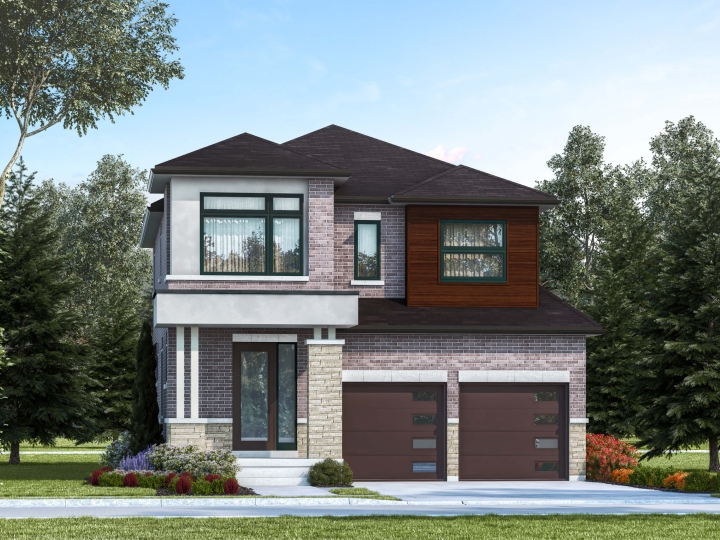
3 bd · 3 ba · 2,084 ft²
Last listed from $1,169,900
Floor plans and pricing are set by the developer and subject to change without notice.
Newcastle|116 Grady Dr, Newcastle, ON L1B 1G9, Canada
Loading the neighbourhood guide…
Developed by
Based in Toronto, Ontario
Our pre-construction team works directly with the developer to give registered buyers first access to floor plans, pricing and incentives at Gracefields Redux 3.
Get VIP access
Newcastle, ON
From $652,990
By Brookfield Residential


THE NEIGHBOURHOOD · Newcastle
Explore the setting, everyday essentials and surrounding community before choosing your next home.
The neighbourhood of Newcastle can be found in the municipality of Clarington, Ontario, which is situated in the Greater Oshawa metropolitan area.
Provider geography: Newcastle (neighbourhood) · Clarington (municipality) · L1B (postal code) · Durham Region (regional municipality) · Greater Oshawa (metropolitan area)
A SENSE OF PLACE
WHAT MATTERS TO YOU
Local Logic scores describe access and local character on a scale of 0 to 5. Consider each measure against your own priorities.
Closest high school further than a 30-minute walk
At least one elementary school within a 15-minute walk
Infrequent or no transit options nearby
Wide variety of groceries within a short drive, including some within walking distance
Some restaurants within a short drive
Very few or no pedestrian-oriented shops within walking distance. Meeting daily needs on foot is almost never practical or pleasant
Not very suitable for bicycle commuting and/or recreational cycling
Exceptional access to freeways and/or major arteries, with almost no chance of parking problems
Calm atmosphere at all hours
Some shops within a short drive
At least one daycare within a short walk
Few or no bars within a short drive
Some cafés within a short drive
Virtually no sources of noise nearby
EXPLORE NEARBY
Distances are straight-line measurements from the project reference, rather than walking or driving routes.
3425 Highway 35 115 Hwy
9-12 · regular · Kawartha Pine Ridge District School Board
1774 Rudell Rd
JK-8 · catholic · Peterborough Victoria Northumberland and Claringto
50 Glass Crt
JK-6 · regular, french immersion · Kawartha Pine Ridge District School Board
3421 Highway 35 115 Hwy
5-8 · regular · Kawartha Pine Ridge District School Board
THE SURROUNDING COMMUNITY
These statistics describe existing residents in the provider’s 400-metre study area, rather than future residents of Gracefields Redux 3.
Scores, neighbourhood descriptions, places and demographics are supplied by Local Logic. Requests are cached for up to 24 hours; underlying source periods may be older. Coverage varies. Missing data is unavailable, rather than zero.
Maps use recorded project coordinates, which may differ from the final entrance, individual lots or sales centre. Amenity searches use a 2.5 km radius. School results retain the provider’s school-search coverage. Lists are limited to returned results and are not exhaustive. Confirm hours and routes. Nearby schools do not establish attendance boundaries, eligibility or available spaces; check with the local board. Provider neighbourhood labels may differ from builder descriptions. Census reference years are not supplied in this view; demographic figures are historical context.
282 King Ave W
119 King Ave W
4 King Ave E
27 King Ave E
282 King Ave E
282 King Ave E
337 King Ave E
361 King Ave E
361 King Ave E
361 King Ave E
361 King Ave E
361 King Ave E
789 King Ave E
85 King Ave W
361 King Ave E