
Vaughan, ON · Condo
Noble Residences
Renderings and features may vary and are subject to change. Renderings are for illustrative purposes only.
A closer look at Noble Residences.
Selling|From $507,506 to $1,260,446|Incentives available
- Home type
- Condo
- Price
- From $507,506 to $1,260,446
- Bedrooms
- 1 – 3
- Bathrooms
- 1 – 3
- Size
- 546 – 1,620 ft²
- Units
- 114
- Storeys
- 5
- Avg. price / ft²
- $872
Condominiums in Maple Sharewell, located at Keele Street and Major Mackenzie Drive, aims to enhance the public realm, and provide local conveniences and transit connectivity for residents. Residents will rediscover the best of urban living. Its integration of premium amenity spaces, proximity to Maple GO station, and retail experience at-grade will ensure that the needs of residents are met and exceeded. This pedestrian-friendly and community-oriented project will make Sharewell the standard for mixed-use development in Vaughan and the GTA. Source: Sharewell
Project information
9929 Keele St, Maple, ON L6A 1Y5, Canada
Move in 2028
By Trinity Point Developments
Request informationFind the home that's right for you
29 homes available at Noble Residences

A512BF
For sale1 bd · 2 ba · 546 ft²
$507,506
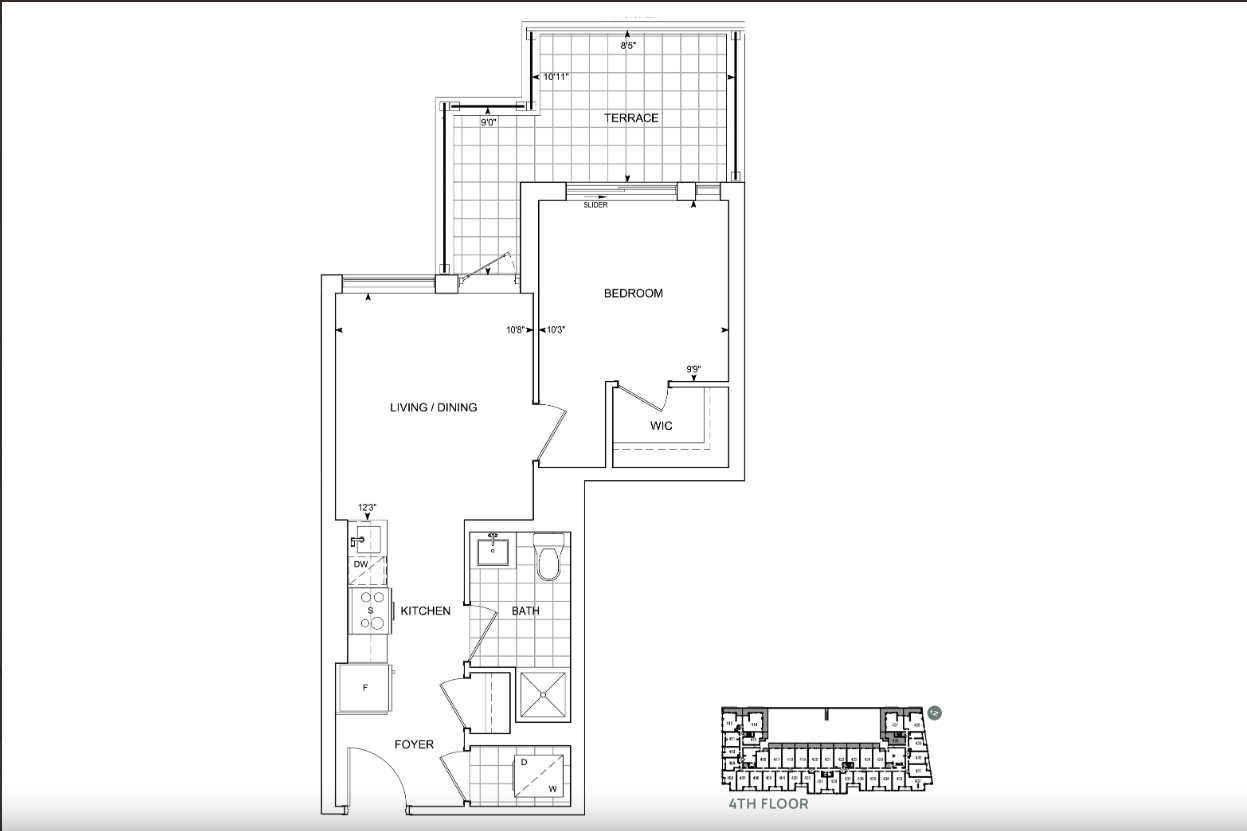
A559BF
For sale1 bd · 1 ba · 703 ft²
$553,566
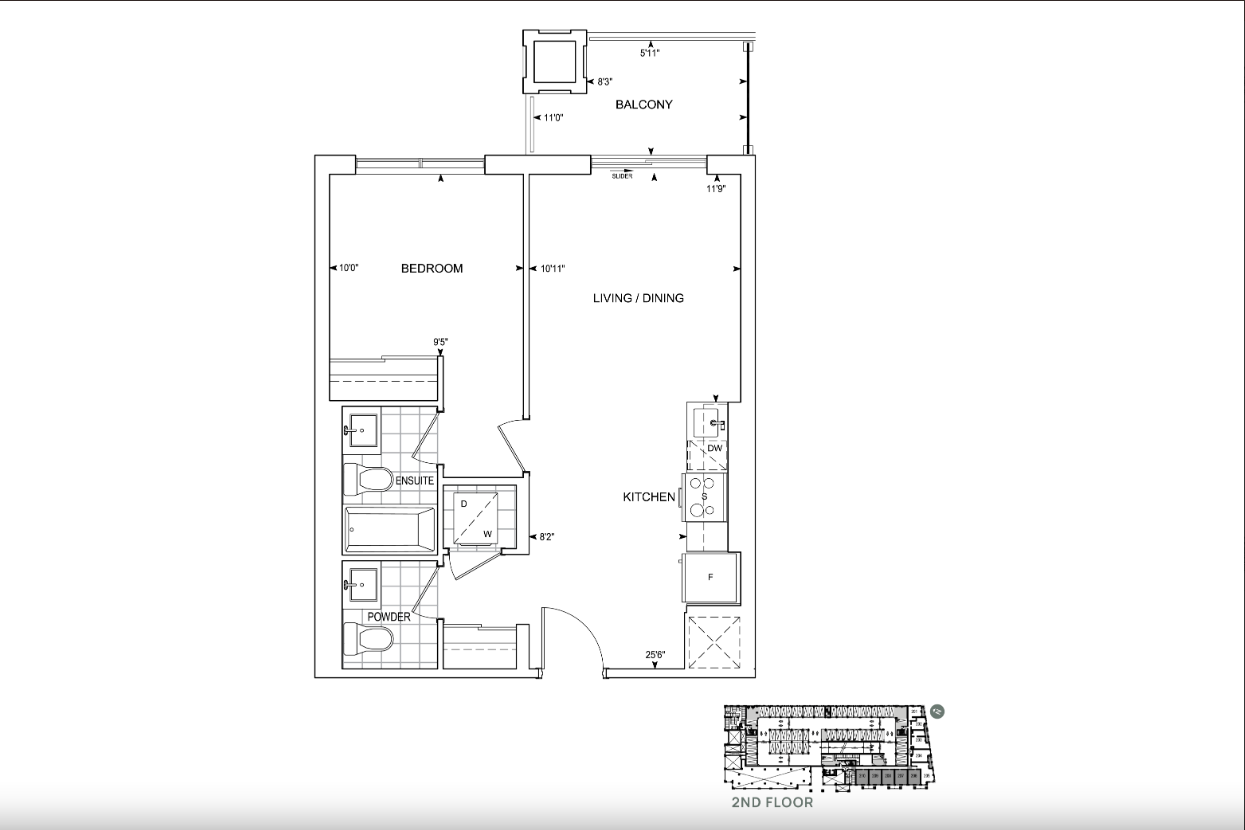
A601
For sale1 bd · 2 ba · 664 ft²
$574,246
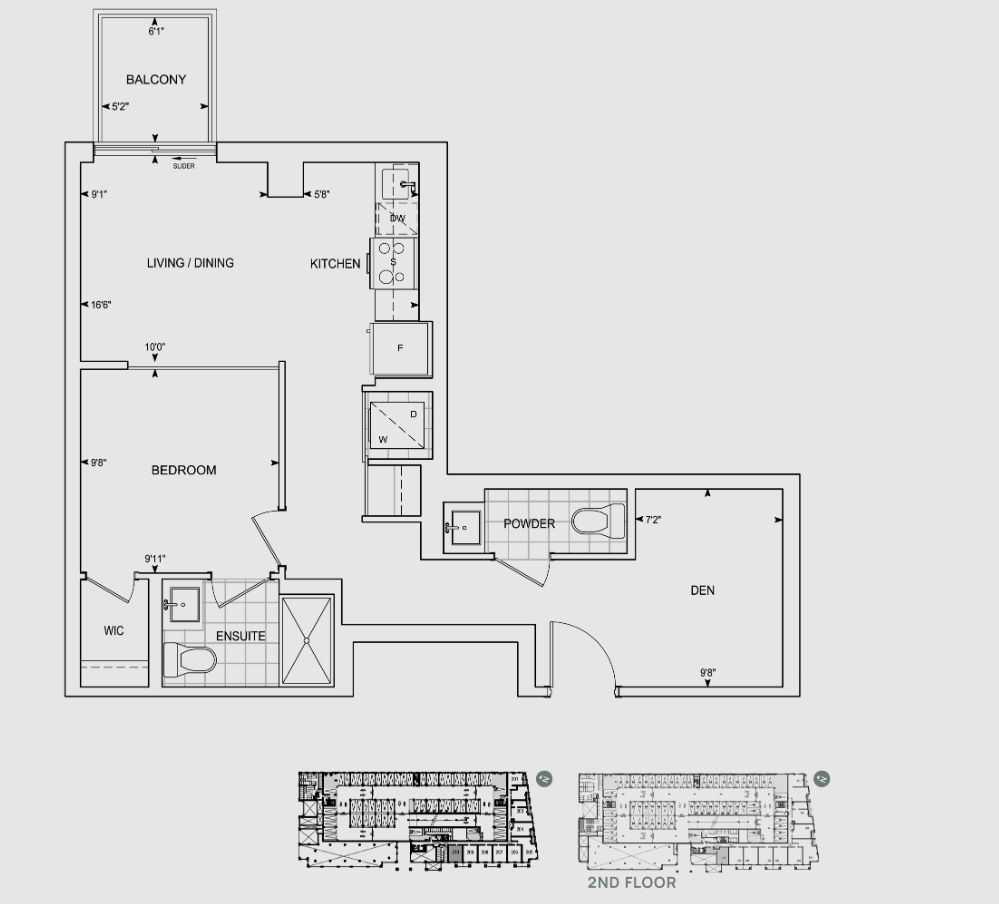
B659
For sale1 bd · 2 ba · 722 ft²
$594,926
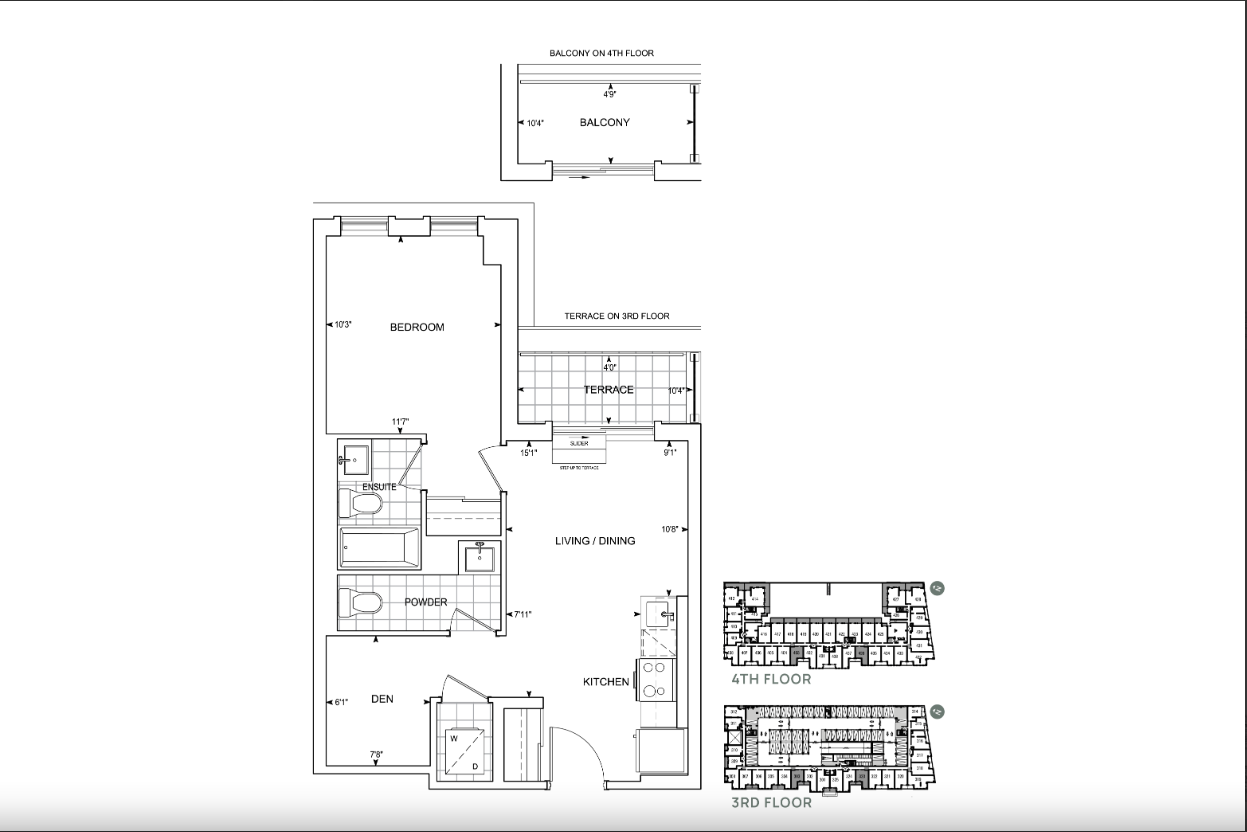
B614
For sale1 bd · 2 ba · 664 ft²
$595,866
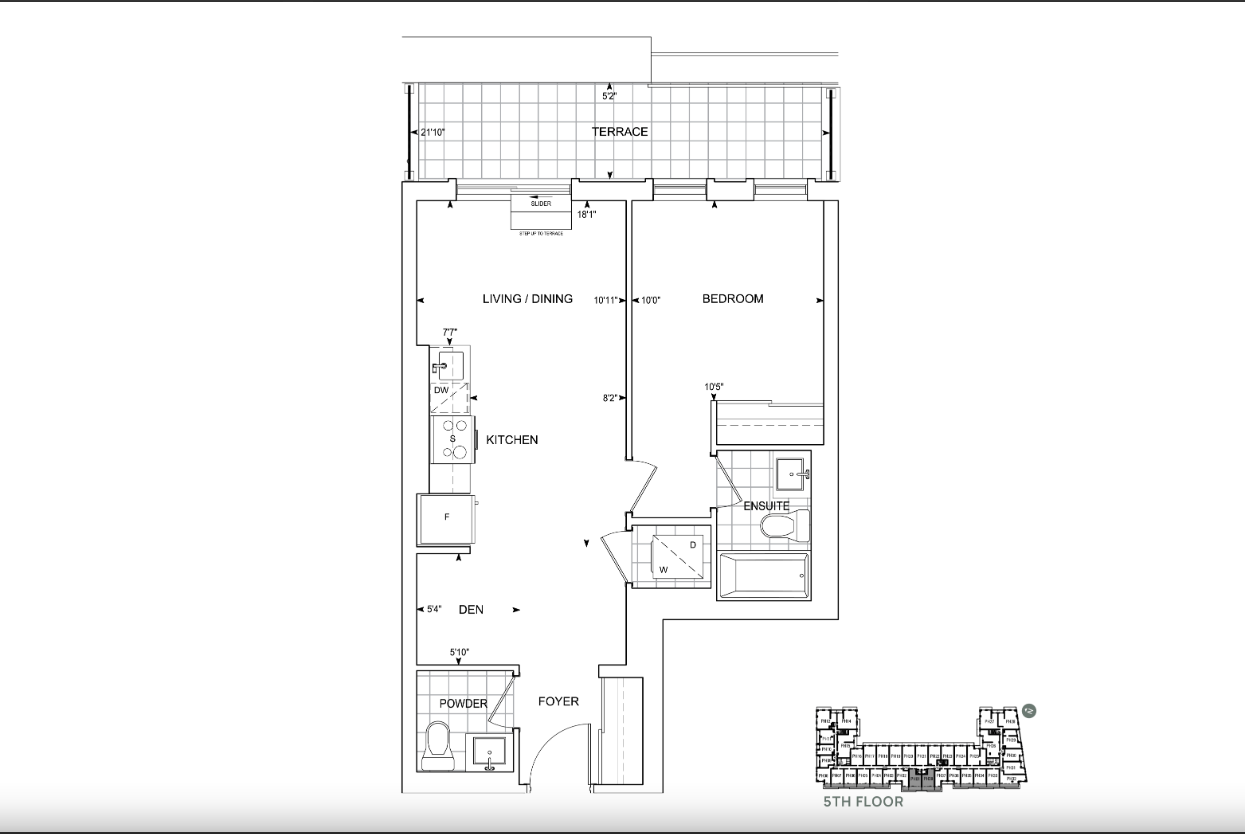
B631
For sale1 bd · 2 ba · 745 ft²
$625,006

B655
For sale1 bd · 2 ba · 705 ft²
$626,886
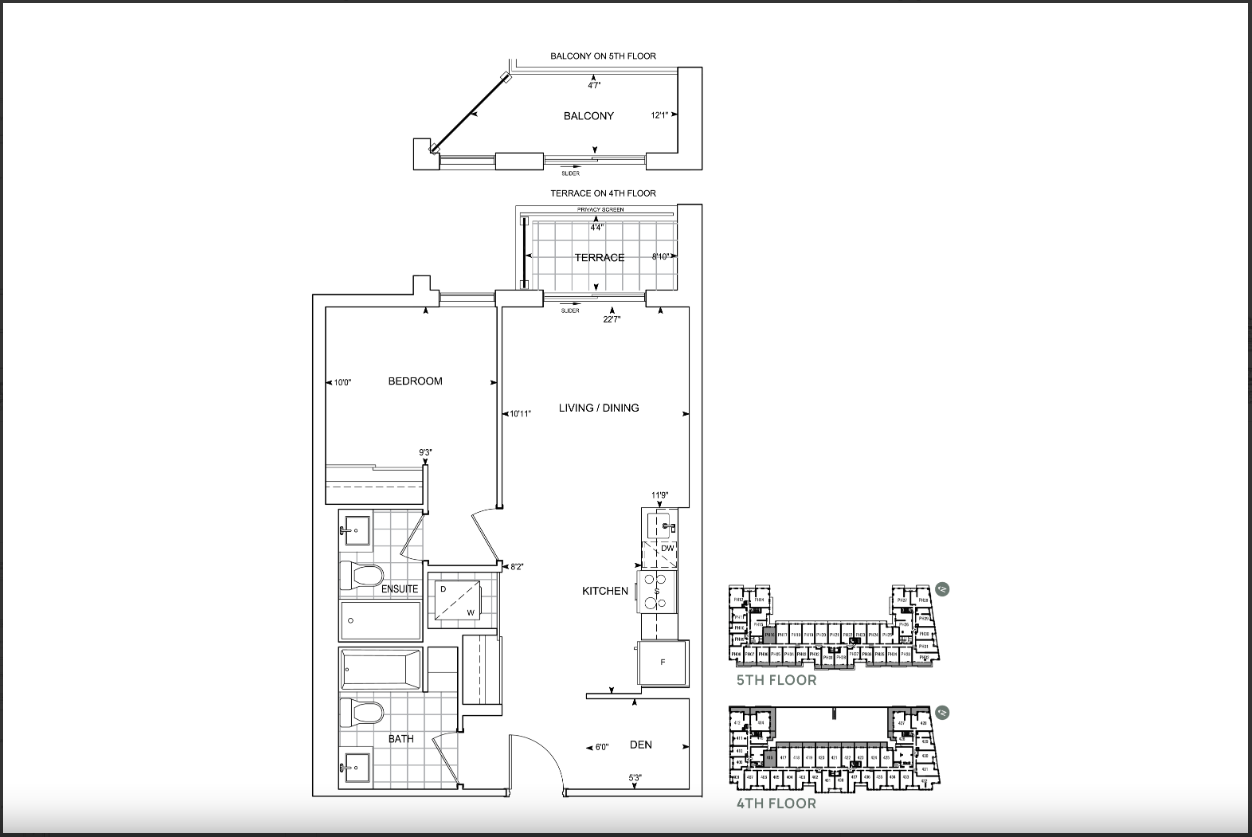
B655BF
For sale1 bd · 2 ba · 716 ft²
$630,646

C678 3-5th
For sale2 bd · 2 ba · 734 ft²
$651,796

B678
For sale1 bd · 2 ba · 739 ft²
$651,796
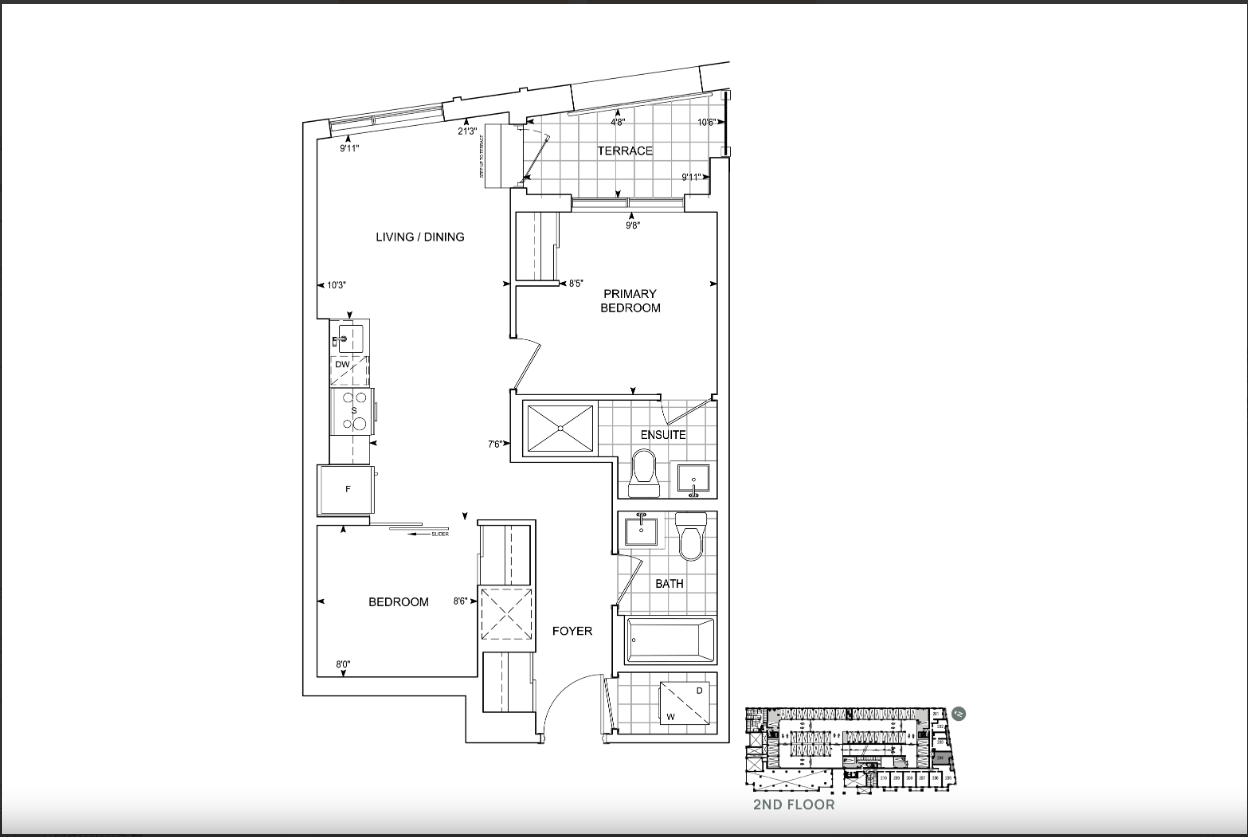
C678 2nd
For sale2 bd · 2 ba · 730 ft²
$651,796

A669BF
For sale1 bd · 2 ba · 869 ft²
$672,006

C709
For sale2 bd · 2 ba · 771 ft²
$672,476
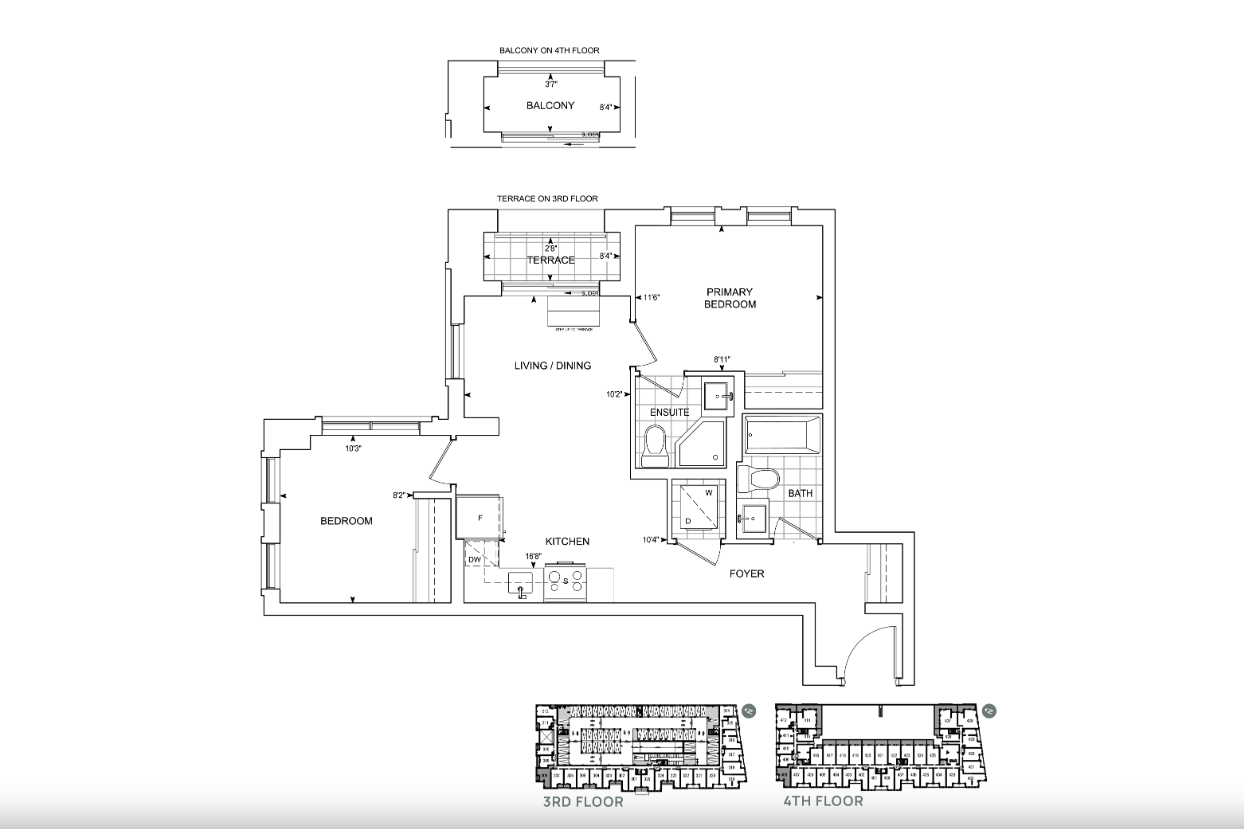
C711
For sale2 bd · 2 ba · 743 ft²
$681,406
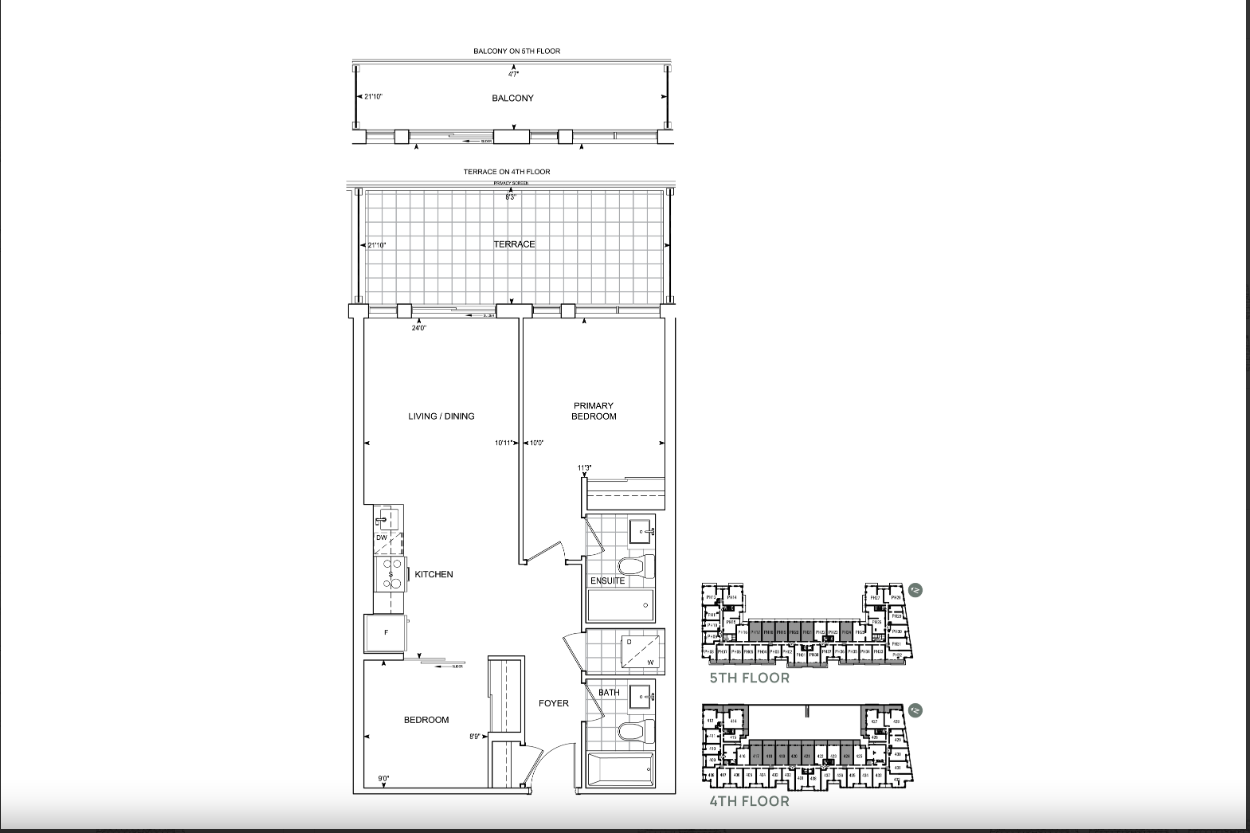
C772
For sale2 bd · 2 ba · 972 ft²
$753,735
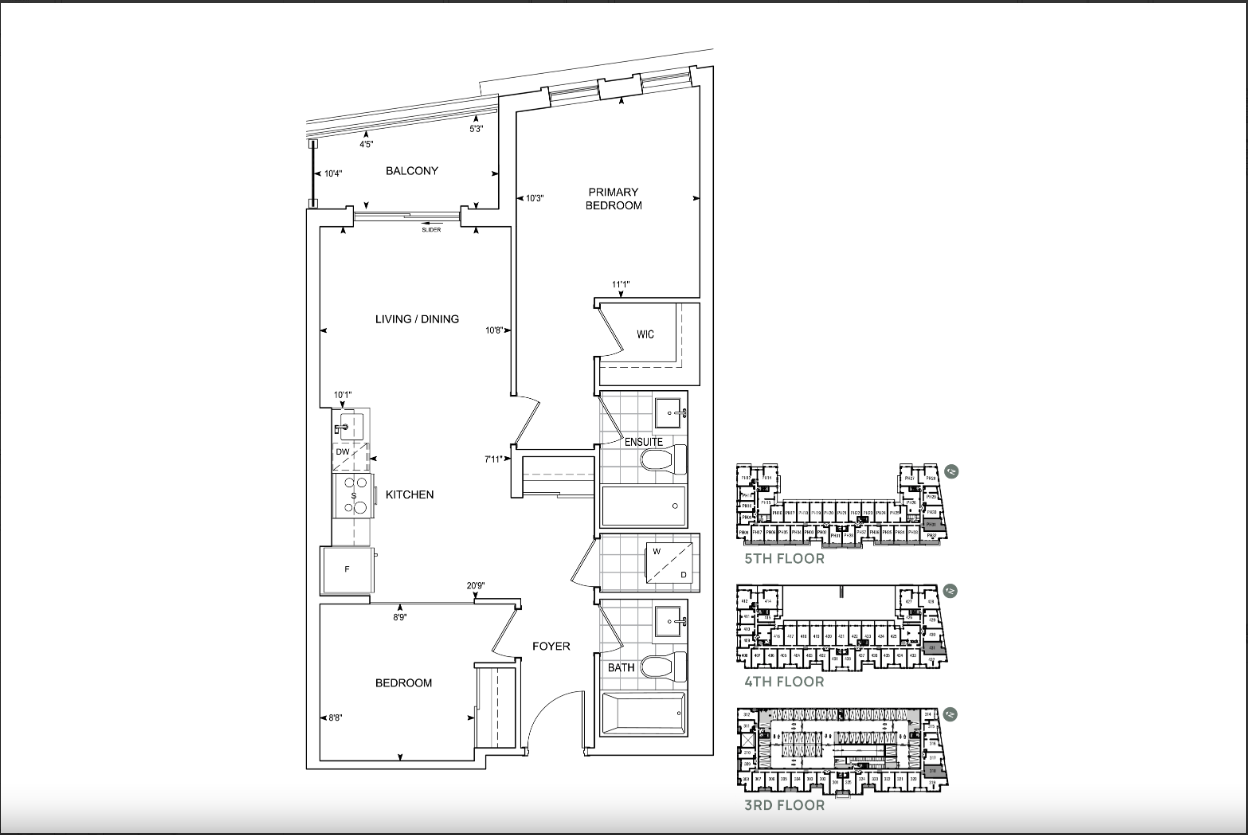
C765
For sale2 bd · 2 ba · 815 ft²
$763,186
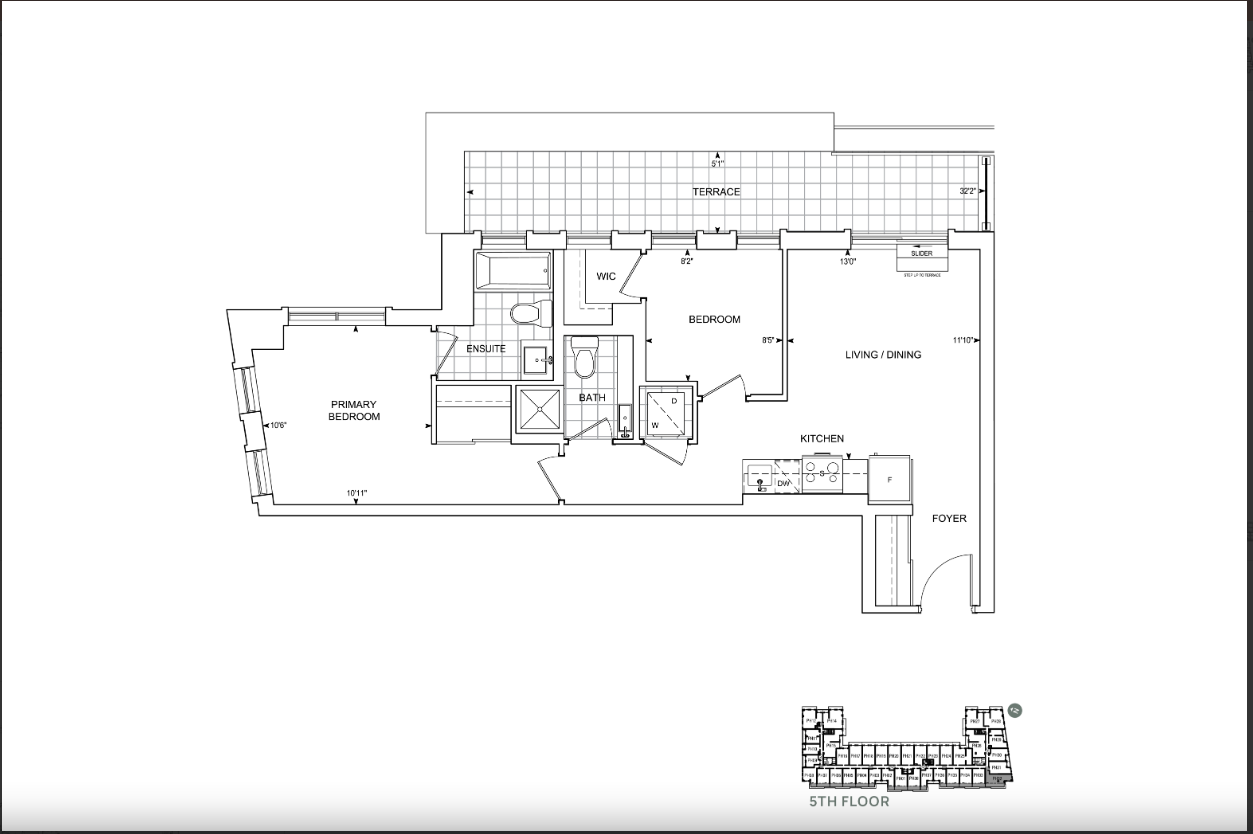
C780
For sale2 bd · 2 ba · 943 ft²
$789,506
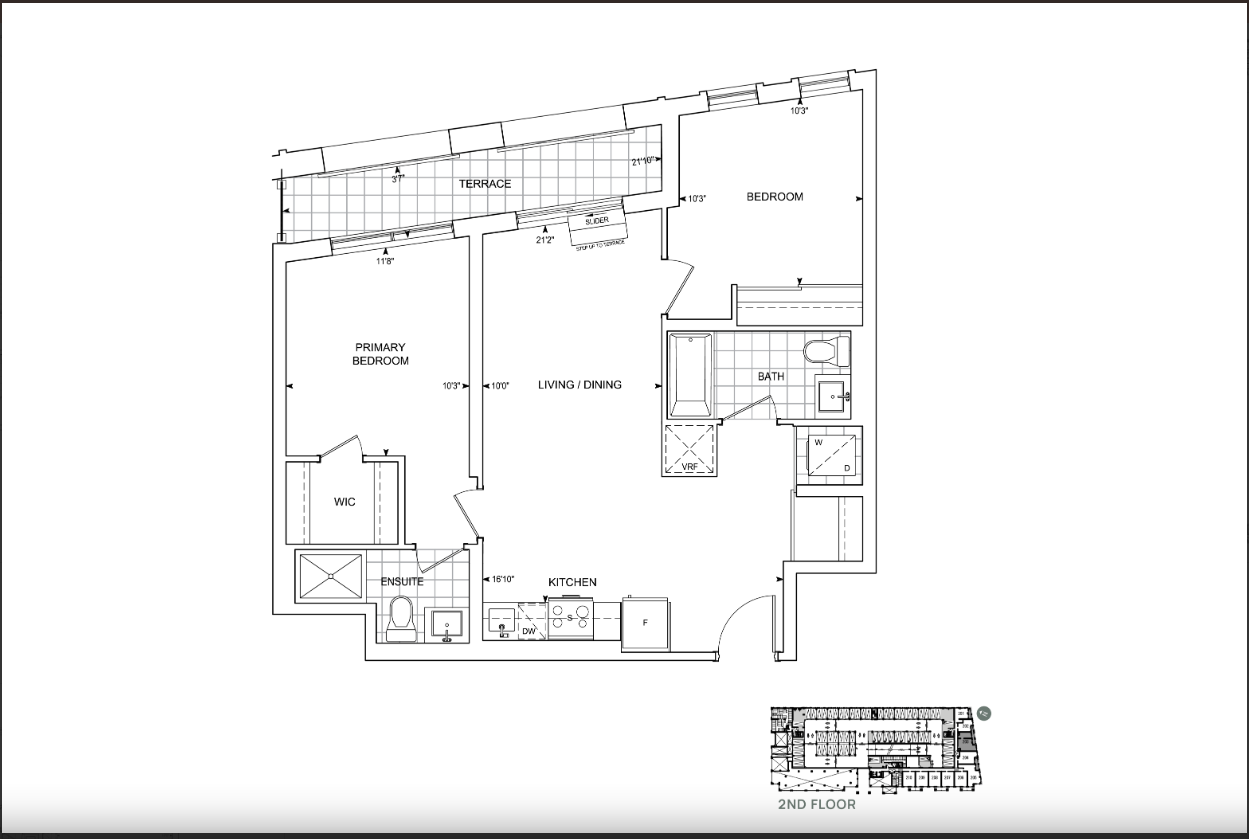
C886BF 2nd
For sale2 bd · 2 ba · 970 ft²
$835,566

C886BF 3-5th
For sale2 bd · 2 ba · 979 ft²
$835,566

D996BF
For sale2 bd · 3 ba · 1,060 ft²
$863,766

C934
For sale2 bd · 2 ba · 995 ft²
$878,806

D918
For sale2 bd · 2 ba · 964 ft²
$878,806
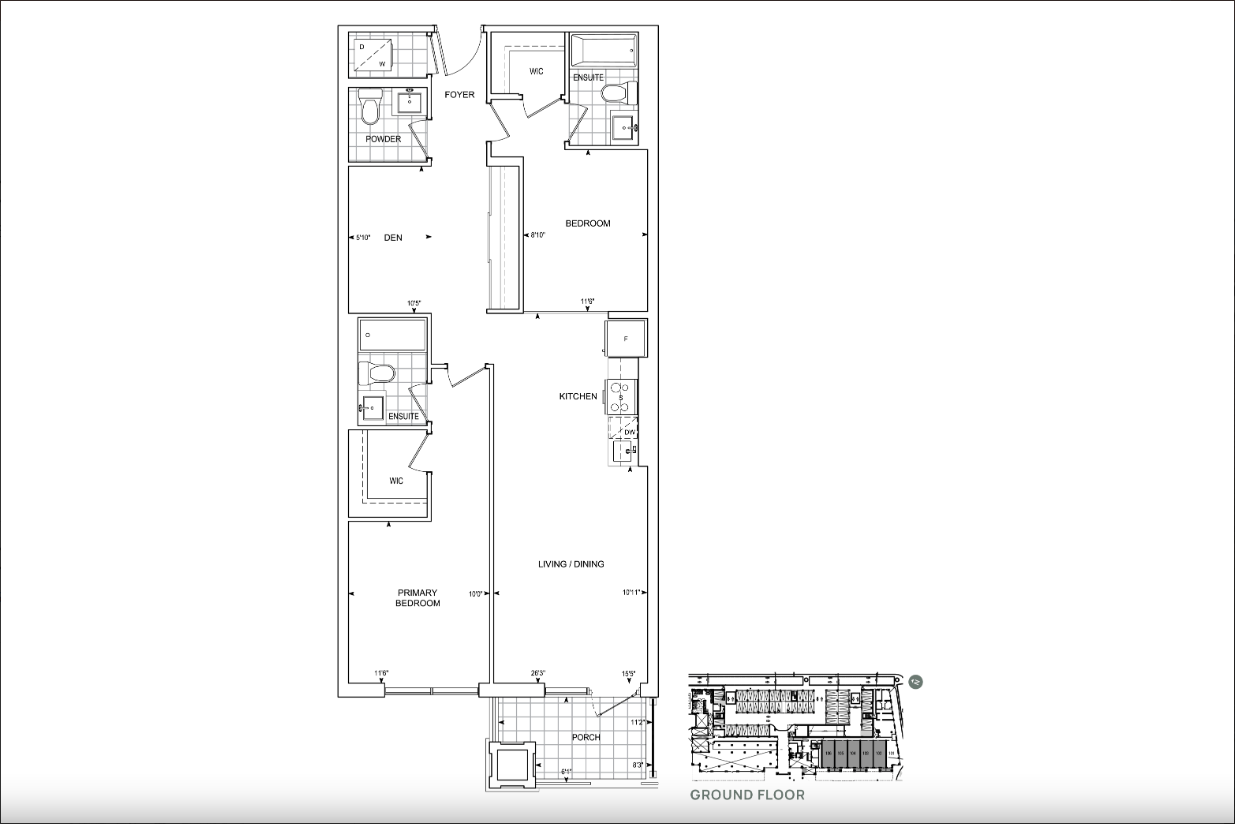
D1063
For sale2 bd · 3 ba · 1,127 ft²
$911,706

D1005BF
For sale2 bd · 2 ba · 1,278 ft²
$1,023,566

D1012
For sale2 bd · 2 ba · 1,620 ft²
$1,028,266
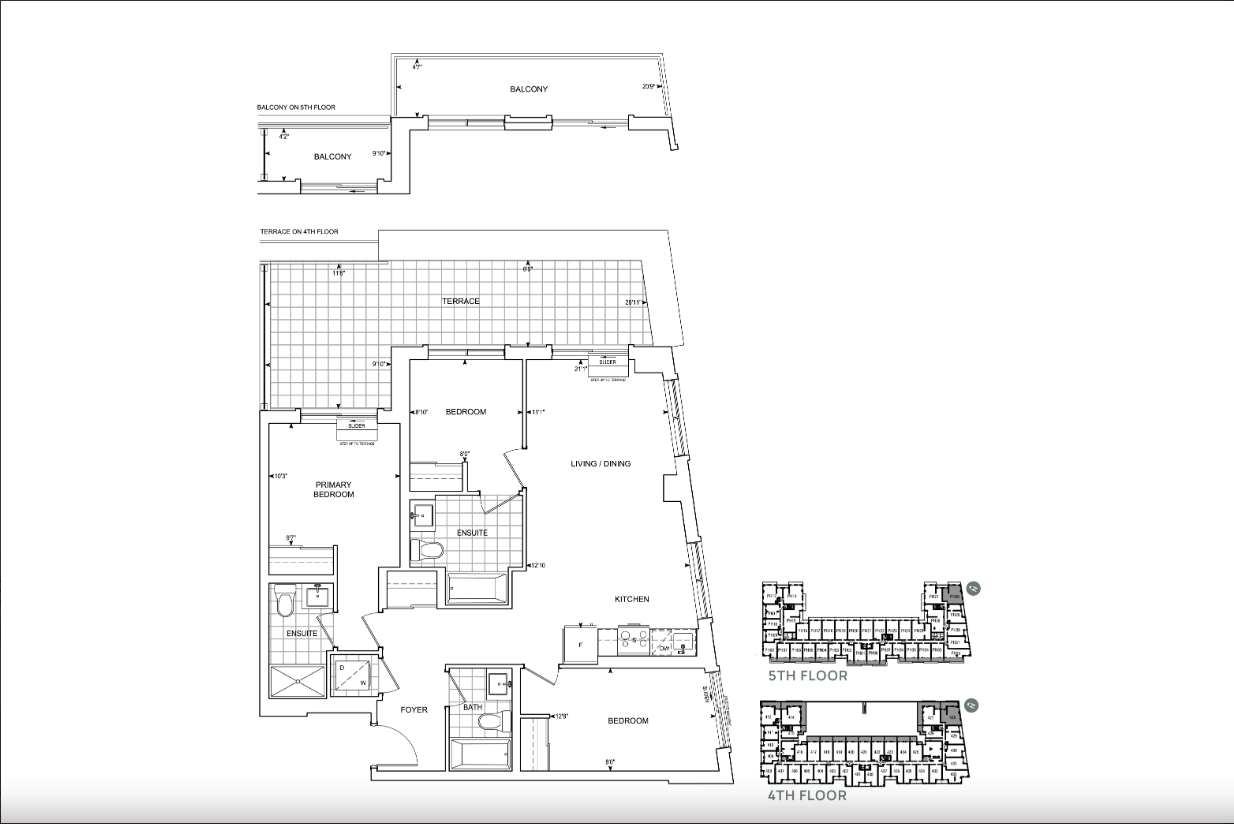
E1072BF
For sale3 bd · 3 ba · 1,324 ft²
$1,068,686

D1050
For sale2 bd · 2 ba · 1,170 ft²
$1,083,726

F1236
For sale3 bd · 3 ba · 1,386 ft²
$1,207,806

F1253
For sale3 bd · 3 ba · 1,403 ft²
$1,260,446
For sale
Pricing, deposit & incentives
Pricing and fees
- Available unit price
- From $507,506 to $1,260,446
- Average price / ft²
- $872
- Co-op agent commission
- 4%
Deposit structure
First deposit: 5%, Second deposit: 5%, Third deposit: 5%
Current incentives
Incentive 1
Capped Development Charges
Incentive 2
No Parking and Locker Fee (Q2-2026)
Features & finishes
Mid-rise mixed-use development situated in the Maple neighbourhood. Immediate access to YRT bus service, retail, restaurants, and services. 5 minute drive from Maple GO Station, Maple Community Centre, Cortellucci Vaughan Hospital, Canadas Wonderland, and Highway 400. Vaughan Metropolitan Centre and Highway 407 are less than 10 minutes drive. Approximately 7,751 sf of retail planned at-grade. Maintenance fees exclude hydro, heating and cooling, and water. Parking and locker are being sold combined., Kitchen Floor: Laminate, Kitchen Counter: Quartz, Entry Floor: Laminate, Living Area Floor: Laminate, Bedroom Floor: Laminate, Main Bathroom Floor: Tile, Main Bathroom Counter: Quartz, Ensuite Bathroom Floor: Tile, Ensuite Bathroom Counter: Quartz, Cabinets: Laminate, Appliance Finish: Stainless, Fridge: Bottom Freezer, Stove: Electric Glass Top, Heating Source: Heat Pump, AC: Individual
Our team is here to help
Register to receive the latest updates on pricing, availability and incentives at Noble Residences — before they reach the public.
Personalized help
Dedicated pre-construction experts to guide you, answer questions and help you choose the right plan.
VIP pricing & incentives
First access to launch pricing, deposit structures and developer incentives.
Floor plans & brochures
Get the full plan set, pricing sheets and project brochure delivered to your inbox.
Location
Vaughan|9929 Keele St, Maple, ON L6A 1Y5, Canada
Project details
- Selling status
- Selling
- Construction status
- Construction
- Sales started
- Oct 28 2024
- Construction started
- May 2026
- Estimated completion
- Feb 2028
- Ownership
- Condominium
- Units
- 114
- Storeys
- 5
- Floor plans
- 0
- Ceiling height
- From 9'0"
- Avg. price / ft²
- $872
Developed by
Trinity Point Developments
Based in Vaughan, Ontario
Our pre-construction team works directly with the developer to give registered buyers first access to floor plans, pricing and incentives at Noble Residences.
Get VIP access


