
Closest high school further than a 30-minute walk
Panorama, BC · Townhouse
Nordix Panorama
Renderings and features may vary and are subject to change. Renderings are for illustrative purposes only.
A closer look at Nordix Panorama.
Selling|From $965,000 to $1,365,000
- Home type
- Townhouse
- Price
- From $965,000 to $1,365,000
- Bedrooms
- 3 – 5
- Bathrooms
- 3 – 4
- Size
- 1,467 – 1,818 ft²
- Homes
- 50
- Storeys
- 3
- Avg. price / ft²
- $704
Move In This Ski Season Brand New 3, 4, & 5 Bedroom Townhomes The Summit of Luxury Mountain Living Meticulously designed for families craving year-round mountain play, Nordix three, four and five-bedroom homes feature three spacious levels to house you and your crew. Living slopeside, at the base of Silver Platter, makes summer riding to and from the trails a quick trip and winter's early morning fresh tracks a regular occasion. No matter the season, return home to Nordix, for a well-earned end-of-day-apres. Source: Nordix Panorama
Find the home that's right for you
4 homes available at Nordix Panorama
903
For sale4 bd · 4 ba · 1,467 ft²
$965,000
902
For sale4 bd · 4 ba · 1,467 ft²
$965,000

901
For sale5 bd · 4 ba · 1,818 ft²
$1,365,000
704
For sale5 bd · 4 ba · 1,818 ft²
$1,365,000
For sale
Pricing, deposit & incentives
Pricing and fees
- Available unit price
- From $965,000 to $1,365,000
- Average price / ft²
- $704
Amenities
- Park
- Golf Course
- Trails
- Biking Trails
- Outdoor Rink
Features & finishes
EXTERIORS • Modern slopeside townhomes designed by Integra Architecture Inc. • Large structural timber accents, coupled with angled rooflines, open gables, and oversized windows, create a contemporary silhouette. • Generous balconies engineered and constructed to bear the weight of optional hot tubs. With glass railings and trellis roofs for optimizing light. • Wood frame construction with subfloors and party walls constructed to ensure noise and vibration transfer between homes is mitigated. • High-performance double-glazed windows, specified and installed to create a high-performance envelope, meeting strict energy efficiency requirements. • Privacy screens between decks. • Individual hook ups for propane BBQ’s. • Downhill plans have a private front balcony with an additional private rear balcony & rear patio. Uphill plans have a private front balcony. INTERIOR SCHEME SELECTIONS: Choose from two, thoughtfully curated colour palettes, representative of the stunning surroundings of Panorama. ROCKIES SCHEME • Rich, warm natural oak finishes coupled with matte black cabinetry and slate-colored stone surfaces. FOREST SCHEME • Clean white finishes coupled with walnut millwork throughout, light oak floors and light stone surfaces. INTERIORS • Carefully selected interiors curated and styled by Jute Design and Management. • Elements of warm wood throughout, matched with custom millwork and stone countertops. • 9' ceiling on the main level with airy vaulted peak ceilings on the upper bedroom levels, reaching 15' 8". • Fully insulated party walls, with strict to-code air barrier designed to eliminate noise transference. • Quieting eggshell-painted walls with semi-gloss painted doors, baseboards, and trim. • Stackable front-loading washer/dryers. • Heated and cooled (air-conditioned) by central forced air system, independent of each home. (Heat pump for heating & cooling. Propane furnace backup for extra cold days). • Luxury Vinyl Plank (LVP) flooring throughout lower & main level with carpet to upper level bedrooms & hallway. INTERIOR UPGRADE OPTIONS Upgrade Package • Elevated engineered stone countertops in kitchens and bathrooms. • In floor heating in the primary ensuite. • Luxury vinyl plank (LVP) in upper level bedrooms & hallway in place of carpet. • Custom, built-in shelving, flanking fireplace surround in living rooms. • Custom, built-in sideboard / bar in the dining rooms. • Custom primary bedroom walk-in closet millwork. *Full package and not individual upgrades 5–6 person Beachcomber Hot Tub *Upgraded separately KITCHENS • Modern and sleek flat panel custom cabinetry. • Generous kitchen island for gathering and socializing. • Elegant solid stone surface countertops extending to full height backsplashes. • Chef-inspired appliances: - Counter-depth French door refrigerator. - 3-level dishwasher. - Electric convection front control range. - Convection microwave with hood combination. LIVING ROOMS • Stunning floor-to-ceiling large format tile fireplace surround. • Integrated black, flush-mounted propane fireplace with natural log setting. • Open concept living space, onlooking to kitchen. • Generous lighting, with dimmers. • Soak up the slopes in your hot tub (optional) on the generous balcony just steps away. BEDROOMS • Private master suites and ensuites. • Spacious queen-sized rooms easily converted to cozy kids’ bunkrooms with full bathrooms. • Additional bunk room in larger plans. • Bonus lower-level guest rooms with full bathroom. BATHROOMS • Custom cabinetry providing functional storage. • Ceramic tile flooring in ground level guest bathroom, with porcelain tiling throughout upper-level bathrooms. • Solid surface stone countertops with undermount sinks. • Ensuites feature custom tile showers with frameless glass enclosures and niche. • Main baths with tubs or minimalistic shower bases enclosed with glass. • Tubs and showers equipped with sleek hand shower and rain head. • Decorative vanity lighting, plus recessed pot lights in all bathrooms. GARAGES • Heated double or single garage with independent electric unit heaters. • Garages include rough-in for electric charging stations, with dedicated circuit and demand balancing. • Driveway parking for additional vehicles and guests. • Generous garage ceiling heights up to 10' with garage doors ranging between 7'0" –8'6" depending on location. • Dedicated ski/snowboard and soft gear storage, including integrated boot warmers. GEAR STORAGE • Dedicated gear rooms included with B & C plans with built-in cubbies, hanging storage, ski and board racks and upholstered storage ottomans, and integrated boot warmers. • Cubbies and ski racks built into A plan garages. • Owner’s lock-off in every unit.
Our team is here to help
Register to receive the latest updates on pricing, availability and incentives at Nordix Panorama — before they reach the public.
Personalized help
Dedicated pre-construction experts to guide you, answer questions and help you choose the right plan.
VIP pricing & incentives
First access to launch pricing, deposit structures and developer incentives.
Floor plans & brochures
Get the full plan set, pricing sheets and project brochure delivered to your inbox.
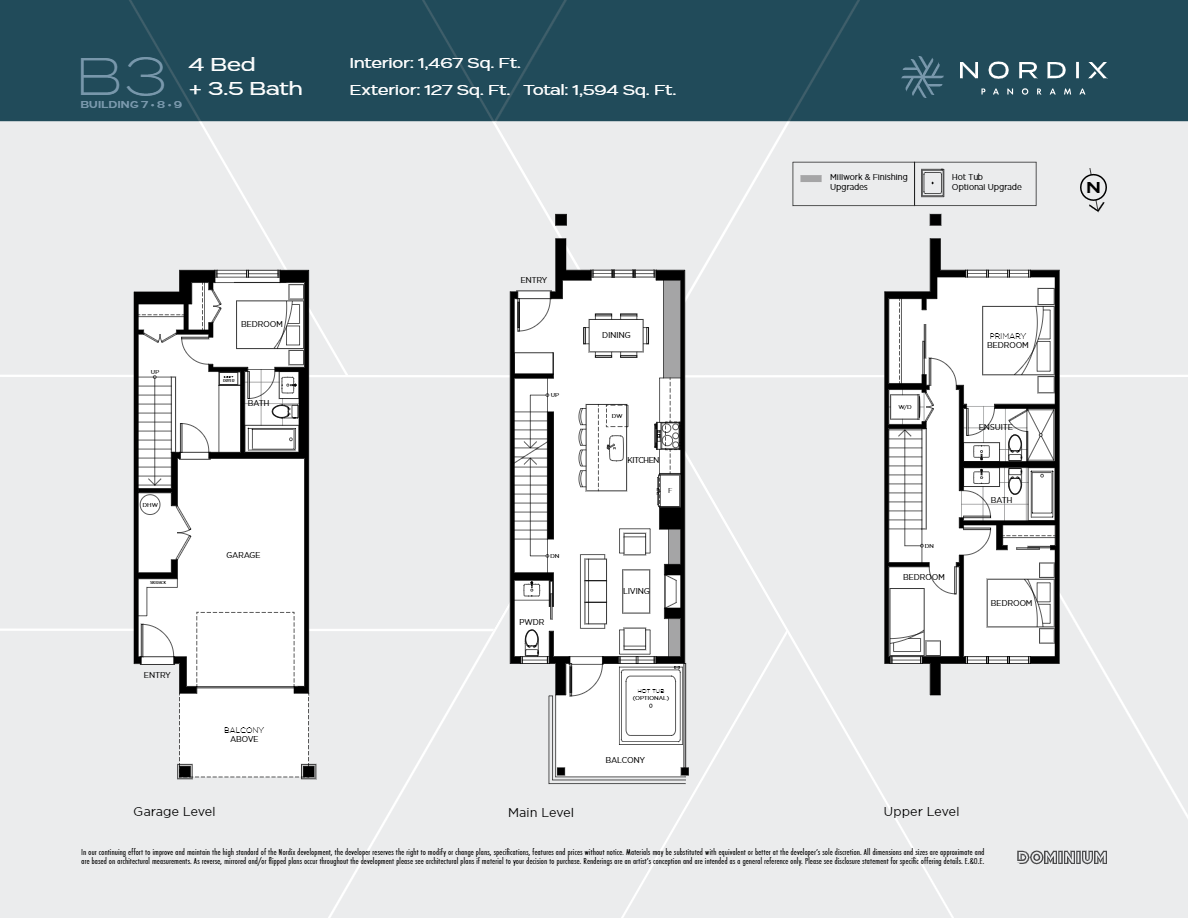
Floor plans (2)
Plans available at Nordix Panorama. Register for the full plan set with current pricing.
B3 - Bldg. 7, 8 & 9
For sale4 bd · 4 ba · 1,467 ft²
From $965,000
C1 - Bldg. 7, 8 & 9
For sale5 bd · 4 ba · 1,818 ft²
From $1,365,000
Floor plans and pricing are set by the developer and subject to change without notice.
Location & neighbourhood
Explore the full location guide ↗Panorama|2000 Panorama Dr, Panorama, BC V0A 1T0, Canada
Loading the neighbourhood guide…
Project details
- Selling status
- Selling
- Construction status
- Construction
- Ownership
- Freehold
- Homes
- 50
- Storeys
- 3
- Floor plans
- 2
- Ceiling height
- From 9'0"
- Avg. price / ft²
- $704
Developed by
Dominium
Based in Calgary, Alberta
Our pre-construction team works directly with the developer to give registered buyers first access to floor plans, pricing and incentives at Nordix Panorama.
Get VIP access