Northcore · Toronto, ON
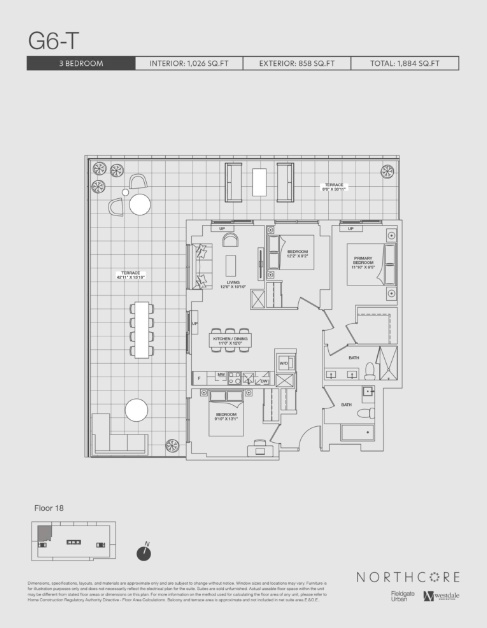
E1 floor plan.
Explore the recorded layout, price and features, then confirm the configuration with the builder.
For sale
2 bd · 2 ba · 613 ft² · Condo - Suite
E1 at Northcore, 53 Sheppard Ave W, North York, ON M2N 1M4, Canada
Call us at 416-910-8923Source floor plan. Confirm dimensions and available configurations.
E1 is a 2-bedroom, 2-bathroom, condo - suite floor plan (613 sq ft) at Northcore in Toronto, ON. Register for details to receive the full floor plan package, current pricing and availability.
Prices, dimensions and features may vary and are subject to change. Floor plans are for illustrative purposes only.
- Plan
- E1
- Type
- Condo - Suite
- Status
- For sale
- Bedrooms
- 2
- Bathrooms
- 2
- Size
- 613 ft²
- Project
- Northcore
- Developer
- Westdale Properties
Location
Toronto|Northcore|53 Sheppard Ave W, North York, ON M2N 1M4, Canada
Interested in E1 at Northcore?
E1 at
Northcore
53 Sheppard Ave W, North York, ON M2N 1M4, Canada
FIND YOUR NEW CORE Discover life in an incomparable city centre at Yonge and Sheppard. A dynamic community in the heart of North Toronto with access to the entire city at your fingertips. Located at 53 Sheppard Avenue West, connected to Alb…
Explore this project