
Nottawasaga Station - Phase 3 · Stayner, ON
The Banff floor plan.
Explore the recorded layout, price and features, then confirm the configuration with the builder.
Coming soon
4 bd · 3 ba · 2,202 ft² · Single family - Detached Two+ Story
The Banff at Nottawasaga Station - Phase 3, Mowat St N, Stayner, ON L0M 1S0, Canada
Call us at 416-910-8923Source floor plan. Confirm dimensions and available configurations.
The Banff is a single family - detached two+ story home at Nottawasaga Station - Phase 3 in Stayner, ON. Register for details to receive the full floor plan, pricing and availability.
Prices, dimensions and features may vary and are subject to change. Floor plans are for illustrative purposes only.
- Plan
- The Banff
- Type
- Single family - Detached Two+ Story
- Status
- Coming soon
- Size
- 2,202 ft²
- Project
- Nottawasaga Station - Phase 3
- Developer
- MacPherson Master Builders
Location
Stayner|Nottawasaga Station - Phase 3|Mowat St N, Stayner, ON L0M 1S0, Canada
Interested in The Banff at Nottawasaga Station - Phase 3?
The Banff at
Nottawasaga Station - Phase 3
Mowat St N, Stayner, ON L0M 1S0, Canada
ONE STOP AND YOU MAY NEVER WANT TO LEAVE. Presenting Nottawasaga Station in Stayner, beautiful homes set in the tranquil and storied landscape of the Georgian Triangle. Here you’ll be surrounded by spectacular views, vast expanses of farml…
Explore this project
Other floor plans at Nottawasaga Station - Phase 3
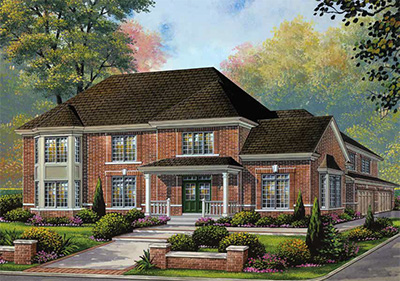
The Empress
Coming soon4 bd · 4 ba · 3,150 ft²
Pricing coming soon
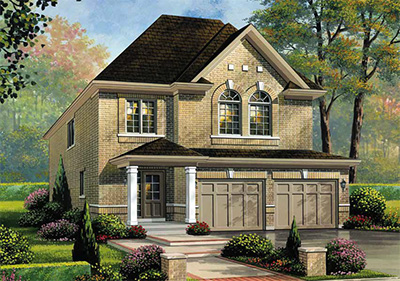
The Northstar
Coming soon4 bd · 3 ba · 2,222 ft²
Pricing coming soon
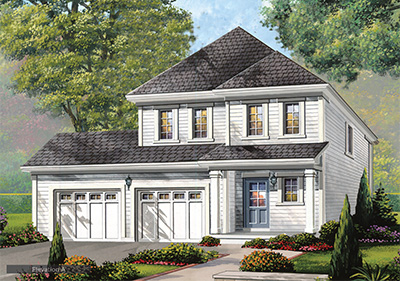
The Fraser
Coming soon3 bd · 3 ba · 1,355 ft²
Pricing coming soon
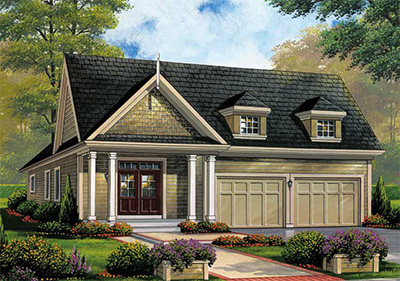
The Macdonald
Coming soon3 bd · 2 ba · 1,663 ft²
Pricing coming soon
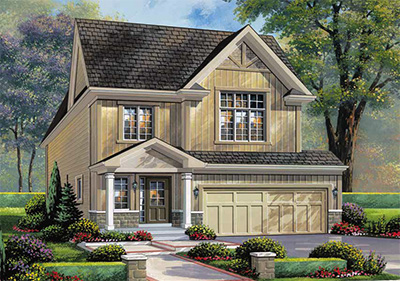
The Glacier
Coming soon3 bd · 3 ba · 2,007 ft²
Pricing coming soon
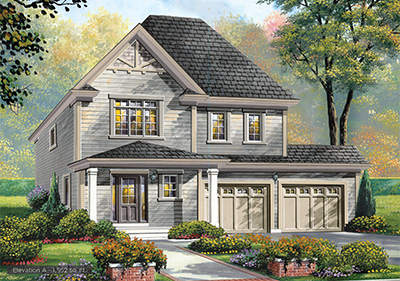
The Alexandra
Coming soon3 bd · 3 ba · 1,552 ft²
Pricing coming soon