
Nouveau · St. Albert, AB
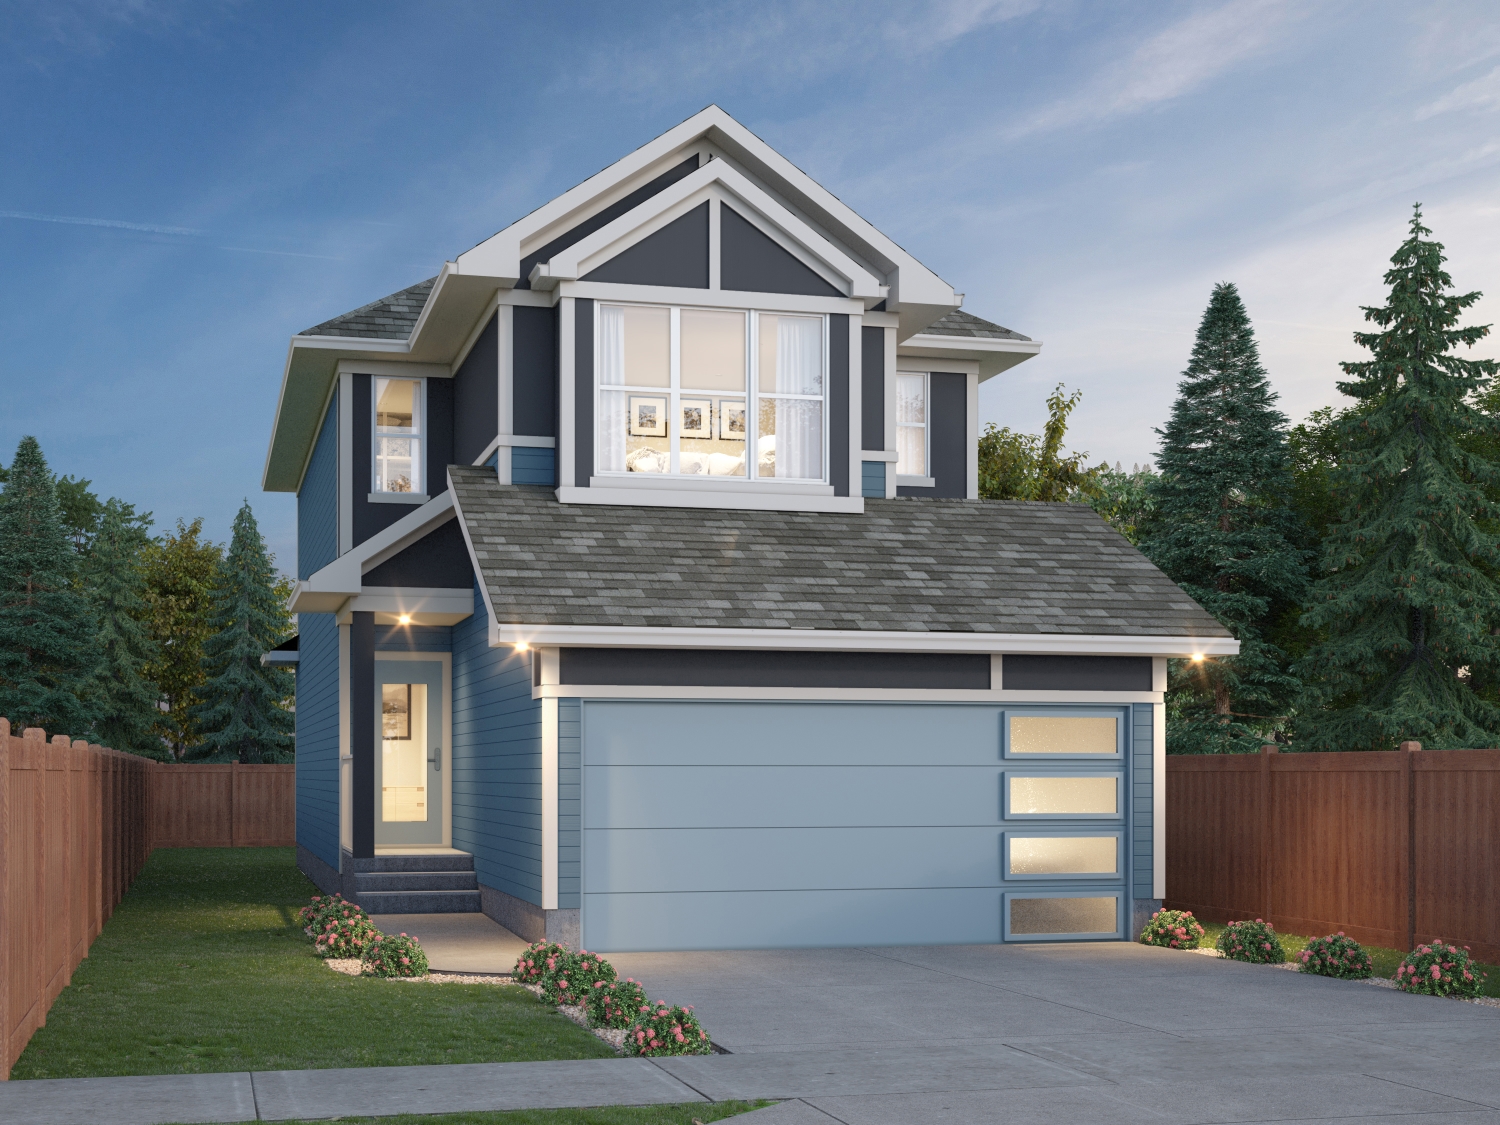
Lainey floor plan.
Explore the recorded layout, price and features, then confirm the configuration with the builder.
For sale
3 bd · 3 ba · 1,660 ft² · Single family - Detached Two+ Story
Lainey at Nouveau, 4 Nouveau Dr, St. Albert, AB T8N 7Z7, Canada
Call us at 416-910-8923Source floor plan. Confirm dimensions and available configurations.
Lainey is a single family - detached two+ story home at Nouveau in St. Albert, AB. Register for details to receive the full floor plan, pricing and availability.
Prices, dimensions and features may vary and are subject to change. Floor plans are for illustrative purposes only.
- Plan
- Lainey
- Type
- Single family - Detached Two+ Story
- Status
- For sale
- Size
- 1,660 ft²
- Project
- Nouveau
- Developer
- Pacesetter Homes
Location
St. Albert|Nouveau|4 Nouveau Dr, St. Albert, AB T8N 7Z7, Canada
Interested in Lainey at Nouveau?
Lainey at
Nouveau
4 Nouveau Dr, St. Albert, AB T8N 7Z7, Canada
Modern Family Living Connected to the Best of St. Albert Welcome to Nouveau, a thoughtfully planned St. Albert community designed for families looking to put down roots in a setting that feels welcoming, balanced, and connected. Surrounded…
Explore this project
Other floor plans at Nouveau
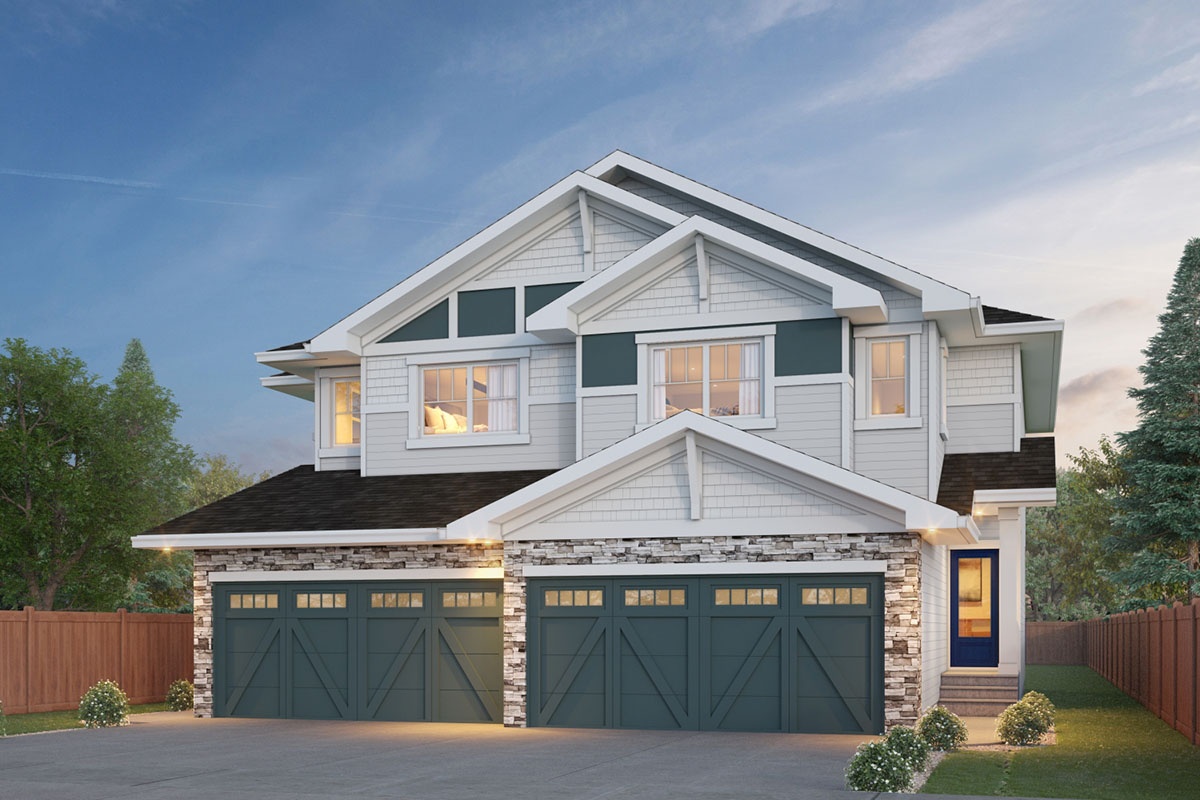
Belgravia
For sale3 bd · 3 ba · 1,607 ft²
From the high $300,000's
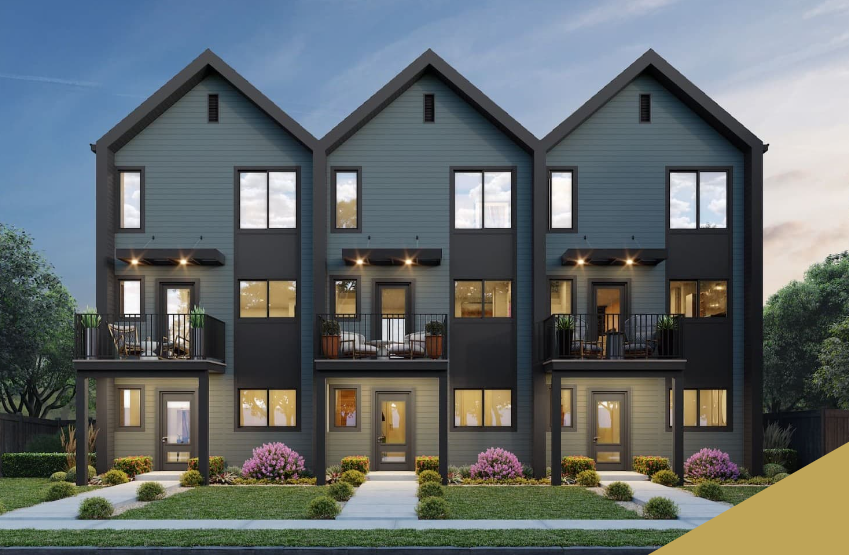
Bryce
For sale3 bd · 3 ba · 1,424 ft²
From the mid $300,000's
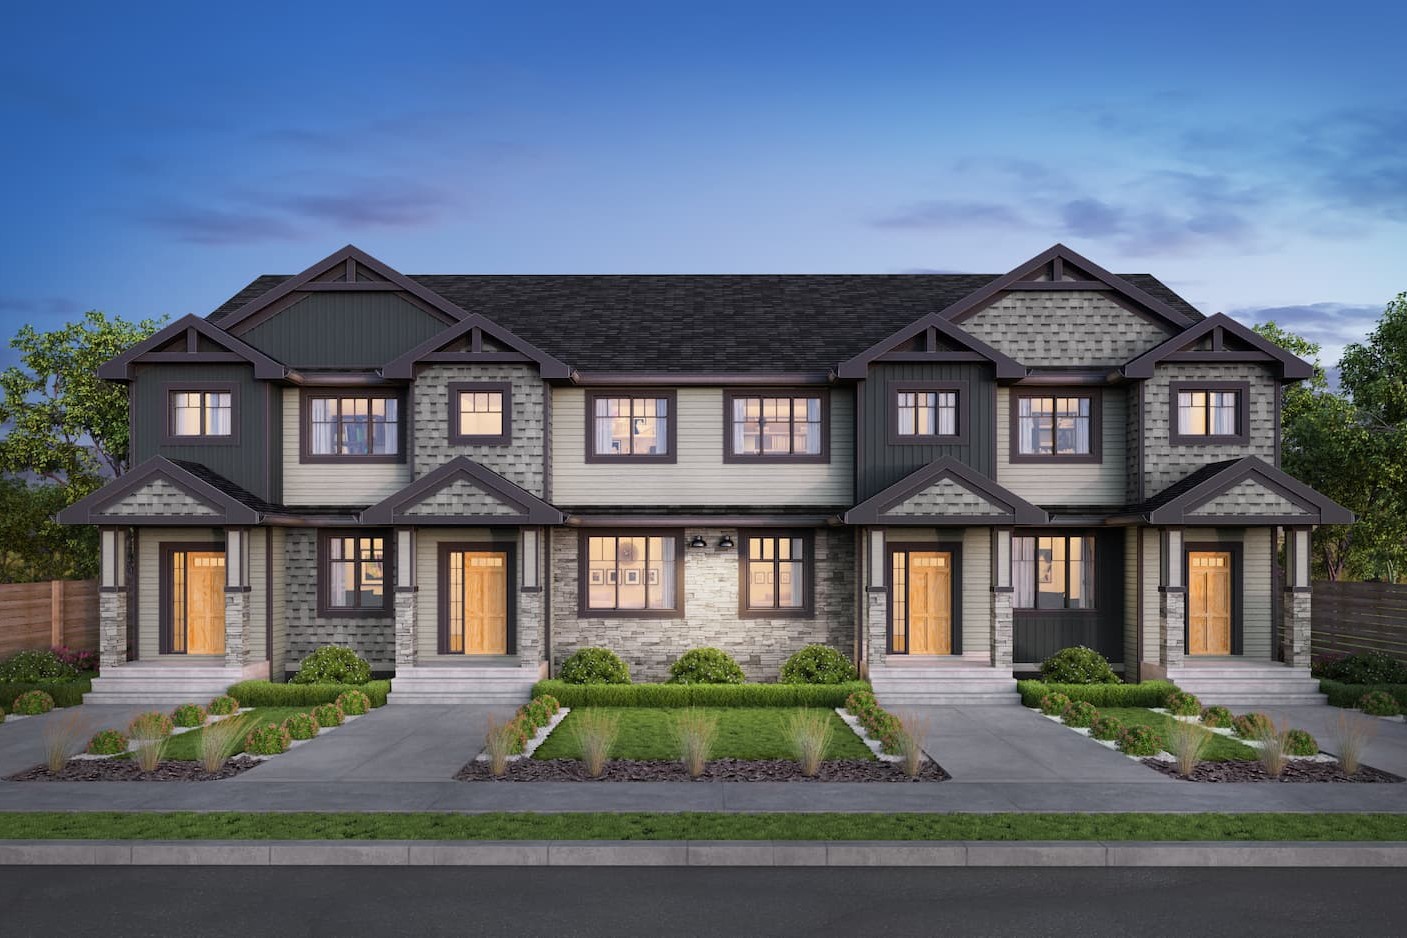
Glenmore
For sale3 bd · 3 ba · 1,374 ft²
Last listed from the high $300,000's
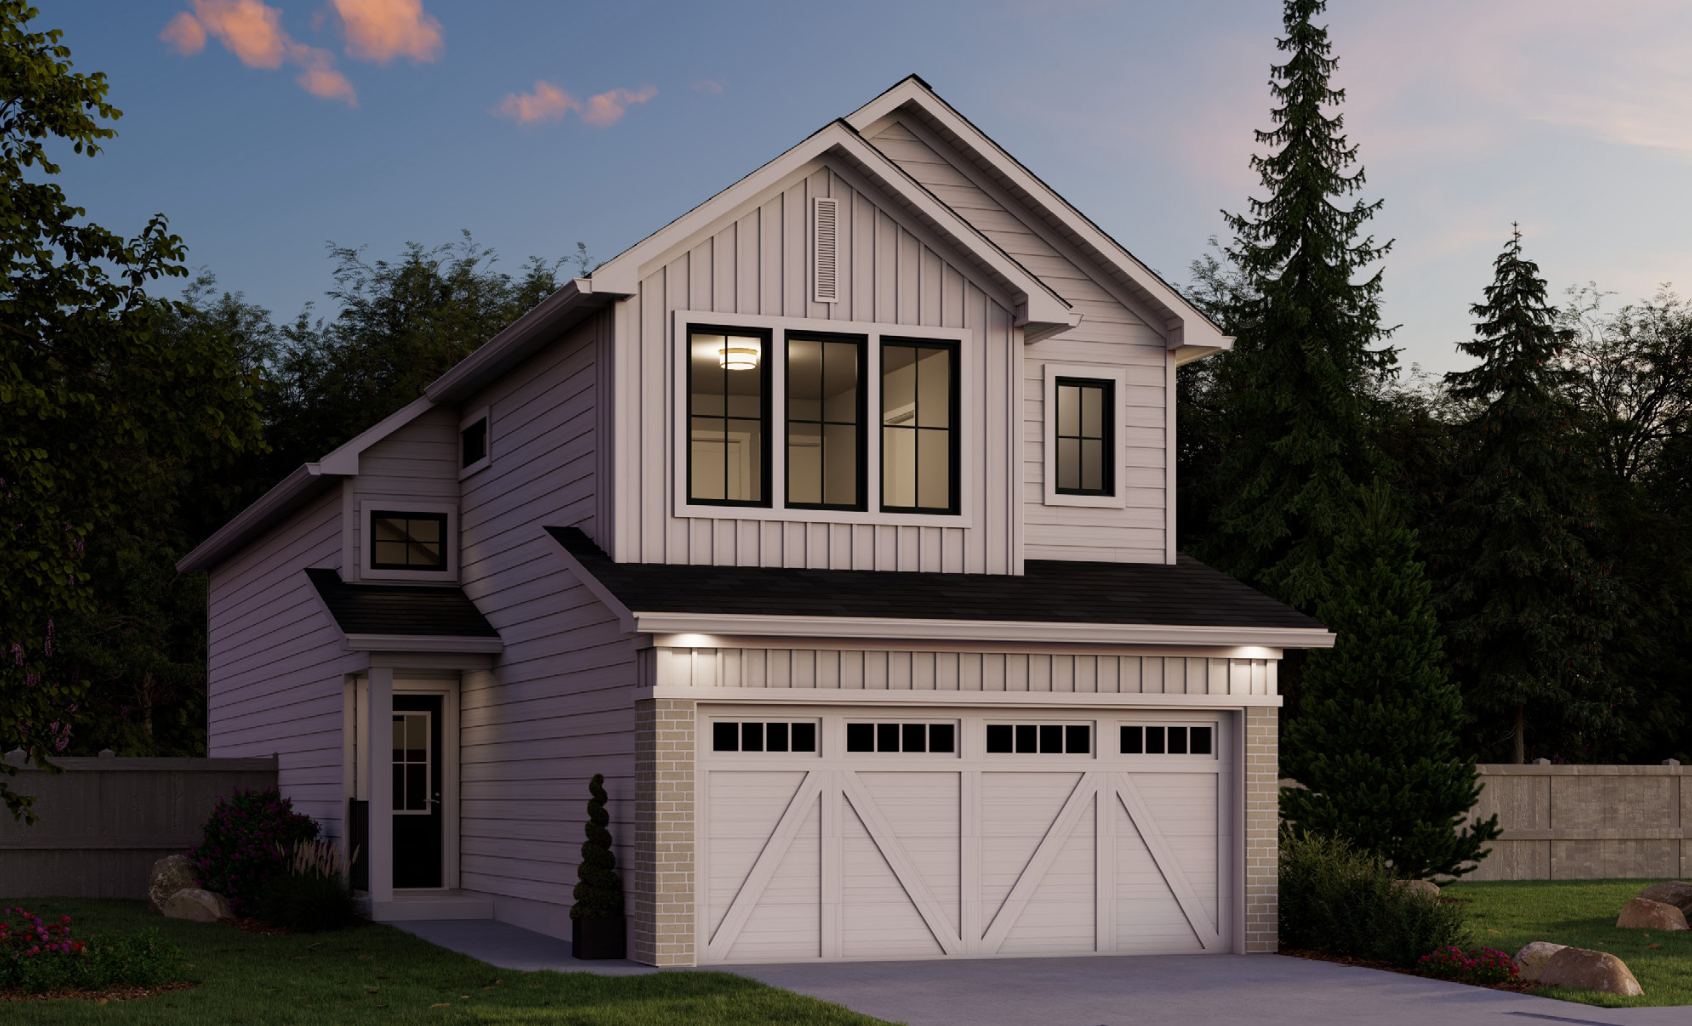
Ambassador
For sale3 bd · 3 ba · 1,796 ft²
From the high $400,000's
Willow
For sale3 bd · 2 ba · 1,753 ft²
From the mid $400,000's
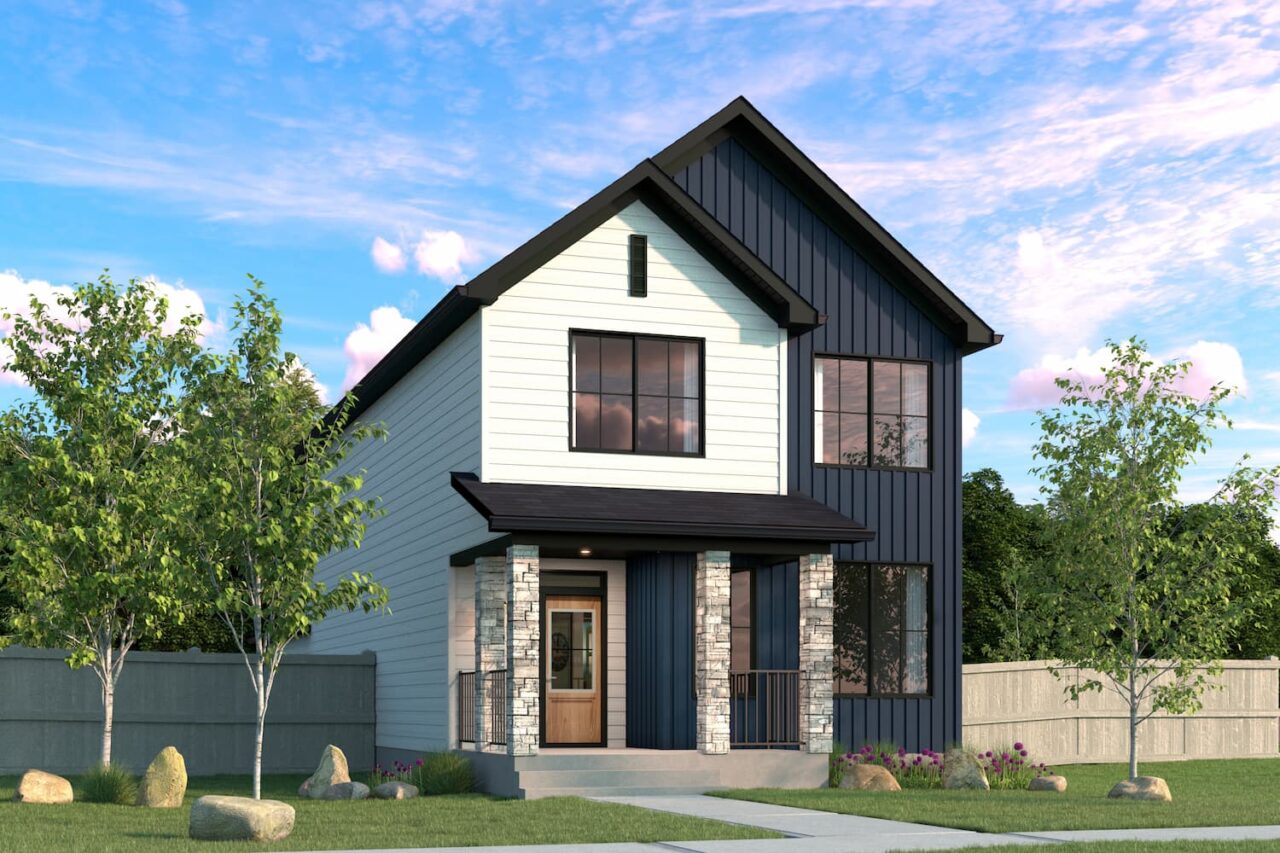
Nolan
For sale3 bd · 3 ba · 1,955 ft²
From the high $400,000's