
Oakville, ON
Upper Joshua Creek
From $958,398
3–5 bedsTownhouse / Single Family Home
By Mattamy Homes Canada
Oakville, ON · Townhouse
Renderings and features may vary and are subject to change. Renderings are for illustrative purposes only.
Selling|From $1,019,900 to $1,459,900|Incentives available
TOWNS ON THE PARK COMING TO OAKVILLE AT BURNHAMTHORPE ROAD & SIXTH LINE Discover Oakbrook, an enclave of beautiful modern townhomes set amidst one of the GTA’s most prestigious neighbourhoods, and one of Canada’s best places to live. Located at Burnhamthorpe Road East and Sixth Line and bordering a neighbourhood park, a pond and elementary school, residents will experience an upscale urban lifestyle enhanced with all the conveniences of modern living. Source: Oakbrook Towns
Burnhamthorpe Rd E & Sixth Line, Oakville, ON L6H 7B6, Canada
Move in 2027
By Fernbrook Homes, Crystal Homes
Request informationFirst deposit: 3%, Second deposit: 3%, Third deposit: 4%
Incentive 1
Extended deposit structure
Incentive 2
Development charges capped at $10,000
Incentive 3
$10,000 assignment fee
Incentive 4
3 piece stainless kitchen appliances package (Q3-2026)
Second phase of a master-planned community to offer two proposed large community parks and a proposed elementary school. Site adjacent Conservation Halton preserved woodland on its southwestern extent. Second phase to offer four blocks back to back townhomes and 16 blocks dual entry townhomes include a second entrance to the basement which provides the opportunity for a basement rental or in-law suite. Optional roof terraces: $75,000 (Red Oak Collection), $100,000 (White, Green & Bule Oak Collections). Maintenance fees: $99.56 per mo., Kitchen Floor: Ceramic, Kitchen Counter: Granite, Entry Floor: Ceramic, Living Area Floor: Engineered Hardwood, Bedroom Floor: Carpet, Main Bathroom Floor: Ceramic, Main Bathroom Counter: Laminate, Ensuite Bathroom Floor: Ceramic, Ensuite Bathroom Counter: Granite, Cabinets: Laminate, Appliance Finish: Stainless, Fridge: Bottom Freezer, Stove: Electric Glass Top, Heating Source: Forced Air Gas, AC: Individual
Register to receive the latest updates on pricing, availability and incentives at Oakbrook - Phase 2 — before they reach the public.
Personalized help
Dedicated pre-construction experts to guide you, answer questions and help you choose the right plan.
VIP pricing & incentives
First access to launch pricing, deposit structures and developer incentives.
Floor plans & brochures
Get the full plan set, pricing sheets and project brochure delivered to your inbox.
Plans available at Oakbrook - Phase 2. Register for the full plan set with current pricing.
3 bd · 2 ba · 1,474 ft²
From $1,019,900
3 bd · 2 ba · 1,473 ft²
From $1,019,900
3 bd · 3 ba · 1,640 ft²
From $1,059,900
3 bd · 3 ba · 1,624 ft²
From $1,059,900
3 bd · 3 ba · 1,647 ft²
From $1,069,900
3 bd · 3 ba · 1,650 ft²
From $1,069,900
Floor plans and pricing are set by the developer and subject to change without notice.
Oakville|Burnhamthorpe Rd E & Sixth Line, Oakville, ON L6H 7B6, Canada
Developed by
Based in Vaughan, Ontario
Our pre-construction team works directly with the developer to give registered buyers first access to floor plans, pricing and incentives at Oakbrook - Phase 2.
Get VIP access
Oakville, ON
From $958,398
By Mattamy Homes Canada
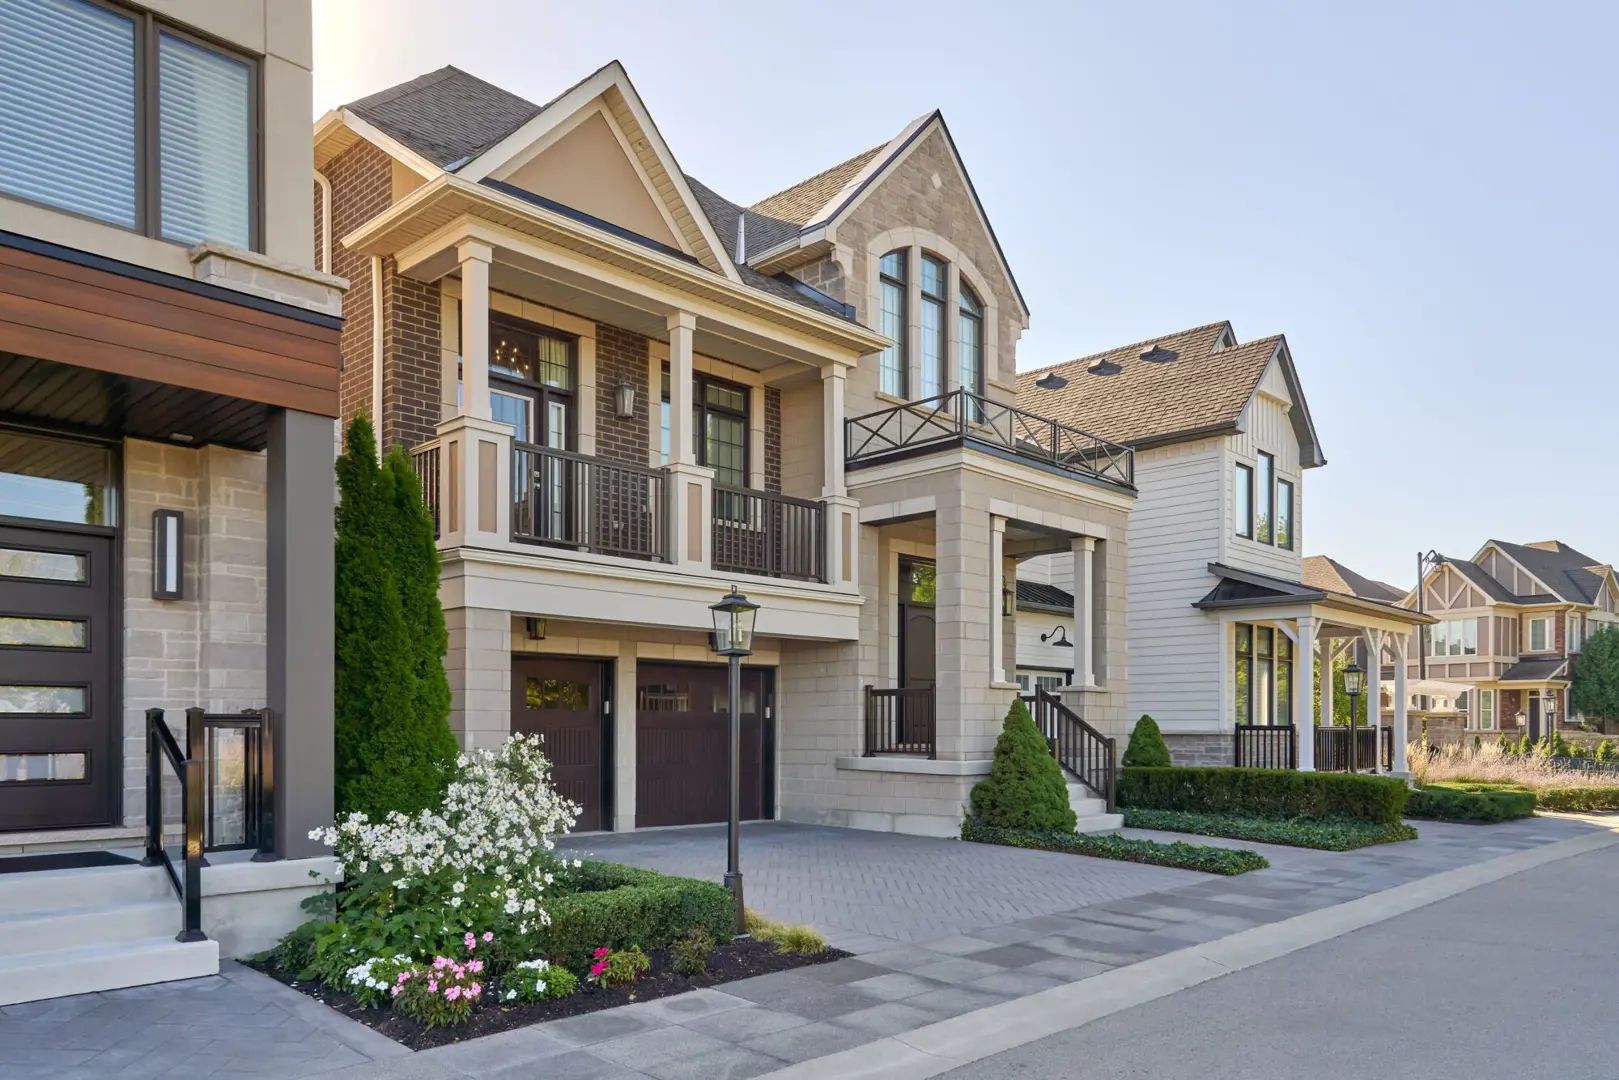

Oakville, ON
Pricing to be announced
By Mattamy Homes Canada

Neighbourhood
Livability index
Limited overall
5 min
to groceries
5.0
Driving score
5 min
to dining
19
parks nearby
Score profile
Best for driving
What it's like
People who prefer a slower-paced ambience will enjoy Glenorchy. There are approximately 30 parks nearby for residents to unwind in, like Memorial Park, which makes it very easy…
Transportation
Driving is often the favoured way to navigate this part of the town. Parking is easy. In contrast, travelling by transit can be difficult in Glenorchy by reason of the low service level. Nevertheless, house owners are served by approximately 10 bus lines, and bus stops are not very far away from most properties. There are relatively few pedestrians out on the streets of this neighbourhood, although many daily errands can be run without needing to get in a vehicle. On the other hand, biking is convenient in Glenorchy since there are a good number of bike lanes, and there are few hills to confront cyclists.
Services
The nearest supermarket in Glenorchy is usually only a long walk away. Additionally, there is commonly a restaurant or cafe just around the corner. When it comes to education, families will value the proximity to primary schools and daycares, which are within a short distance from all homes for sale in this part of Oakville. In contrast, high schools are not especially numerous and consequently may require a rather long trip to get to.
Character
People who prefer a slower-paced ambience will enjoy Glenorchy. There are approximately 30 parks nearby for residents to unwind in, like Memorial Park, which makes it very easy to get to them. This neighbourhood is also especially quiet, as there are low levels of noise from traffic close to Highway 407.
Housing
Roughly three quarters of the population of this neighbourhood own their home while the rest are renters. About 55% of dwellings are single detached homes, making it easy to find detached homes in this area, while townhouses are also present in the housing stock. A majority of the housing growth in this neighbourhood has happened following the year 2000. There is a higher proportion of four or more bedroom homes in this part of the town.
On foot
Walking estimates based on straight-line distance to each place.
Driving
5.0
Excellent
Parks
3.2
Good
Schools nearby
Best for restaurants
Best for parks
Best for quiet