
Oakpointe by Great Gulf - Phase 2 - Single-Family Home · Oakville, ON
The Stanford floor plan.
Project information updated: Confirm current pricing and availability with the builder.
Explore the recorded layout, price and features, then confirm the configuration with the builder.
For sale
4 bd · 3 ba · 2,030 ft² · Single family - Detached Two+ Story
The Stanford at Oakpointe by Great Gulf - Phase 2 - Single-Family Home, Eighth Line & Wheat Boom Dr., Oakville, ON L6H 7H5, Canada
Call us at 416-910-8923Source floor plan. Confirm dimensions and available configurations.
Discover the Stanford—a well-designed home that balances efficiency and style. The L-shaped kitchen with a central island is the perfect space for both everyday meals and entertaining, seamlessly flowing into the open great room for easy living. A large garage offers plenty of storage, while upstairs, the primary bedroom retreat features a private ensuite and walk-in closet, offering a peaceful escape. Three additional bedrooms, a full bathroom, and a dedicated laundry room provide the space and convenience a growing family needs. The basement is ready for future expansion, with rough-in plumbing for an optional bathroom and space for cold storage. Thoughtfully designed and flexible, the Stanford is a home that works with your lifestyle. Source: Great Gulf
Prices, dimensions and features may vary and are subject to change. Floor plans are for illustrative purposes only.
- Plan
- The Stanford
- Type
- Single family - Detached Two+ Story
- Status
- For sale
- Bedrooms
- 4
- Bathrooms
- 3
- Size
- 2,030 ft²
- Project
- Oakpointe by Great Gulf - Phase 2 - Single-Family Home
- Developer
- Great Gulf
Location
Oakville|Oakpointe by Great Gulf - Phase 2 - Single-Family Home|Eighth Line & Wheat Boom Dr., Oakville, ON L6H 7H5, Canada
Interested in The Stanford at Oakpointe by Great Gulf - Phase 2 - Single-Family Home?
The Stanford at
Oakpointe by Great Gulf - Phase 2 - Single-Family Home
Eighth Line & Wheat Boom Dr., Oakville, ON L6H 7H5, Canada
Now Selling Spacious Stately Homes. A new collection of homes perfectly situated in Upper Joshua Creek at Dundas and Eighth Line. A new master-planned community coming to upper Joshua Creek Experience Upper Joshua Creek's convenience in one…
Explore this project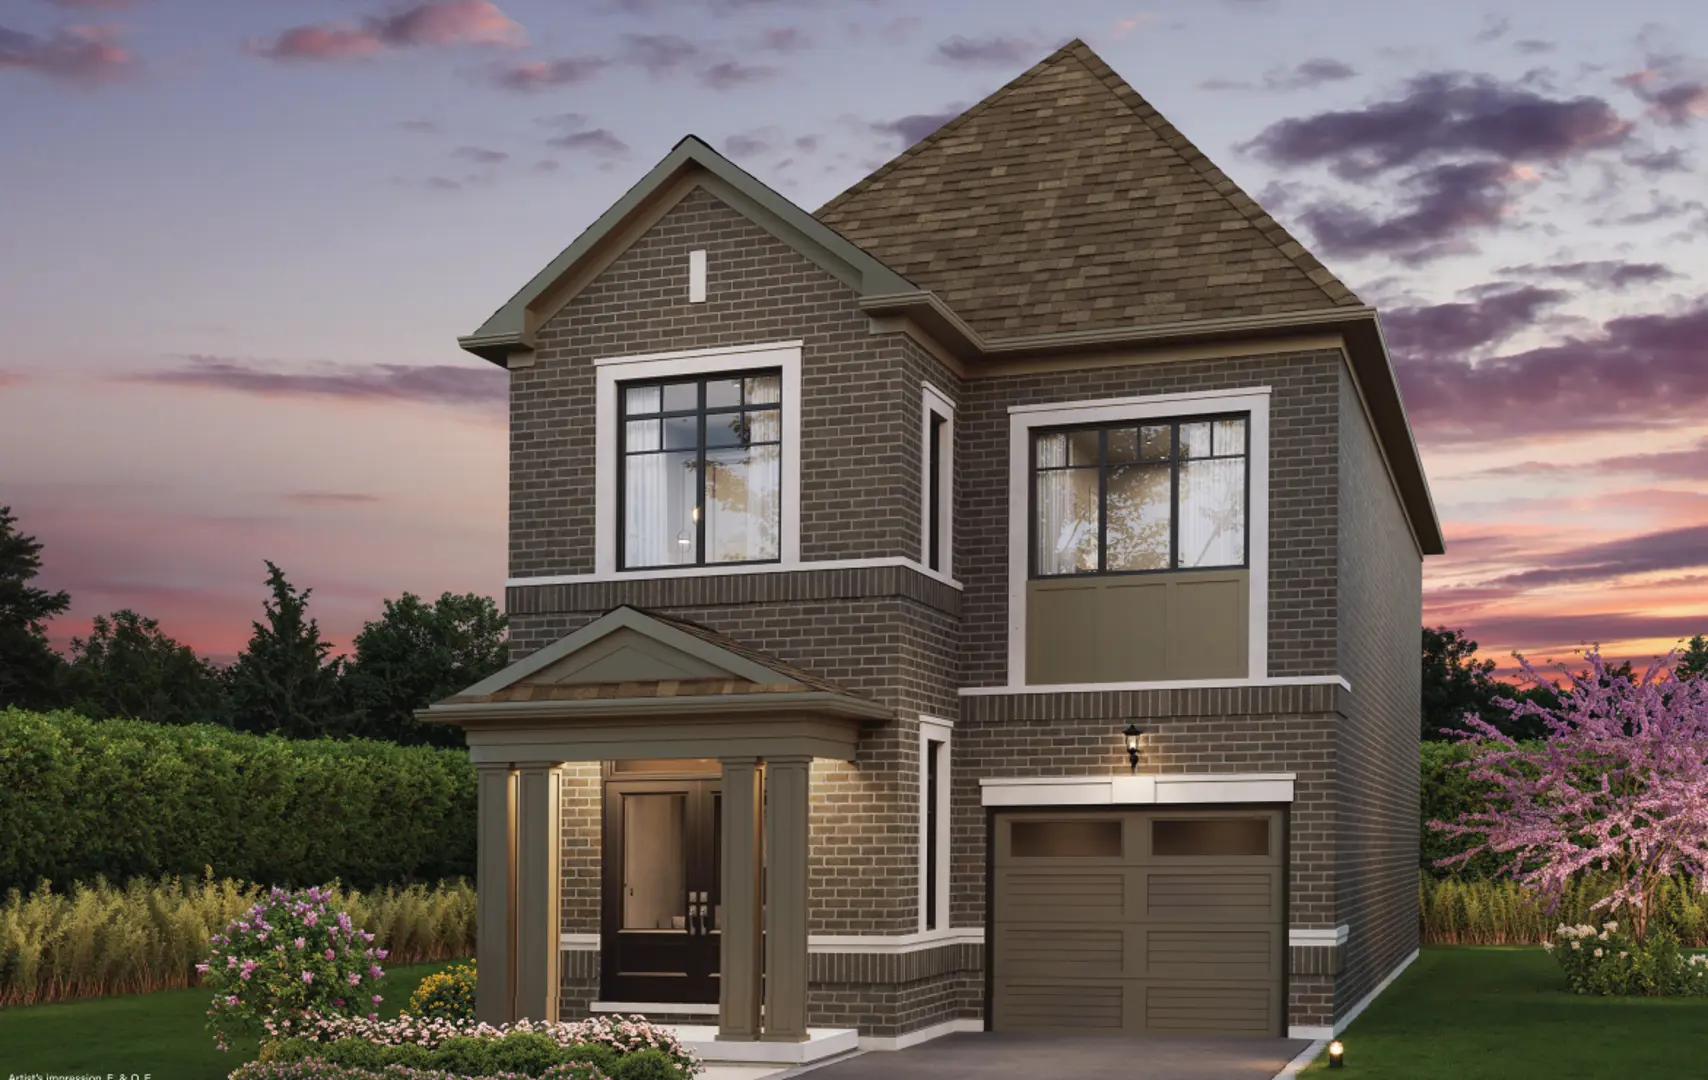
Other floor plans at Oakpointe by Great Gulf - Phase 2 - Single-Family Home
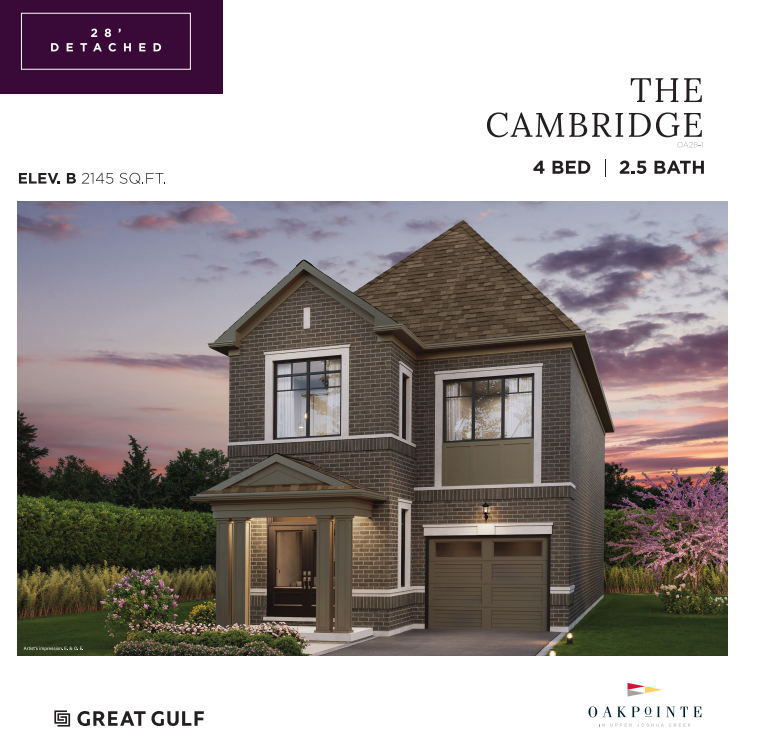
The Cambridge
For sale- 4 beds
- 3 baths
- 2,145 ft²
From $1,439,990
View floor plan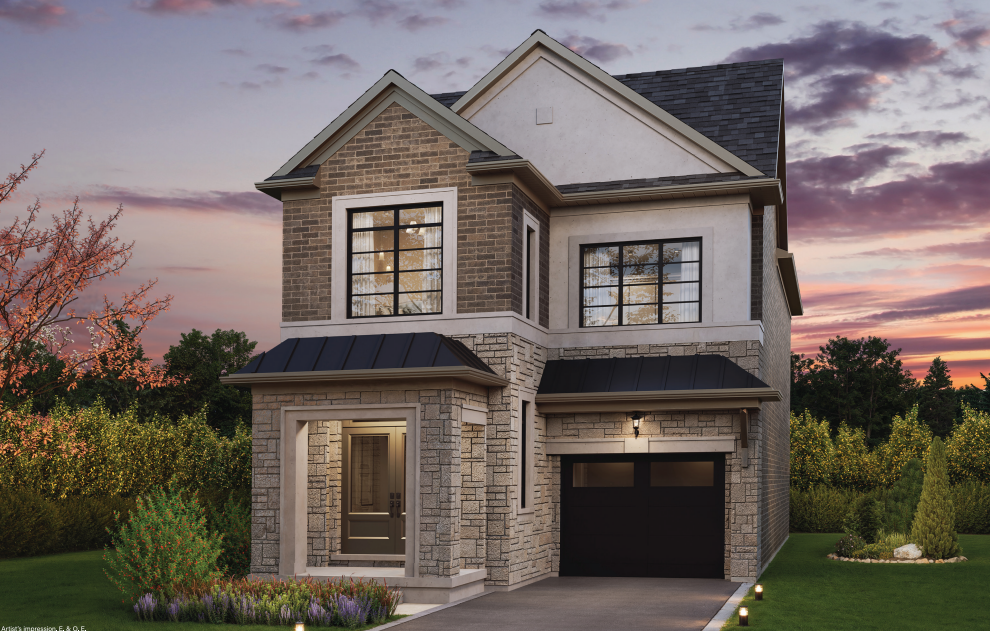
The Columbia
For sale- 4 beds
- 3 baths
- 2,250 ft²
From $1,459,990
View floor plan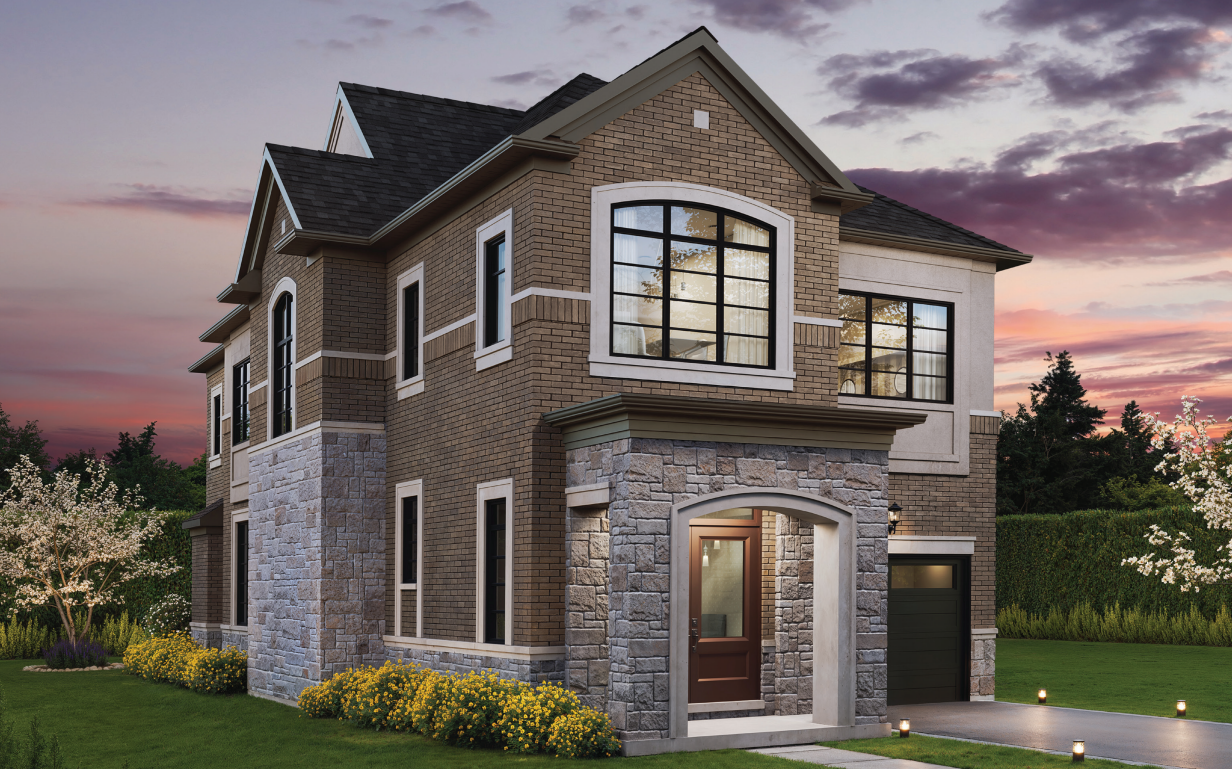
The Lancaster
For sale- 4 beds
- 3 baths
- 2,255 ft²
From $1,479,990
View floor plan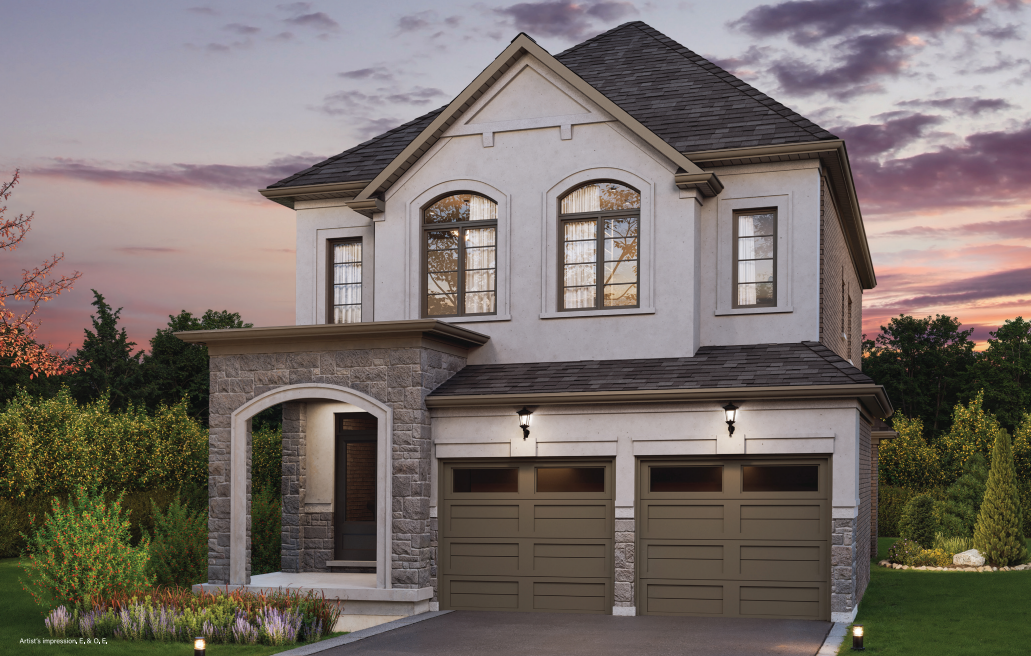
The Northwestern
For sale- 4 beds
- 4 baths
- 2,385 ft²
From $1,679,990
View floor plan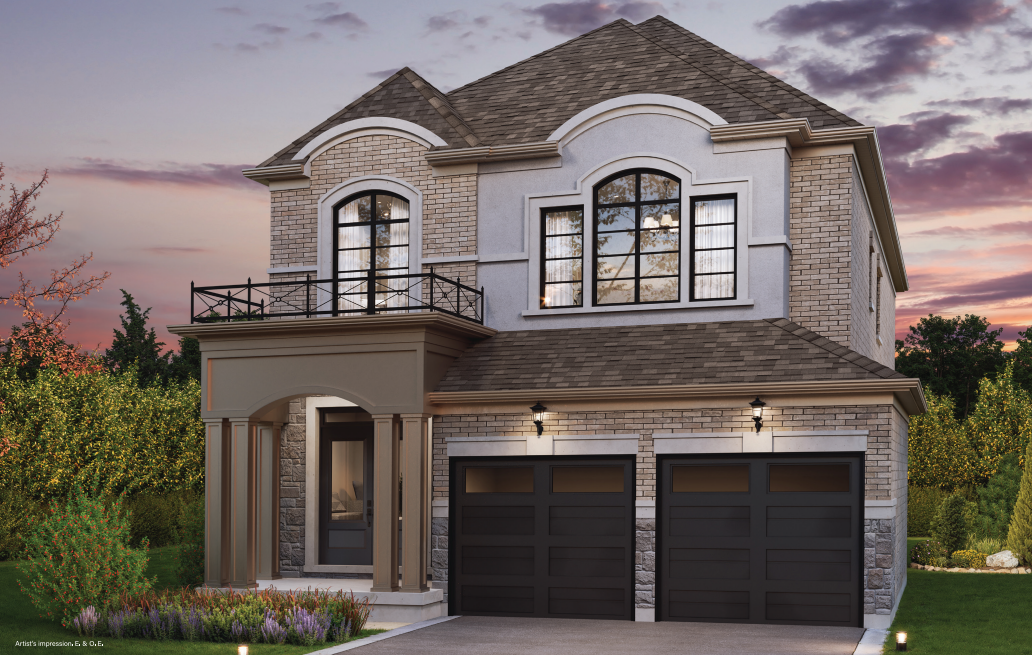
The Wakeforest
For sale- 4 beds
- 4 baths
- 2,590 ft²
From $1,729,990
View floor plan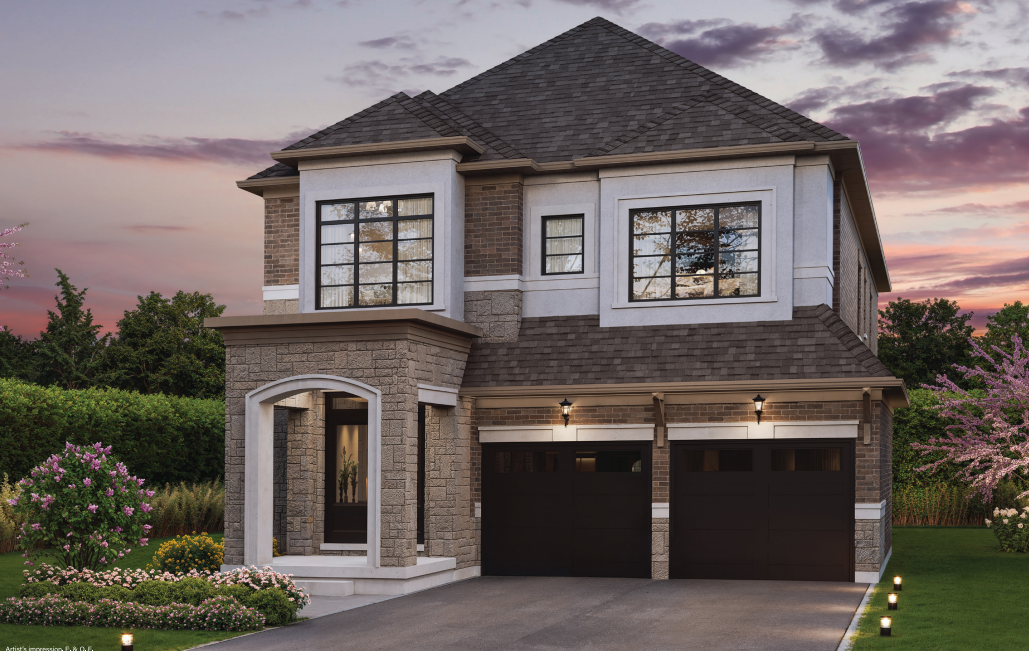
The Aberdeen
For sale- 5 beds
- 4 baths
- 2,815 ft²
From $1,794,990
View floor plan