Old Victoria on the Thames - Phase 2 · London, ON
The Percy floor plan.
Explore the recorded layout, price and features, then confirm the configuration with the builder.
For sale
4 bd · 3 ba · 2,030 ft² · Single family - Detached Two+ Story
The Percy at Old Victoria on the Thames - Phase 2, Oriole Dr, London, ON N6M, Canada
Call us at 416-910-8923Source floor plan. Confirm dimensions and available configurations.
Welcome to the Percy Model, an exceptional home designed to cater to your family's needs and desires. Situated in the desirable Old Victoria community, this residence offers a perfect blend of contemporary style and timeless charm. The Percy Model boasts a well-planned 2,030 square feet layout, featuring 4 bedrooms and 2.5 baths, providing ample space for both relaxation and everyday living. The 1.5 car garage offers convenient storage and parking solutions. Set on a prominent corner lot, the home enjoys enhanced curb appeal and additional outdoor space. The unfinished walkout basement offers a versatile space with endless potential, providing easy access to the outdoors and an abundance of natural light. Experience superior craftsmanship and thoughtful design in the Percy Model, and become a part of the vibrant Old Victoria community. Source: Sunlight Homes
Prices, dimensions and features may vary and are subject to change. Floor plans are for illustrative purposes only.
- Plan
- The Percy
- Type
- Single family - Detached Two+ Story
- Status
- For sale
- Size
- 2,030 ft²
- Project
- Old Victoria on the Thames - Phase 2
- Developer
- Sunlight Heritage Homes
Location
London|Old Victoria on the Thames - Phase 2|Oriole Dr, London, ON N6M, Canada
Interested in The Percy at Old Victoria on the Thames - Phase 2?
The Percy at
Old Victoria on the Thames - Phase 2
Oriole Dr, London, ON N6M, Canada
Just steps from the Thames River in London's southeast end. Enjoy a healthy active lifestyle with this perfect location featuring rolling hills, mature trees, with access to miles of nature trails and spectacular river views. This bea…
Explore this project
Other floor plans at Old Victoria on the Thames - Phase 2
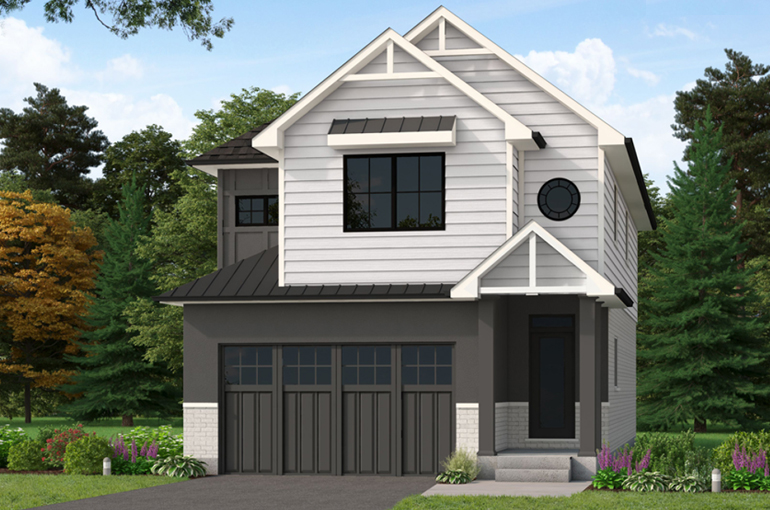
The Warren
For sale4 bd · 3 ba · 1,957 ft²
Last listed from $899,900
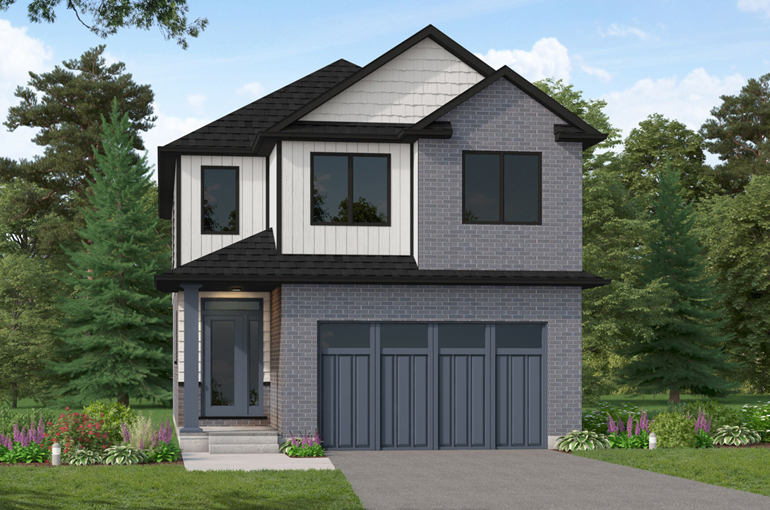
The Brodrick
For sale4 bd · 3 ba · 1,949 ft²
Last listed from $899,900
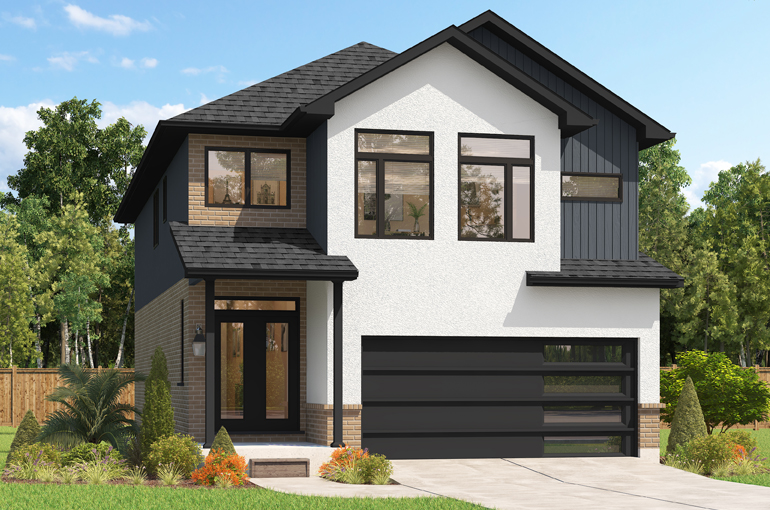
The Fraser
For sale4 bd · 4 ba · 2,280 ft²
Pricing coming soon
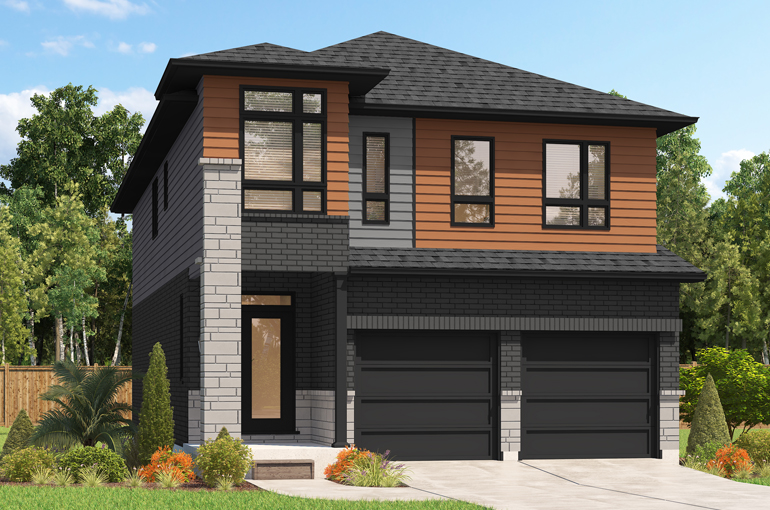
The Gill
For sale4 bd · 3 ba · 2,395 ft²
Pricing coming soon
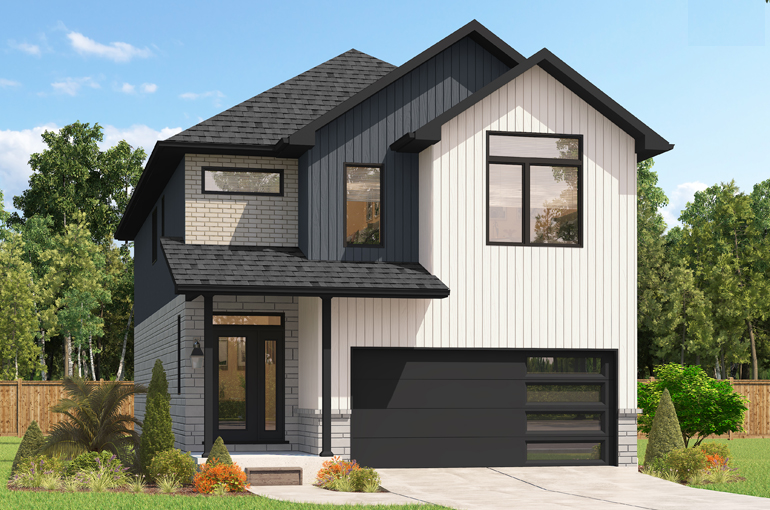
The Hudson
For sale4 bd · 3 ba · 2,335 ft²
Pricing coming soon
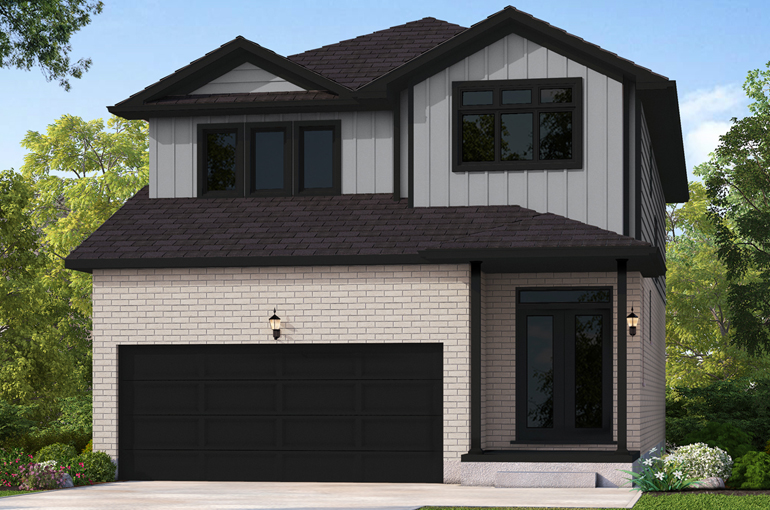
The Oxford
For sale4 bd · 3 ba · 2,209 ft²
Pricing coming soon