
Burnaby, BC
Kwasen Village - Tower 1 (Phase 1)
From $399,900
1–3 bedsCondo / TownhouseMove in 2028
By Aquilini Development
Burnaby, BC · Condo
Renderings and features may vary and are subject to change. Renderings are for illustrative purposes only.
Registration — launching soon|From $673,900 to over $1,529,000|Incentives available
5868 Olive Ave, Burnaby, BC V5H 2P4, Canada
Move in 2028
By Polygon Homes
Request information17 homes available at Onyx
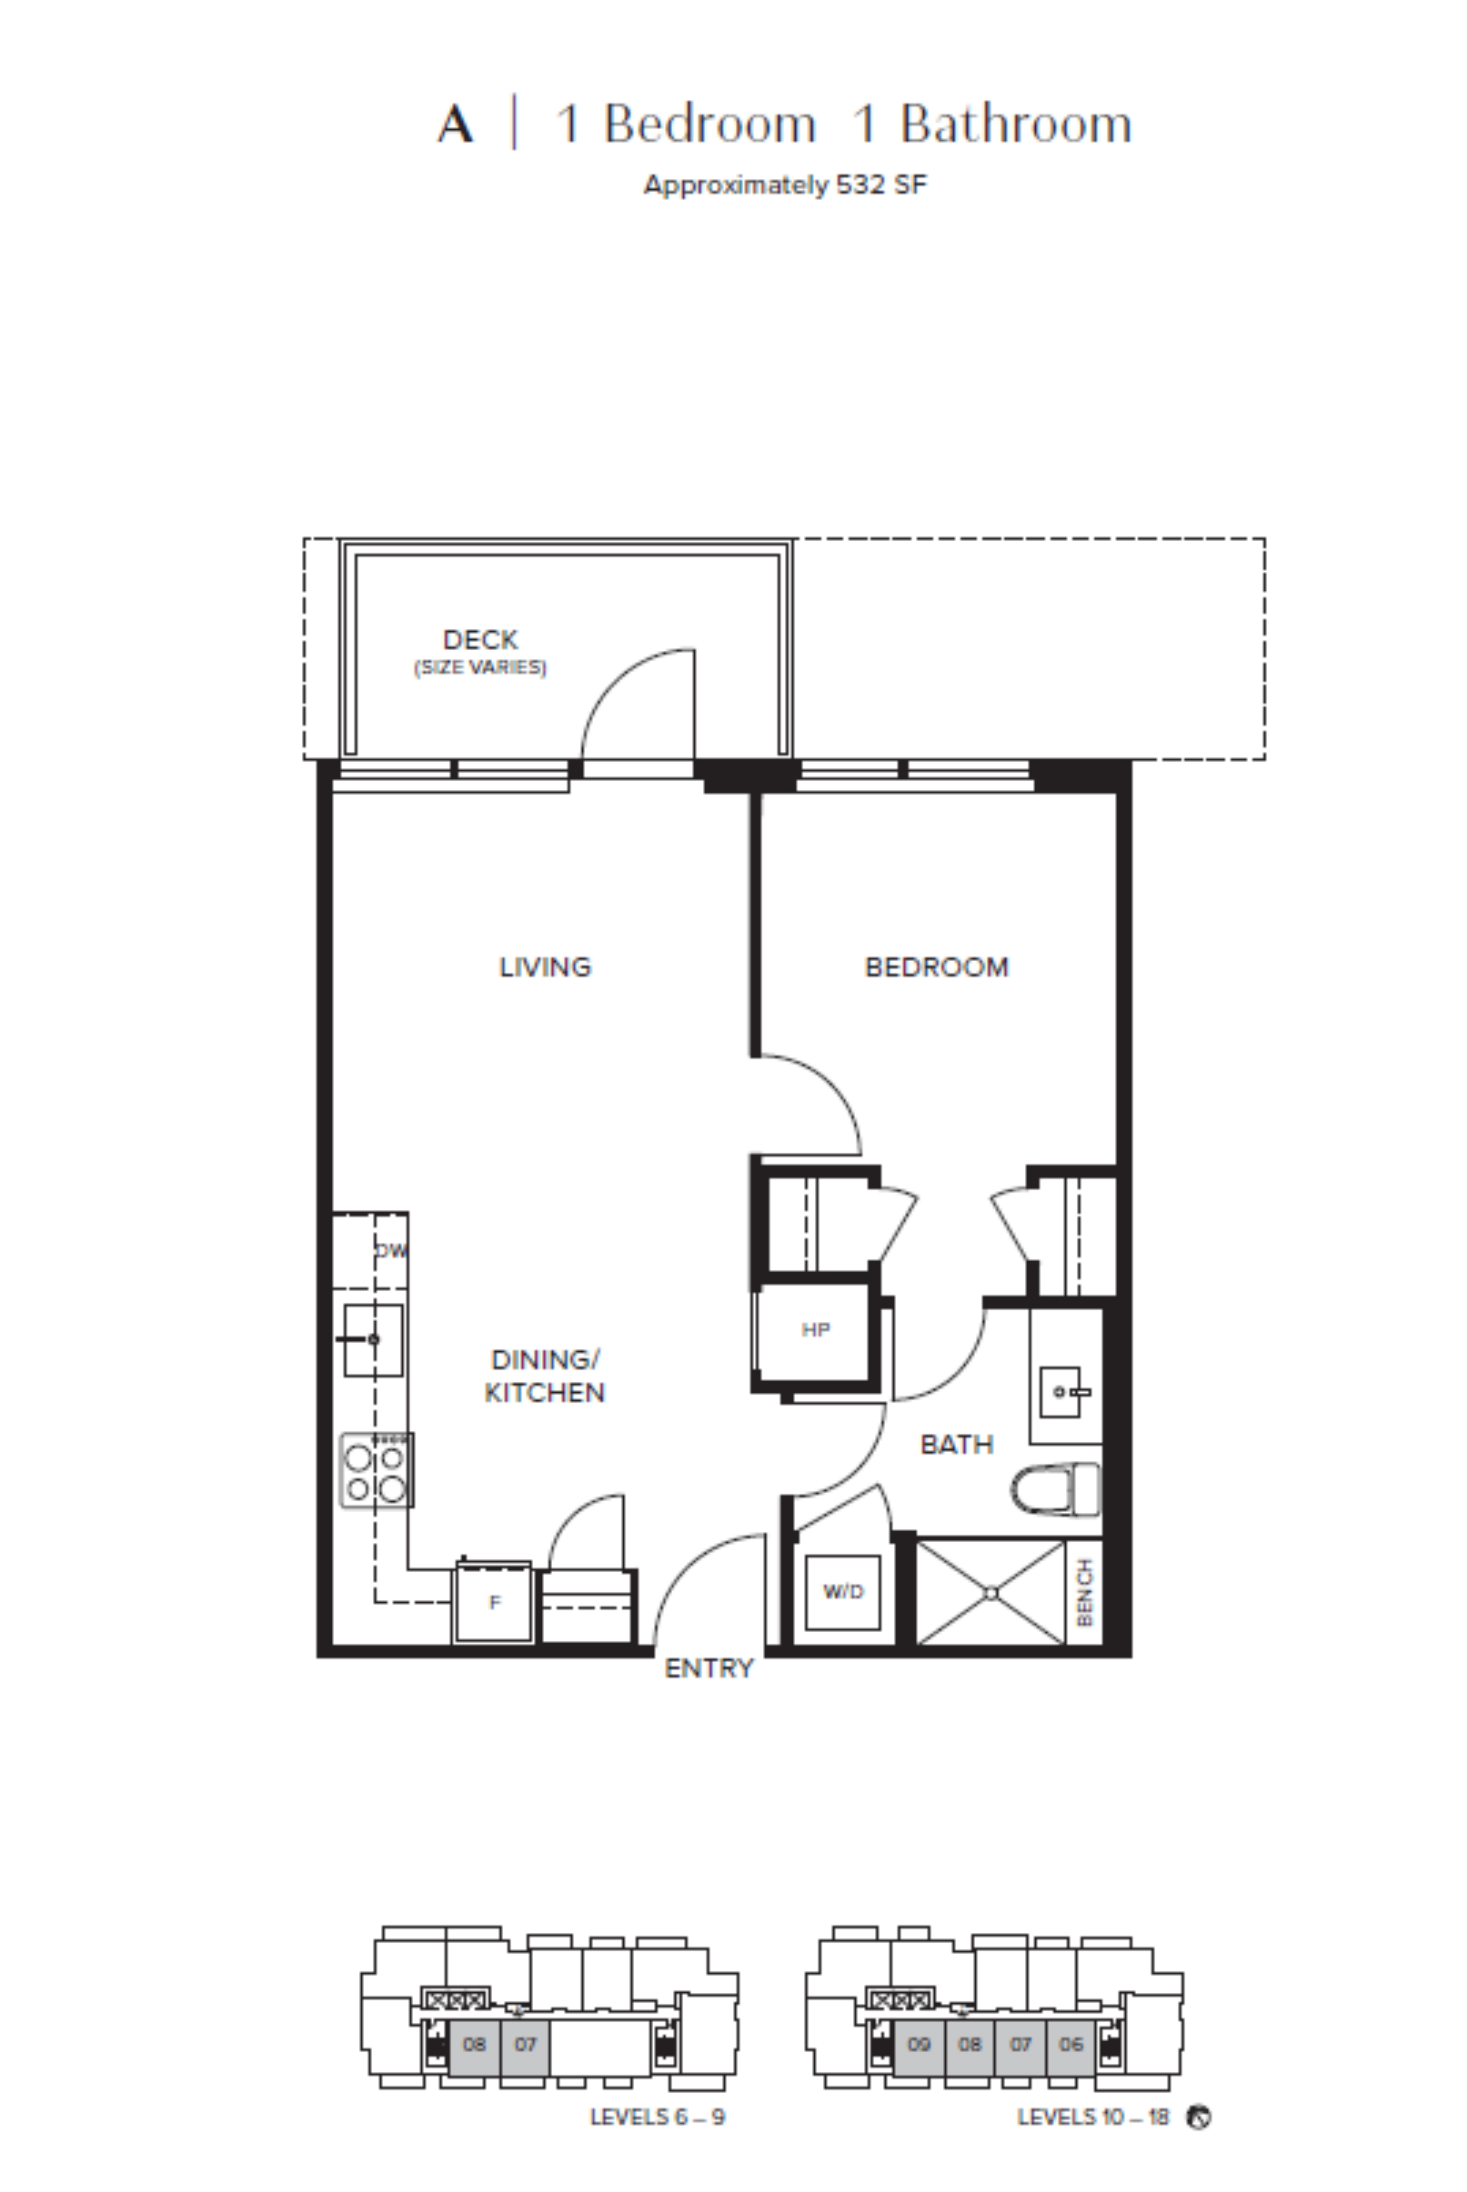
1 bd · 1 ba · 532 ft²
$709,900
1 bd · 1 ba · 532 ft²
$734,900
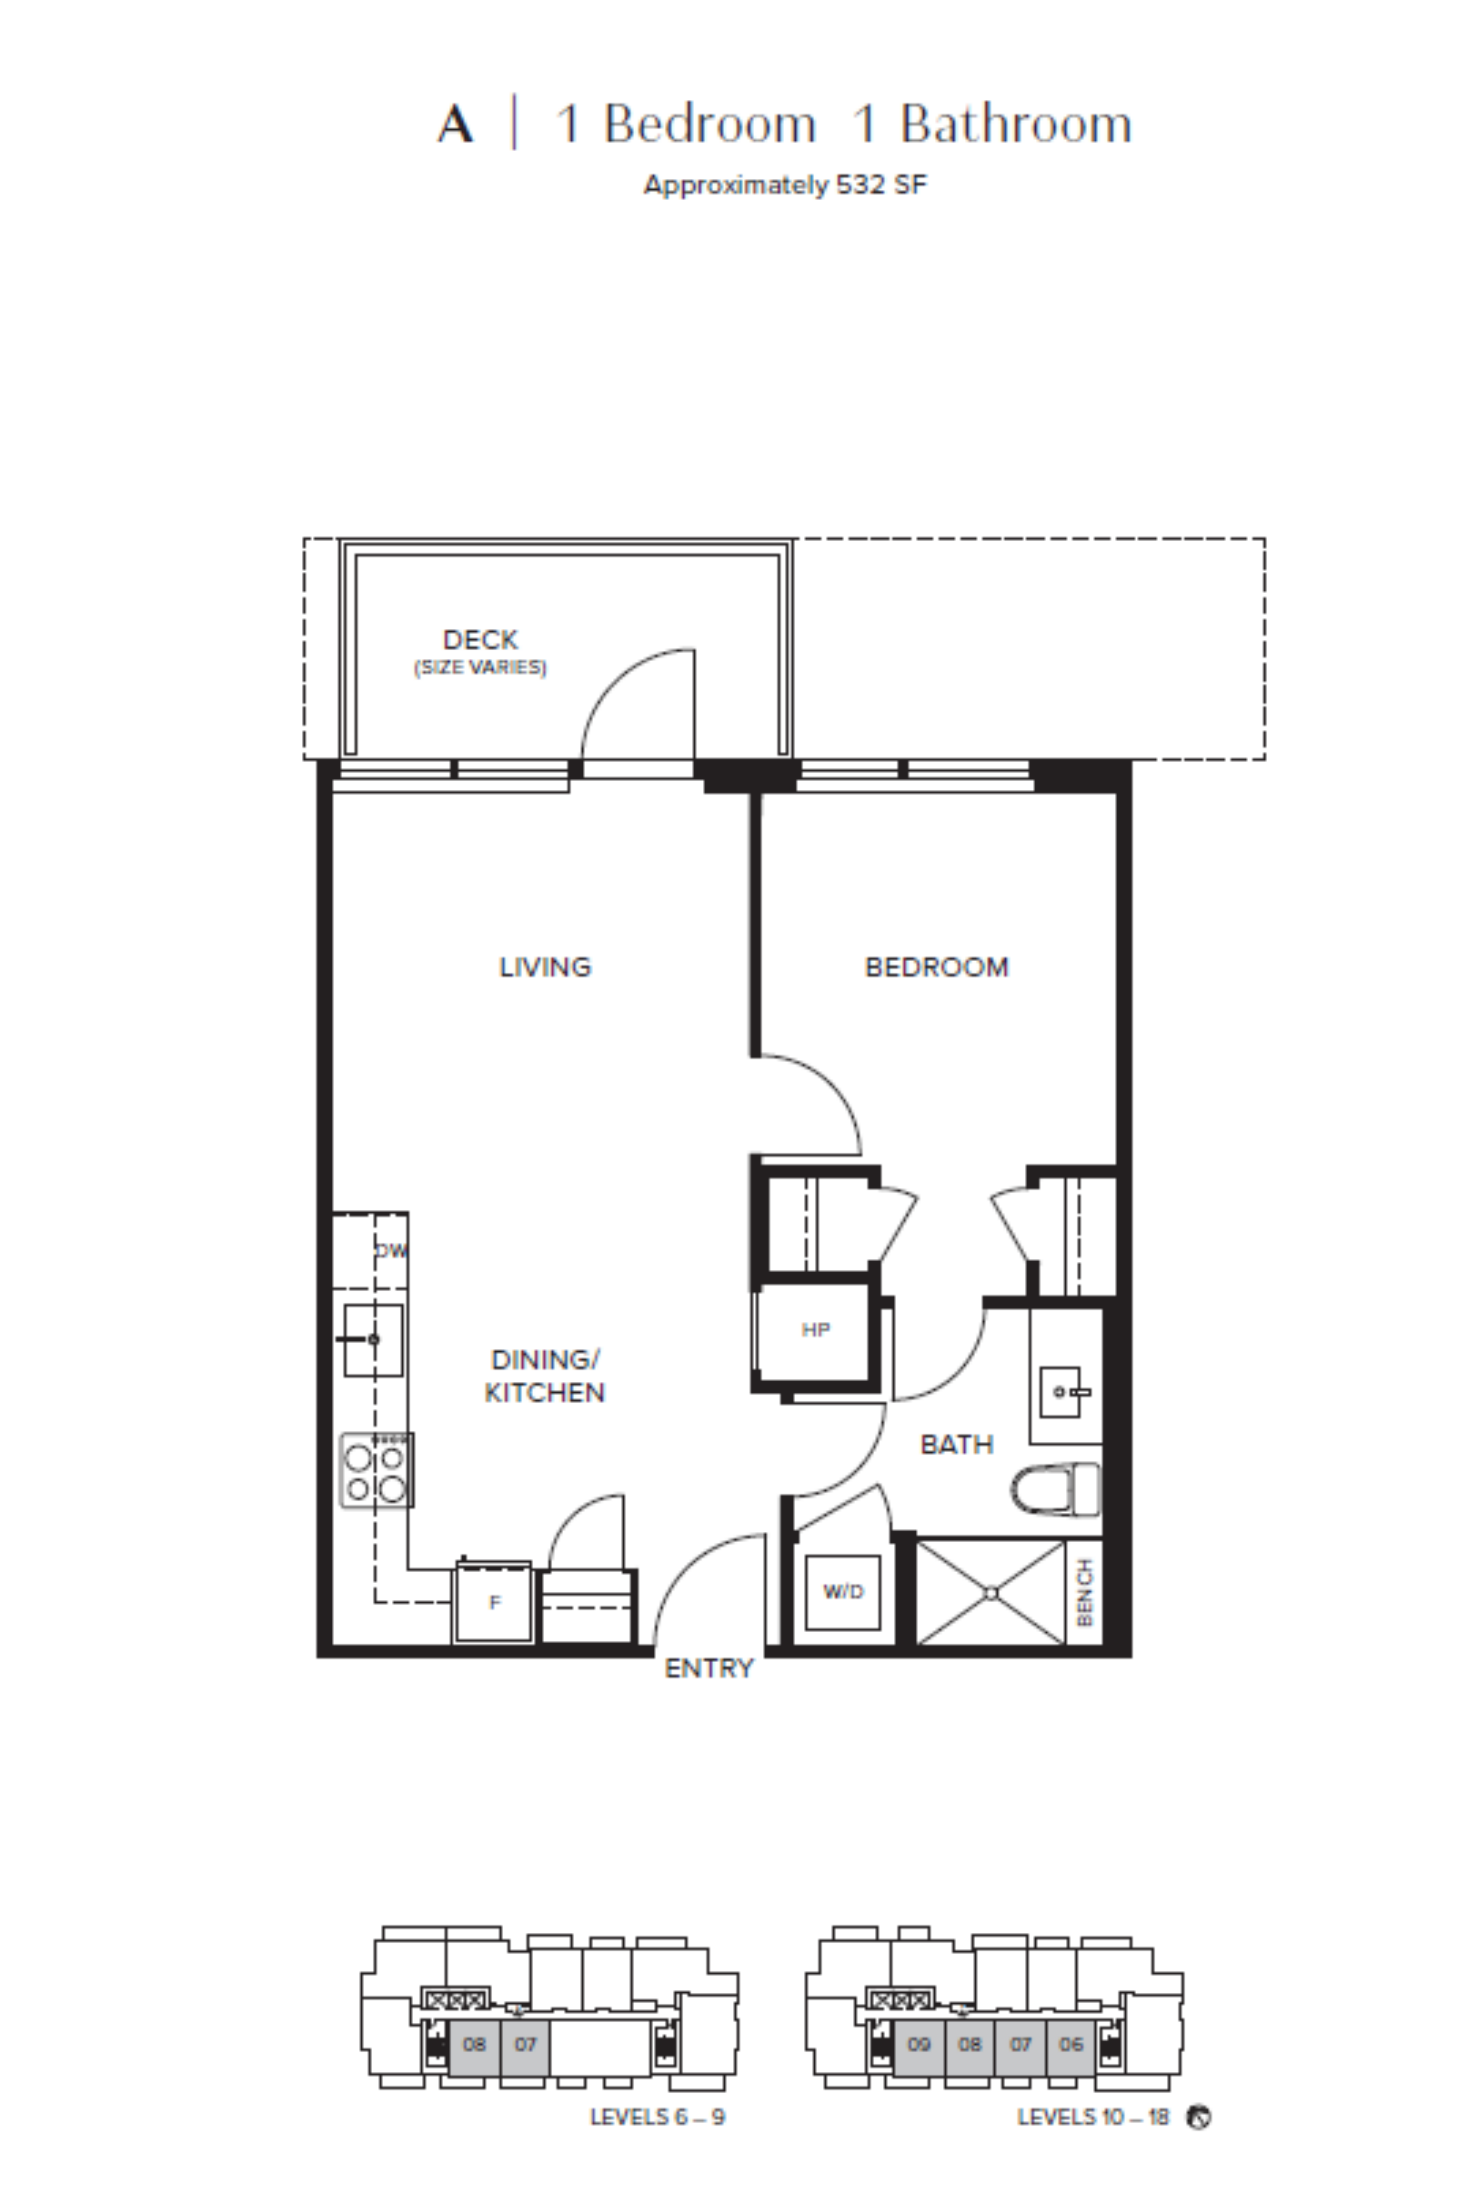
1 bd · 1 ba · 532 ft²
$749,900
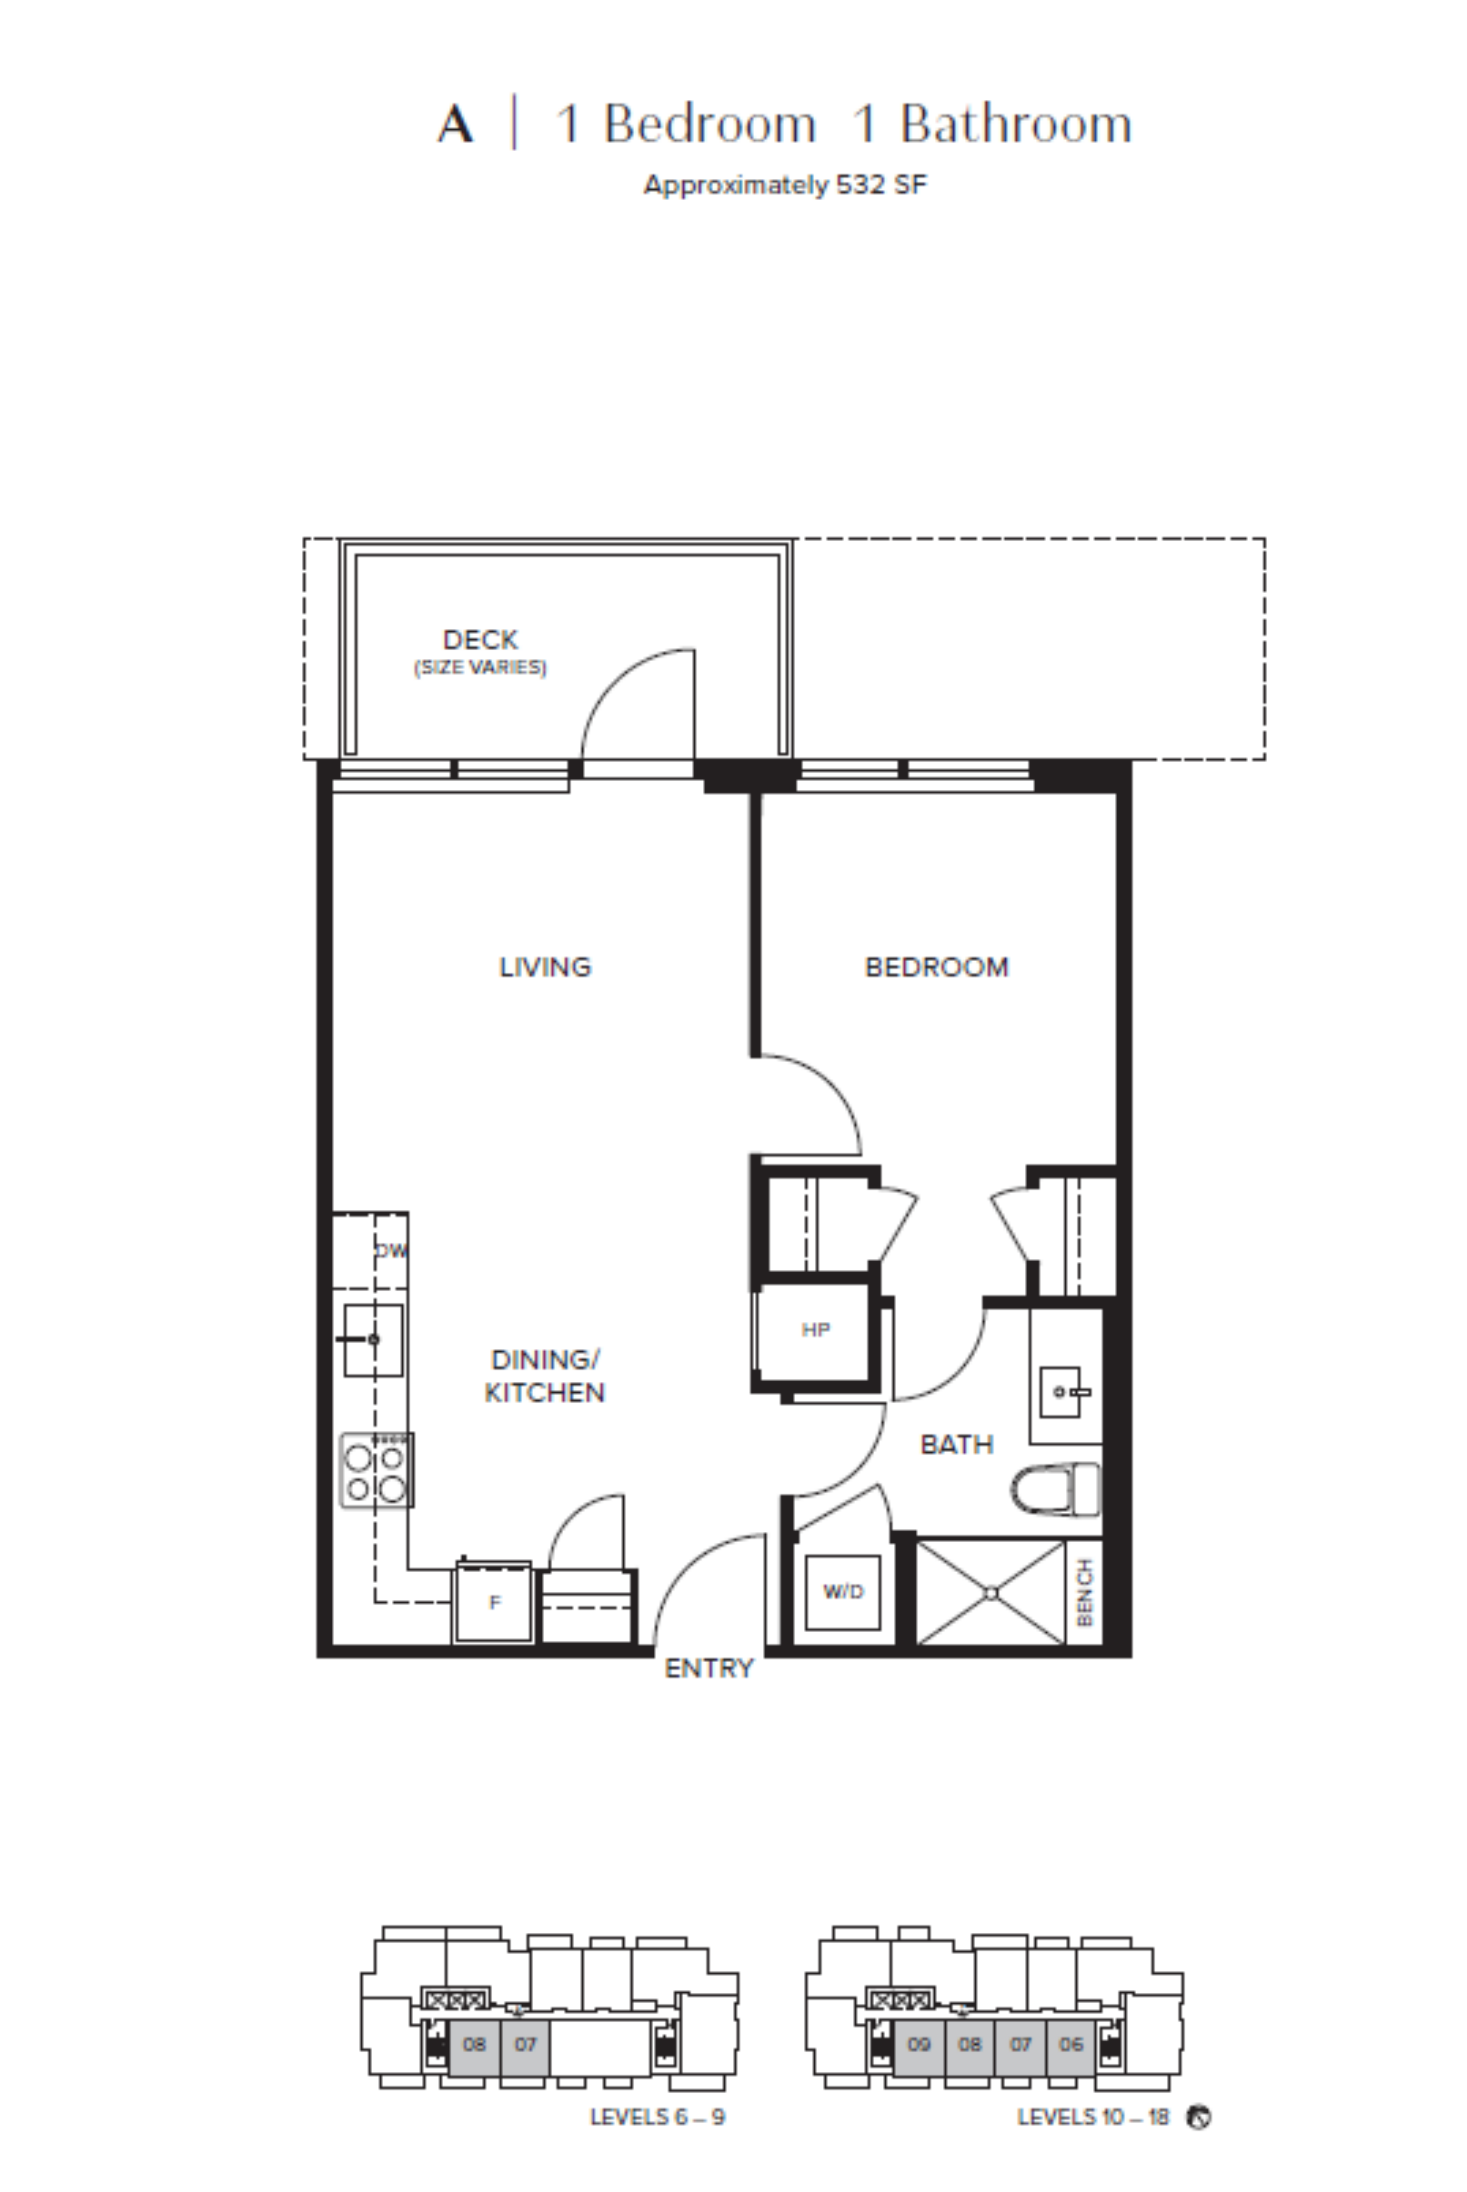
1 bd · 1 ba · 532 ft²
$775,900
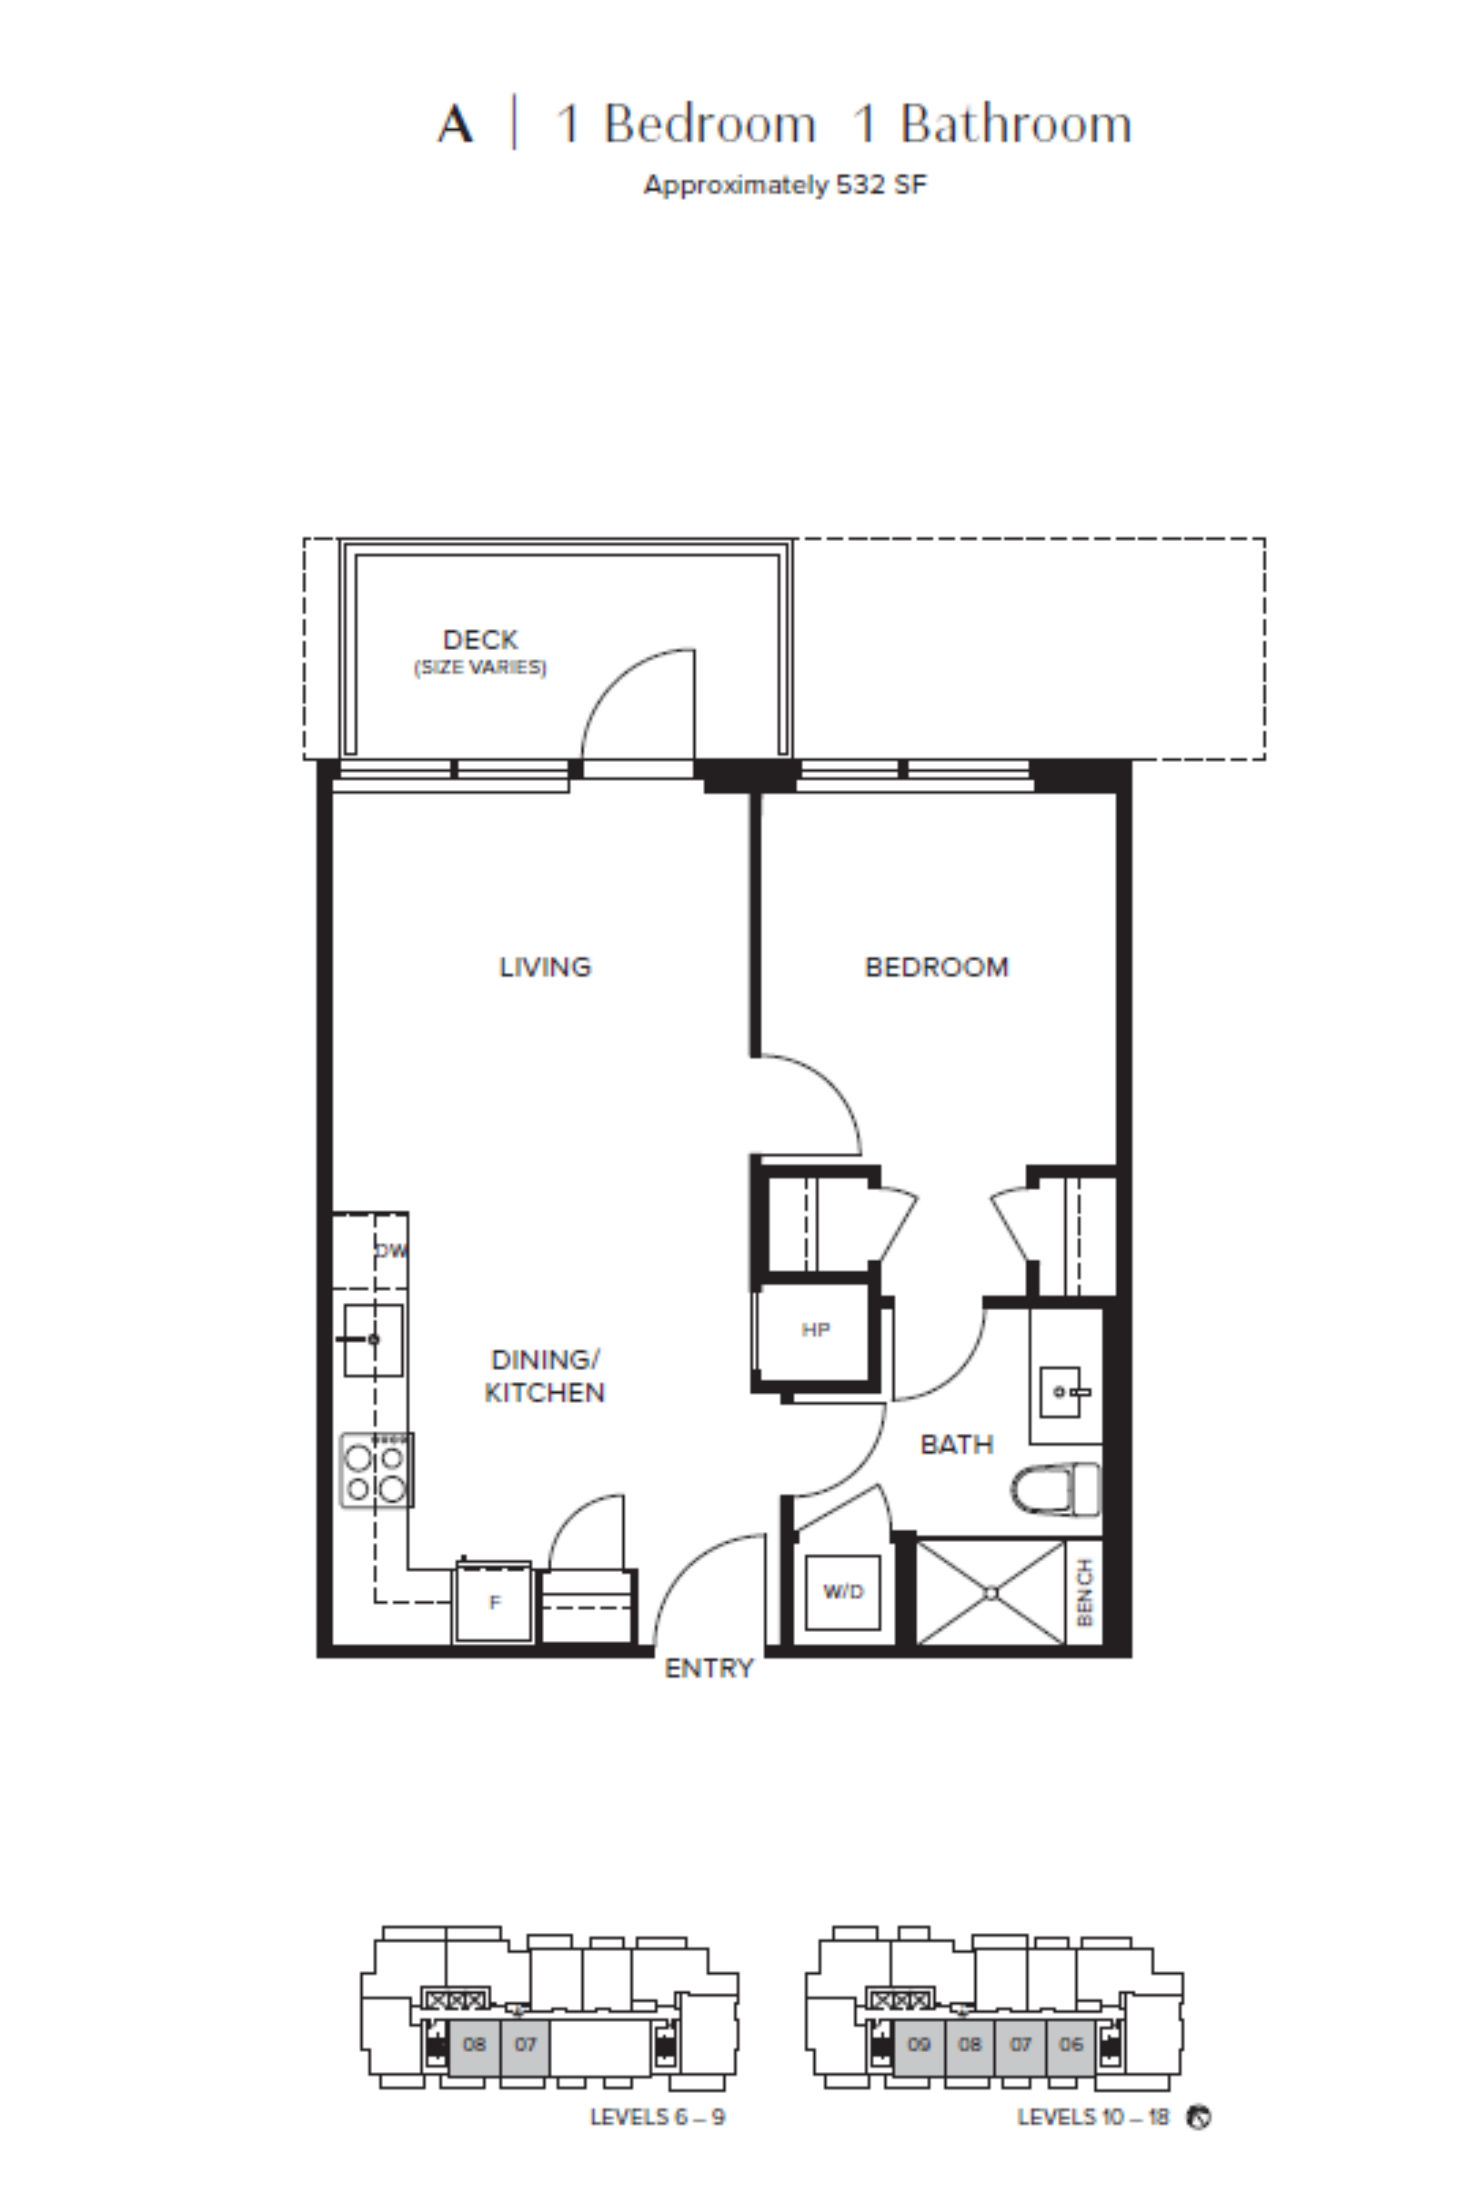
1 bd · 1 ba · 532 ft²
$814,900
2 bd · 2 ba · 829 ft²
$869,900
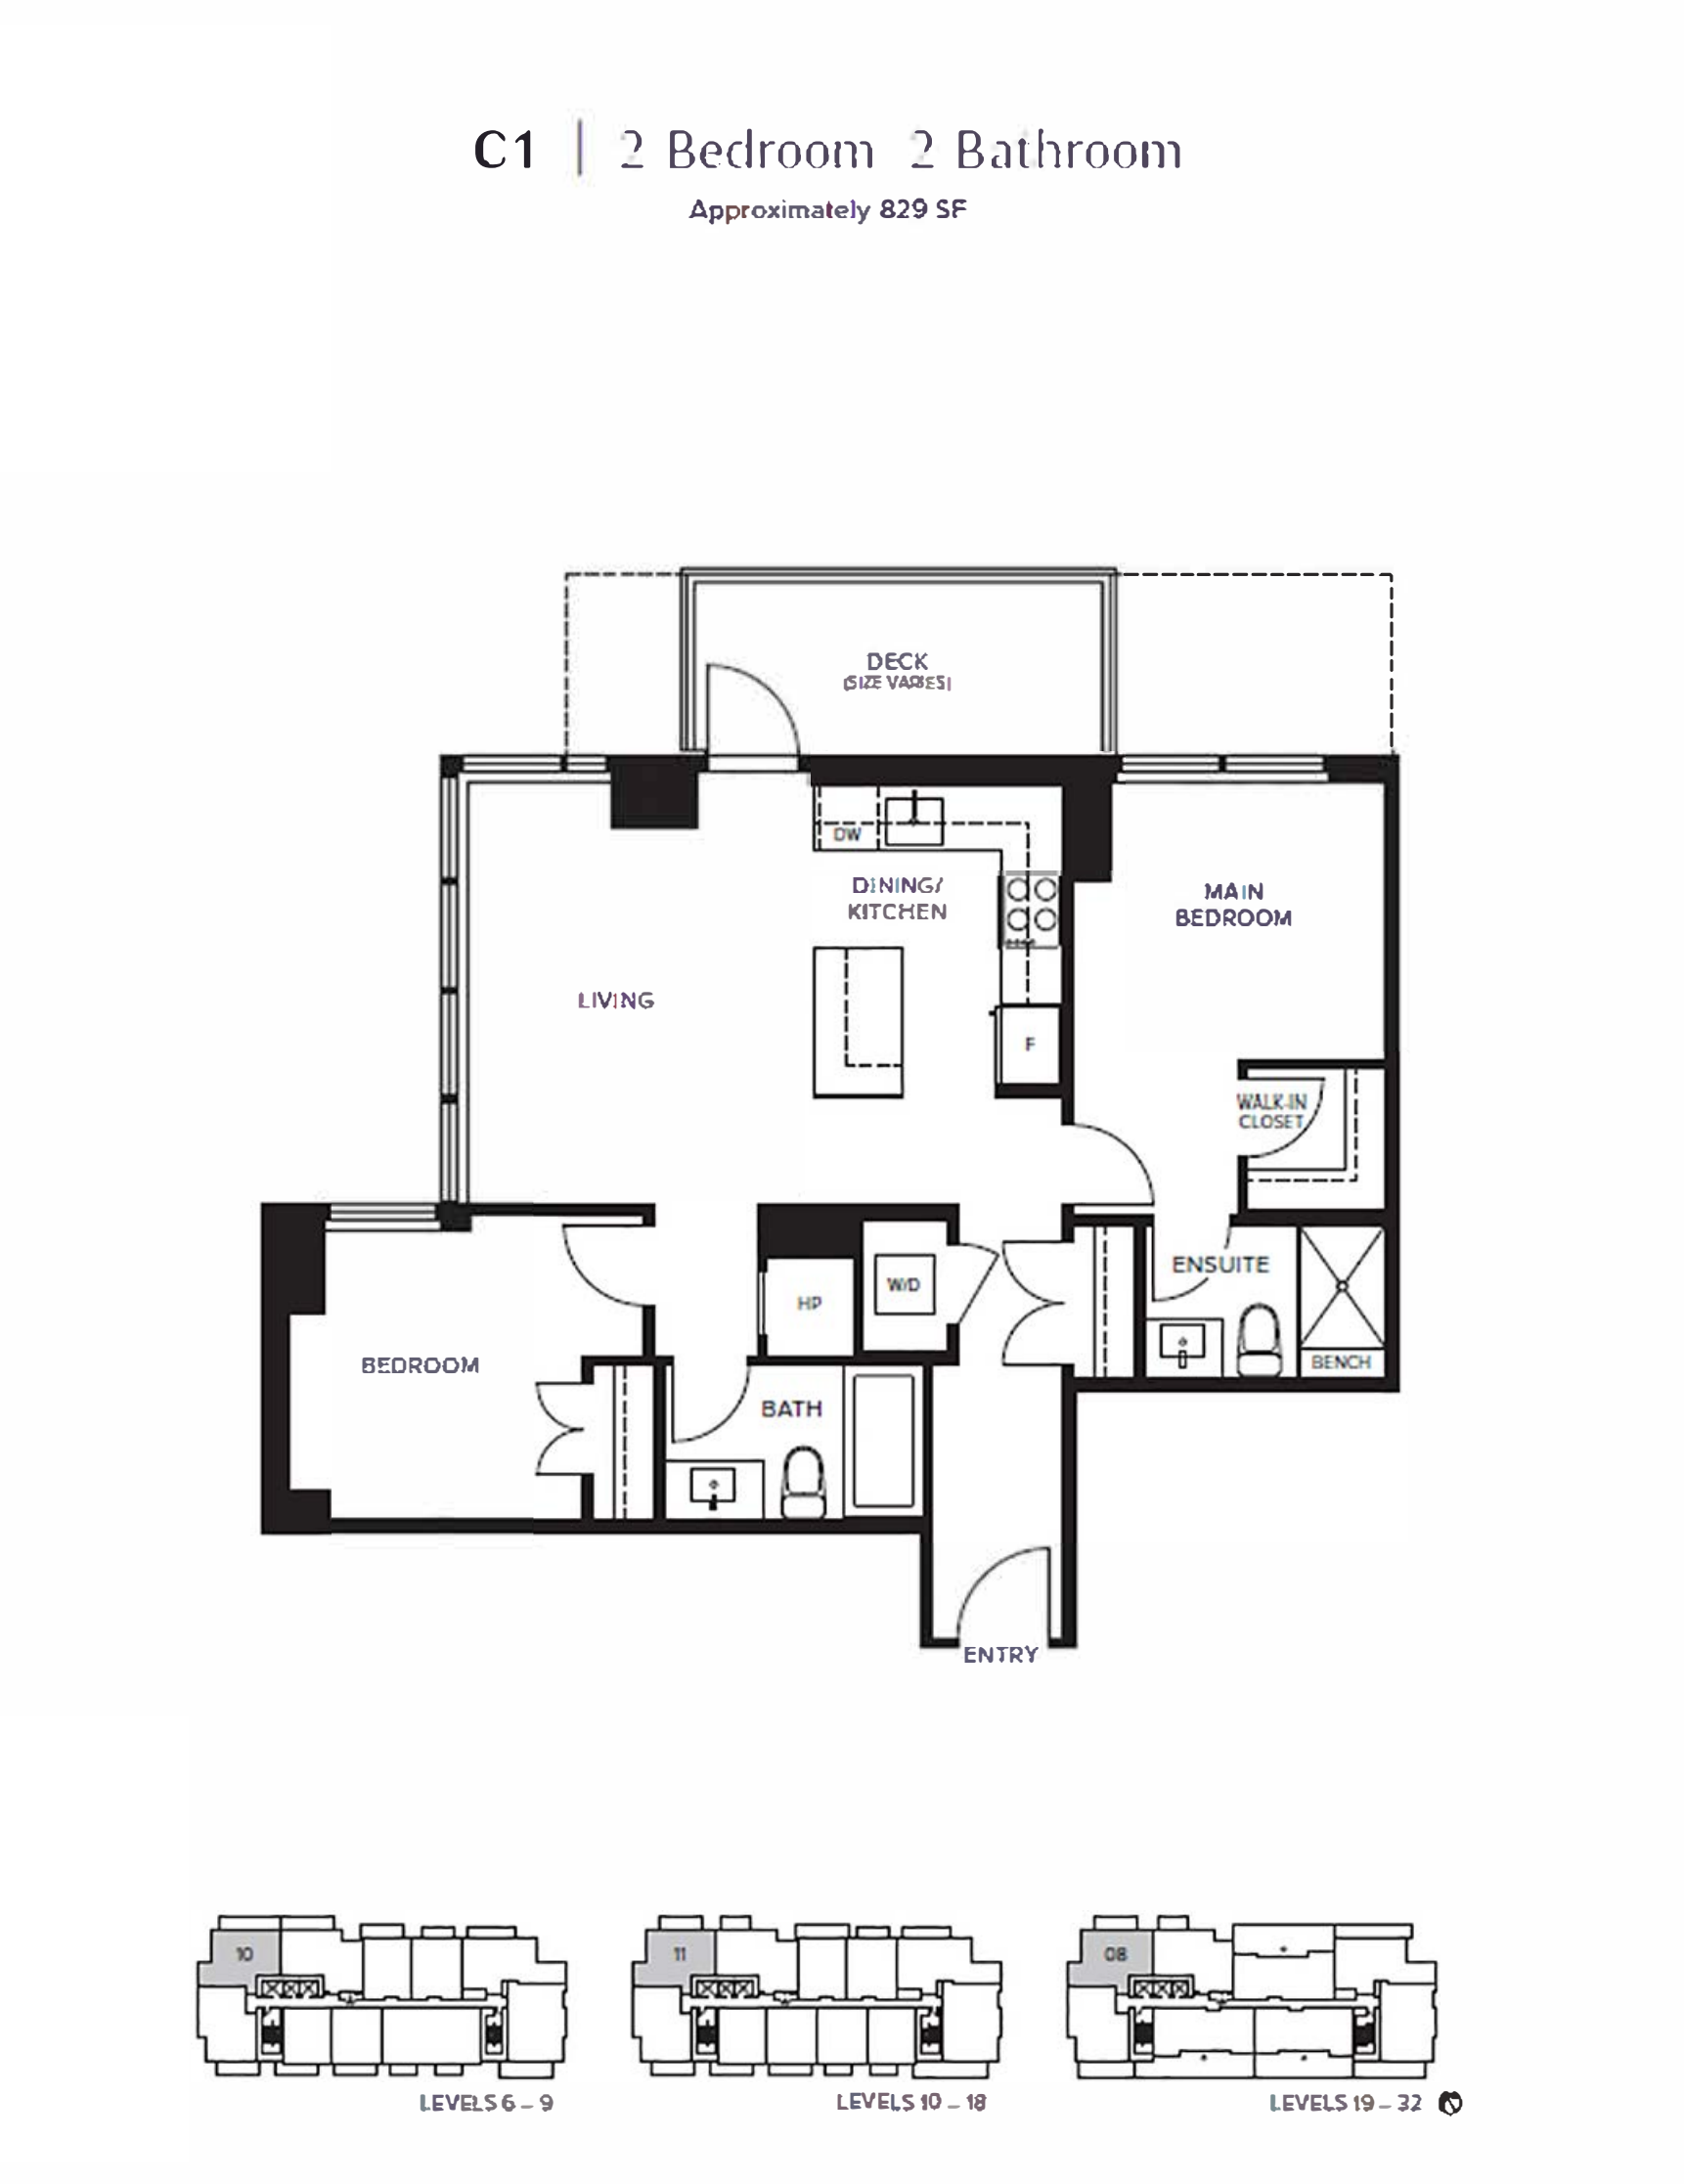
2 bd · 2 ba · 829 ft²
$953,900
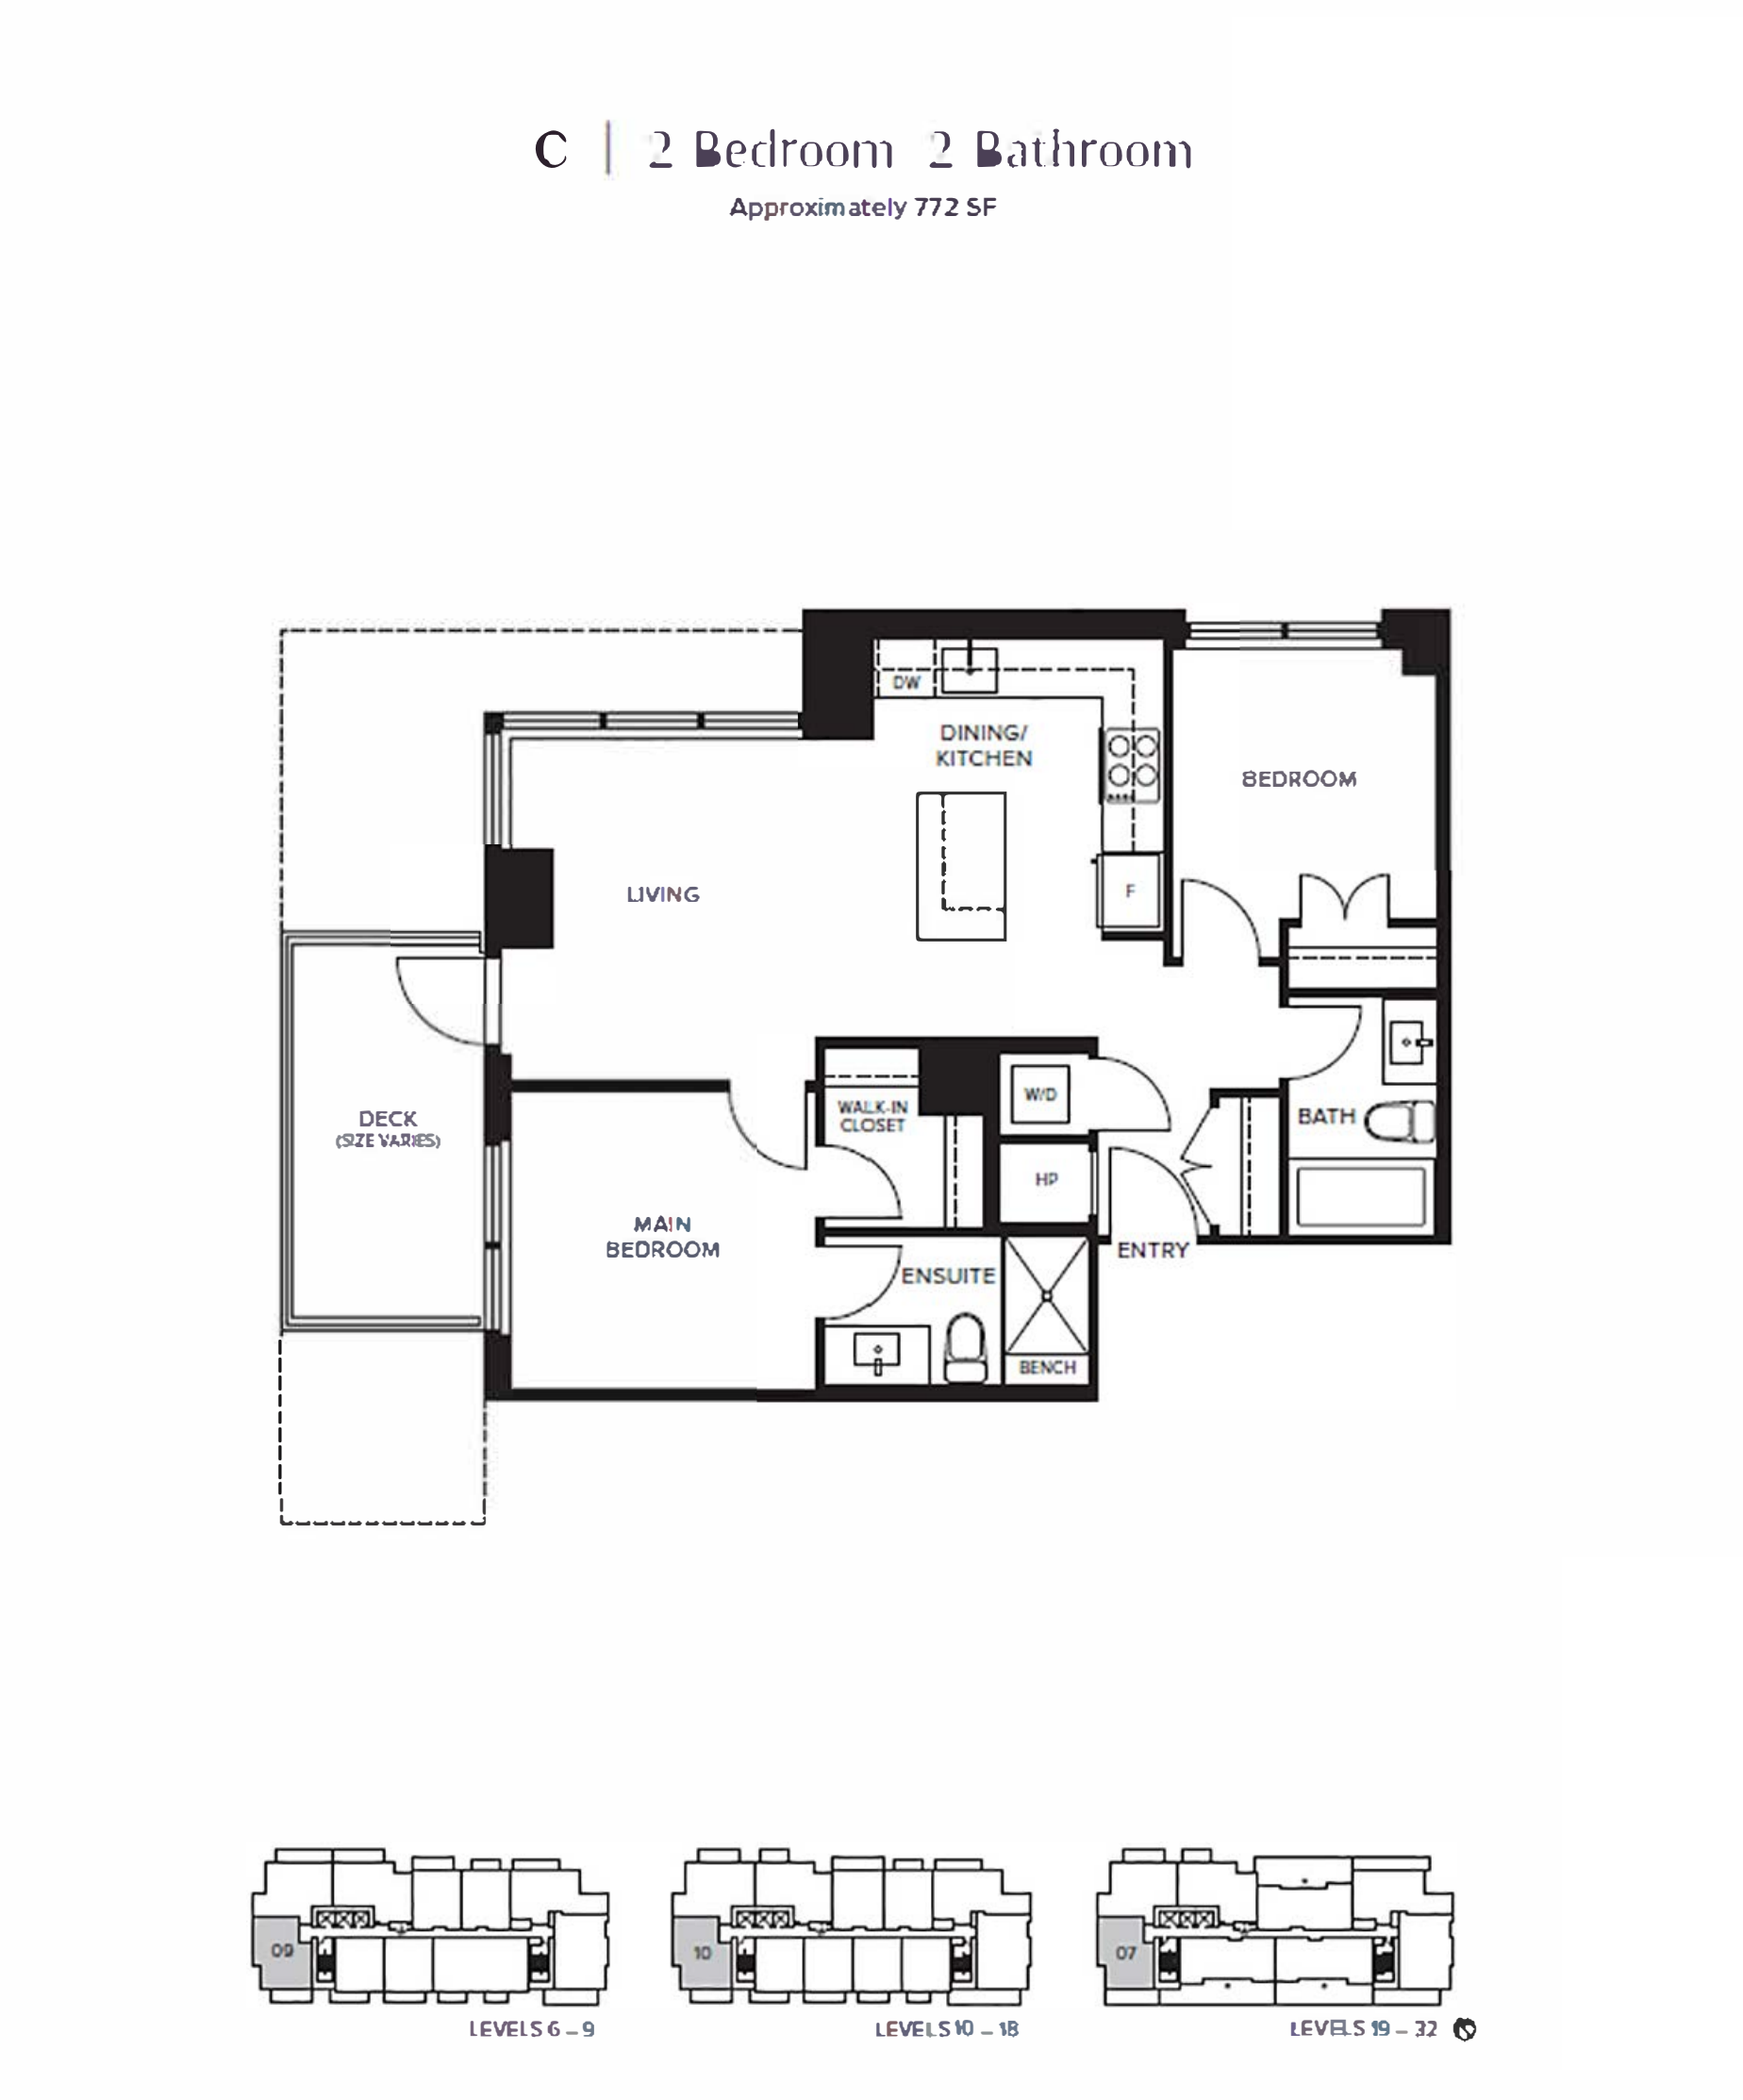
2 bd · 2 ba · 772 ft²
$1,004,900
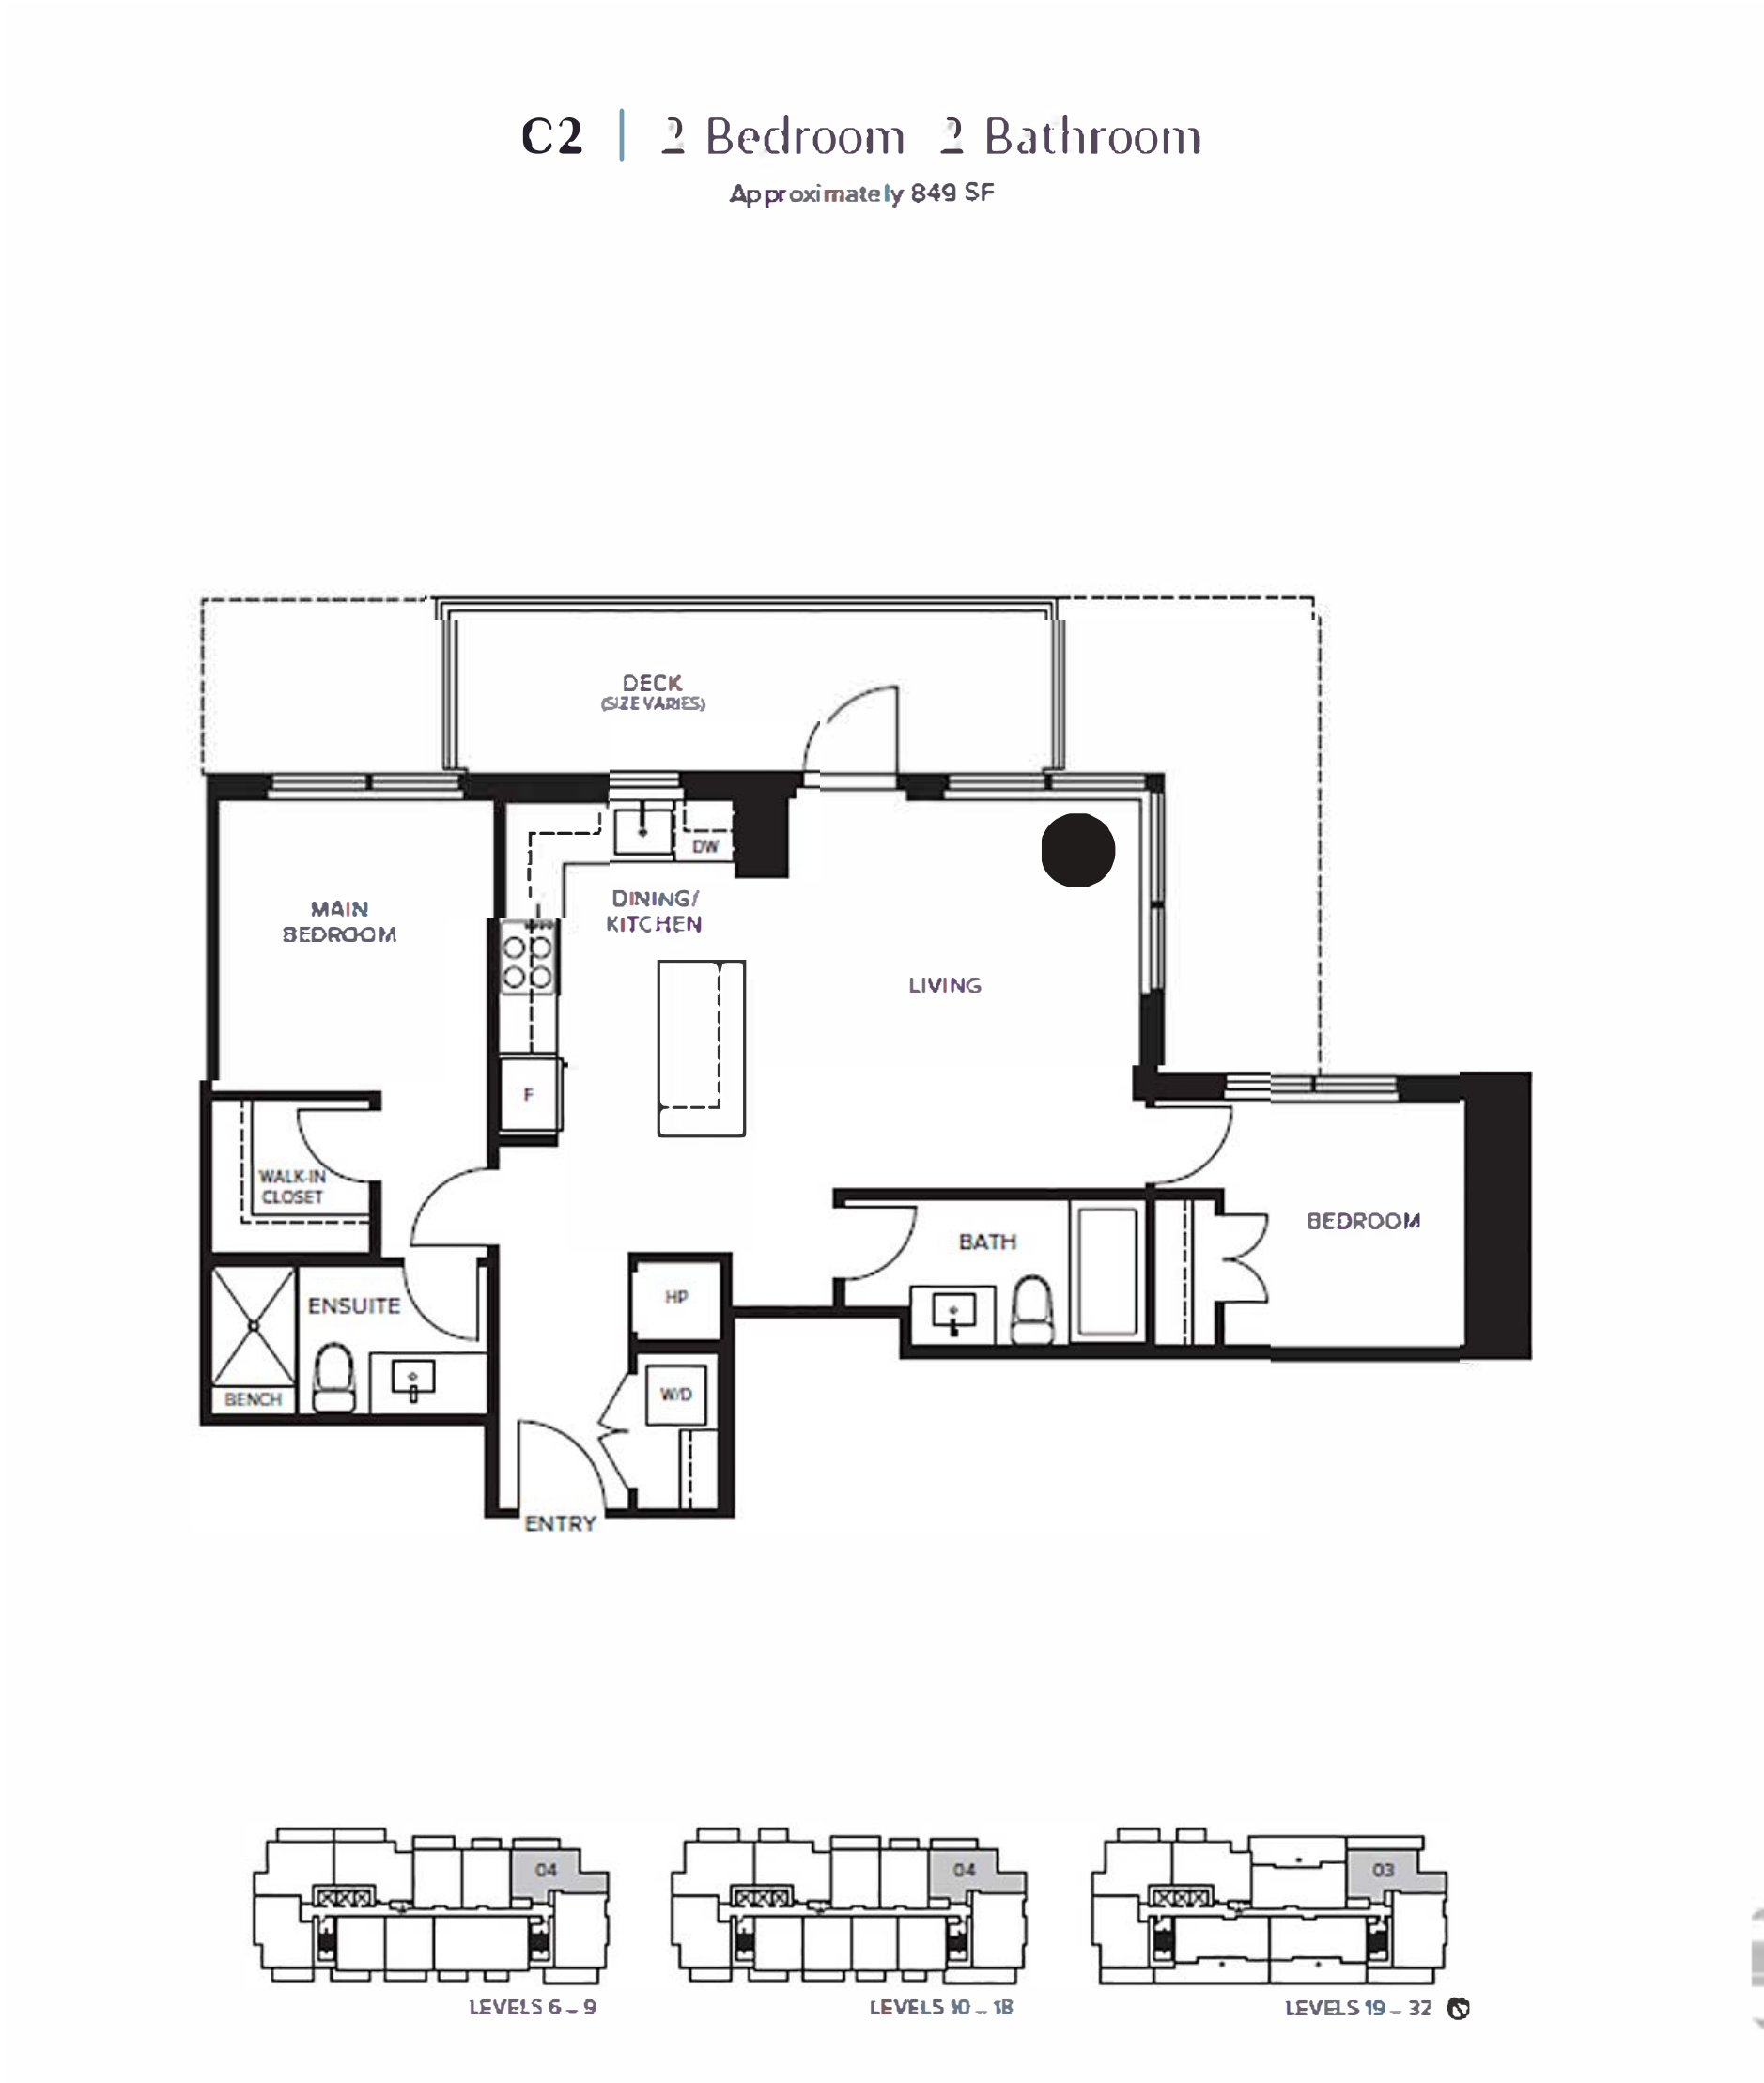
2 bd · 2 ba · 849 ft²
$1,006,900
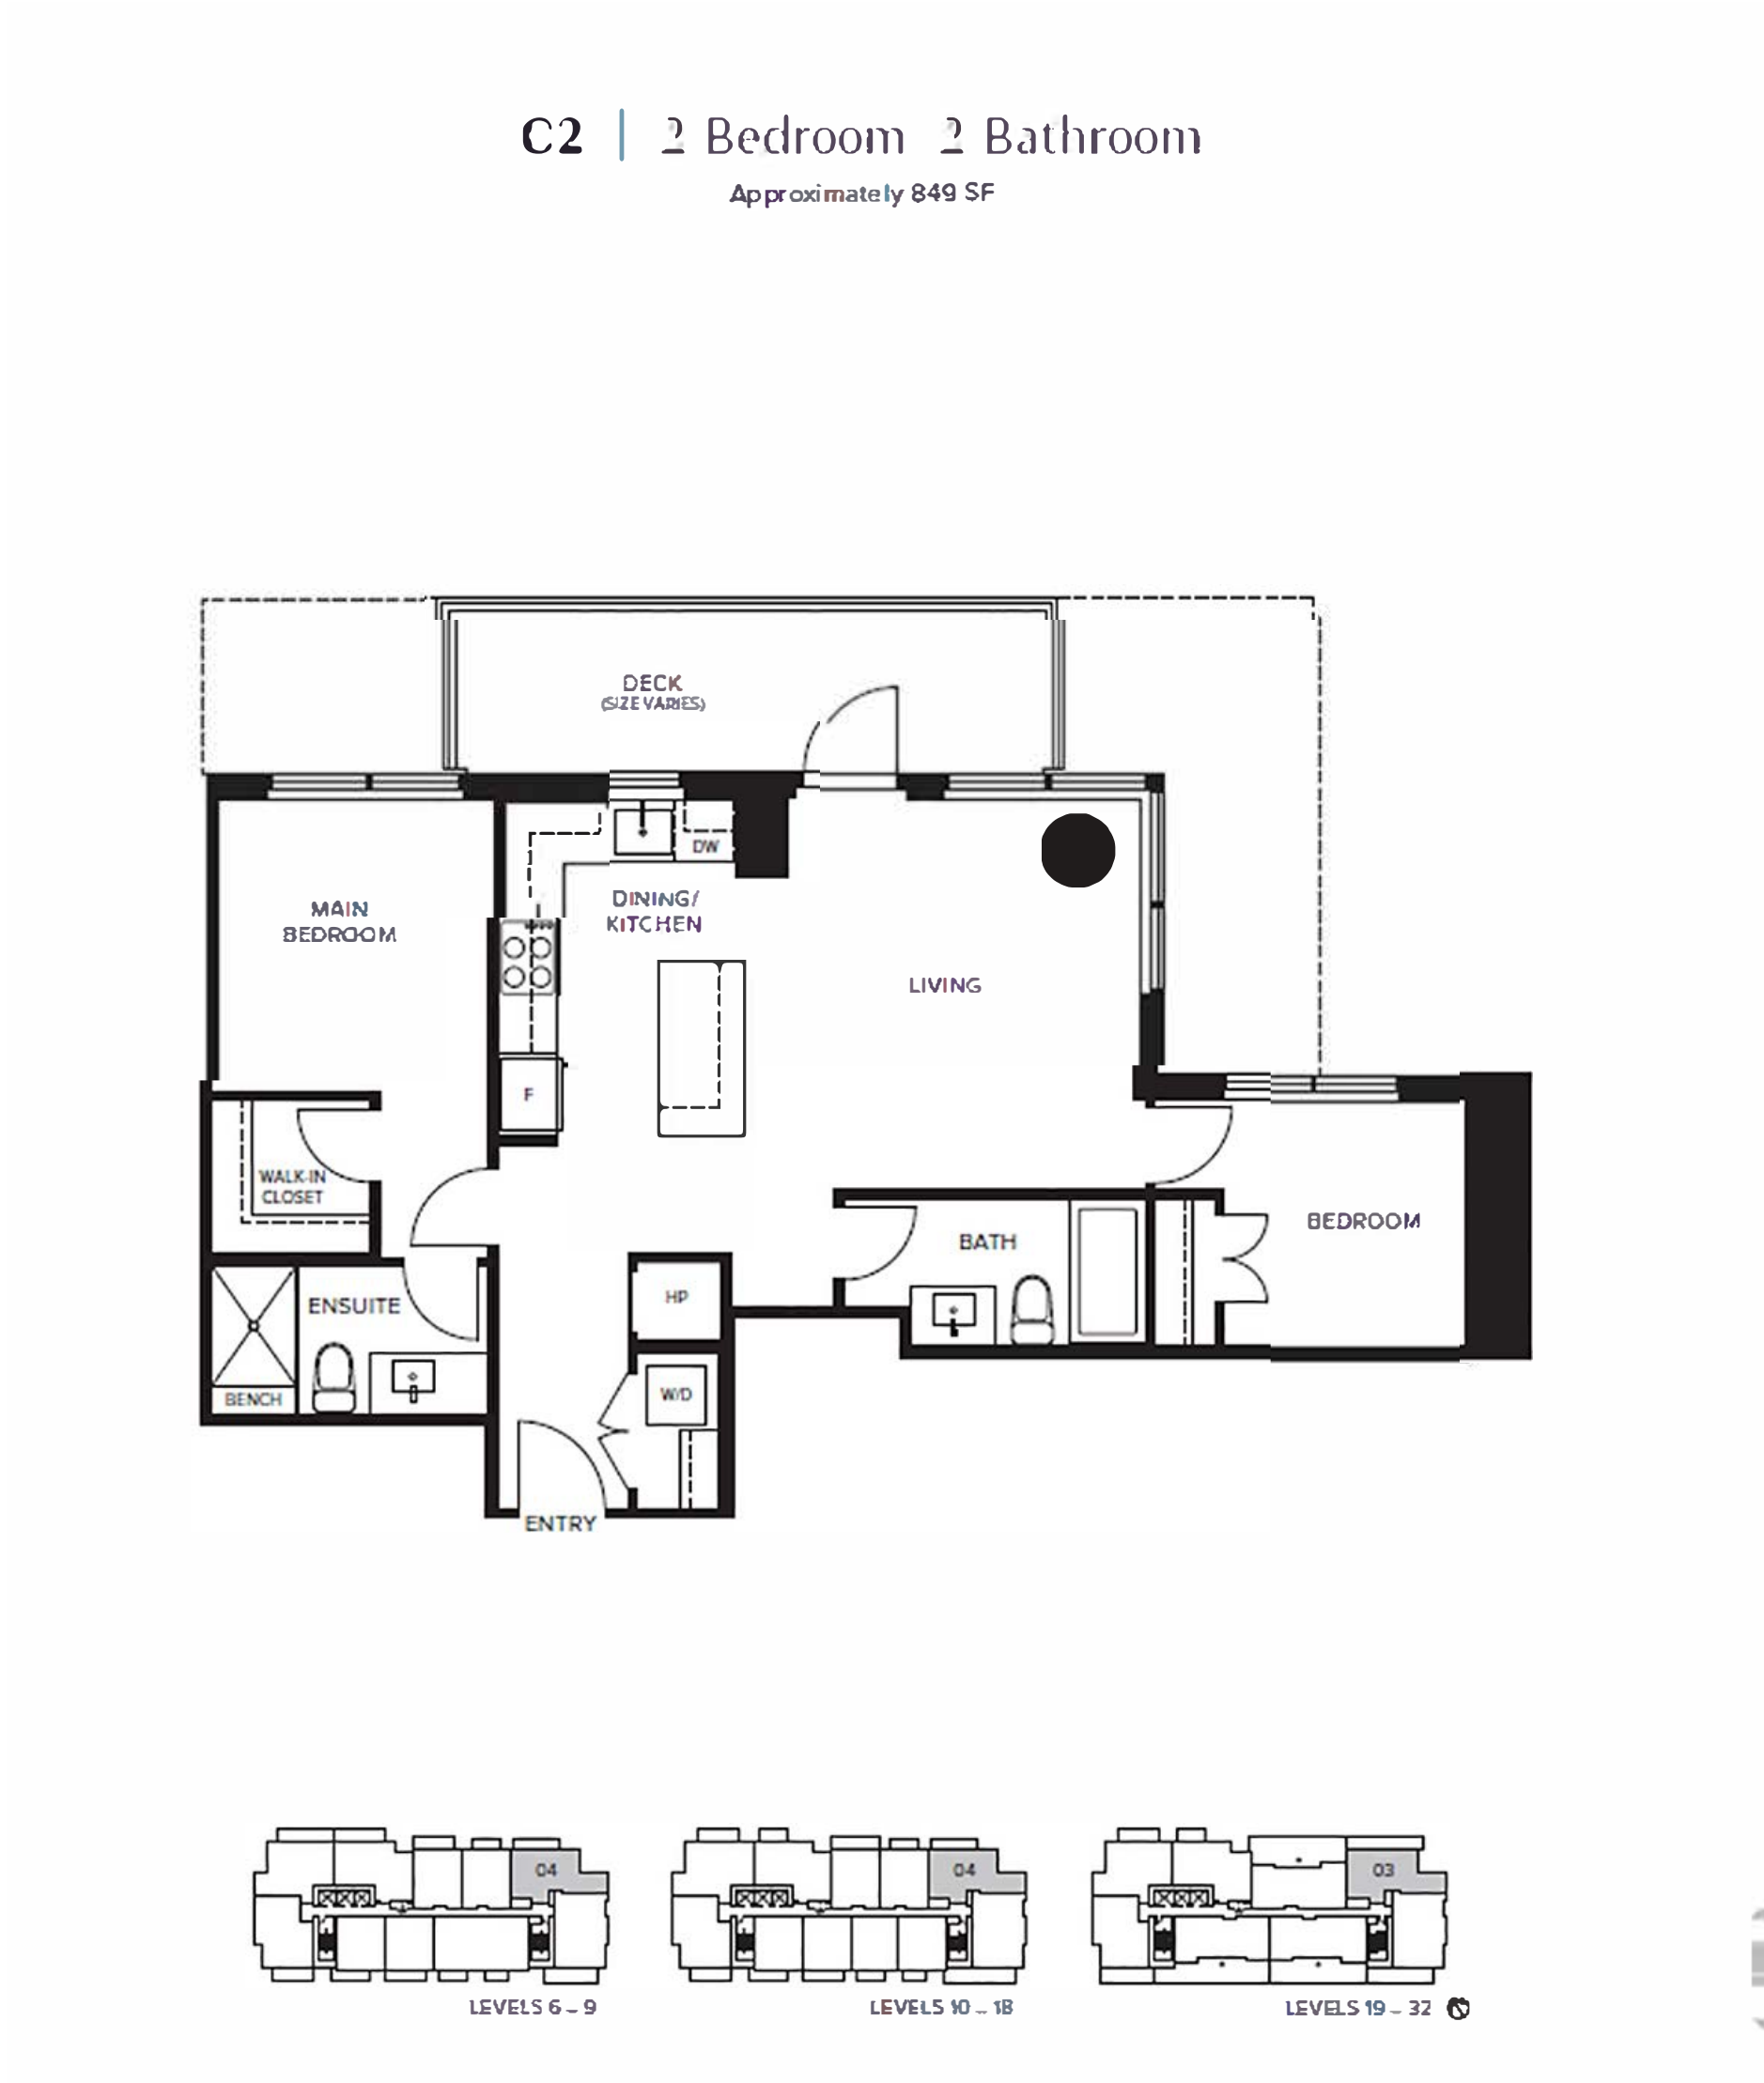
2 bd · 2 ba · 849 ft²
$1,011,900
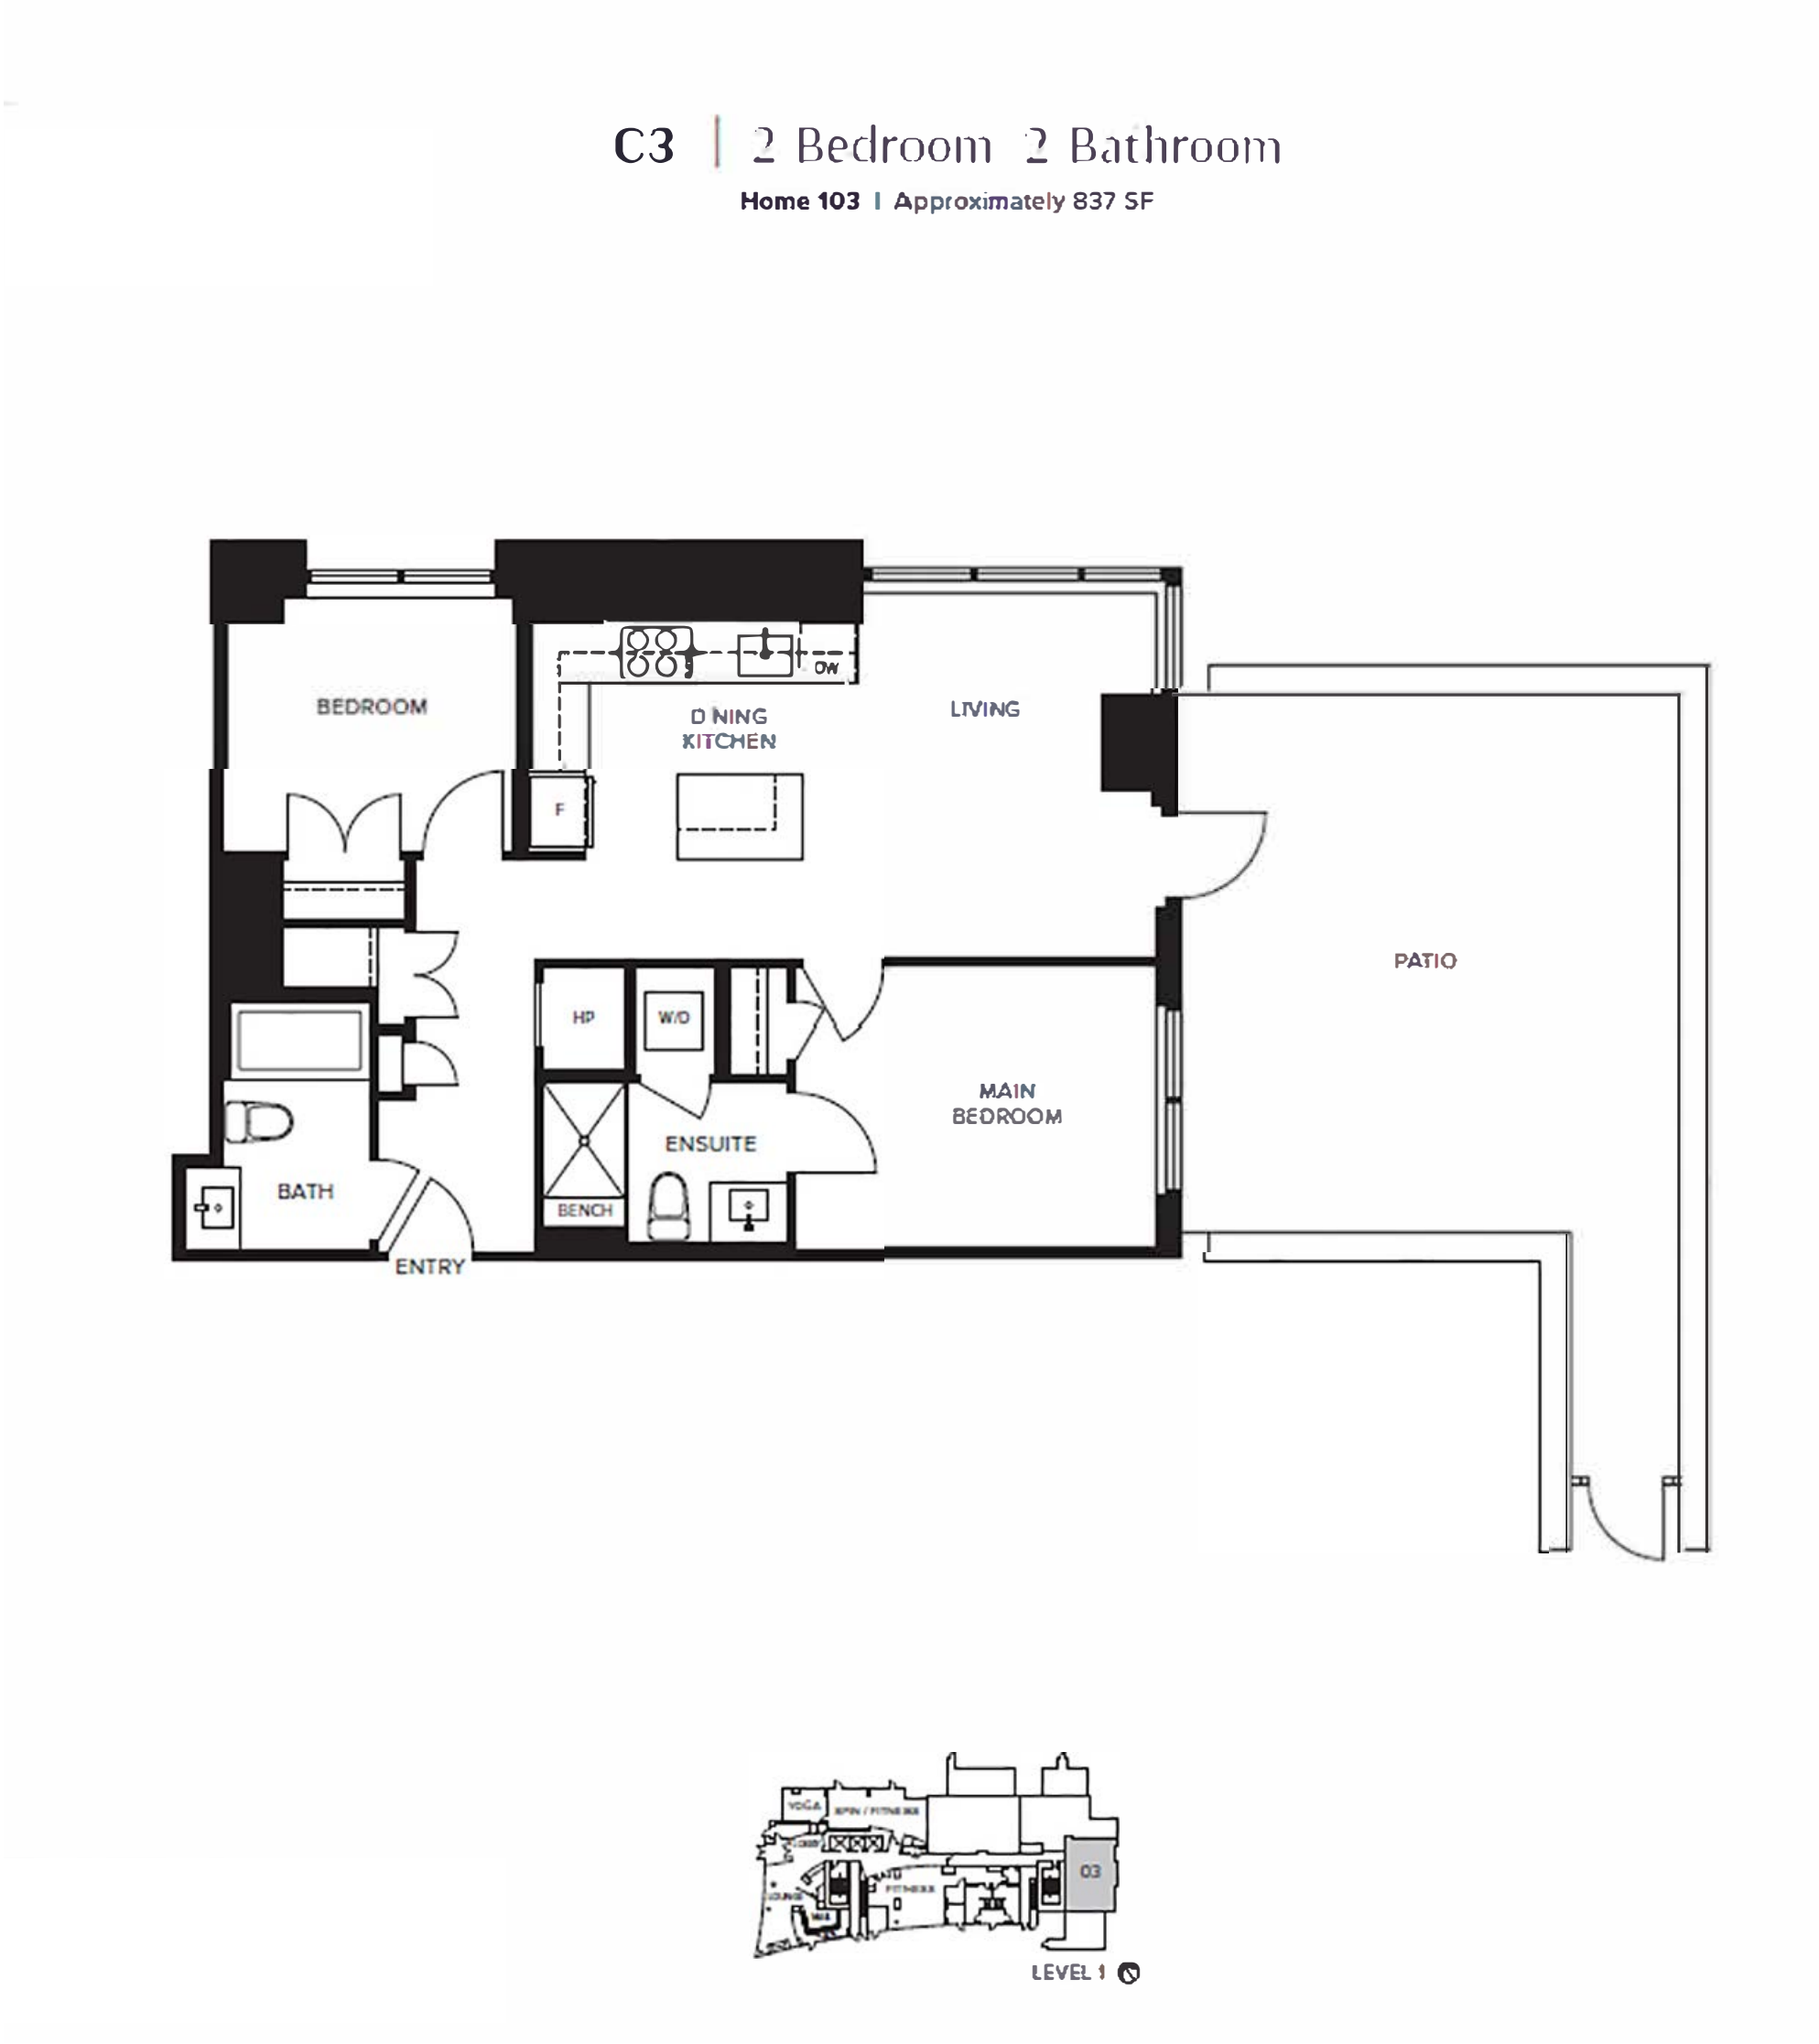
2 bd · 2 ba · 837 ft²
$1,014,900
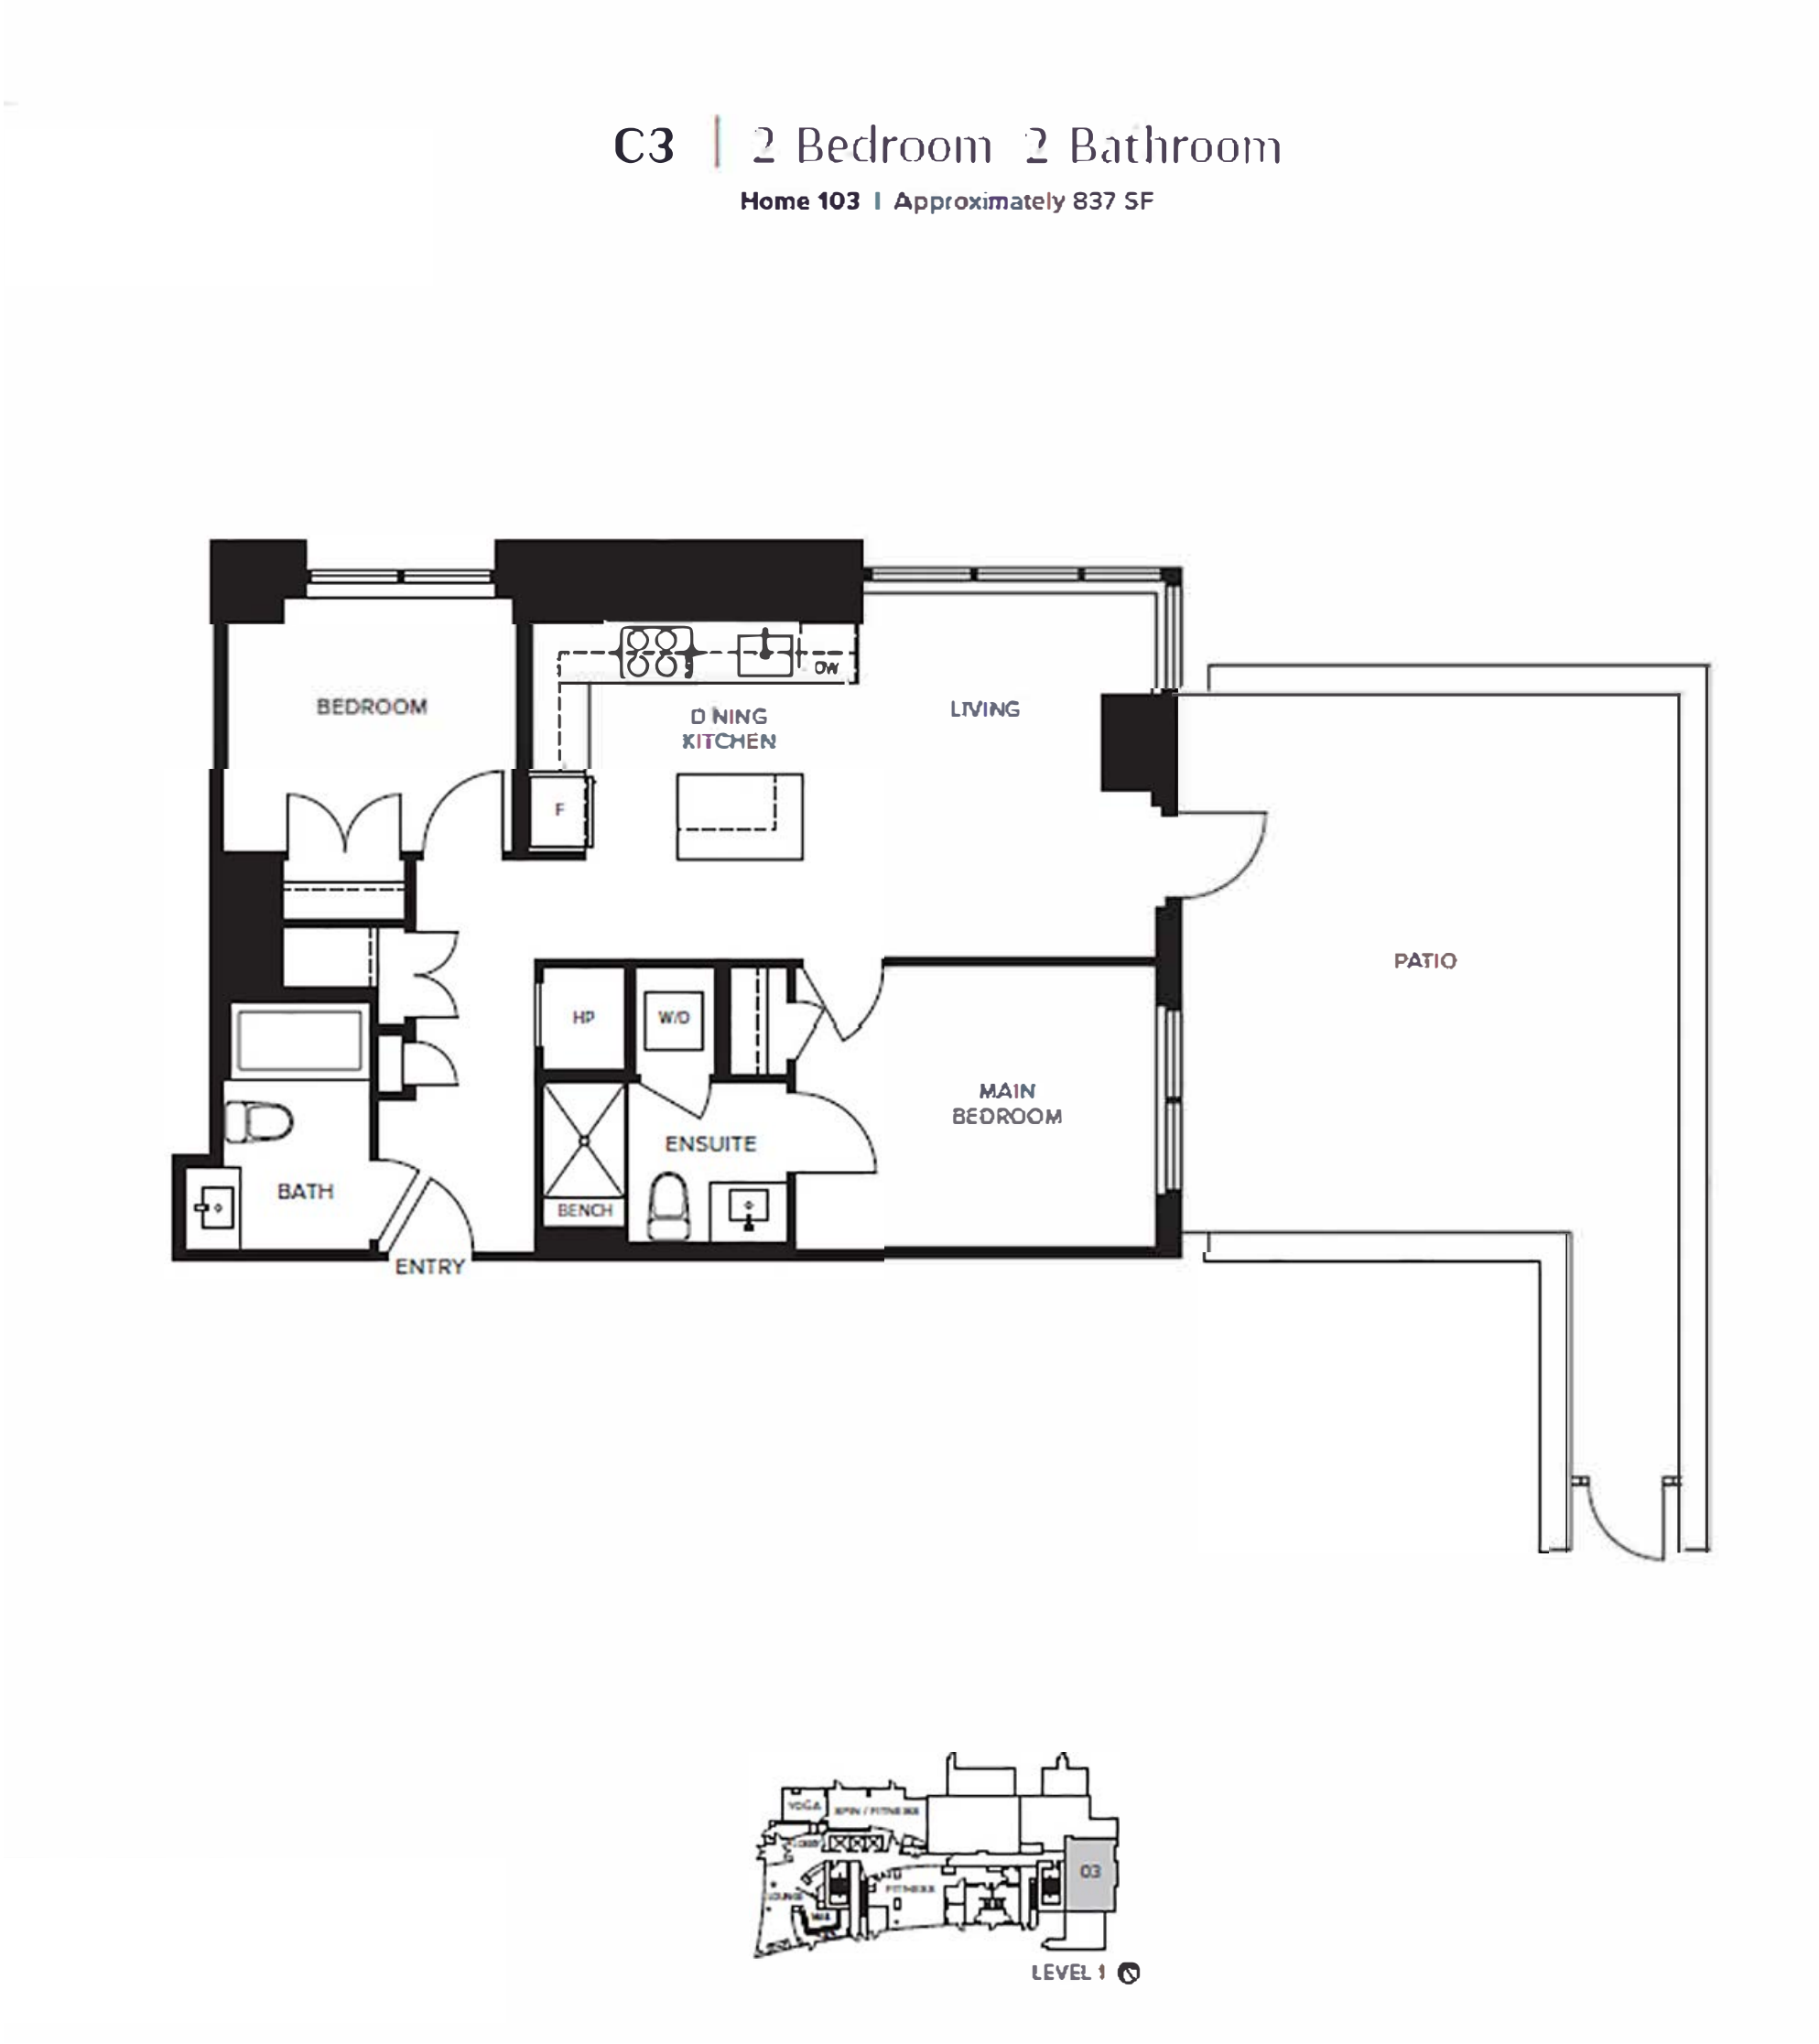
2 bd · 2 ba · 837 ft²
$1,018,900
2 bd · 2 ba · 857 ft²
$1,079,900
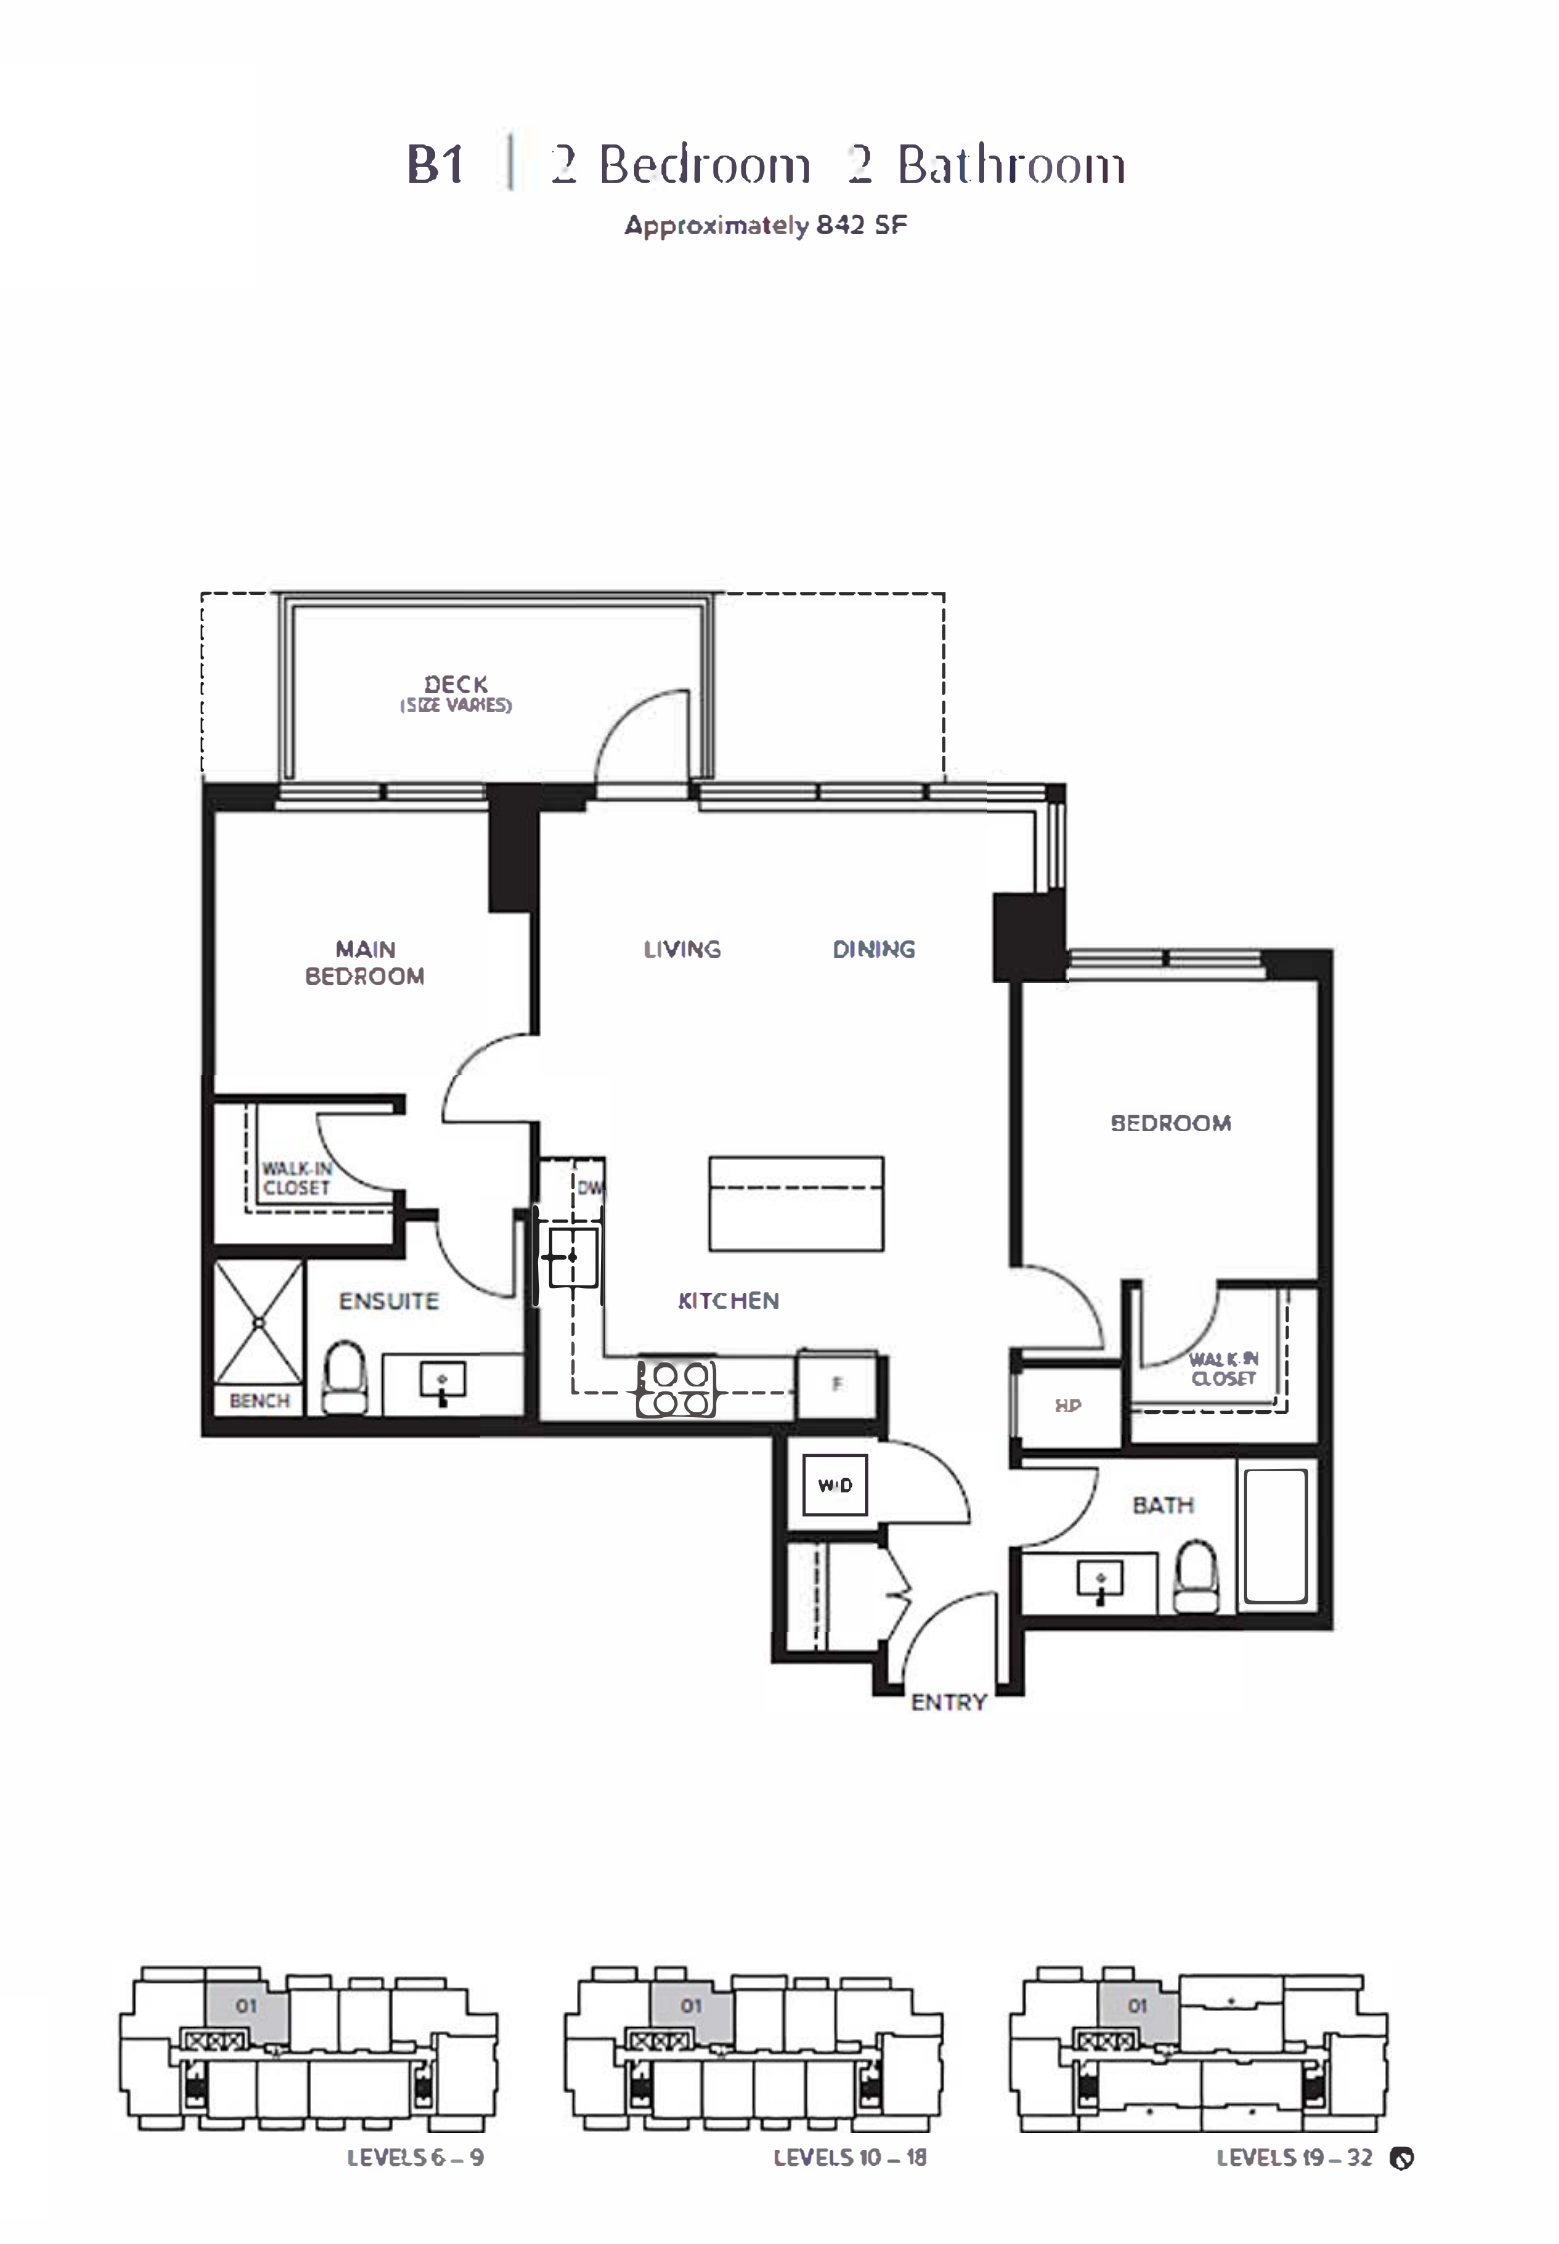
2 bd · 2 ba · 842 ft²
$1,102,900
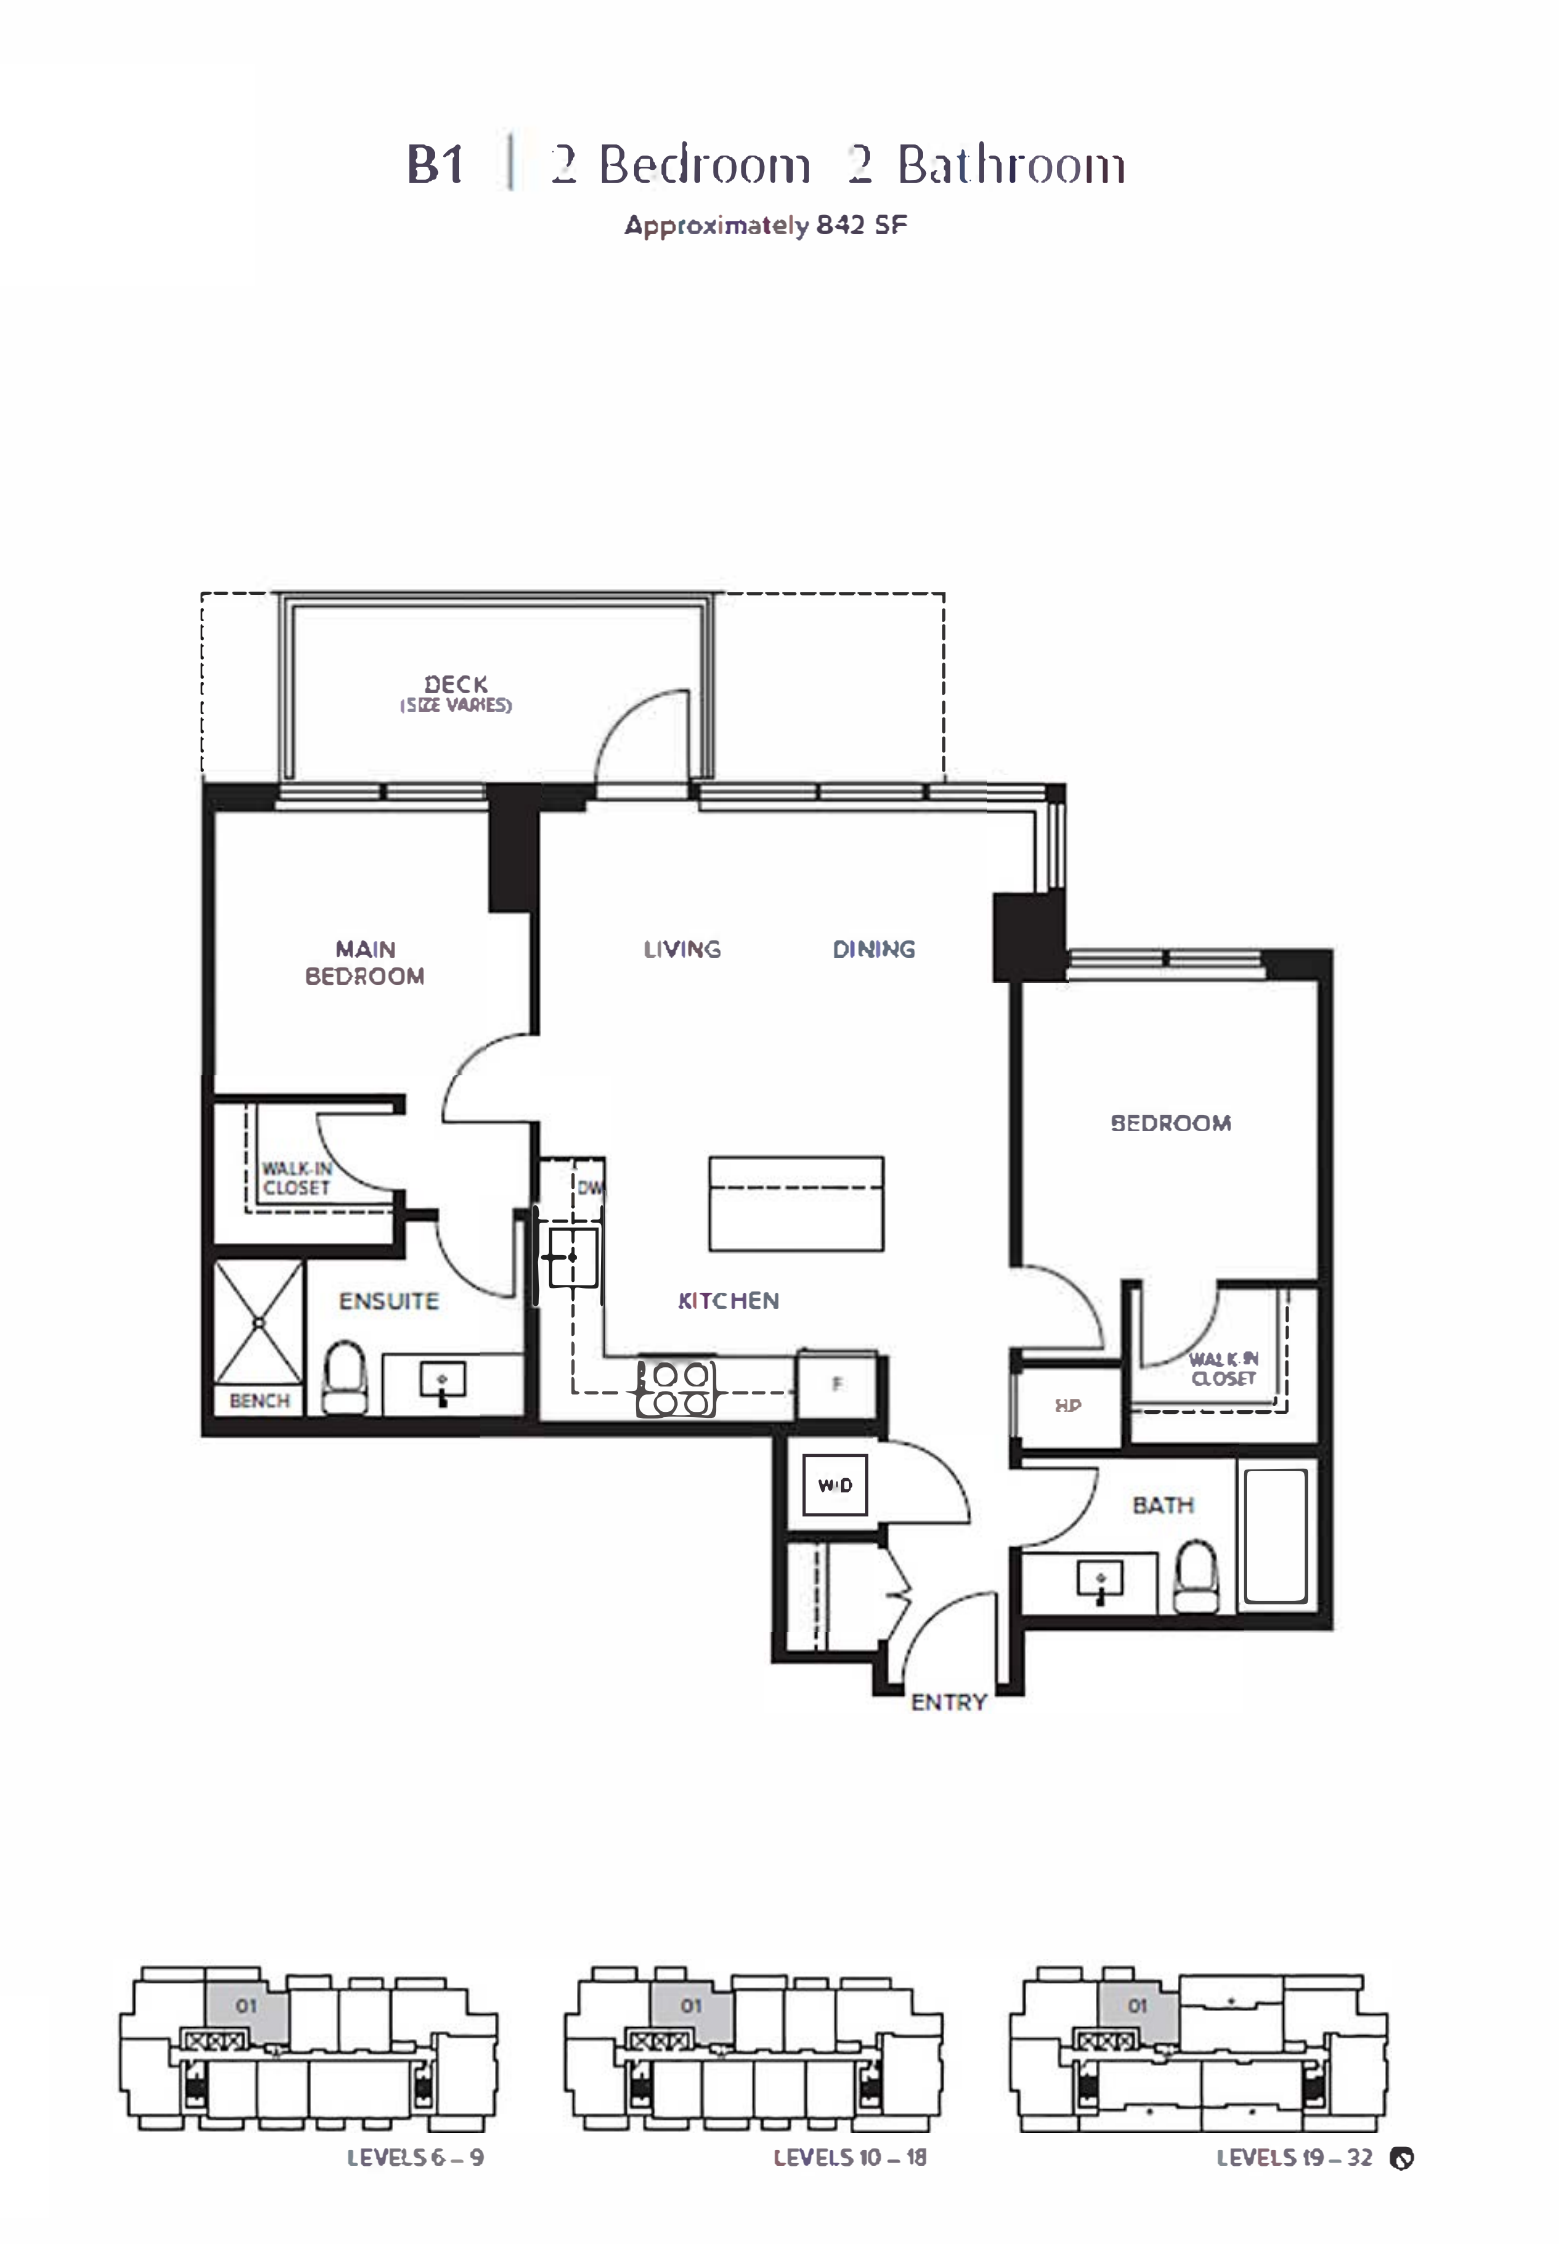
2 bd · 2 ba · 842 ft²
$1,107,900
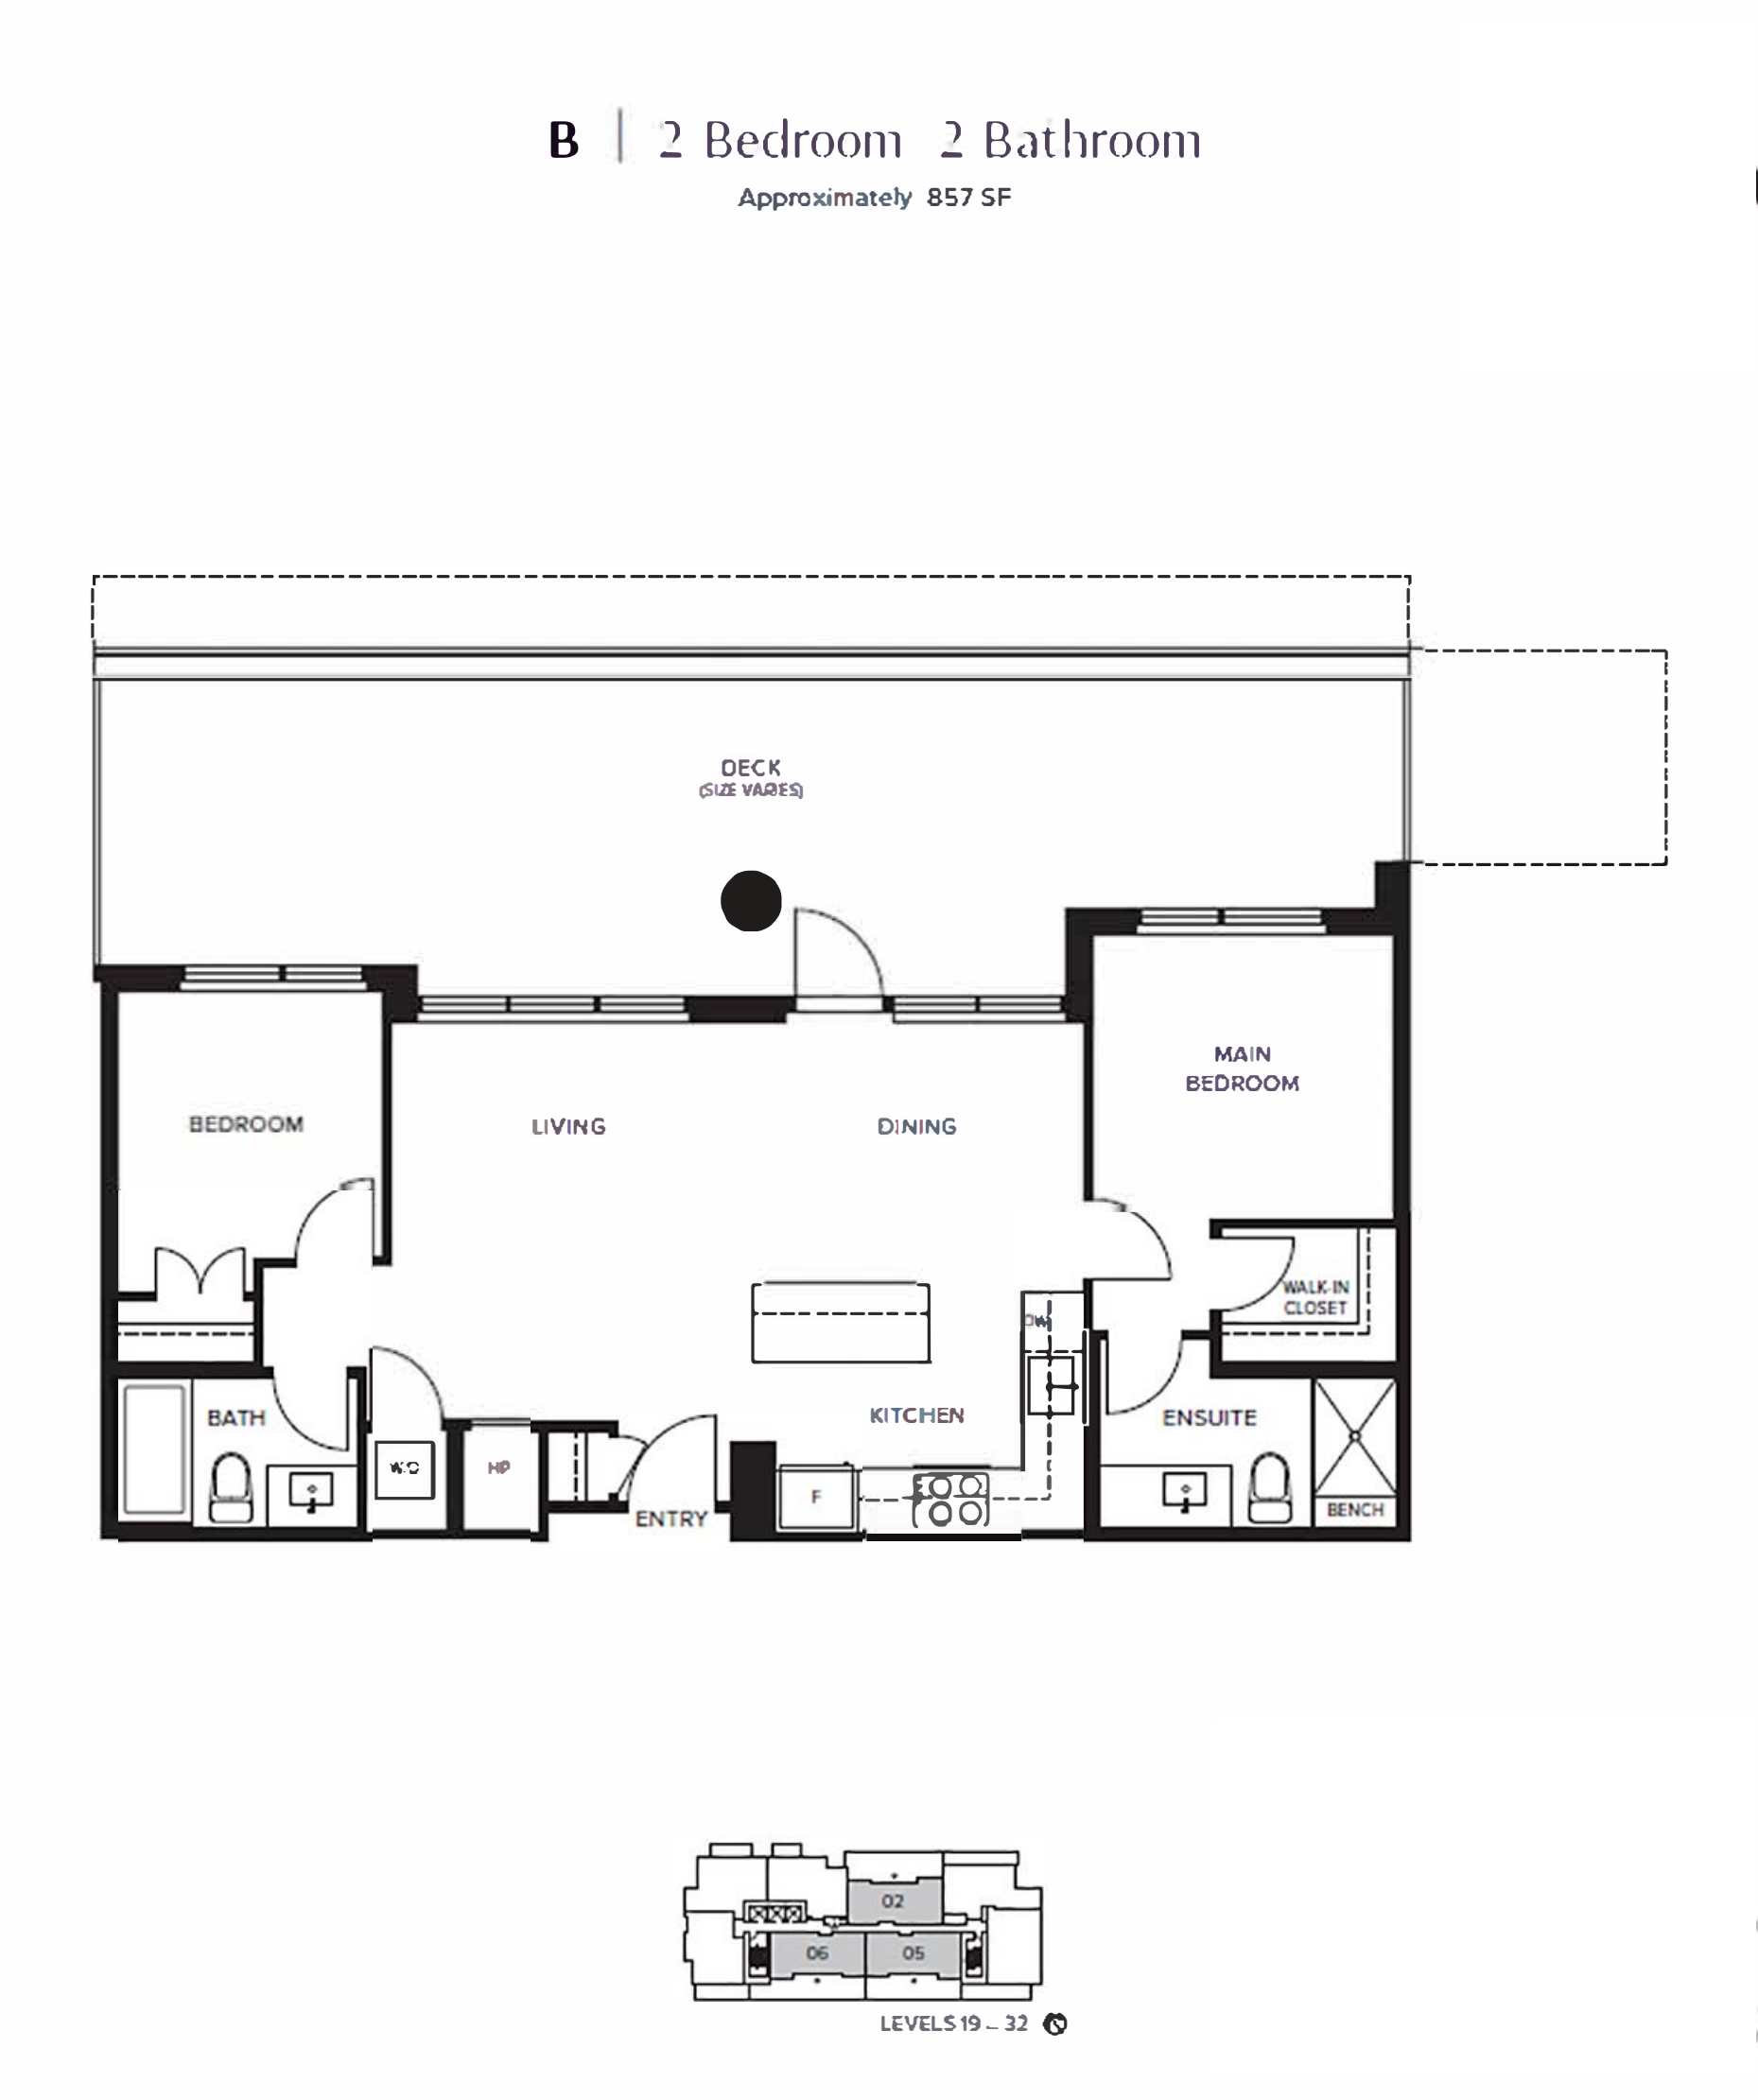
2 bd · 2 ba · 857 ft²
$1,149,000
3 bd · 2 ba · 1,072 ft²
$1,269,900
First deposit: 5%, Second deposit: 5%, Third deposit: 5%
Up to $100,000 Credit
3-Year rent guarantee & Free property management on "Crown Jewel Series" homes (Q4-2025)
EV rough in stalls are included with all homes except for one bedroom units below the 15th floor. Project has a rooftop amenity space with a zen garden, BBQ area, billiards room and more. Project is within walking distance of Metrotown Mall and Central Park. , Kitchen Floor: Laminate, Kitchen Counter: Quartz, Entry Floor: Laminate, Living Area Floor: Laminate, Bedroom Floor: Laminate, Main Bathroom Floor: Porcelain, Main Bathroom Counter: Quartz, Ensuite Bathroom Floor: Porcelain, Ensuite Bathroom Counter: Quartz, Cabinets: Laminate, Appliance Finish: Integrated, Fridge: Bottom Freezer, Stove: Gas, Brands: Panasonic, Fulgor, Heating Source: Heat Pump
Register to receive the latest updates on pricing, availability and incentives at Onyx — before they reach the public.
Personalized help
Dedicated pre-construction experts to guide you, answer questions and help you choose the right plan.
VIP pricing & incentives
First access to launch pricing, deposit structures and developer incentives.
Floor plans & brochures
Get the full plan set, pricing sheets and project brochure delivered to your inbox.
Plans available at Onyx. Register for the full plan set with current pricing.
1 bd · 1 ba · 532 ft²
From $673,900
2 bd · 2 ba · 772 ft²
From $870,000
3 bd · 2 ba · 1,072 ft²
From $1,160,000
2 bd · 2 ba · 982 ft²
From $1,529,000
Floor plans and pricing are set by the developer and subject to change without notice.
Burnaby|5868 Olive Ave, Burnaby, BC V5H 2P4, Canada
Developed by
Based in Vancouver, British Columbia
Our pre-construction team works directly with the developer to give registered buyers first access to floor plans, pricing and incentives at Onyx.
Get VIP access
Burnaby, BC
From $399,900
By Aquilini Development

Burnaby, BC
From $550,000
By Intergulf Development Group

Burnaby, BC
From $555,000
By Square Nine Developments Inc
Neighbourhood
Livability index
Good overall
5 min
to groceries
4.8
Daycares score
1 min
to dining
30
parks nearby
Score profile
Best for transit
What it's like
Those who enjoy a vibrant atmosphere and spending time in green spaces will feel at home in Metrotown-Central Park. Although this neighbourhood is not known for its vibrancy, th…
Transportation
Metrotown-Central Park allows property owners to get around using several alternative methods of transportation. Getting around by public transit is straightforward in this area owing to a multitude of nearby rapid transit stations with access to the Expo Line, and approximately 20 nearby bus lines. Home buyers who appreciate being able to walk to everything will also enjoy the very pedestrian-friendly character of Metrotown-Central Park; many common errands can be run without a car, and a fair number of businesses of different types can be found as well. Metrotown-Central Park is moderately amenable to cycling since the cycling infrastructure is reasonably good.
Services
Parents and their schoolchildren will appreciate that wherever their home is located in Metrotown-Central Park, schools and daycares are close by. In terms of food, it is very easy to access both a general and a specialty grocery store without needing a vehicle from anywhere in Metrotown-Central Park. Likewise, there are over 50 restaurants and about 10 coffee shops to benefit from in this neighbourhood. It is also a short distance to a very good variety of clothing stores, for instance on Kingsway.
Character
Those who enjoy a vibrant atmosphere and spending time in green spaces will feel at home in Metrotown-Central Park. Although this neighbourhood is not known for its vibrancy, the vibe is still quite energetic around its main streets, and finding one of the a few nightlife venues is easy because they are generally located a short walk away. On the other hand, green spaces, such as Bonsor Park and Central Park, are very well-spread out and there are over 50 of them close by for residents to explore, which makes it very easy to get to them.
On foot
Daycares
4.8
Excellent
Transit
4.5
Excellent
Schools nearby
Best for groceries
Best for daycares
Best for nightlife
Housing
About two thirds of buildings are large apartment buildings, making it easy to find apartments in Metrotown-Central Park, and the rest of the properties are mainly small apartment buildings. This neighbourhood is primarily composed of one bedroom and two bedroom homes. The population residing in this part of the city is evenly split between renters and owners. Around one third of homes in this neighbourhood were constructed after the year 2000, while most of the remaining buildings were built in the 1960s and the 1980s.
Walking estimates based on straight-line distance to each place.