

Trent Hills, ON
Hastings Hilltop
Pricing to be announced
2–4 bedsTownhouse / Single Family Home
By Huron Creek Developments
Trent Hills, ON · Townhouse
Renderings and features may vary and are subject to change. Renderings are for illustrative purposes only.
Selling|From $569,000 to $599,000
Only 6 Homes Remain · Occupancy Fall/Winter 2026 Come home to the orchard. A Picturesque Adult Lifestyle Community in Warkworth, ON Welcome to Orchard Hill. Orchard Hill Country Townhomes sits on 20 acres in the Northumberland Hills, just outside the village of Warkworth, bordering a real, working apple orchard — the balance of seclusion and sophistication, of comfort and charm. It's the kind of setting you can't manufacture: quiet country roads, a genuine small-town main street a few minutes away, and just enough distance from the city to actually feel it, without giving up a realistic commute. You're about 90 minutes east of Toronto, between Highway 401 and Highway 7— close enough for weekends in the city, far enough that you'll actually feel yourself unwind the moment you turn onto Orchard Way. This is a low-maintenance lifestyle — a picturesque adult lifestyle community, especially popular with buyers 55+ who are ready to trade yard work for actual free time. Snow removal, garbage collection, and lawn care are all included — so your weekends stay yours. Several walking and hiking trails Three golf courses in the immediate area Fishing between the Trent River and Rice Lake Warkworth itself has real character — a designated arts community famous for its artists, crafts, musicians, specialty shops, boutiques and modern healthcare facilities. The village throws its own festivals too — Warkworth Maple Syrup Festival (every March) and Warkworth Lilac Festival (the last weekend of May, on the Millennium Lilac Trail). “Close to the Village. Far Away from it all.” Source: Orchard Hill Homes
124 Orchard Wy, Trent Hills, ON K0K 3K0, Canada
Move in 2026
By Don K. Clarke Construction
Request information2 homes available at Orchard Hill Country Townhomes
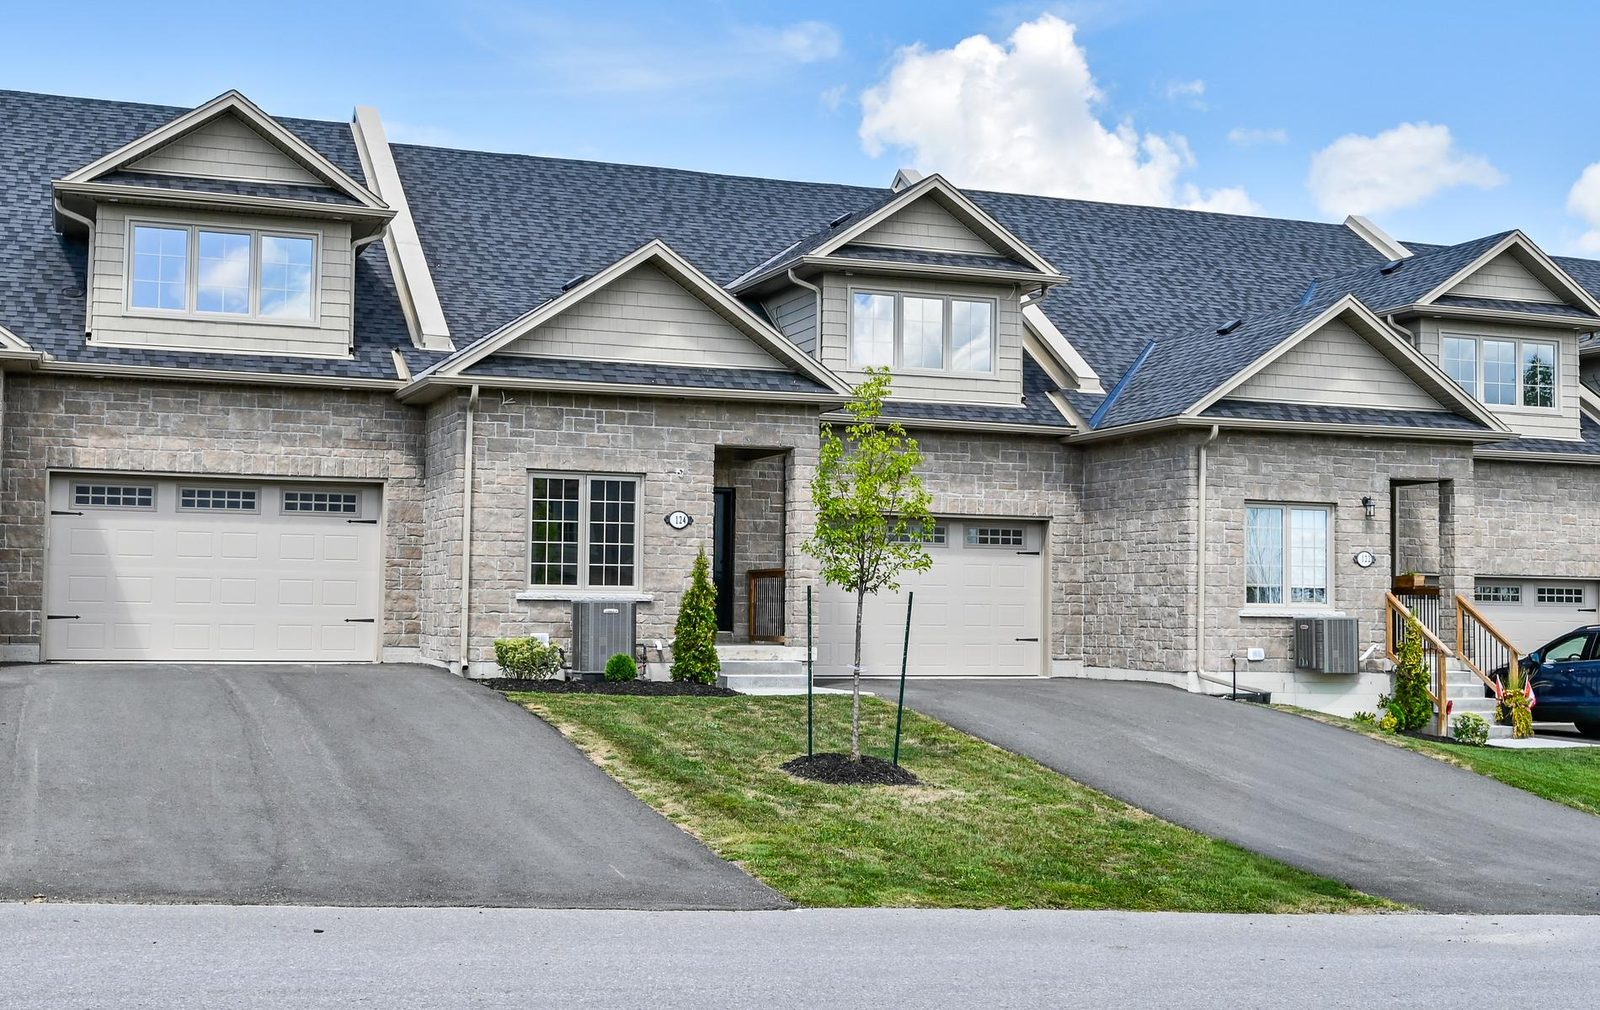
2 bd · 2 ba · 1,320 ft²
$569,000
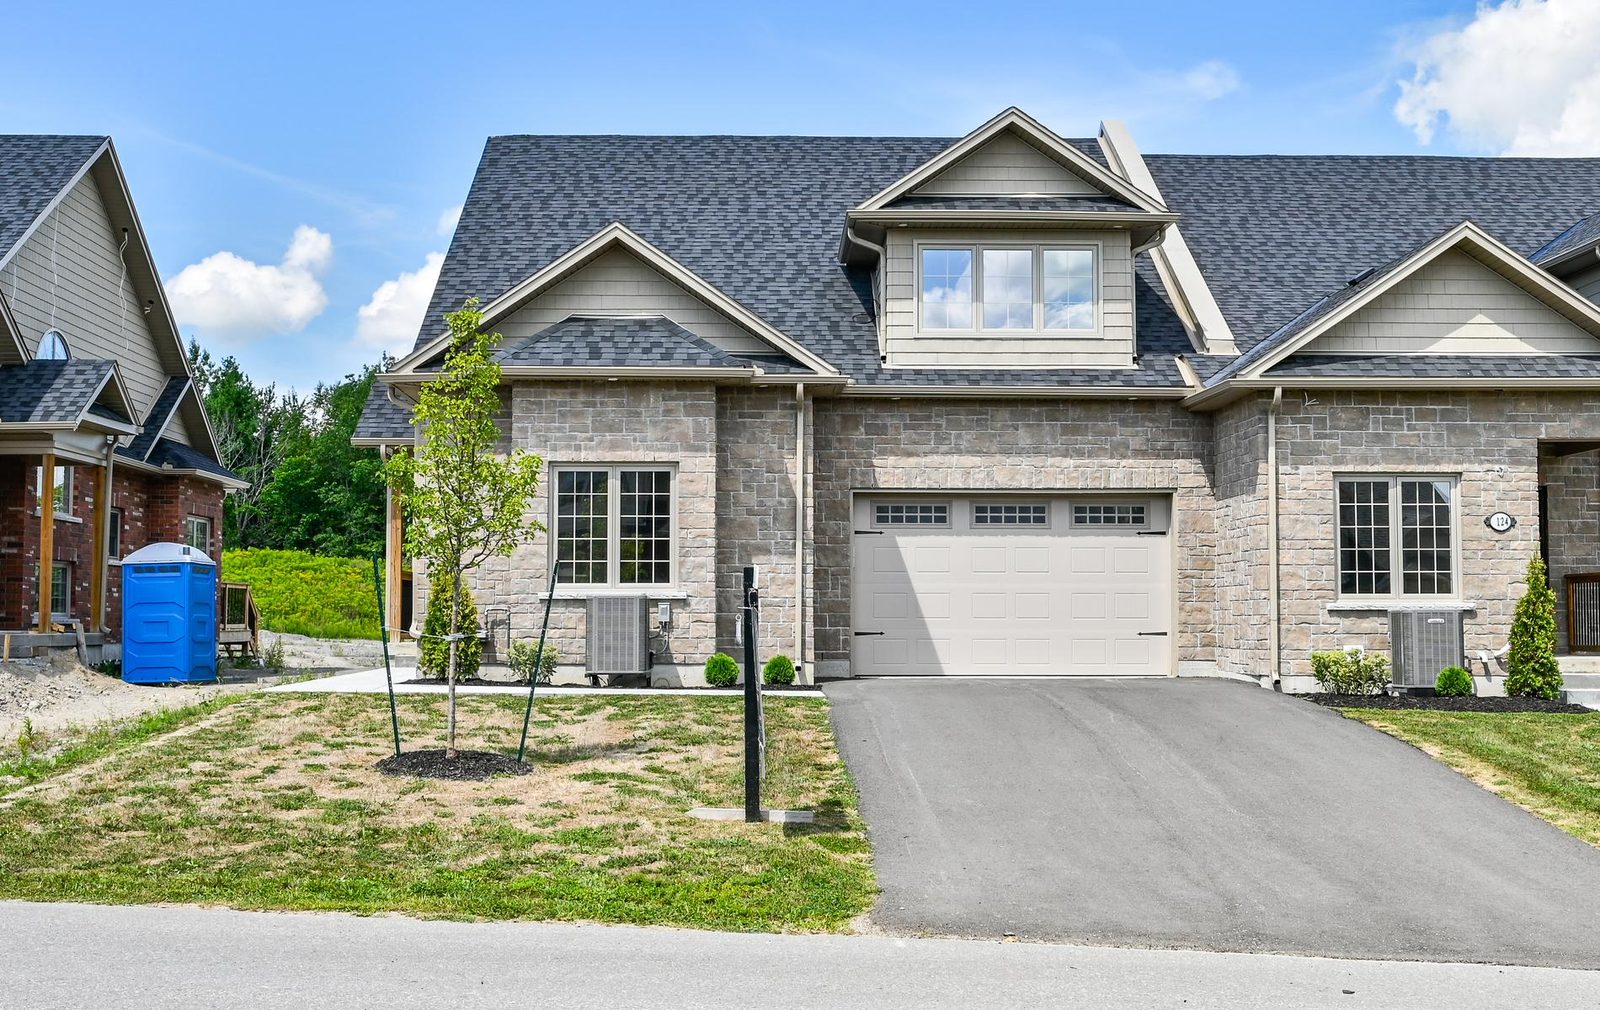
2 bd · 2 ba · 1,324 ft²
$599,000
EXTERIOR • Genuine clay brick or Shouldice designer stone with Kaycan "Shakes" for Gables and Dormers, as per elevation • Pre-finished, maintenance-free aluminum soffits, fascia, eavestroughs and down spouts, as per plan • 2x6 exterior walls • Self-sealing asphalt shingles with a 30 year warranty • Maintenance-free, Energy Star™ rated vinyl casement windows with grills on all elevations. Colour coordinated on the exterior with white on interior side • Maintenance-free vinyl slider windows in the basement • Insulated vinyl french style patio door with grills, as per plan. Colour coordinated on the exterior with white on interior side • Quality caulking to exterior of all windows and doors • Two exterior weather proof electrical outlets, one at the front and one at the rear of the house • Two exterior lights, one at front door and one at patio door • Wall mounted house number plate at front door • Door bell button at front door • Two exterior frost proof water taps, one in the garage and one at the rear of the house • Insulated sectional roll up garage door with glass inset, heavy duty springs and long life, rust resistant hardware • Fully sodded and professionally landscaped lot with precast concrete steps at the front entry where required by grade • Fully paved driveway with finish coat of asphalt • Metal insulated front door with glass panel and grill • Garage interior to be drywalled, gas-proofed and taped with garage door opener KITCHEN • Quality kitchen cabinets from the Builder's selections • Electrical outlets at counter level for small appliances • Post-formed laminate counter tops from Builder's selections • Heavy duty receptacle for electric stove • 2 speed exhaust fan over stove, vented to the exterior, finish/colour to match appliances • Stainless steel double sink • Chrome single lever kitchen faucet • Dishwasher, stove, fridge, front-loading washer and dryer (All Energy Startm Rated) • Breakfast bar/island in all units as per applicable plan BATHS • Chrome single lever faucets for all bath vanities, bathtubs and shower stalls • Separate acrylic one piece shower stall in the ensuite, as per applicable plan • White acrylic tub in main bath with separate shower head • White ceramic towel bars and toilet paper holders installed in all bathrooms • Vanities in each bathroom • Exhaust fan vented to the exterior in all bathrooms • Quality white plumbing fixtures in all bathrooms • White china basins in ensuite and main bathrooms • Mirrors over bathroom vanities • Post-formed laminate counter tops from Builder's selections MAIN FLOOR LAUNDRY • Separate drain and connections for washer and dryer vent, vented to exterior • Heavy duty electrical outlet for dryer INTERIOR TRIM • Colonial 800 series doors with 4 ¼" painted baseboard and 2 ¼" painted casing • Lever style door handles on all interior doors • Solid oak colonial style railing and spindles from main floor to loft level, as per applicable plan ELECTRICAL • 200 AMP service with circuit breaker panel and copper wire throughout • Switches lowered to 42" from floor • Outlets raised to 24" from floor • Electrical layout will include one lighting fixture in the centre of each room and plugs as required by Ontario Building Code • Any interior or exterior recessed light to be provided by Builder • Interior door chime provided by the Builder • Interior smoke and CO2 detectors supplied by Builder • Rough-in for 2 cable and 2 telephone locations HEATING, AIR CONDITIONING & INSULATING • Energy saving insulation as per Ontario Building Code requirements, R21 to basement walls 2 ft. below grade, R20 to exterior 2x6 walls above grade and R40 to attic • Quality engineered high efficiency Energy Startm rated forced air gas furnace and air conditioner PAINTING • Interior walls to be painted with one coat of tinted primer and one finish coat of flat finish latex paint from Builder's selections • All trim and interior doors to be painted with white satin finish latex paint • Stair railings and stringers to be painted with white satin finish latex paint FLOORING • Quality ceramic tile flooring in kitchen, bathrooms, front hall, foyer and laundry room • Luxurious 40 oz broadloom carpet with medium density underpad from Builder's selections • Subfloors screwed and glued to minimize squeaks ALSO INCLUDED • Rough-in for three piece bathroom in basement where applicable • Basement where applicable sealed with Platon system on exterior of foundation walls to minimize water penetration • One window included in basement subject to elevations, grading, unit placement and availability • Poured concrete basement wall where applicable complete with weeping tile • Dependable steel beam construction in basement where applicable, as per plan • Your home will be in "move-in" condition on the date of closing, having had the following completed: broadloom vacuumed, tile and vinyl areas damp mopped, bathtubs wiped, cabinets dusted, windows washed inside, basement swept and mirrors cleaned
Register to receive the latest updates on pricing, availability and incentives at Orchard Hill Country Townhomes — before they reach the public.
Personalized help
Dedicated pre-construction experts to guide you, answer questions and help you choose the right plan.
VIP pricing & incentives
First access to launch pricing, deposit structures and developer incentives.
Floor plans & brochures
Get the full plan set, pricing sheets and project brochure delivered to your inbox.
Plans available at Orchard Hill Country Townhomes. Register for the full plan set with current pricing.
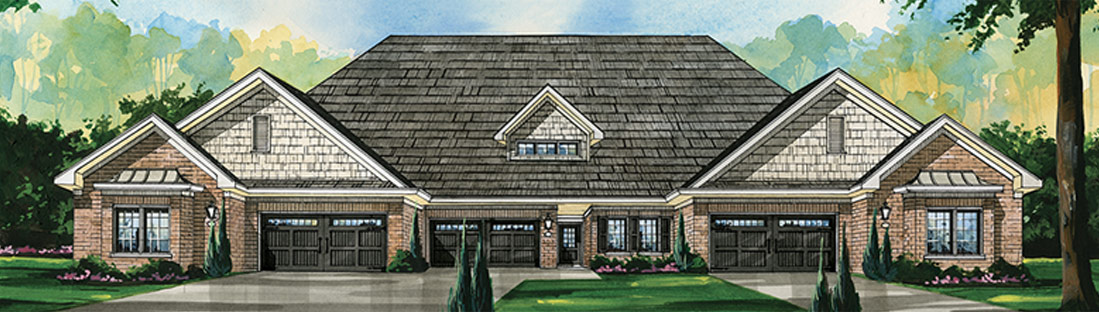
2 bd · 2 ba · 1,320 ft²
Last listed from $618,586
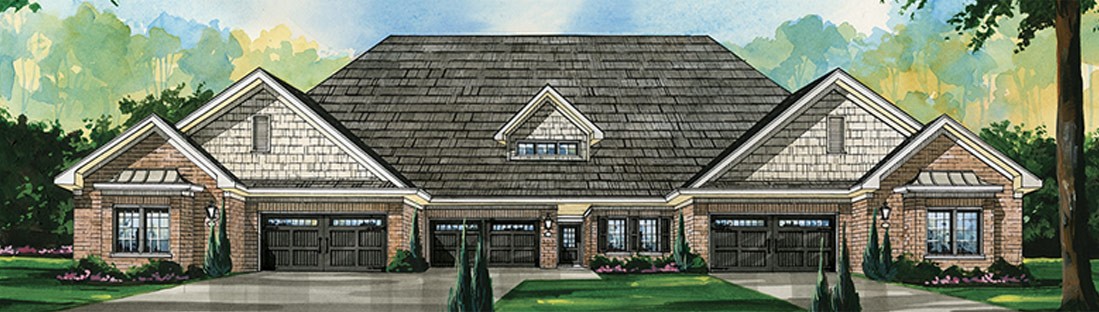
2 bd · 2 ba · 1,280 ft²
Last listed from $629,900
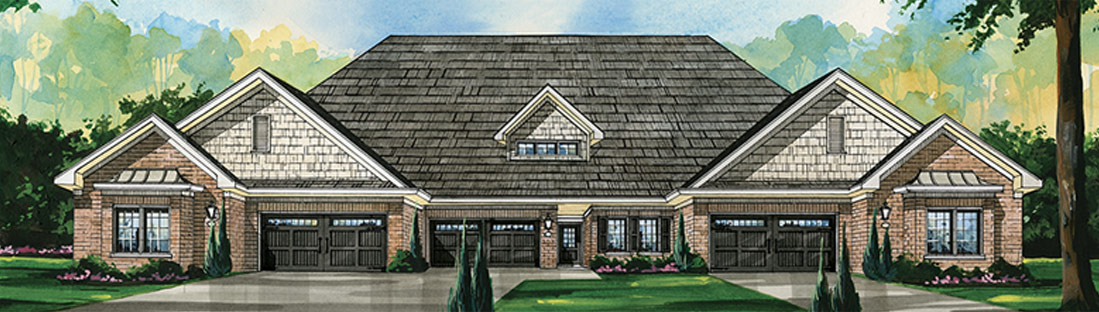
2 bd · 2 ba · 1,340 ft²
Last listed from $638,586
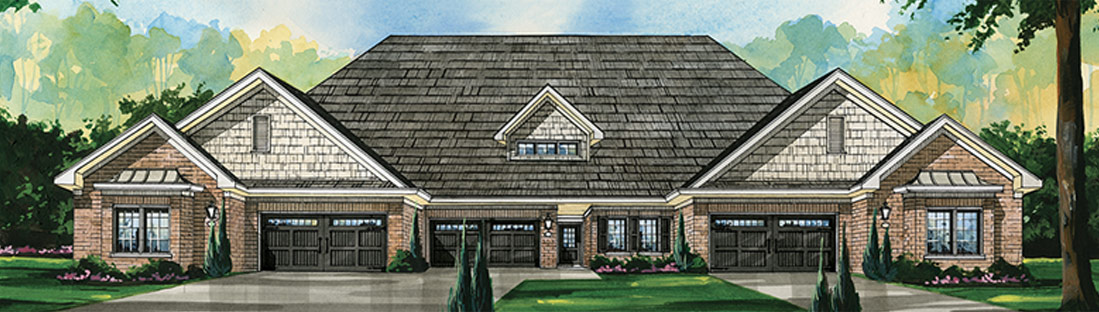
2 bd · 2 ba · 1,324 ft²
Last listed from $662,946
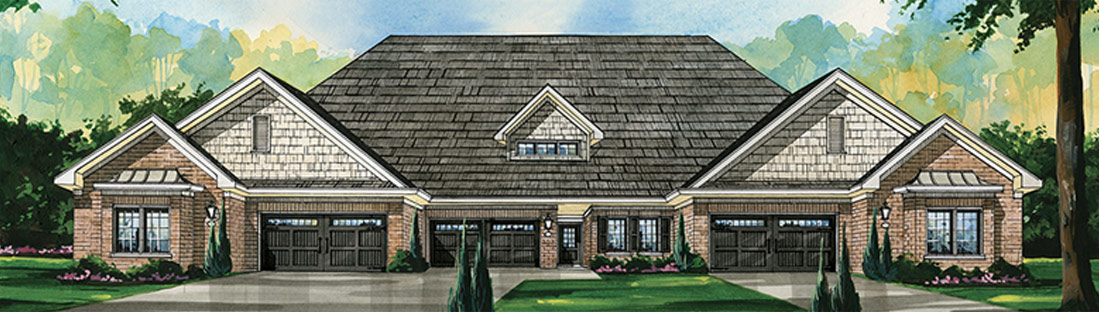
2 bd · 2 ba · 1,335 ft²
Last listed from $662,946
Floor plans and pricing are set by the developer and subject to change without notice.
Trent Hills|124 Orchard Wy, Trent Hills, ON K0K 3K0, Canada
Loading the neighbourhood guide…
Developed by
Based in Castleton, Ontario
Our pre-construction team works directly with the developer to give registered buyers first access to floor plans, pricing and incentives at Orchard Hill Country Townhomes.
Get VIP access
Trent Hills, ON
Pricing to be announced
By Huron Creek Developments

A NEIGHBOURHOOD IN CONTEXT
Orchard Hill Country Townhomes is recorded at 124 Orchard Wy, Trent Hills, ON K0K 3K0, Canada.
Explore the schools, parks and everyday connections around Orchard Hill Country Townhomes. The full location guide brings together available local scores, nearby places and demographic context.
Schools · Nearby places · Scores · Demographics
Local Logic data, where available. Sources and notes in the full guide.