
Painted Sky · Langdon, AB
Columbia floor plan.
Explore the recorded layout, price and features, then confirm the configuration with the builder.
For sale
4 bd · 3 ba · 2,110 ft² · Single family - Detached Two+ Story
Columbia at Painted Sky, 227 Brander Ave, Langdon, AB T0J 1X2, Canada
Call us at 416-910-8923Source floor plan. Confirm dimensions and available configurations.
• 9’ Main floor ceiling height • 4 bedrooms, 2.5 bathrooms • Kitchen has a flush eating bar and walk-through pantry • Main floor flex is located off of foyer • Upper floor bonus room • Convenient upper floor laundry has built-in shelving • 5 piece master ensuite has separate water closet and shower • Large walk-in-closet with laundry access Source: NuVista Homes
Prices, dimensions and features may vary and are subject to change. Floor plans are for illustrative purposes only.
- Plan
- Columbia
- Type
- Single family - Detached Two+ Story
- Status
- For sale
- Bedrooms
- 4
- Bathrooms
- 3
- Size
- 2,110 ft²
- Project
- Painted Sky
- Developer
- NuVista Homes
Location
Langdon|Painted Sky|227 Brander Ave, Langdon, AB T0J 1X2, Canada
Interested in Columbia at Painted Sky?
Columbia at
Painted Sky
227 Brander Ave, Langdon, AB T0J 1X2, Canada
Welcome to the Prairie Hamlet of Langdon, where small-town values and communal sensibilities weave the fabric of Painted Sky. A neighbourhood set aside from the stress of busy urban environments - a spacious community as open and authentic…
Explore this project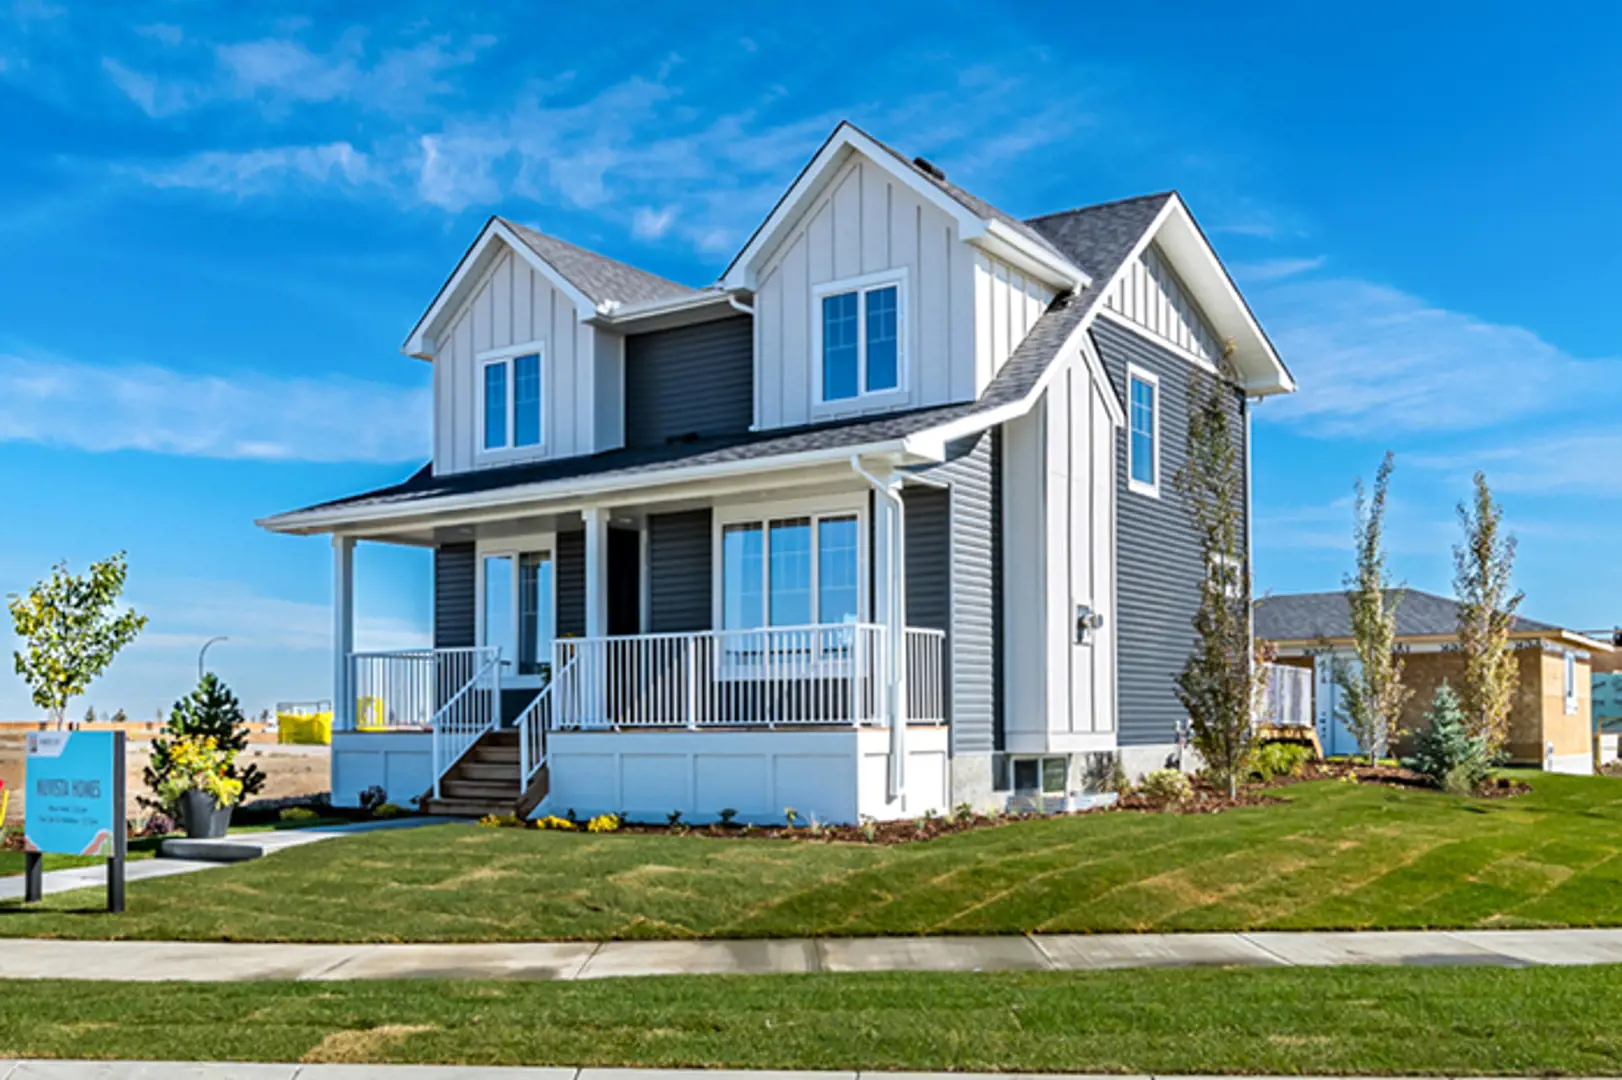
Other floor plans at Painted Sky
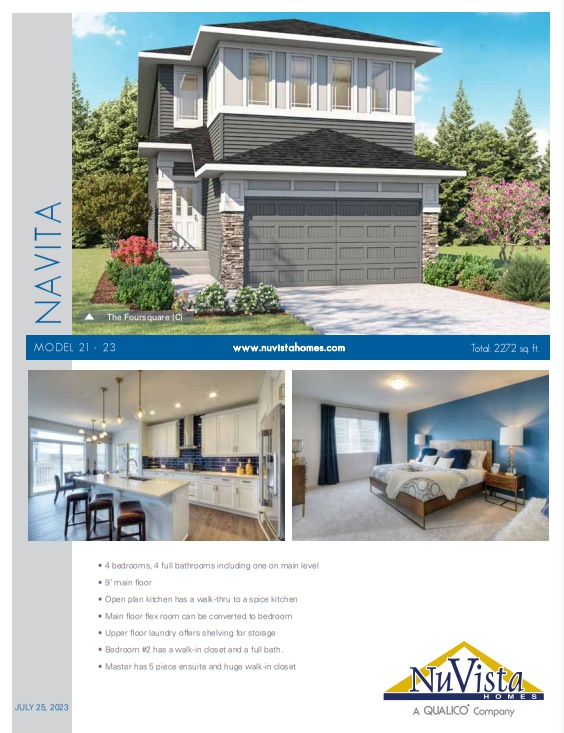
Navita
For sale- 4 beds
- 4 baths
- 2,272 ft²
Pricing coming soon
View floor plan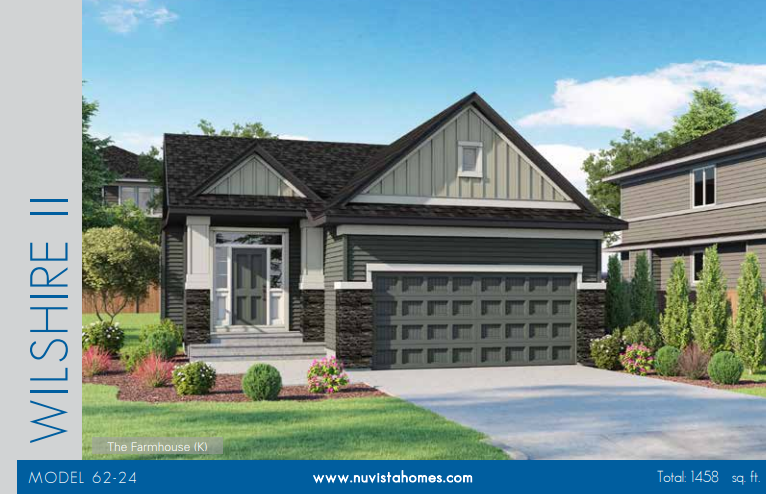
Wilshire II
For sale- 2 beds
- 2 baths
- 1,458 ft²
Pricing coming soon
View floor plan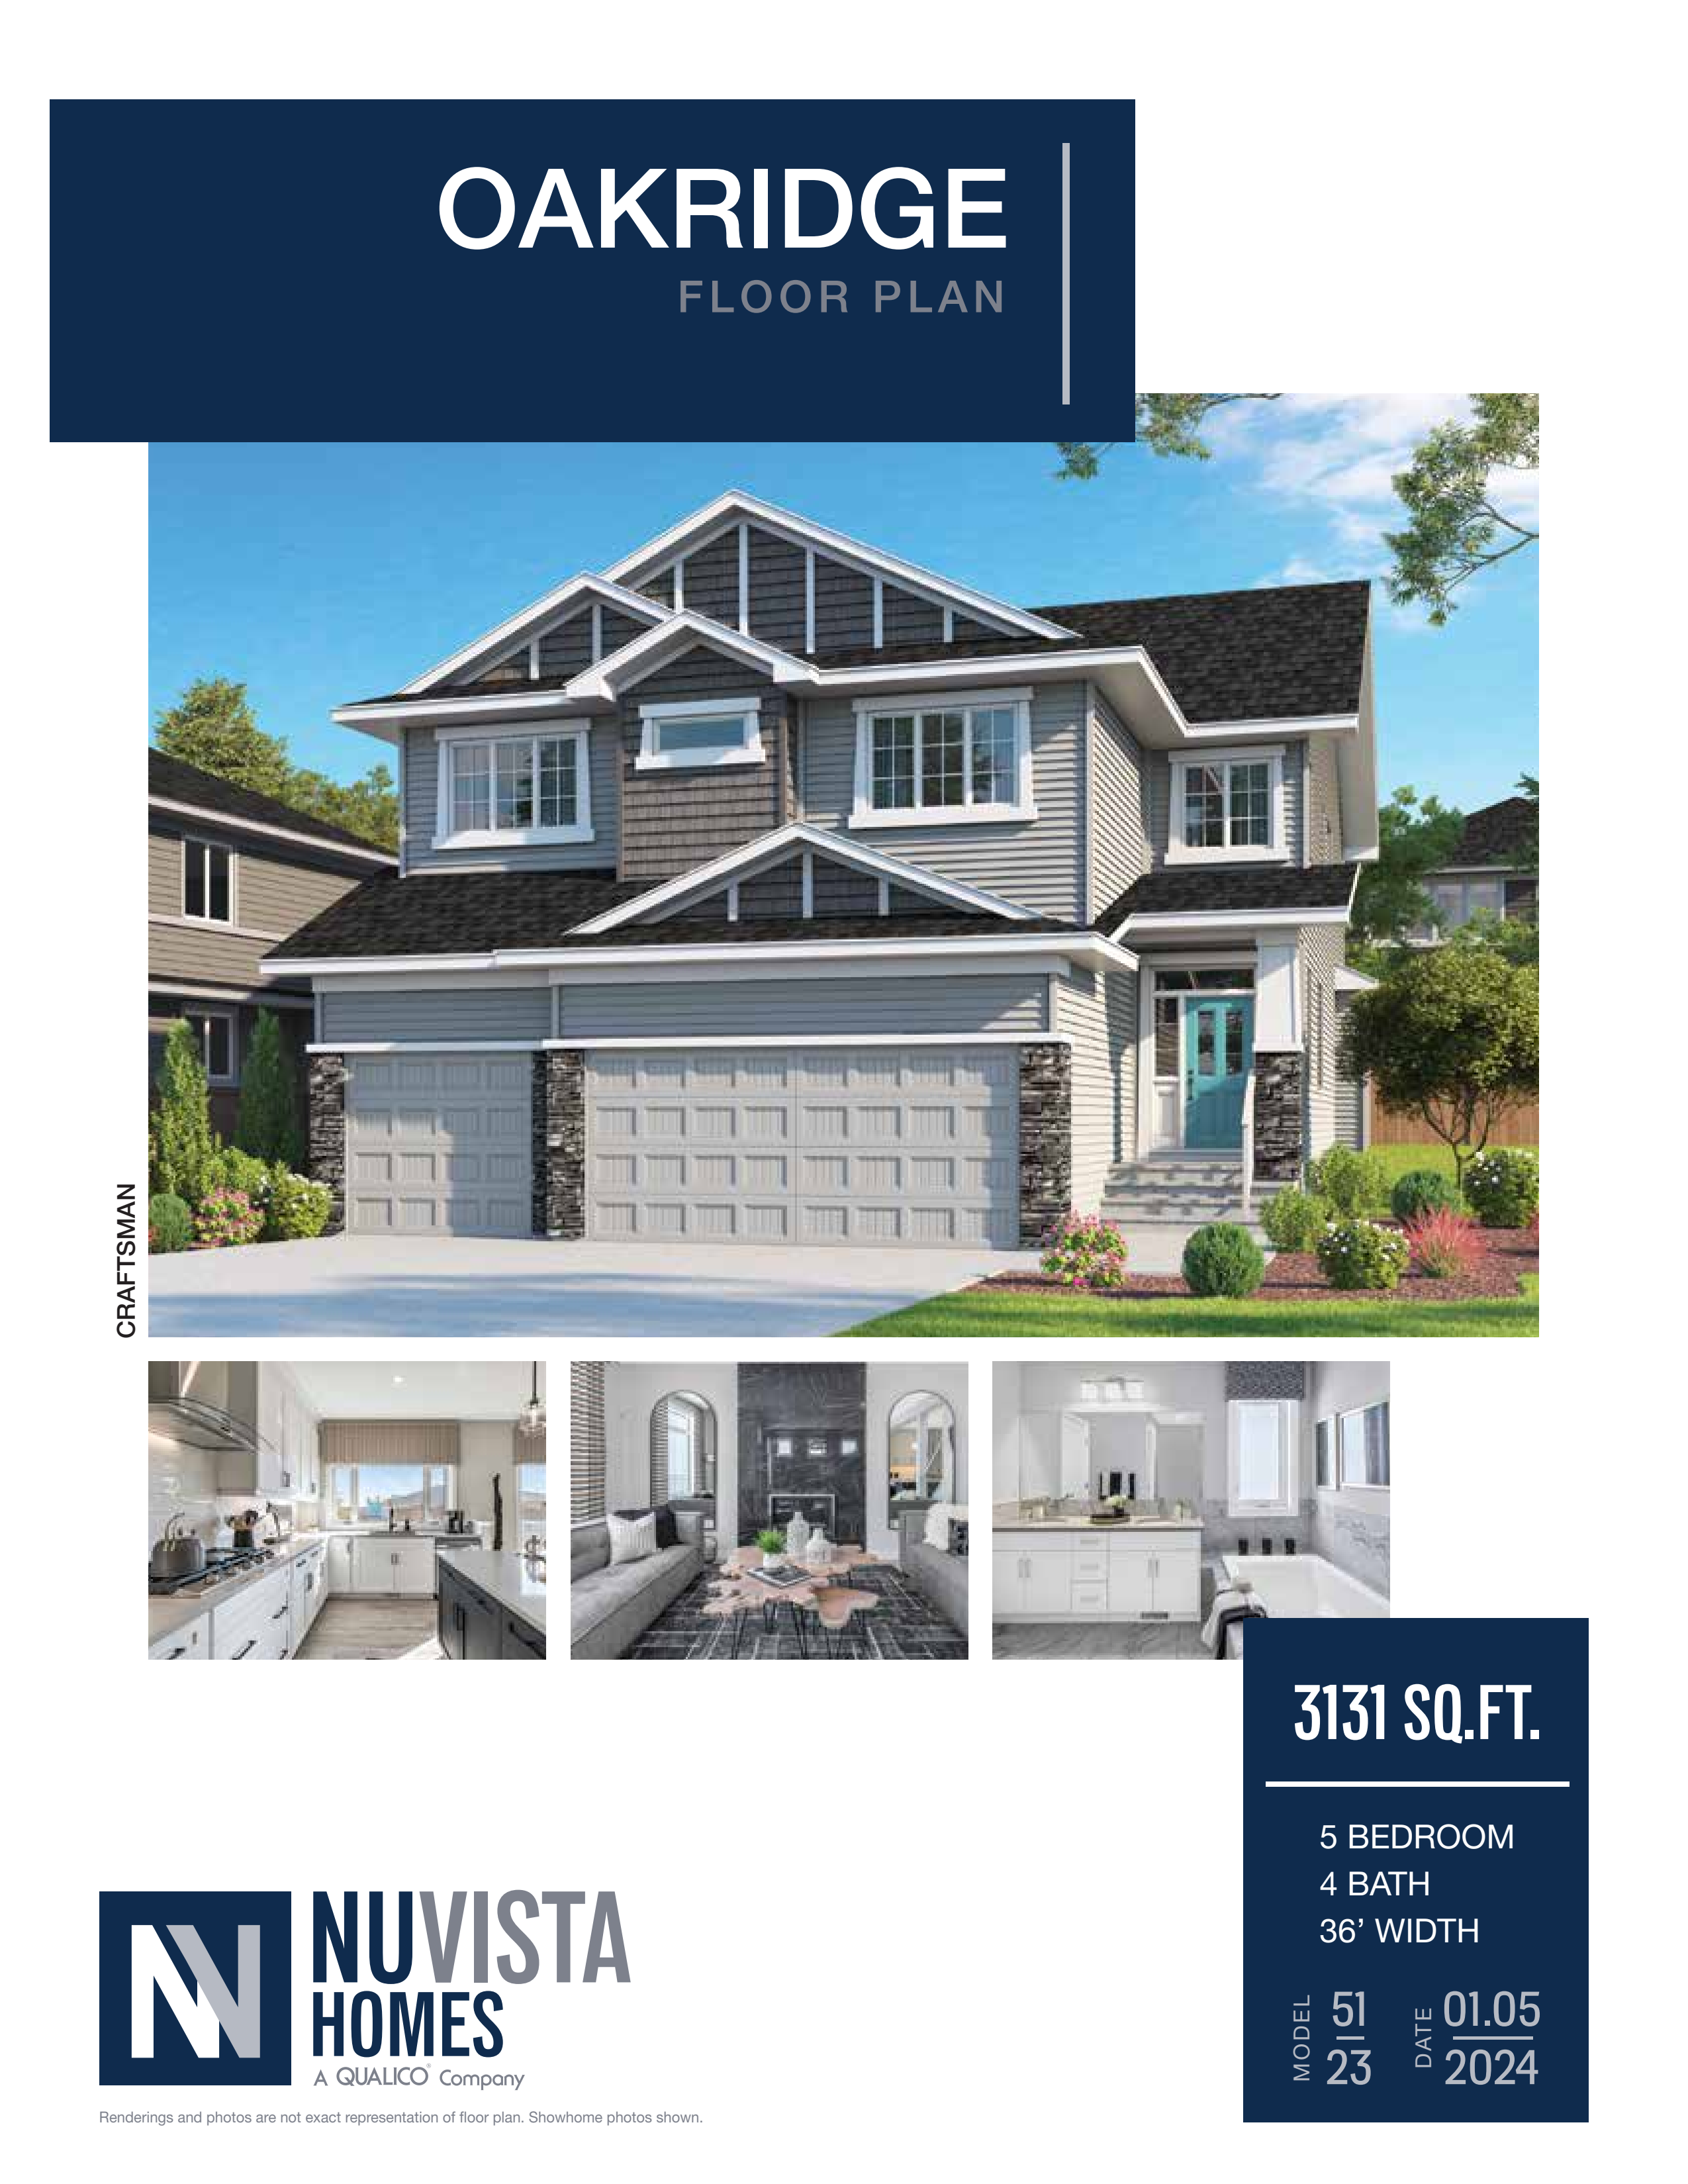
Oakridge
For sale- 5 beds
- 4 baths
- 3,131 ft²
Pricing coming soon
View floor plan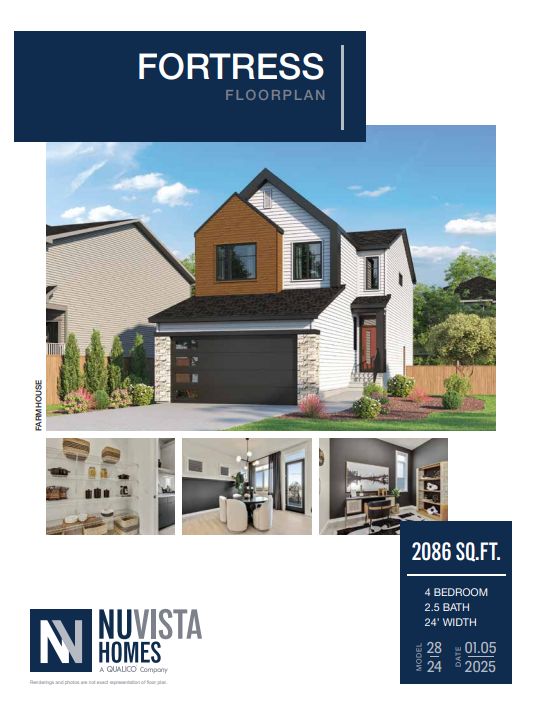
Fortress
For sale- 4 beds
- 3 baths
- 2,086 ft²
Pricing coming soon
View floor plan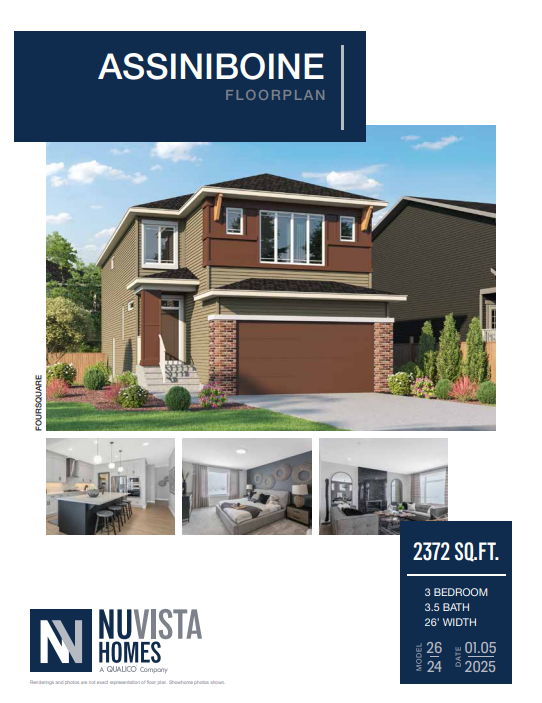
Assiniboine
For sale- 3 beds
- 4 baths
- 2,372 ft²
Pricing coming soon
View floor plan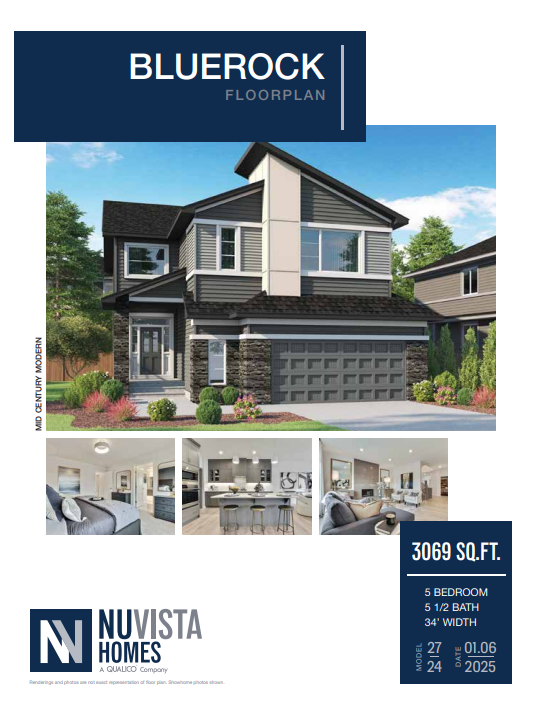
Bluerock
For sale- 5 beds
- 6 baths
- 3,069 ft²
Pricing coming soon
View floor plan