
Painted Sky · Langdon, AB
Sierra II floor plan.
Explore the recorded layout, price and features, then confirm the configuration with the builder.
For sale
3 bd · 3 ba · 2,392 ft² · Single family - Detached Two+ Story
Sierra II at Painted Sky, 207 Brander Ave, Langdon, AB T0J 1X2, Canada
Call us at 416-910-8923Source floor plan. Confirm dimensions and available configurations.
The stunning Sierra main floor offers a wide variety of features including a Flex Room, open concept Great Room, Dining Nook, and a spacious Kitchen with an island and Walk-through-Pantry, leading to the Mudroom and entry to the Double Car Garage. This appealing home is available in a 3- or 4-Bedroom design and adaptable to any family lifestyle. The Loft-like upper floor is home to a spacious Laundry Room, Bonus Room, and large Master Suite with spa-like 5-piece En-suite and oversized Walk-in-Closet – the ultimate retreat! 2 Storey 1 Half Bath 3 Bedrooms Double Garage 2 Bathrooms 9′ Ceilings for Open, Airy Environment High Efficiency, Low Maintenance, Long-lasting 100% Vinyl Windows Contemporary Gas Fireplace with Tile Surround Engineered Floor System with Tile in all Wet Areas, superior Carpet, and wide range of LVP options Pot-lights in Kitchen included High quality Cabinetry from Wildwood Cabinets includes soft-close drawers & doors Source: Broadview Homes Calgary
Prices, dimensions and features may vary and are subject to change. Floor plans are for illustrative purposes only.
- Plan
- Sierra II
- Type
- Single family - Detached Two+ Story
- Status
- For sale
- Size
- 2,392 ft²
- Project
- Painted Sky
- Developer
- Broadview Homes (Calgary)
Location
Langdon|Painted Sky|207 Brander Ave, Langdon, AB T0J 1X2, Canada
Interested in Sierra II at Painted Sky?
Sierra II at
Painted Sky
207 Brander Ave, Langdon, AB T0J 1X2, Canada
Painted Sky — small-town charm with room to grow. Painted Sky offers the ideal blend of small-town tranquility and modern convenience just east of Calgary. Surrounded by beautiful prairie views, this community is built for family life, fea…
Explore this project
Other floor plans at Painted Sky
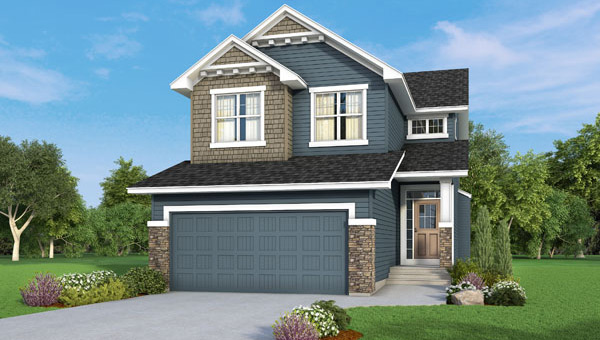
Stonebrook
For sale3 bd · 3 ba · 2,167 ft²
Last listed from $738,299
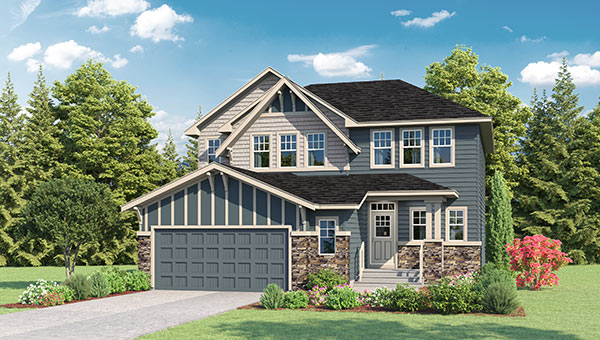
Hudson II
For sale4 bd · 3 ba · 2,666 ft²
Pricing coming soon
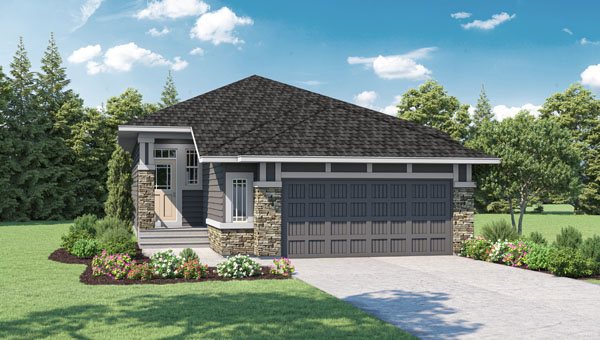
Bennett
For sale2 bd · 2 ba · 1,415 ft²
Pricing coming soon
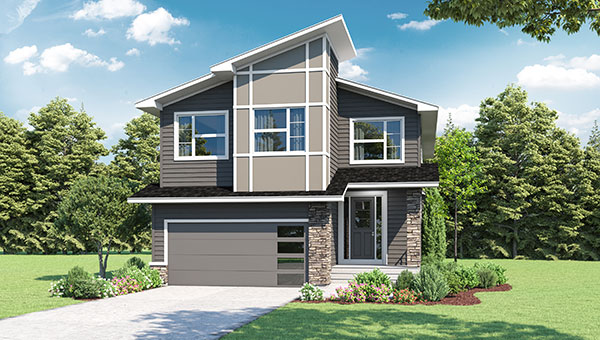
Abbot III
For sale4 bd · 3 ba · 2,655 ft²
Pricing coming soon
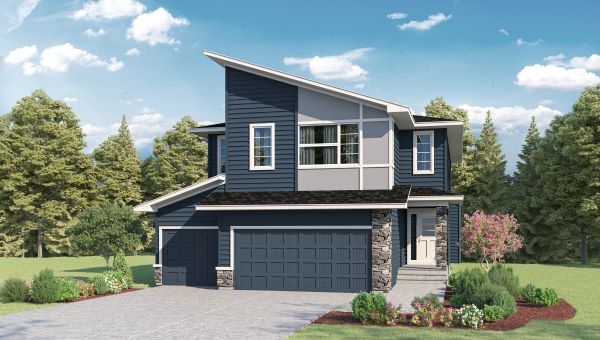
Selkirk II
For sale4 bd · 3 ba · 2,619 ft²
Pricing coming soon
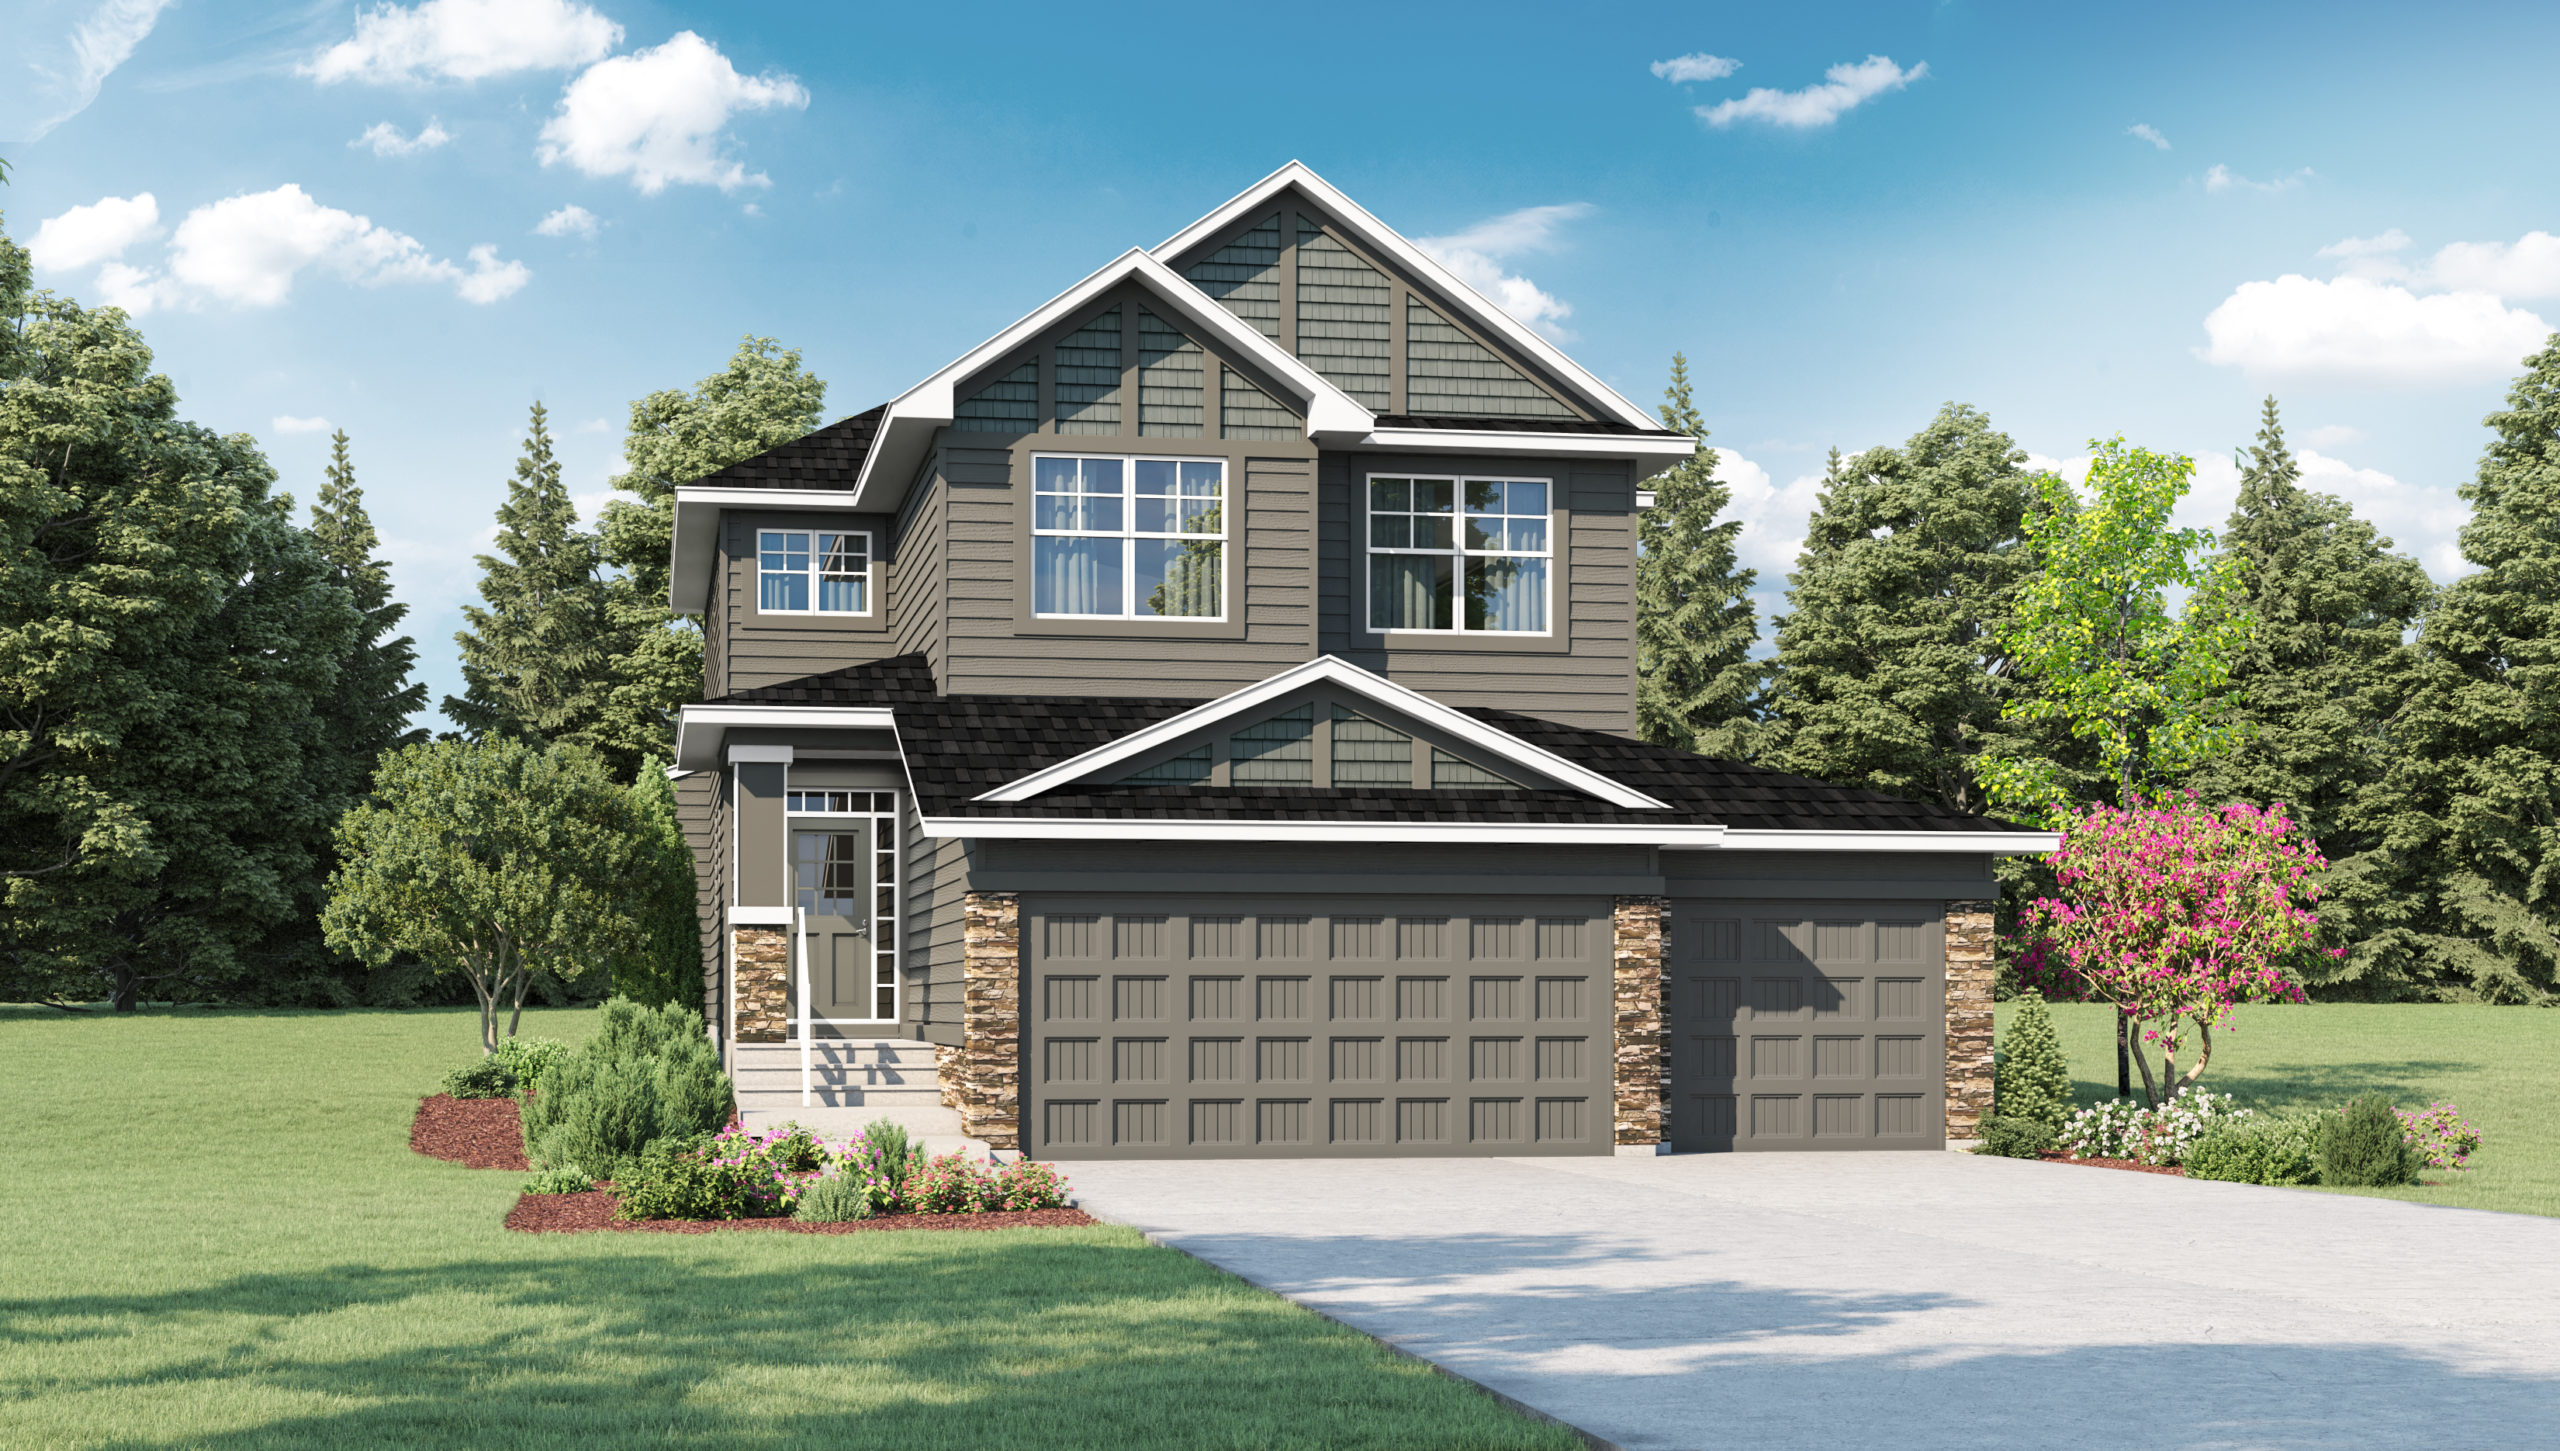
Lancaster
For sale3 bd · 3 ba · 2,403 ft²
Pricing coming soon