
Paisley at Heritage Valley · Edmonton, AB
The Ash floor plan.
Project information updated: Confirm current pricing and availability with the builder.
Explore the recorded layout, price and features, then confirm the configuration with the builder.
For sale
4 bd · 3 ba · 2,594 ft² · Single family - Detached Two+ Story
The Ash at Paisley at Heritage Valley, 213 Paterson Link SW, Edmonton, AB T6W 4E2, Canada
Call us at 416-910-8923Source floor plan. Confirm dimensions and available configurations.
Introducing the Ash floor plan built on 24′ pocket lots. We love it because of the 4th bedroom upstairs, bonus room and the main floor den offer great flexibility for the needs of busy families. Optional two bedroom legal suite with separate side entrance. Features & options Double front attached garage Main floor den/office Main floor and basement includes 9ft ceilings Open to above living room with electric fireplace Walk through pantry with optional spice kitchen Gas range in the kitchen Subway tile for kitchen backsplash Quartz countertops throughout Luxury vinyl plank flooring main floor and basement Custom mudroom with bench and lockers LED lighting throughout Separate side entrance with concrete sidewalk Optional City approved legal suite with separate furnace, appliance package and laundry Source: Five Star Homes
Prices, dimensions and features may vary and are subject to change. Floor plans are for illustrative purposes only.
- Plan
- The Ash
- Type
- Single family - Detached Two+ Story
- Status
- For sale
- Bedrooms
- 4
- Bathrooms
- 3
- Size
- 2,594 ft²
- Project
- Paisley at Heritage Valley
- Developer
- Five Star Homes
Location
Edmonton|Paisley at Heritage Valley|213 Paterson Link SW, Edmonton, AB T6W 4E2, Canada
Interested in The Ash at Paisley at Heritage Valley?
The Ash at
Paisley at Heritage Valley
213 Paterson Link SW, Edmonton, AB T6W 4E2, Canada
One of Brookfield Residental’s newest communities in Southwest Edmonton, Five Star Homes is excited to be coming to Paisley. This purposely designed neighbourhood is home to an off leash dog park, artistic displays and is conveniently locat…
Explore this project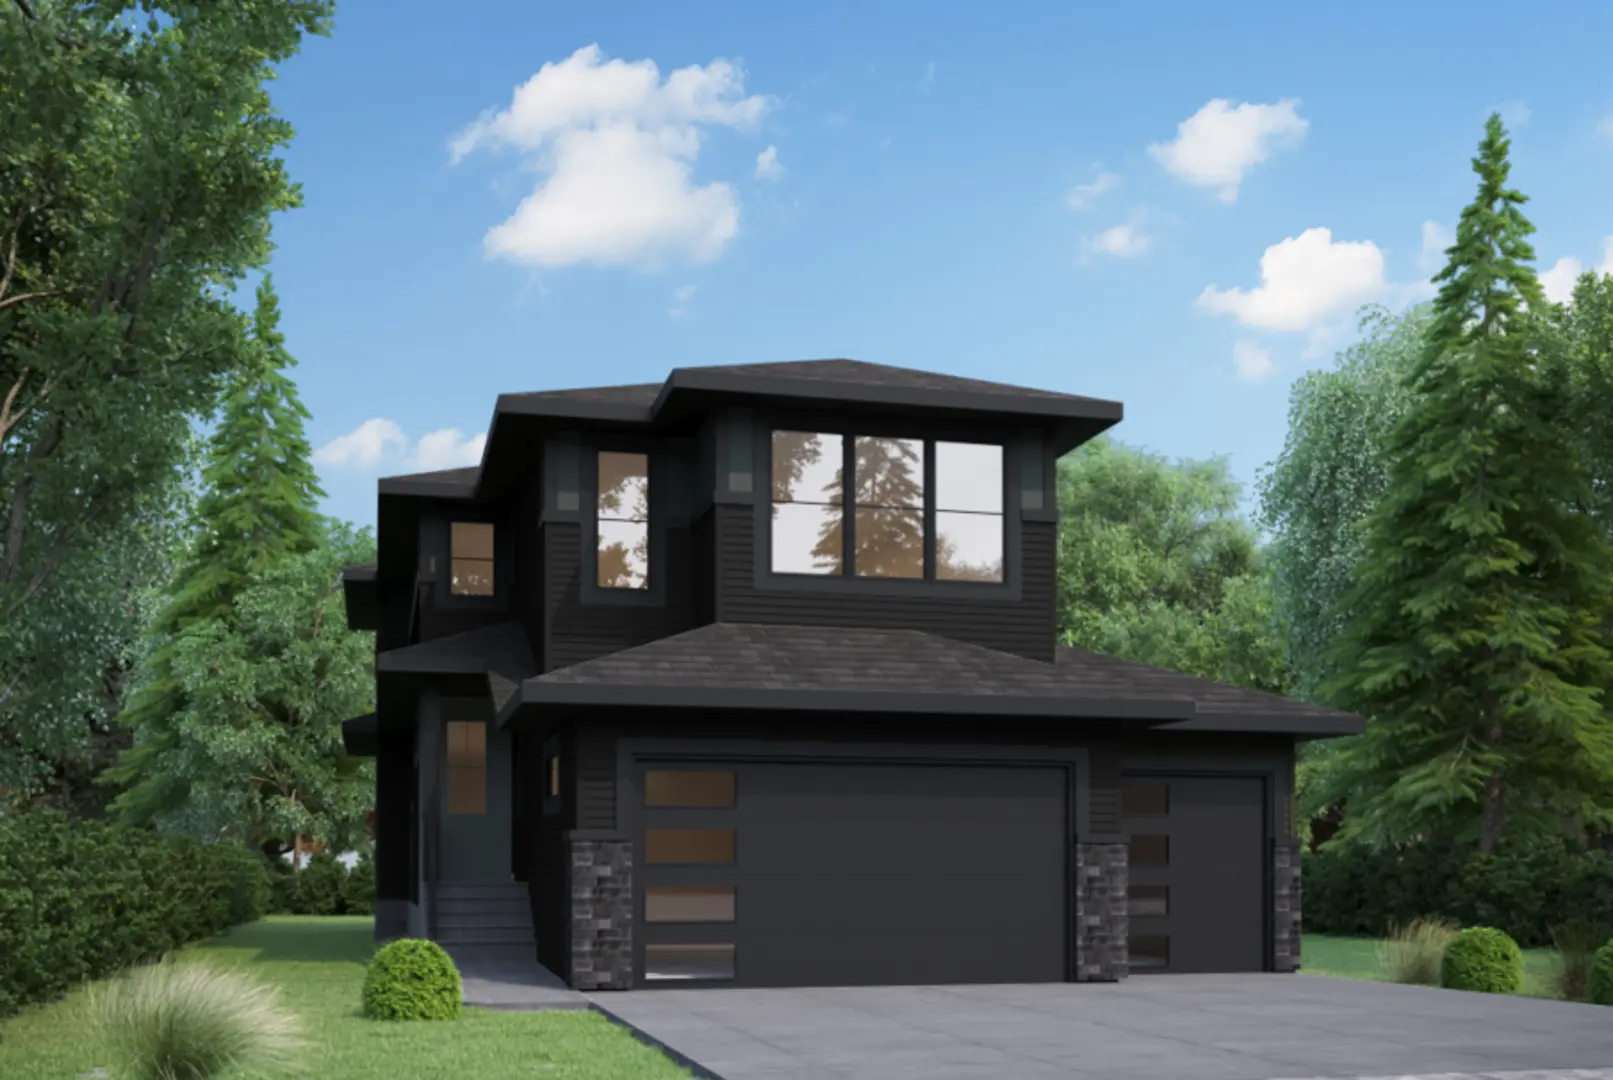
Other floor plans at Paisley at Heritage Valley
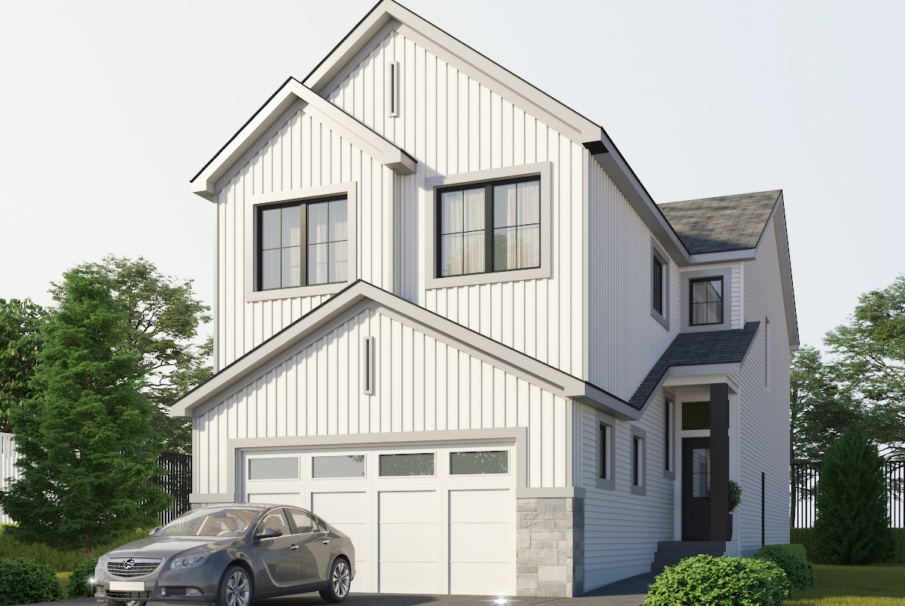
The Victoria
For sale- 4 beds
- 3 baths
- 2,577 ft²
Pricing coming soon
View floor plan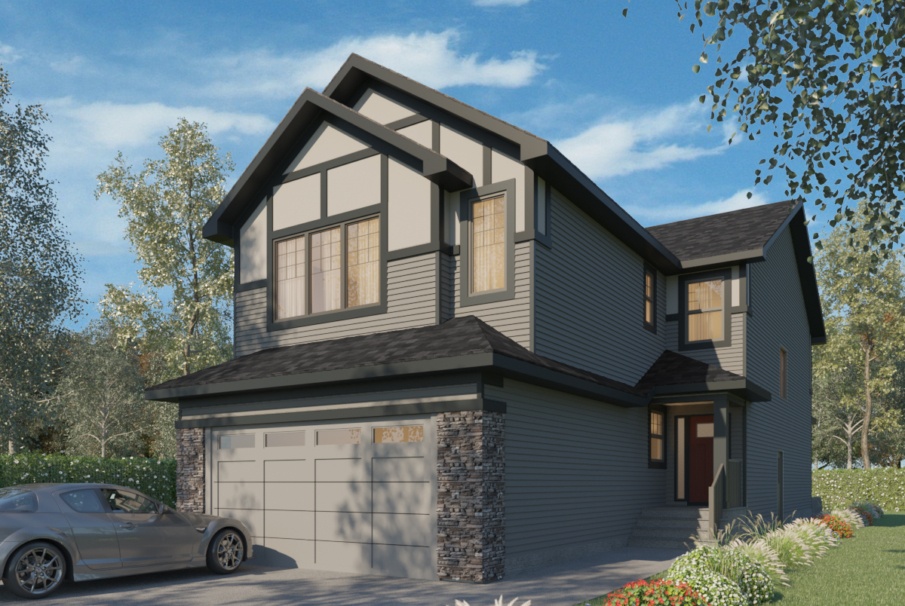
The Evelyn
For sale- 4 beds
- 5 baths
- 2,869 ft²
Pricing coming soon
View floor plan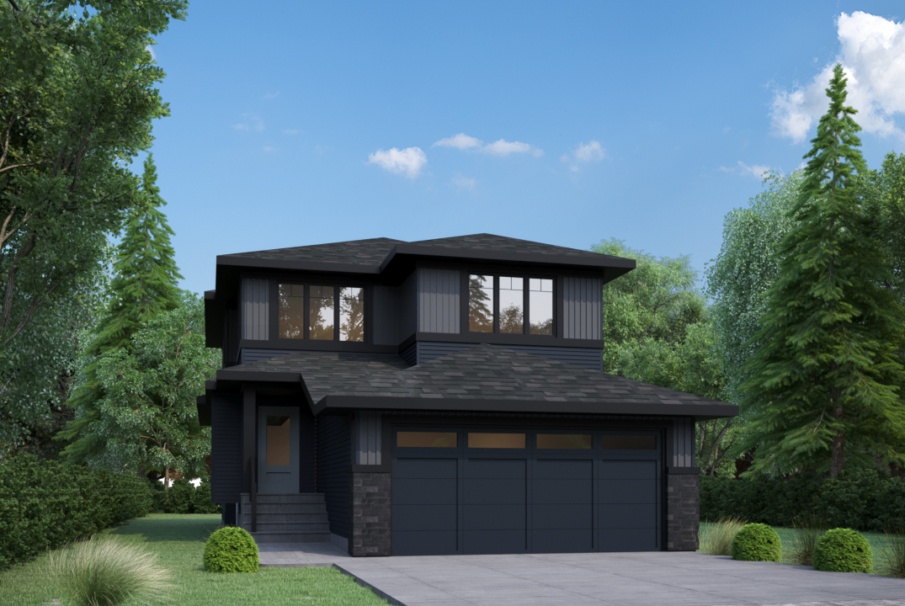
The Olive
For sale- 3 beds
- 3 baths
- 2,486 ft²
Pricing coming soon
View floor plan
The Isabella
For sale- 3 beds
- 3 baths
- 2,251 ft²
Pricing coming soon
View floor plan
The Magnolia
For sale- 3 beds
- 3 baths
- 2,097 ft²
Pricing coming soon
View floor plan
The Amelia
For sale- 3 beds
- 4 baths
- 2,704 ft²
Pricing coming soon
View floor plan