
Park Place - South Tower · Vaughan, ON
S10 floor plan.
Explore the recorded layout, price and features, then confirm the configuration with the builder.
For sale
2 bd · 2 ba · 905 ft² · Condo - Suite
S10 at Park Place - South Tower, Commerce St & Hwy 7, Vaughan, ON L4K, Canada
Call us at 416-910-8923Source floor plan. Confirm dimensions and available configurations.
S10 is a 2-bedroom, 2-bathroom, condo - suite floor plan (905 sq ft) at Park Place - South Tower in Vaughan, ON. Register for details to receive the full floor plan package, current pricing and availability.
Prices, dimensions and features may vary and are subject to change. Floor plans are for illustrative purposes only.
- Plan
- S10
- Type
- Condo - Suite
- Status
- For sale
- Bedrooms
- 2
- Bathrooms
- 2
- Size
- 905 ft²
- Project
- Park Place - South Tower
- Developer
- SmartLiving
Location
Vaughan|Park Place - South Tower|Commerce St & Hwy 7, Vaughan, ON L4K, Canada
Interested in S10 at Park Place - South Tower?
S10 at
Park Place - South Tower
Commerce St & Hwy 7, Vaughan, ON L4K, Canada
Live at the centre of it all. Welcome to Park Place, a new mixed-use condominium community where two elegant, luxury-inspired towers of 48 and 56 storeys rise above a premier 9-acre Central Park that is coming soon. Located in the dynamic S…
Explore this project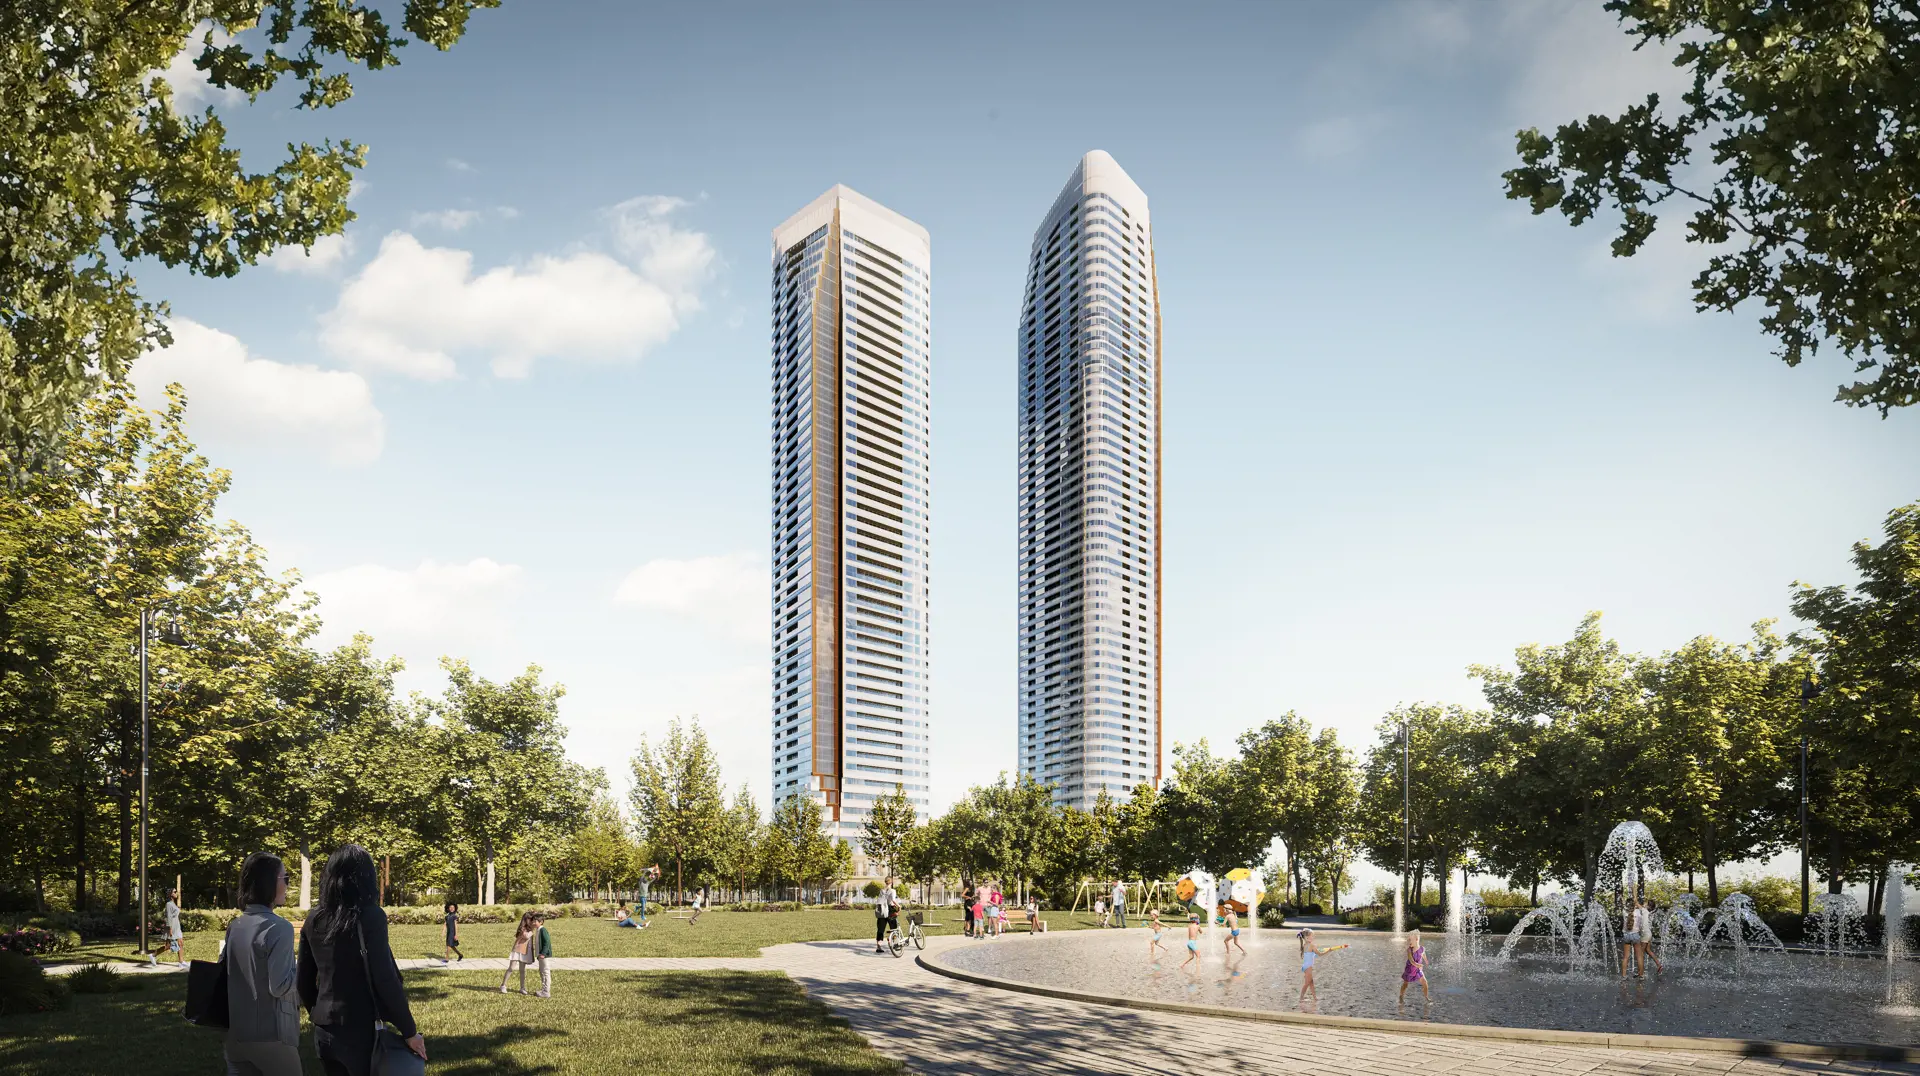
Other floor plans at Park Place - South Tower
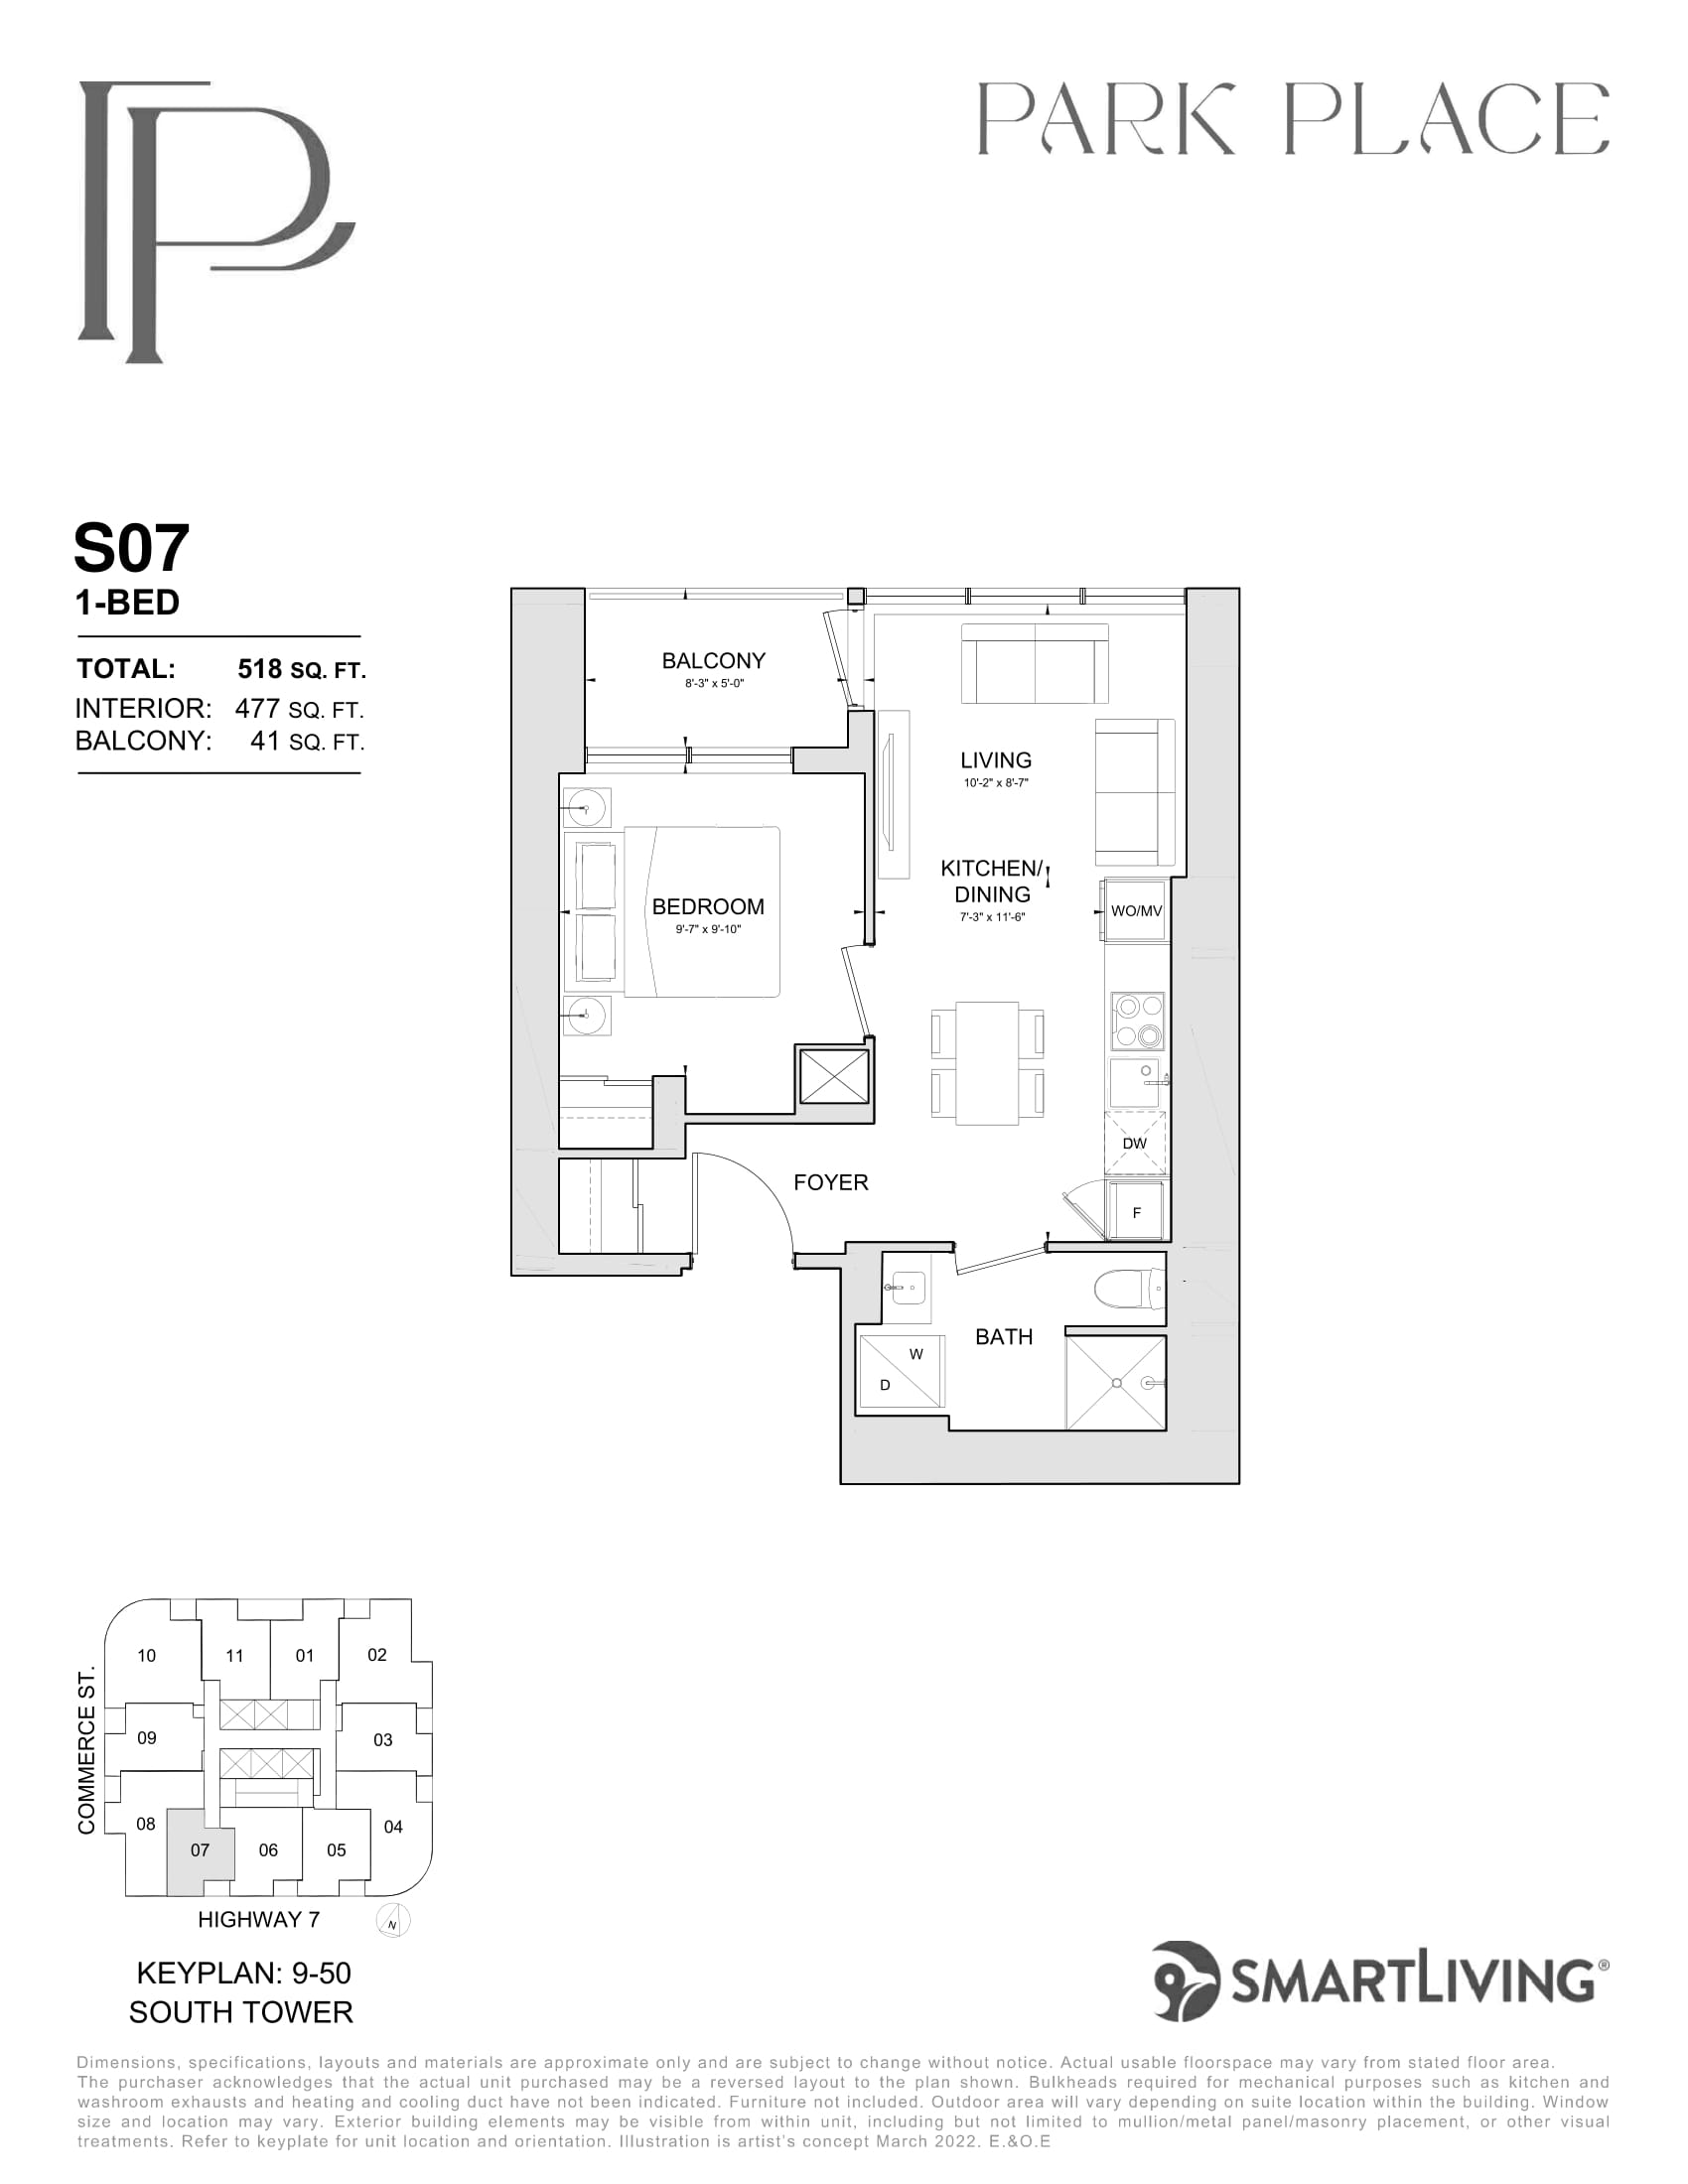
S07
For sale- 1 beds
- 1 baths
- 477 ft²
From $600,000
View floor plan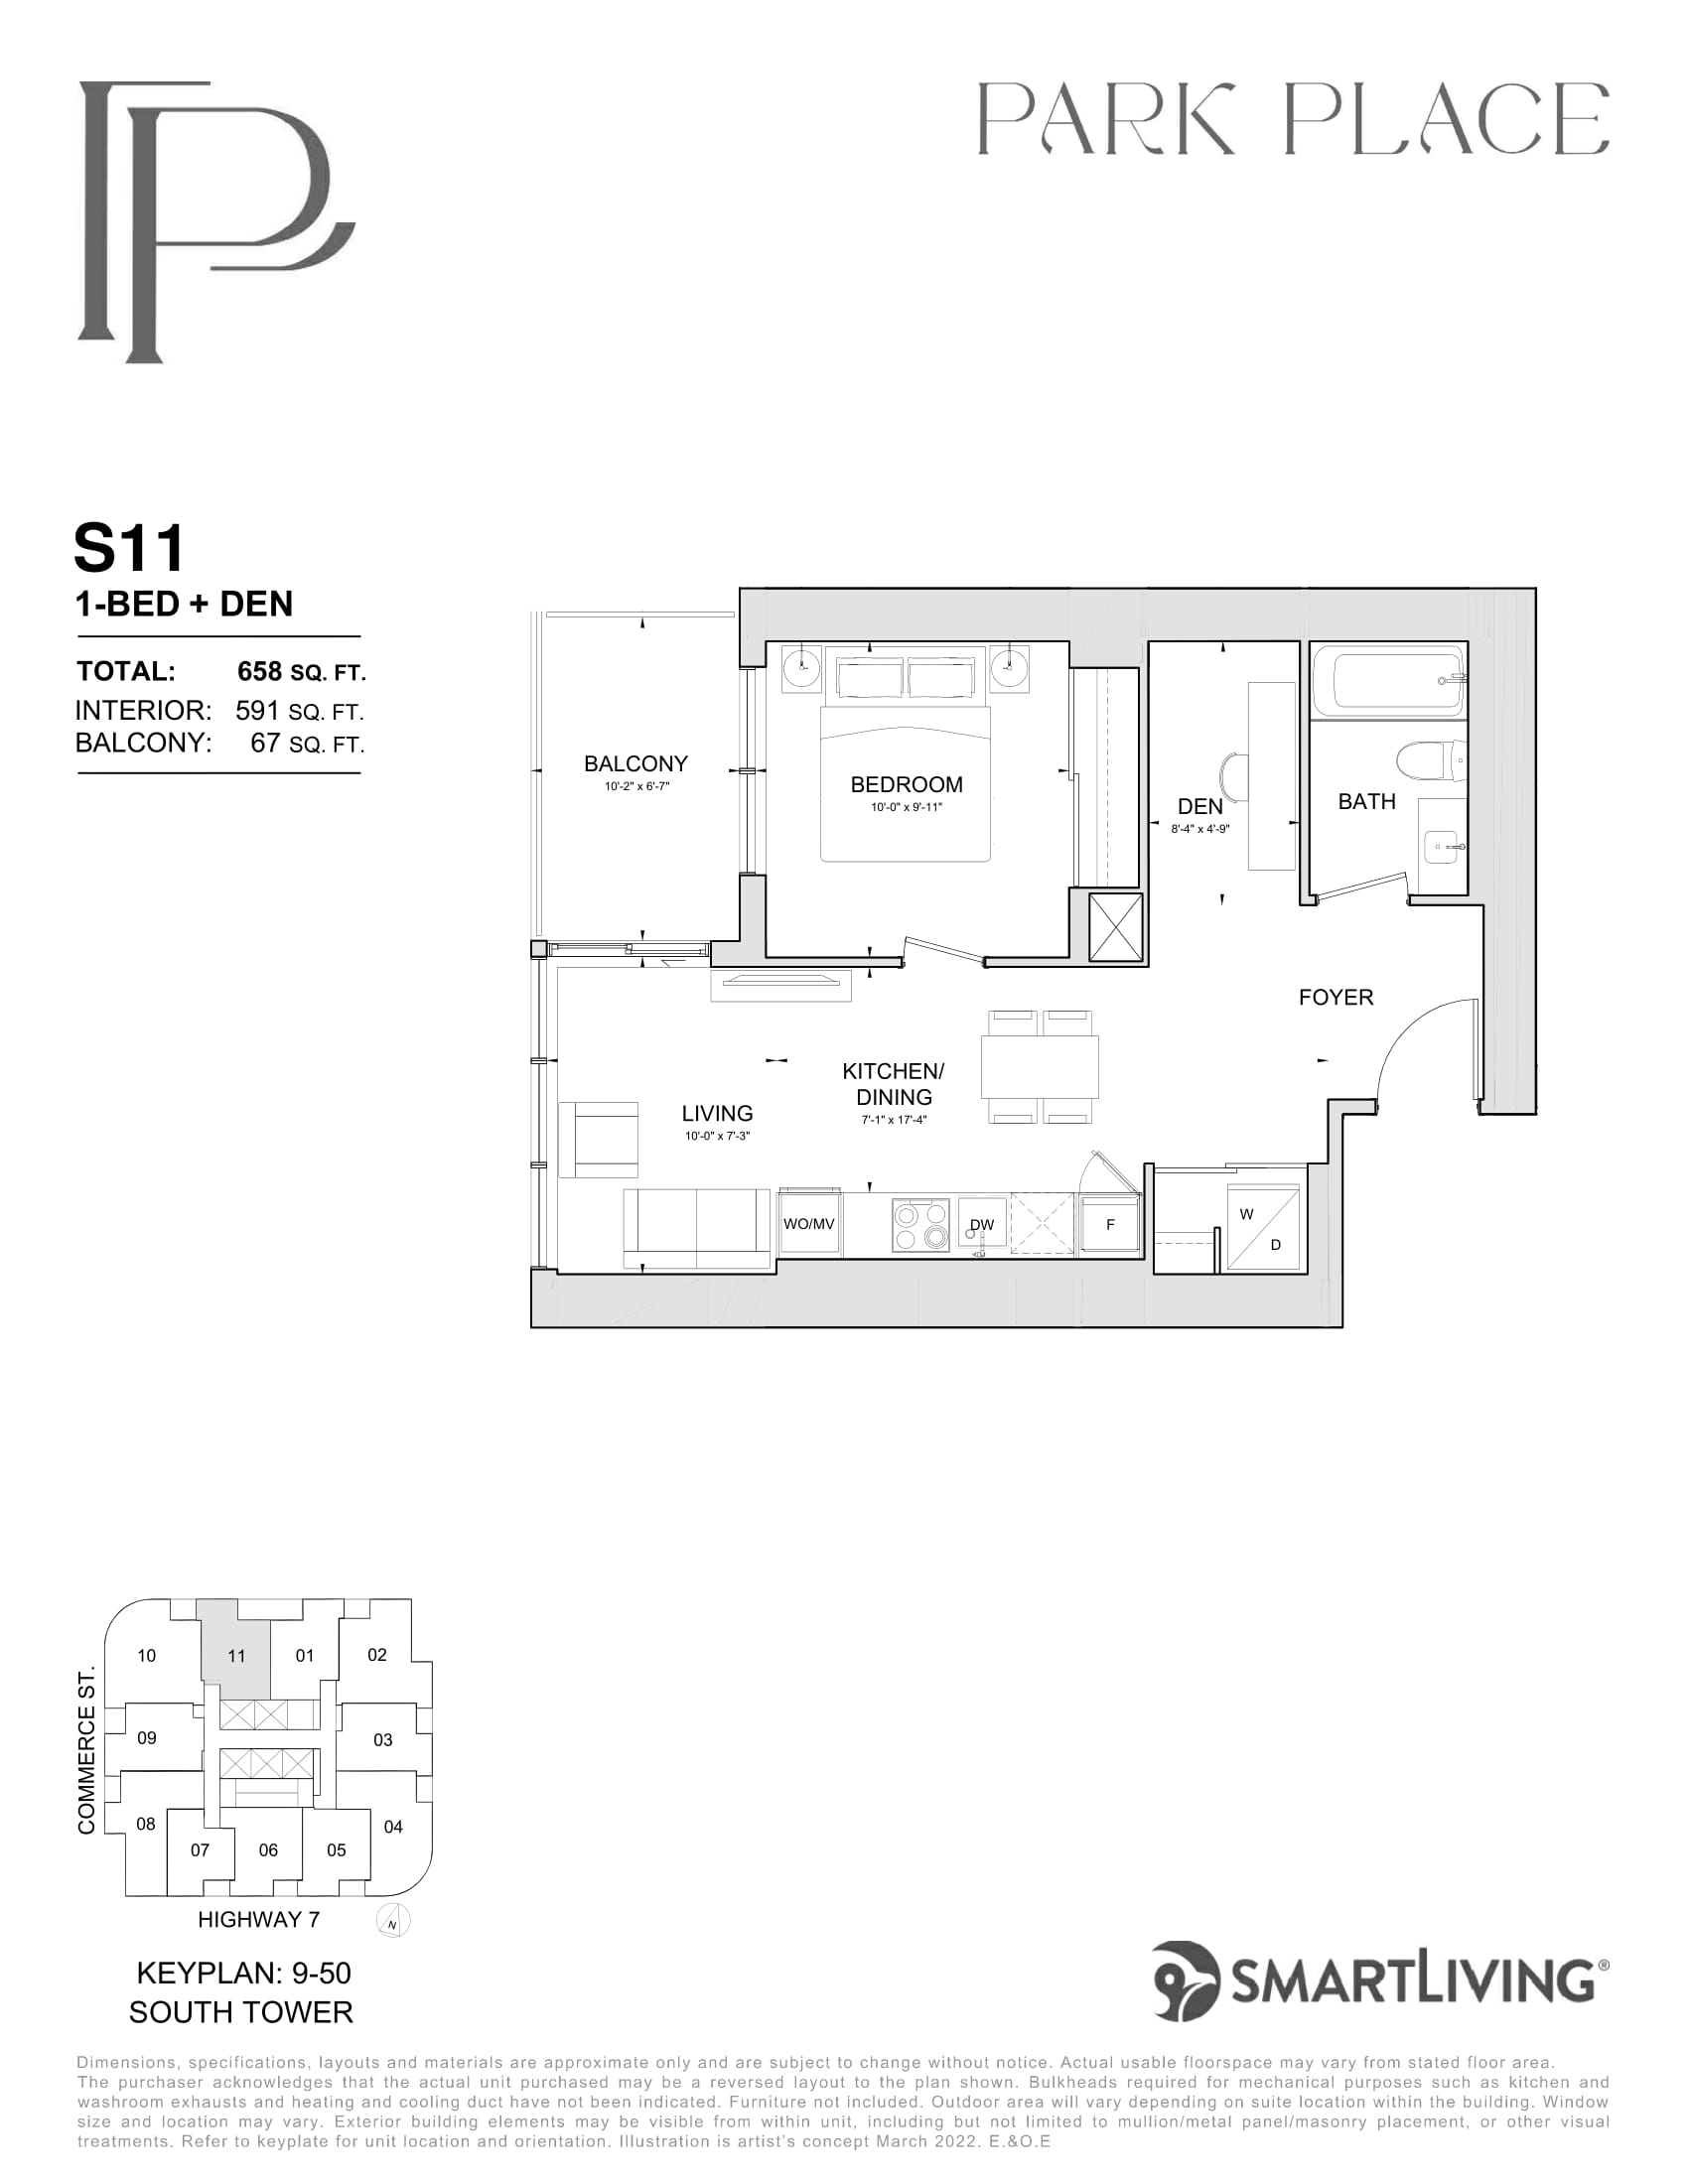
S11
For sale- 1 beds
- 1 baths
- 591 ft²
From $700,000
View floor plan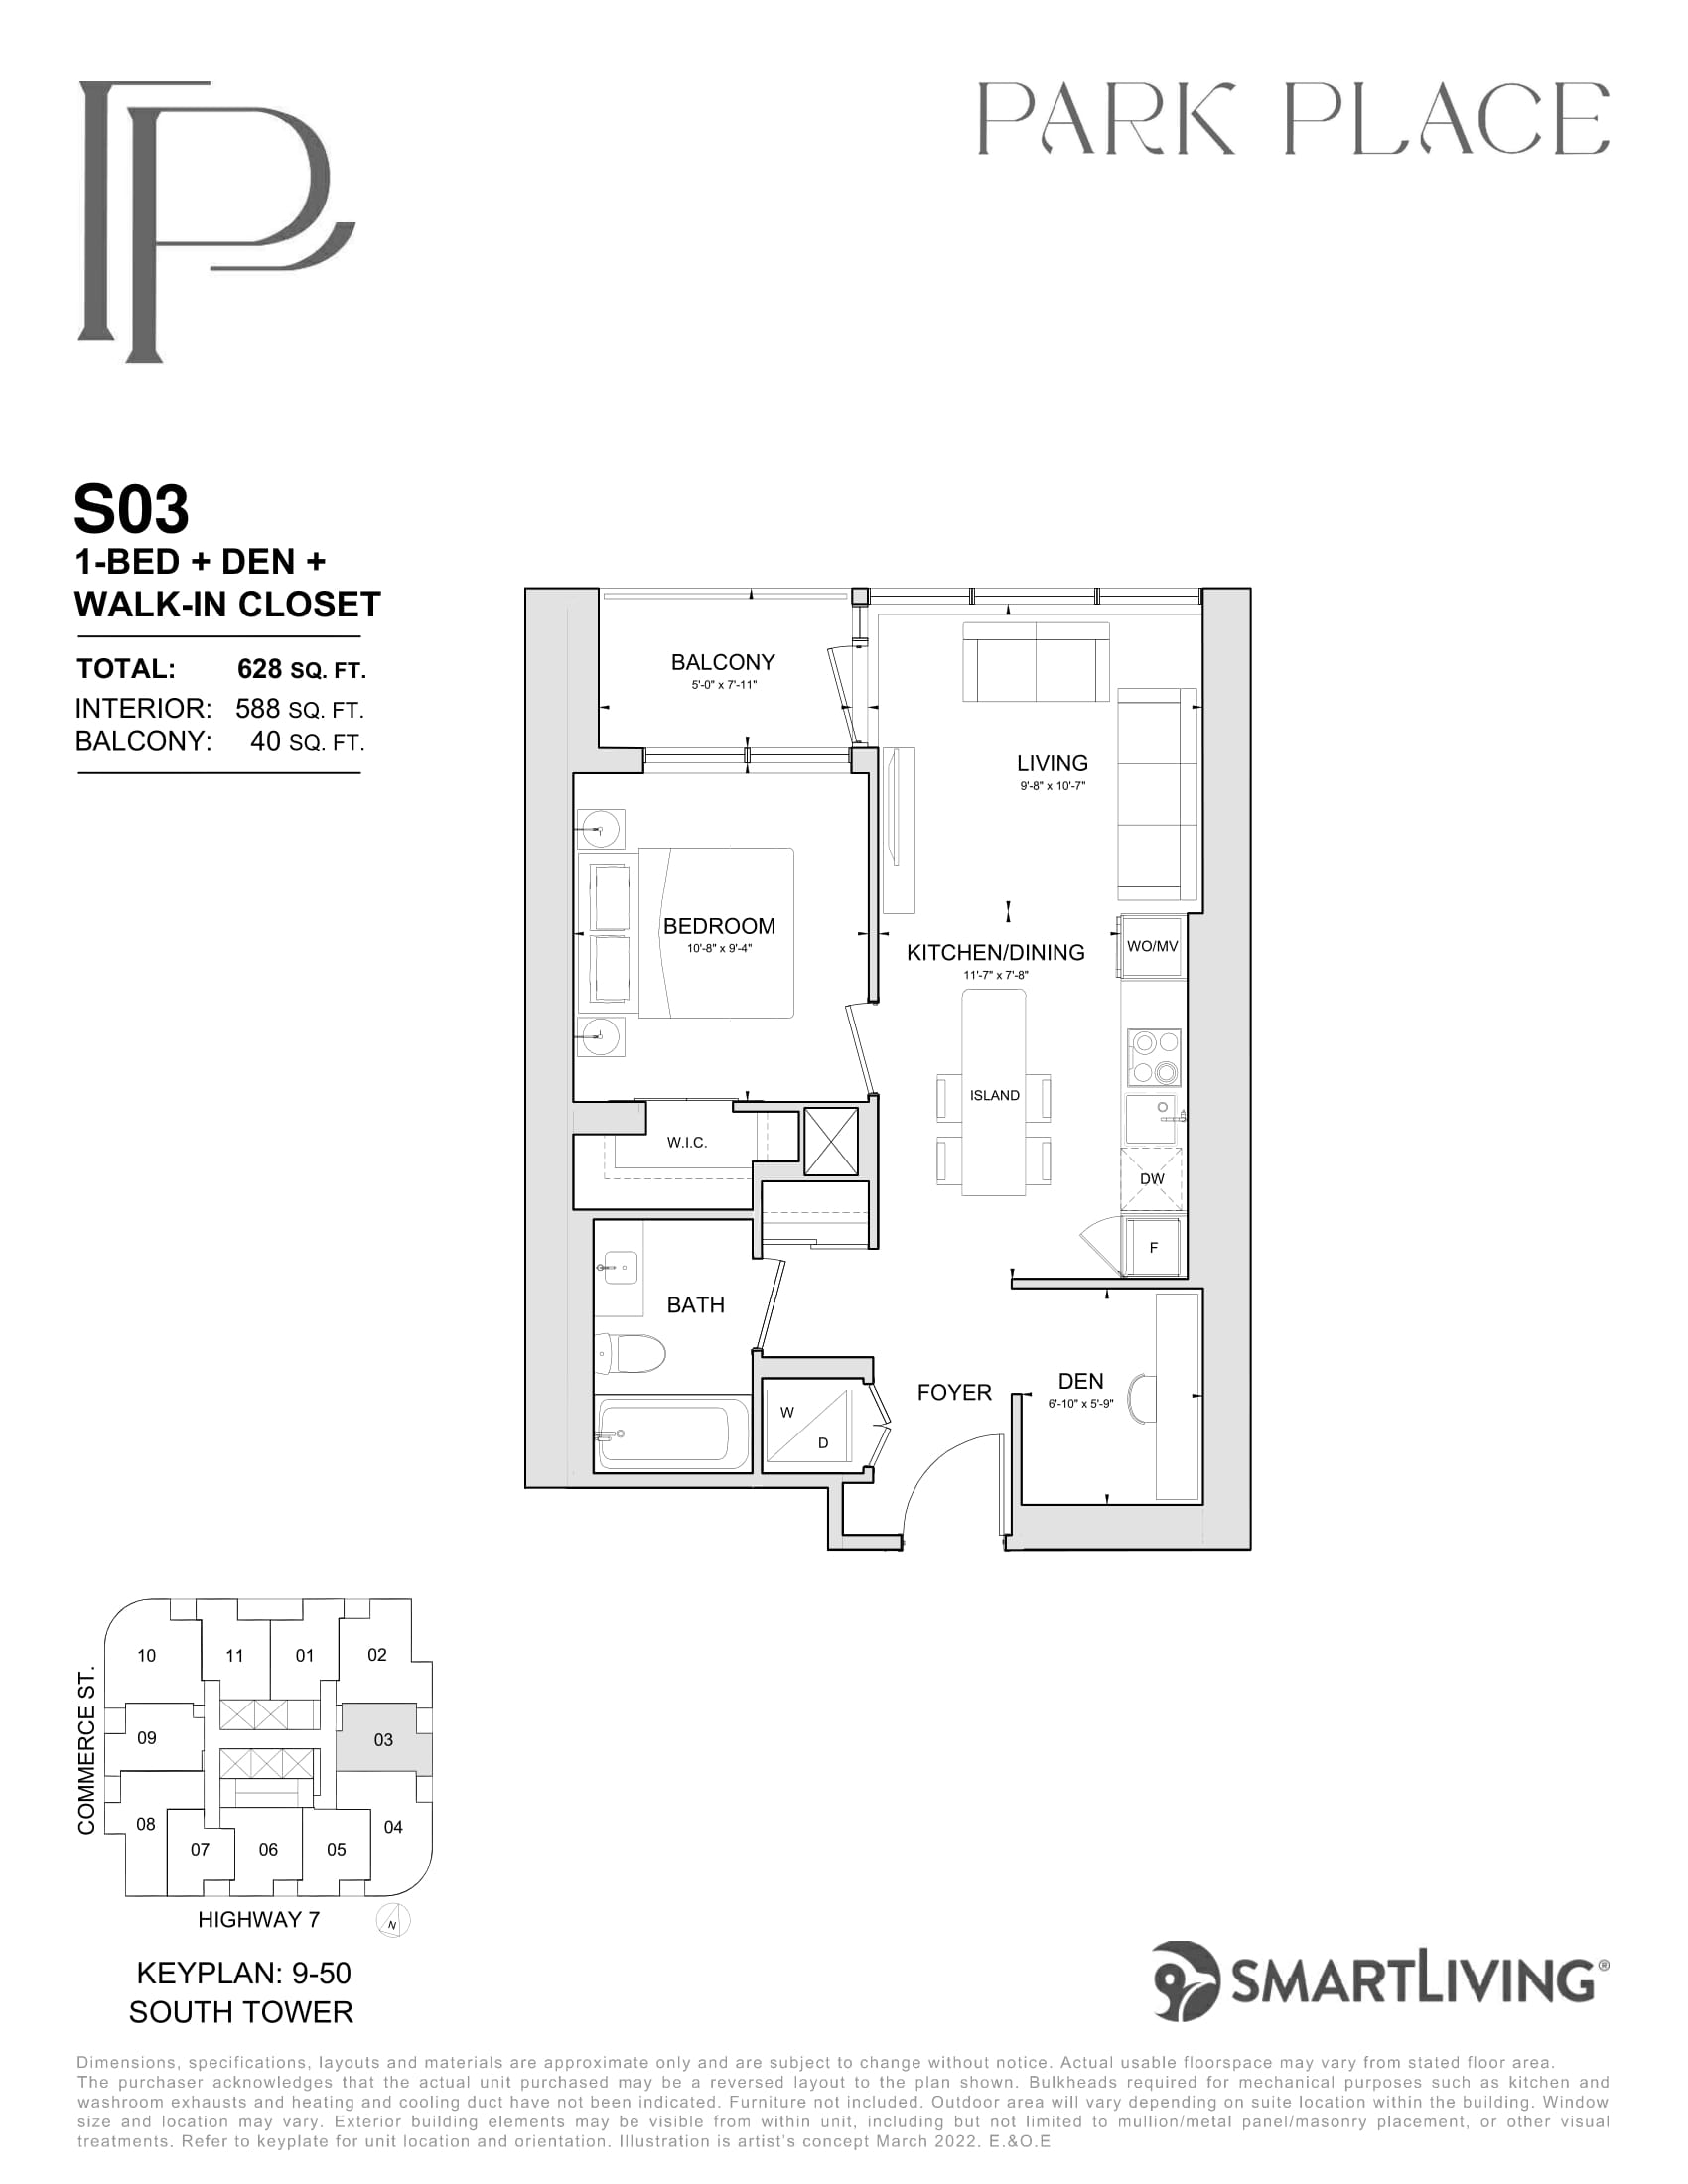
S03
For sale- 1 beds
- 1 baths
- 588 ft²
From $700,000
View floor plan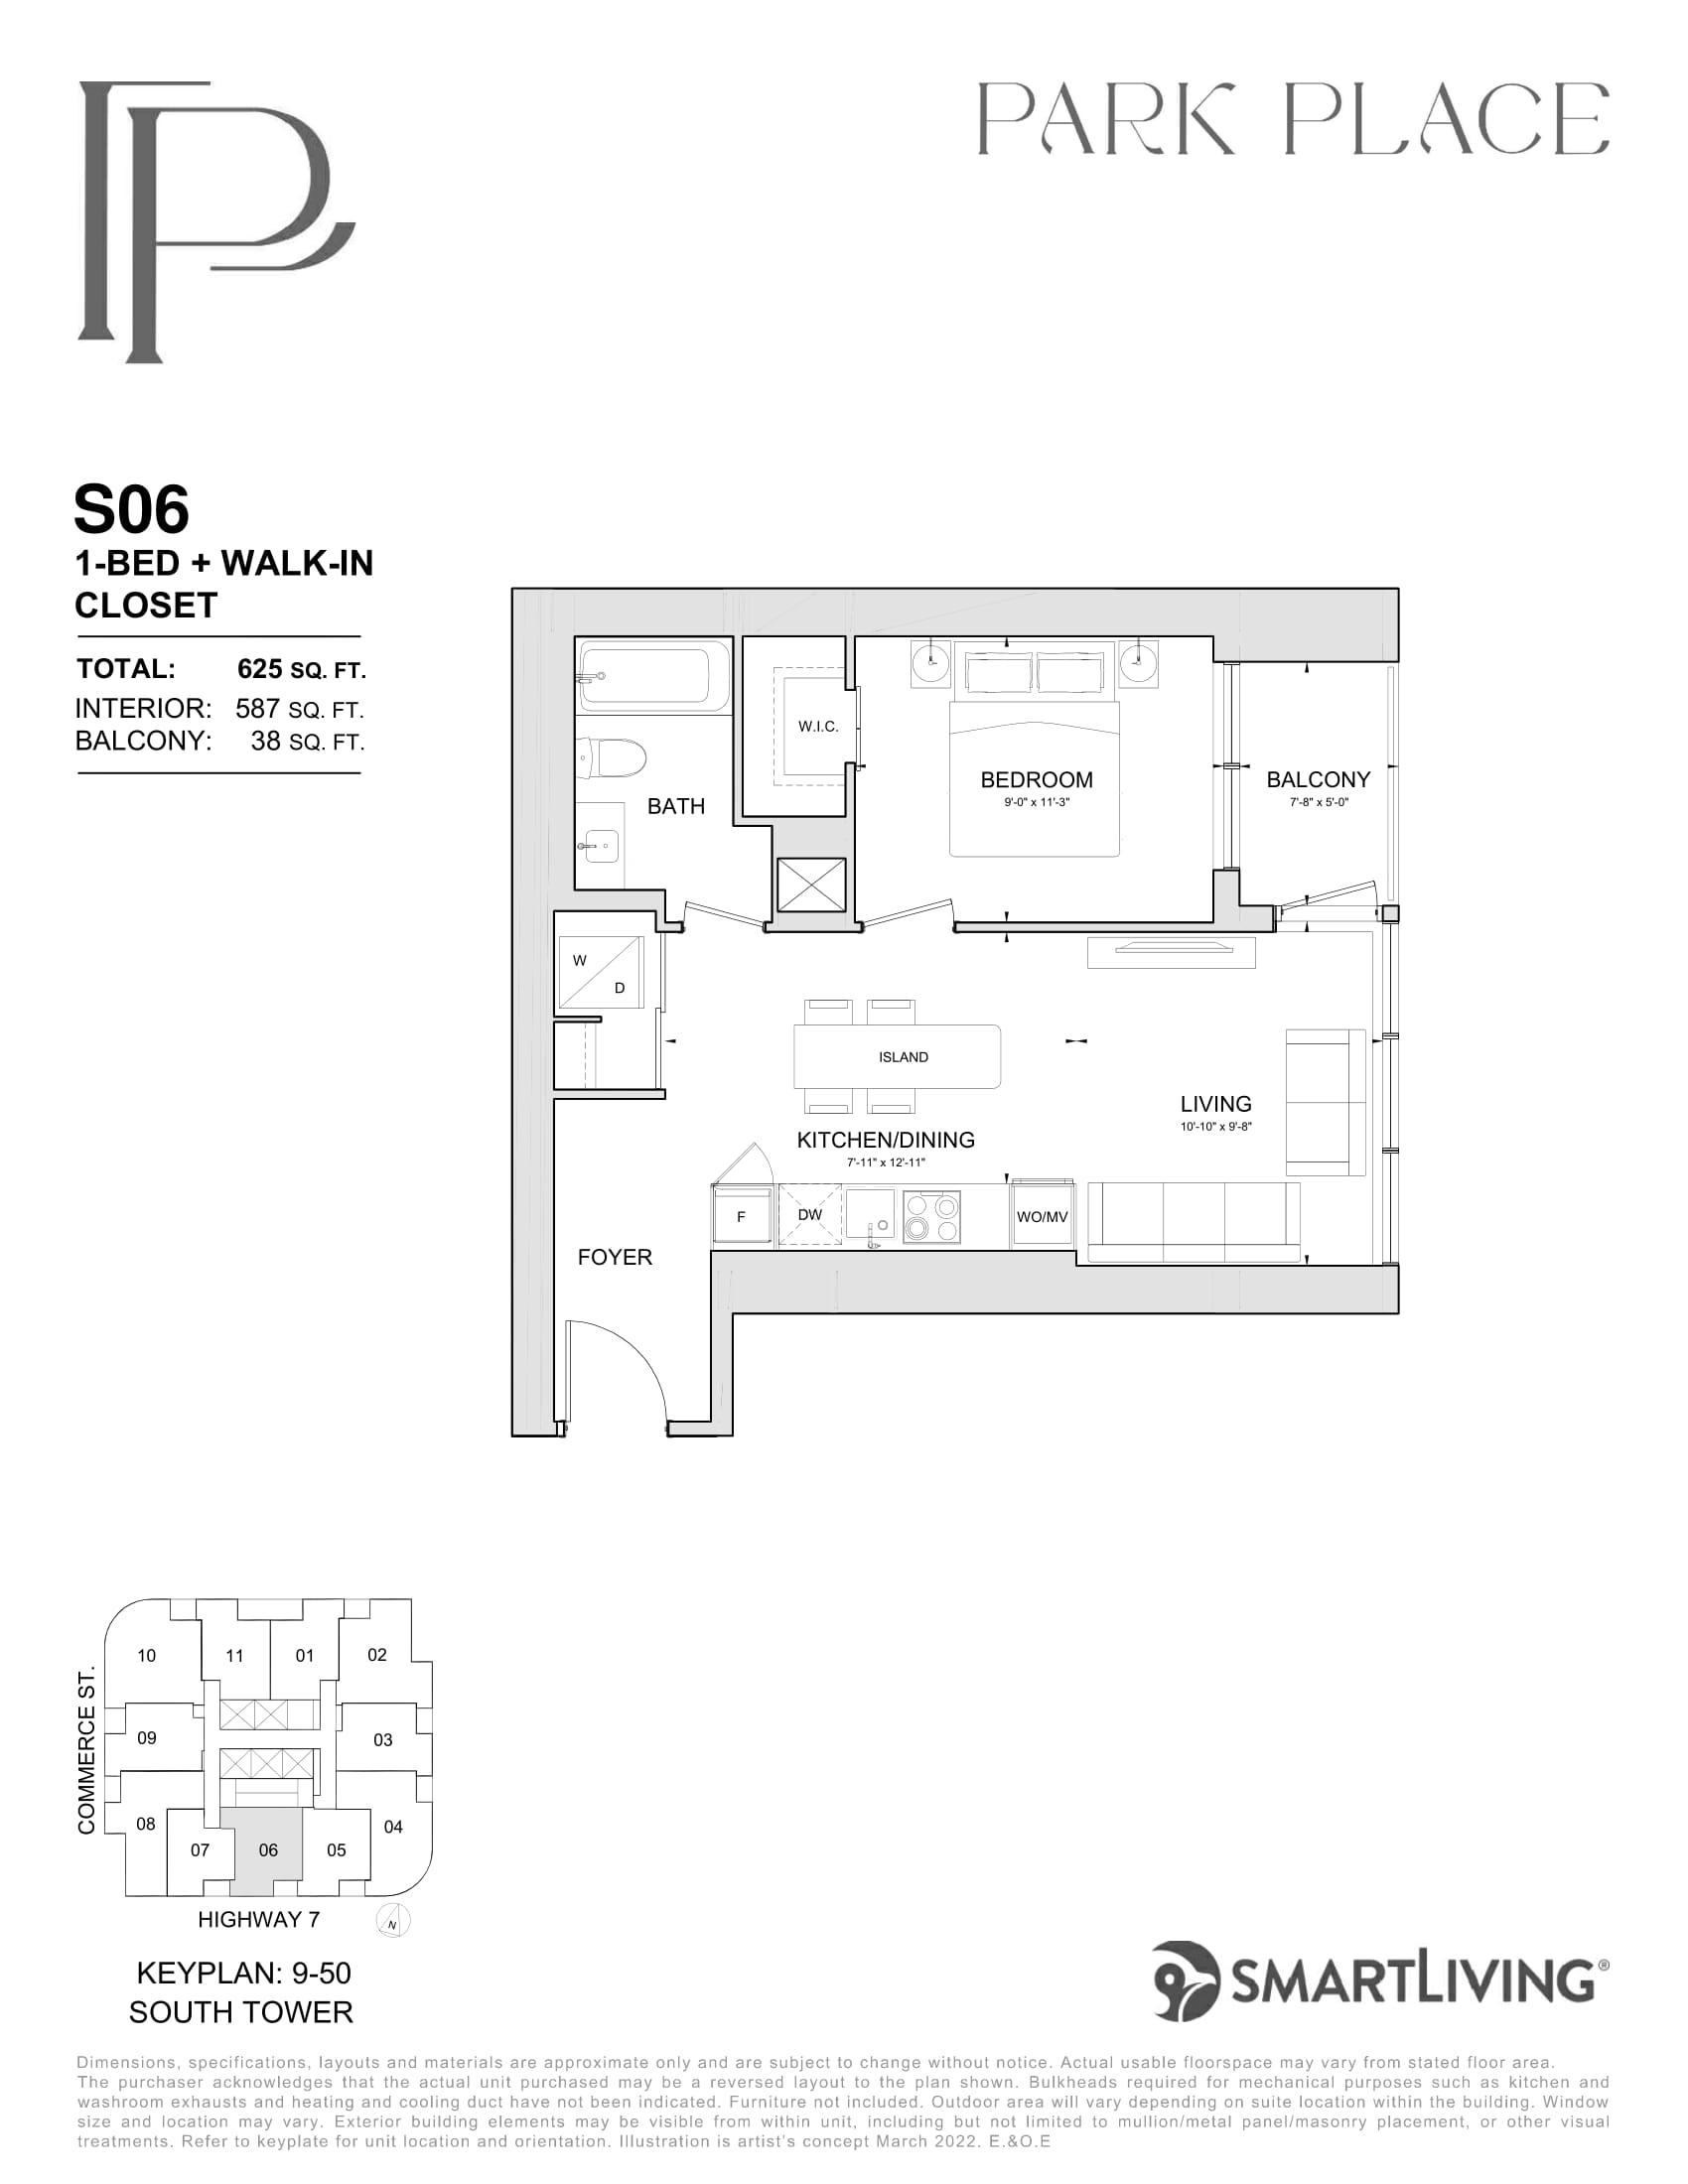
S06
For sale- 1 beds
- 1 baths
- 587 ft²
From $700,000
View floor plan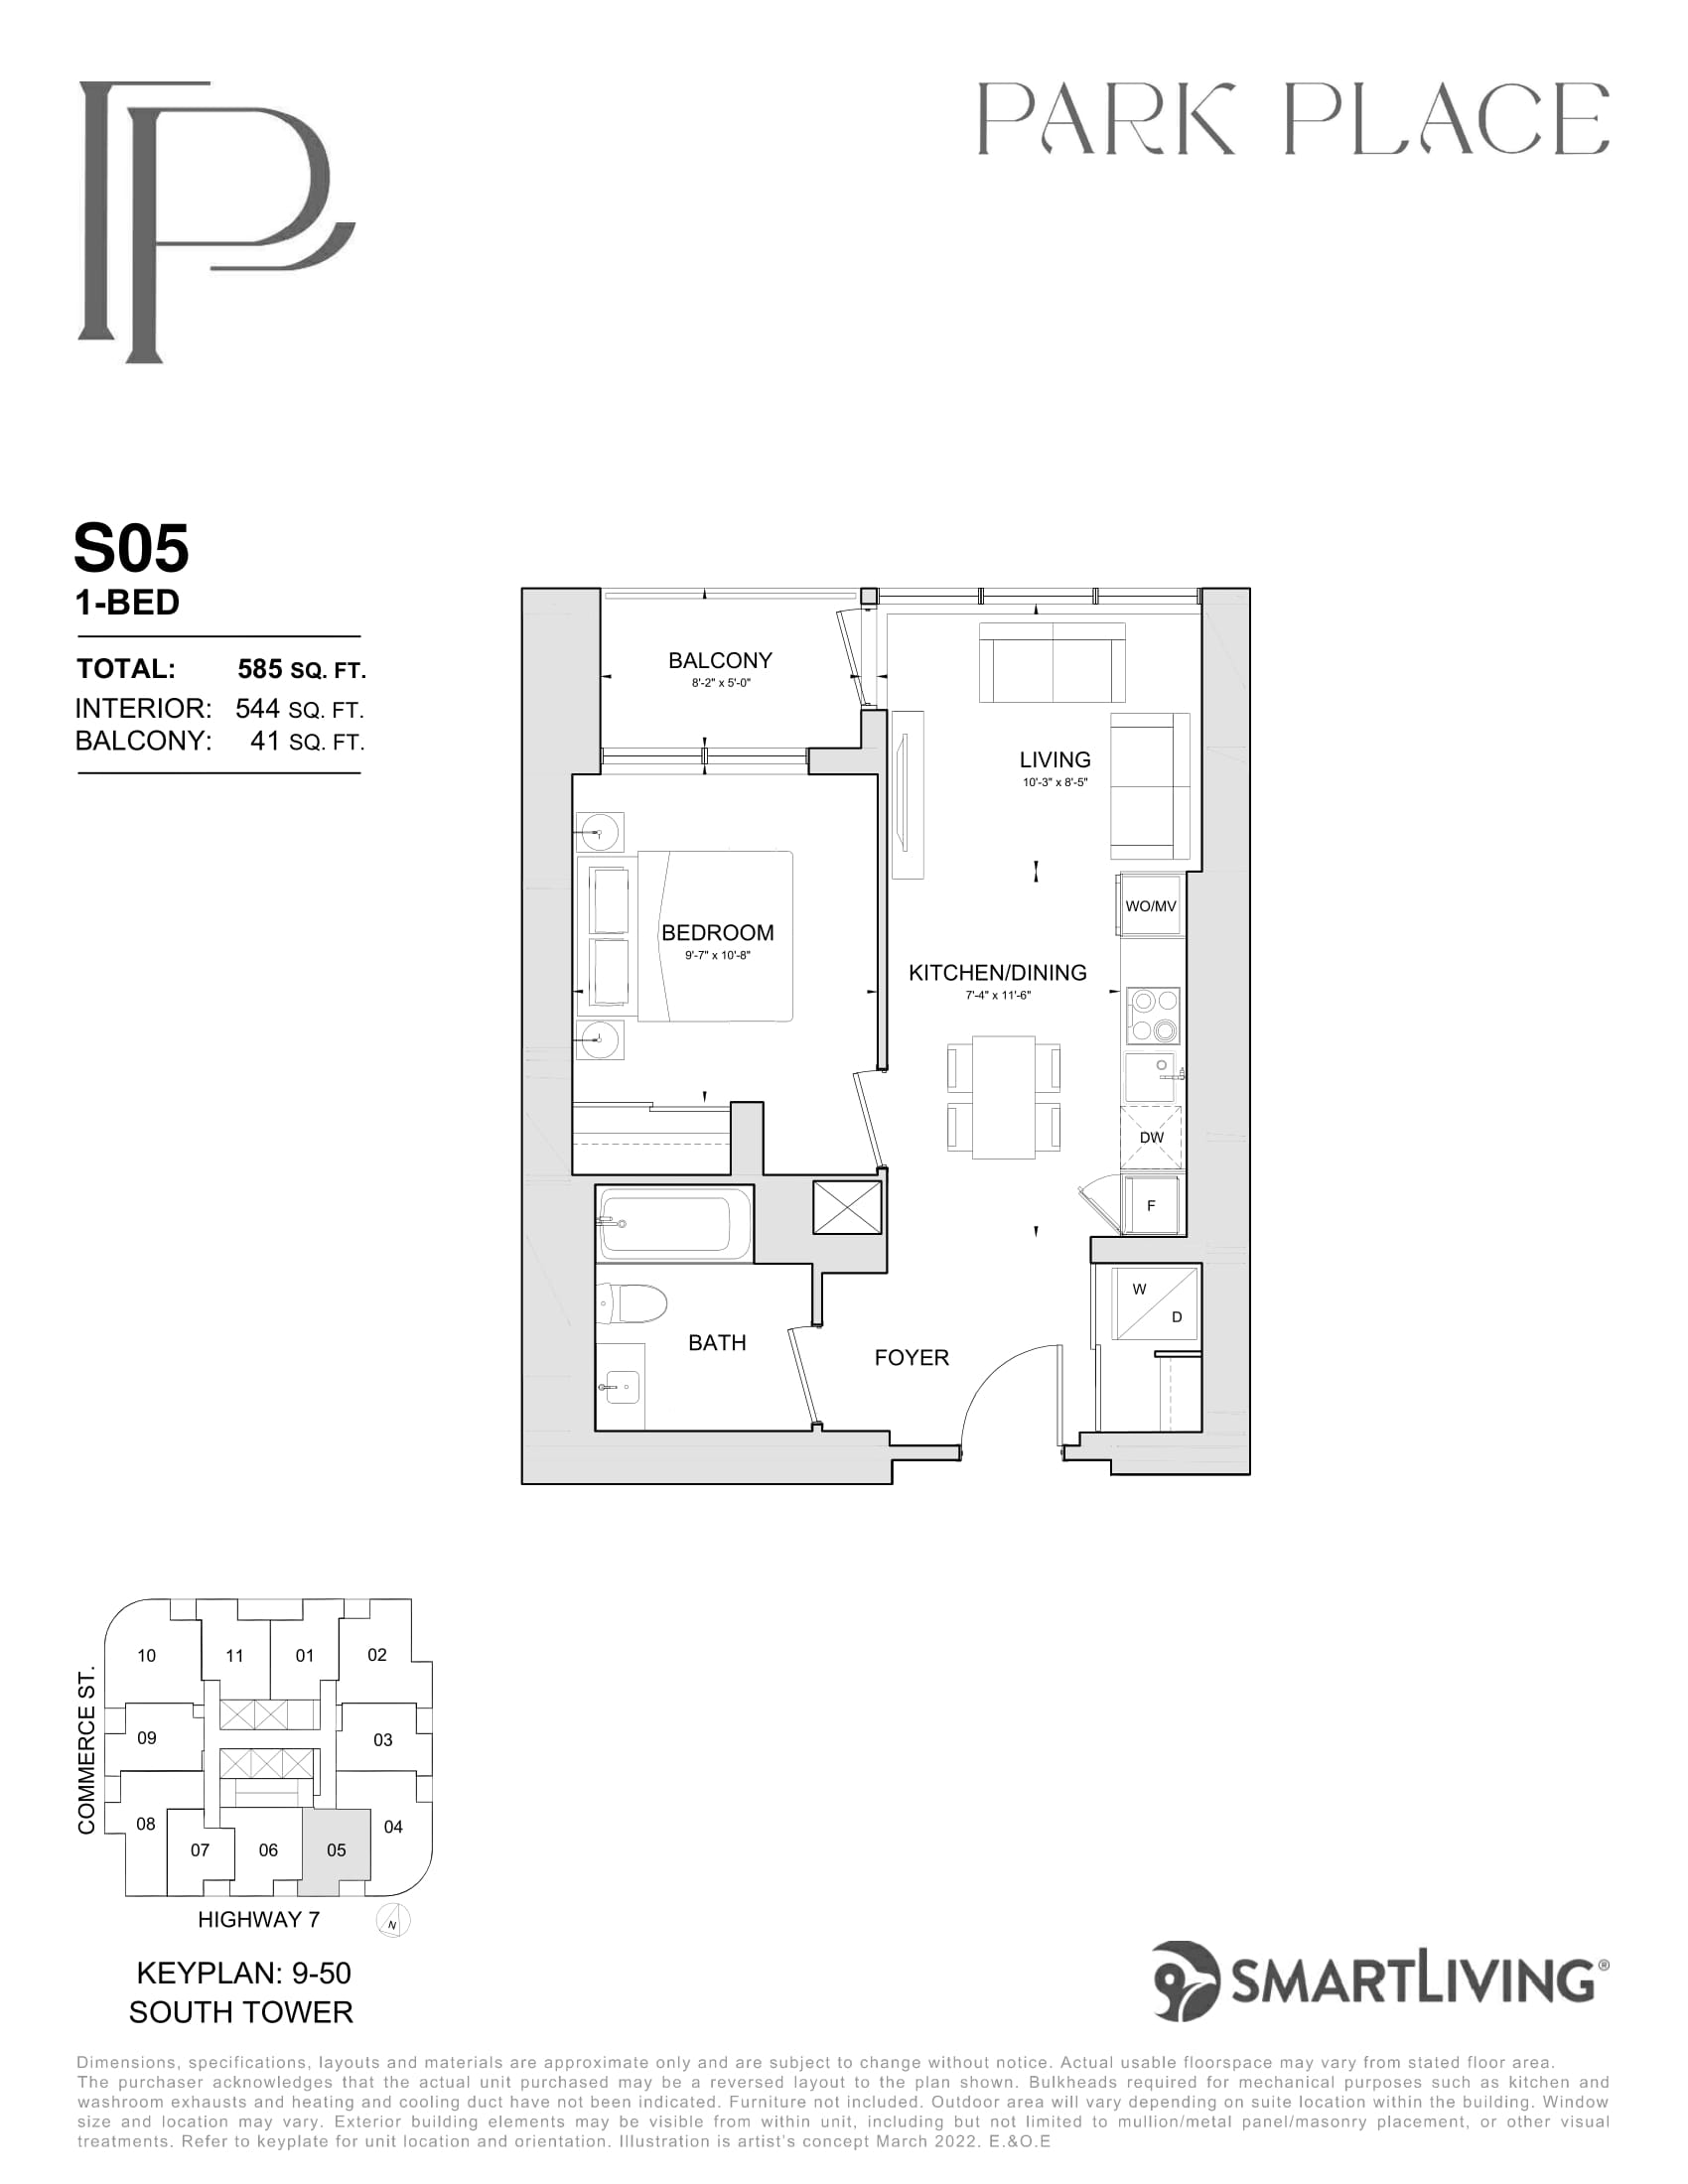
S05
For sale- 1 beds
- 1 baths
- 544 ft²
From $700,000
View floor plan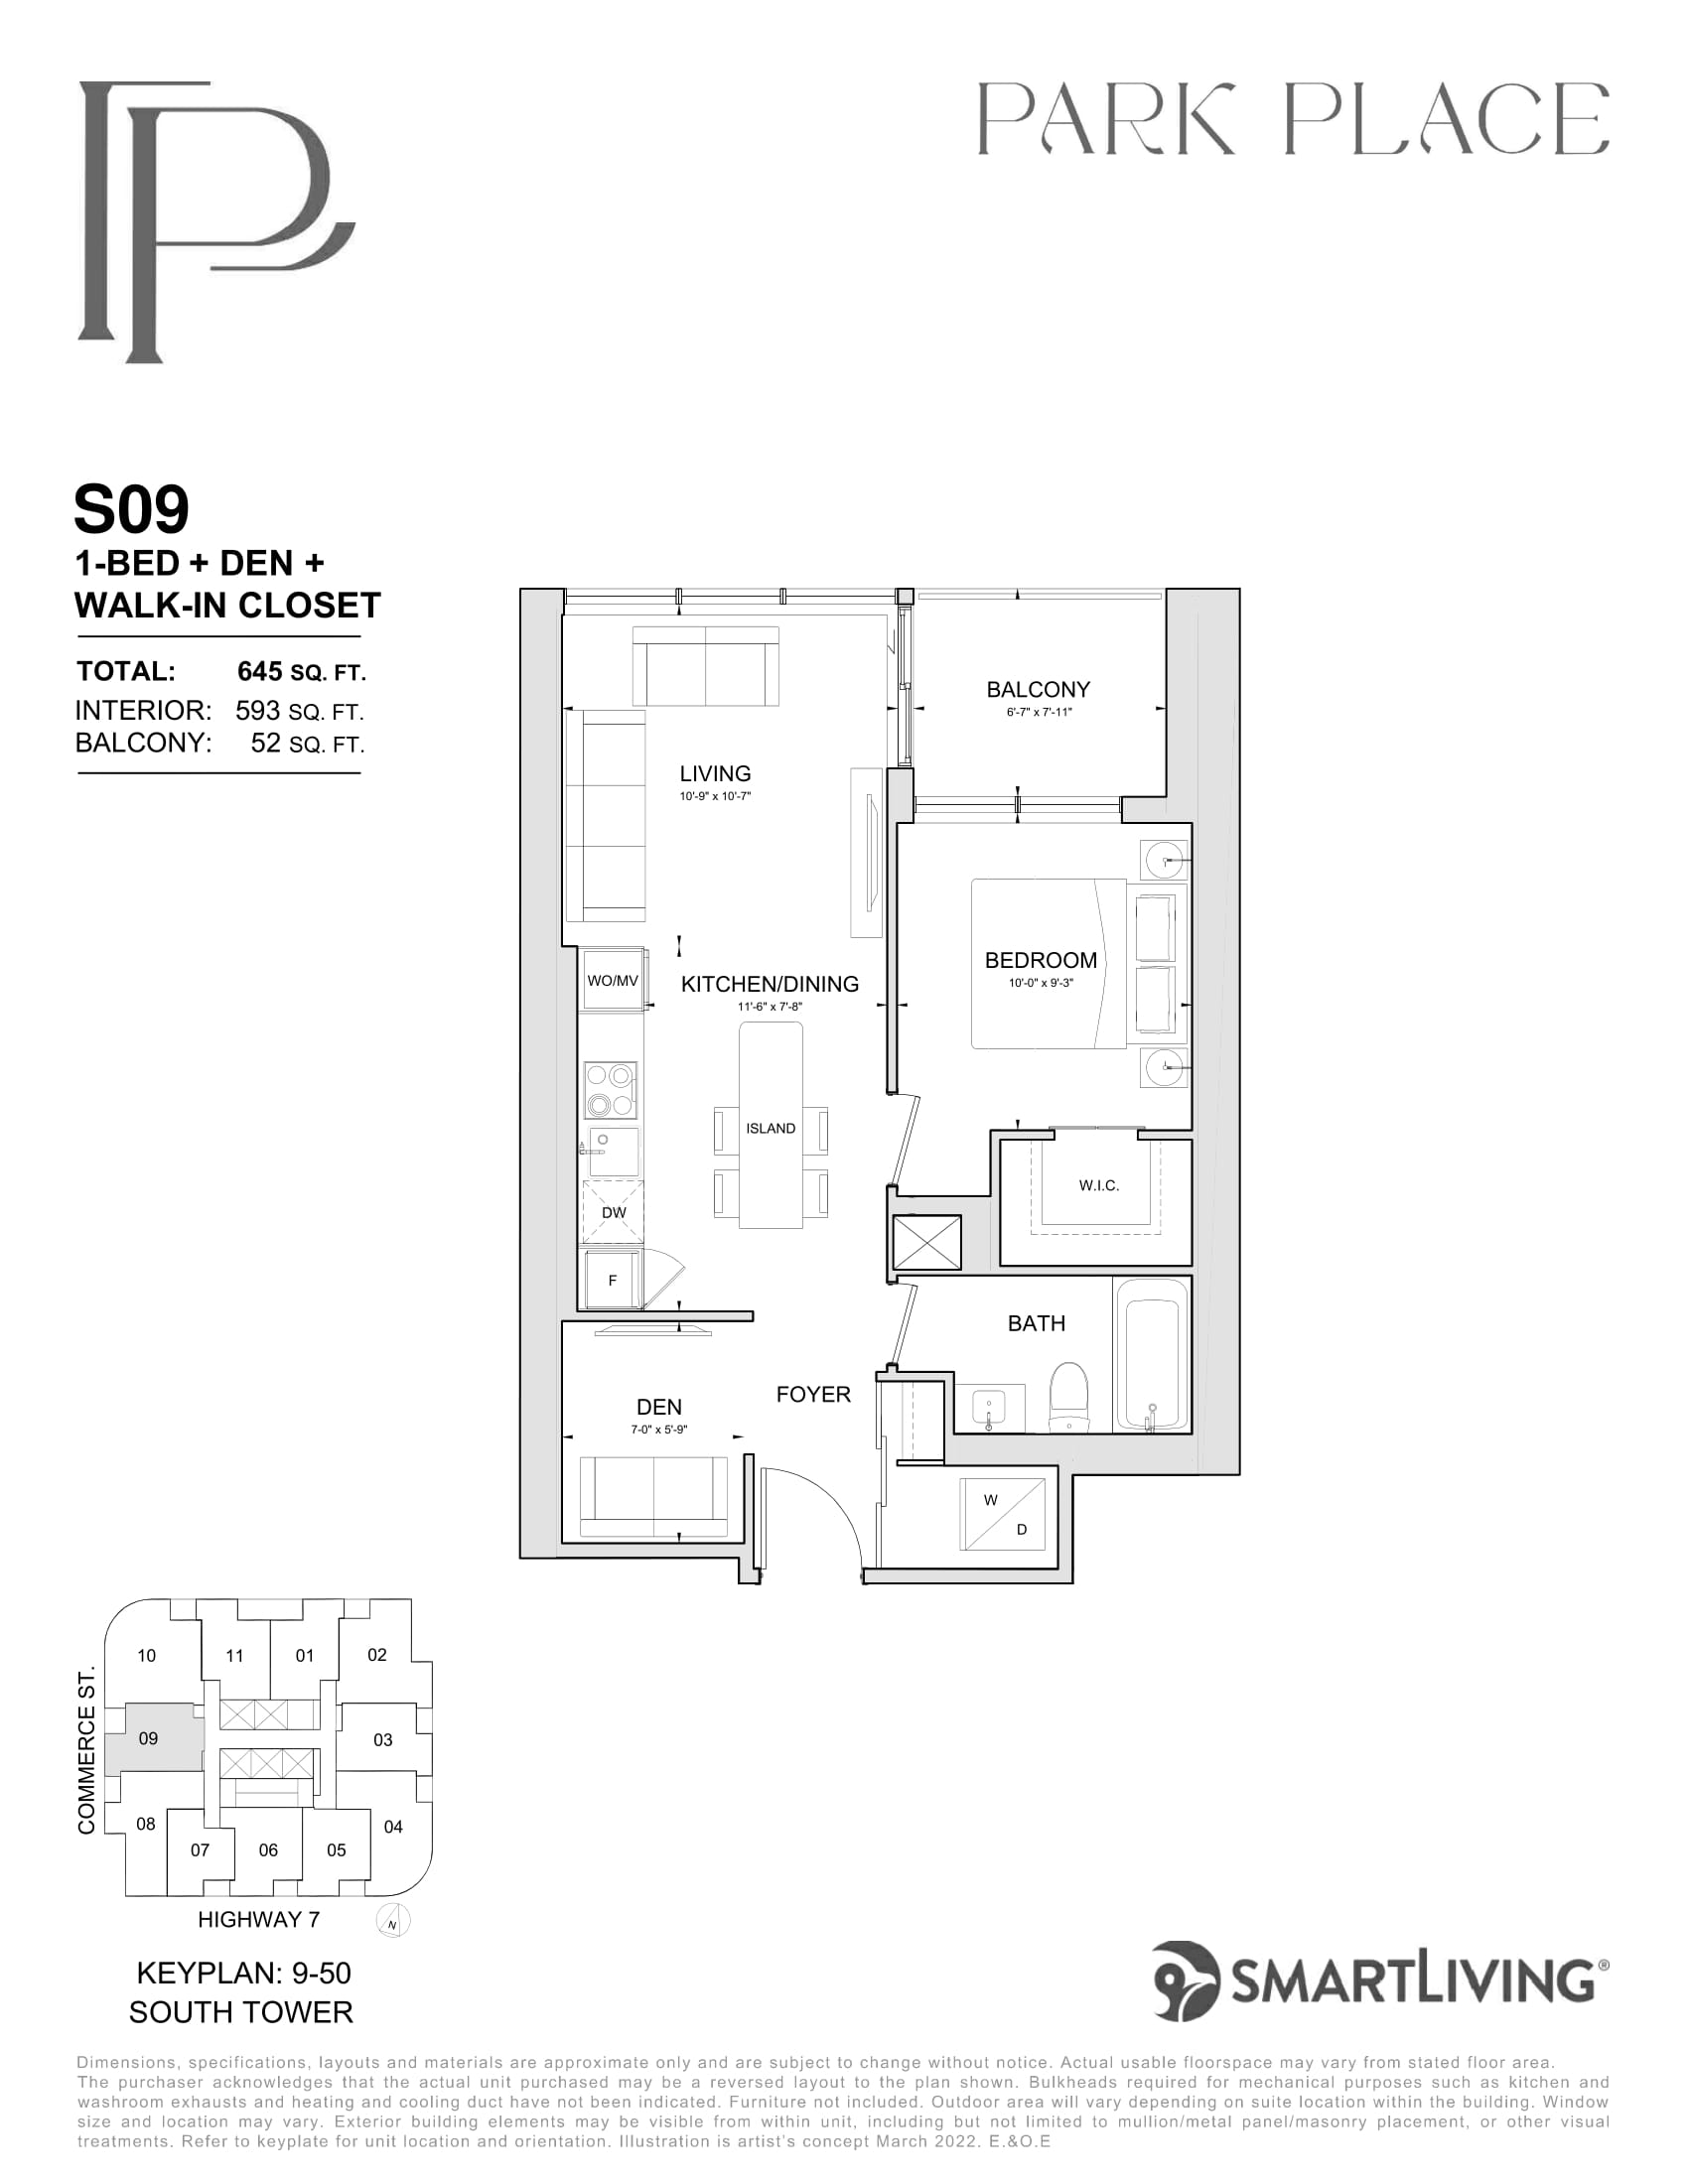
S09
For sale- 1 beds
- 1 baths
- 593 ft²
From $700,000
View floor plan