

Hope, BC · Townhouse
Park Place Townhomes
Renderings and features may vary and are subject to change. Renderings are for illustrative purposes only.
A closer look at Park Place Townhomes.
Registration — launching soon|From $649,000 to $729,000
- Home type
- Townhouse
- Price
- From $649,000 to $729,000
- Bedrooms
- 3
- Bathrooms
- 3
- Homes
- 11
- Storeys
- 2
Sometimes The Key To Happiness Is Finding The Key To The Right Home Source: Park Place Townhomes
Pricing, deposit & incentives
Pricing and fees
- Available unit price
- From $649,000 to $729,000
Features & finishes
Modern Living Meets Simplistic Designs Park Street’s interiors are a modern oasis that combines functionality, simplicity, and style. Our floorplans flow smoothly from one room into the next, featuring high ceilings on each floor, and large windows that let in an abundance of natural light. Our designs include great options like kitchen islands, built in bench seats, state-of the-art appliances, and gourmet kitchens that will form the heart of any home. Our homes feature sleek porcelain tiles and frameless glass showers, providing a spa-inspired bathroom that will allow you to relax in luxury. Park Street Townhomes are designed with innovative ideas to help you live and love all aspects of your life. The kitchen features a simplistic modern vibe with floating shelves, quartz Counters, stainless steel appliances, smooth finished white cabinetry with bold black hardware, timeless wood floors and large windows to let in an abundance of light. Featuring an open living & dining room concept with a simplistic design to enhance all your entertaining and daily living needs. Including floating wood shelves, engineered hardwood floors throughout, an inset fireplace to create a cozy atmosphere, dimmable pot lights alongside a unique Eleanor Chandelier as well as the large window & patio doors to embrace all the natural light. Enjoy a spa like experience in the elegant bathrooms, designed with your relaxation in mind to unwind at the end of your day in a tranquil & calm atmosphere. Featuring penny tiles, quartz counters, frameless glass showers, clean lines, and bold accents. The Master bedrooms are designed with Vaulted ceilings, including a beautiful wainscotting wall feature, contemporary lighting, and large windows to enjoy the natural beauty of Hope BC. (Elegantly designed tray ceilings are also available) Another option for the master bedroom includes tray ceilings and a beautiful wainscotting feature wall with elegantly placed windows.
Our team is here to help
Register to receive the latest updates on pricing, availability and incentives at Park Place Townhomes — before they reach the public.
Personalized help
Dedicated pre-construction experts to guide you, answer questions and help you choose the right plan.
VIP pricing & incentives
First access to launch pricing, deposit structures and developer incentives.
Floor plans & brochures
Get the full plan set, pricing sheets and project brochure delivered to your inbox.
Floor plans (3)
Plans available at Park Place Townhomes. Register for the full plan set with current pricing.
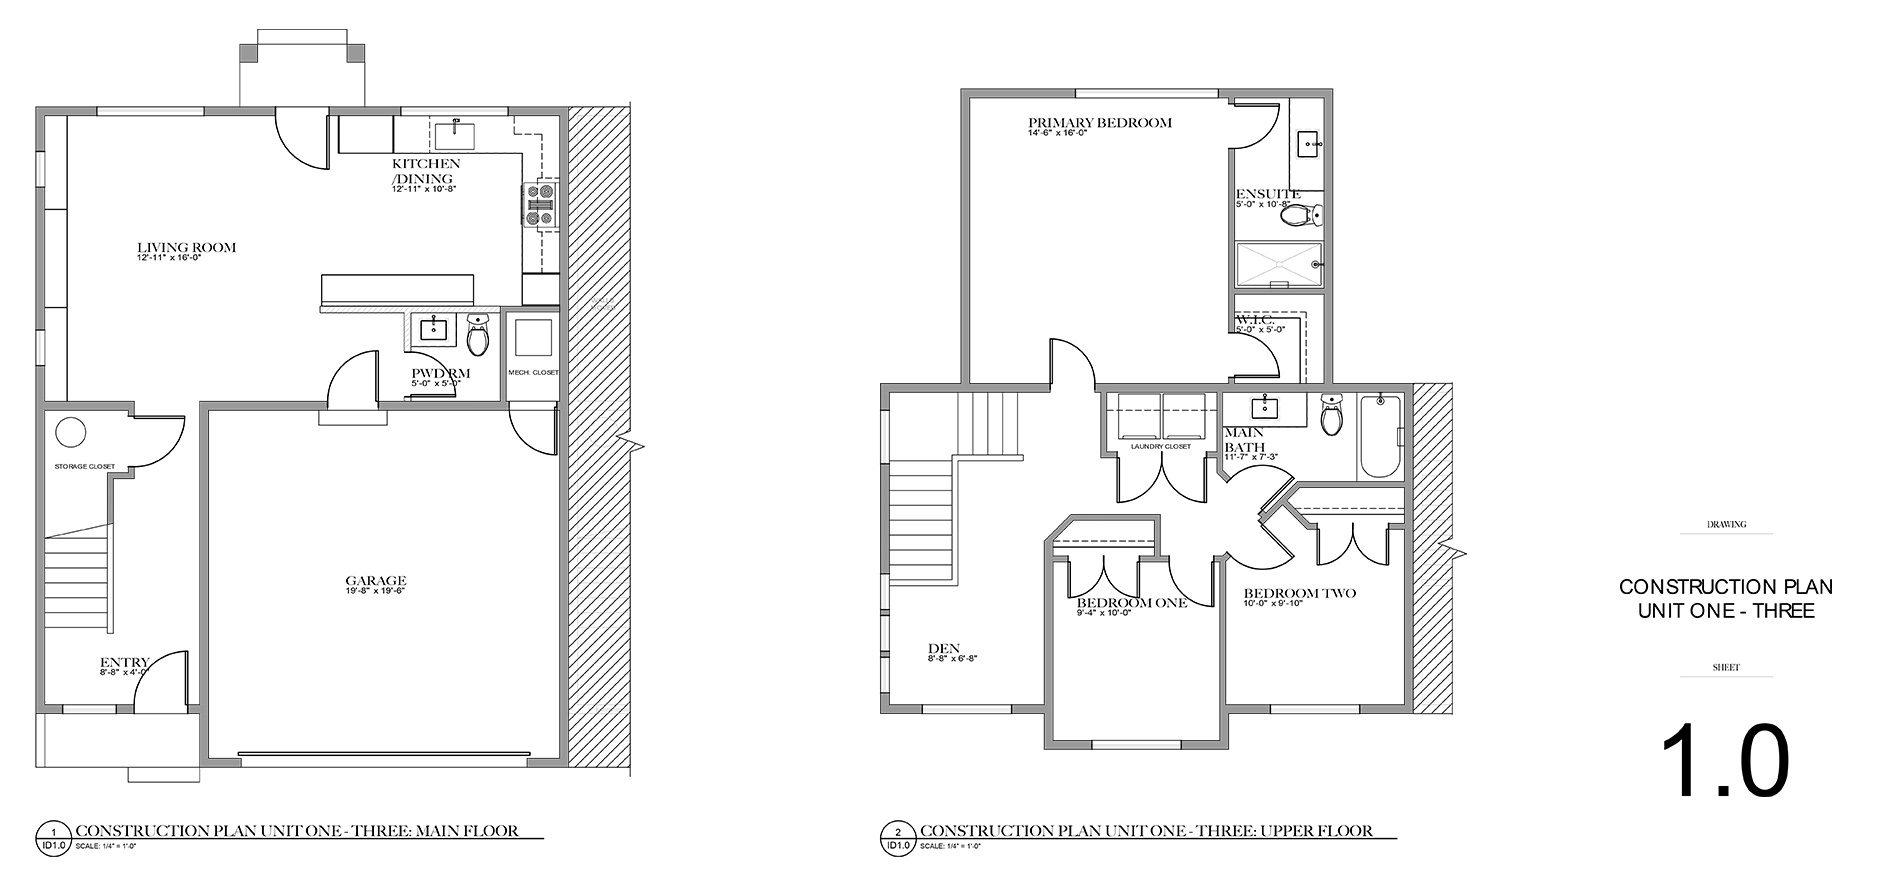
1.0
For sale3 bd · 3 ba
Pricing coming soon
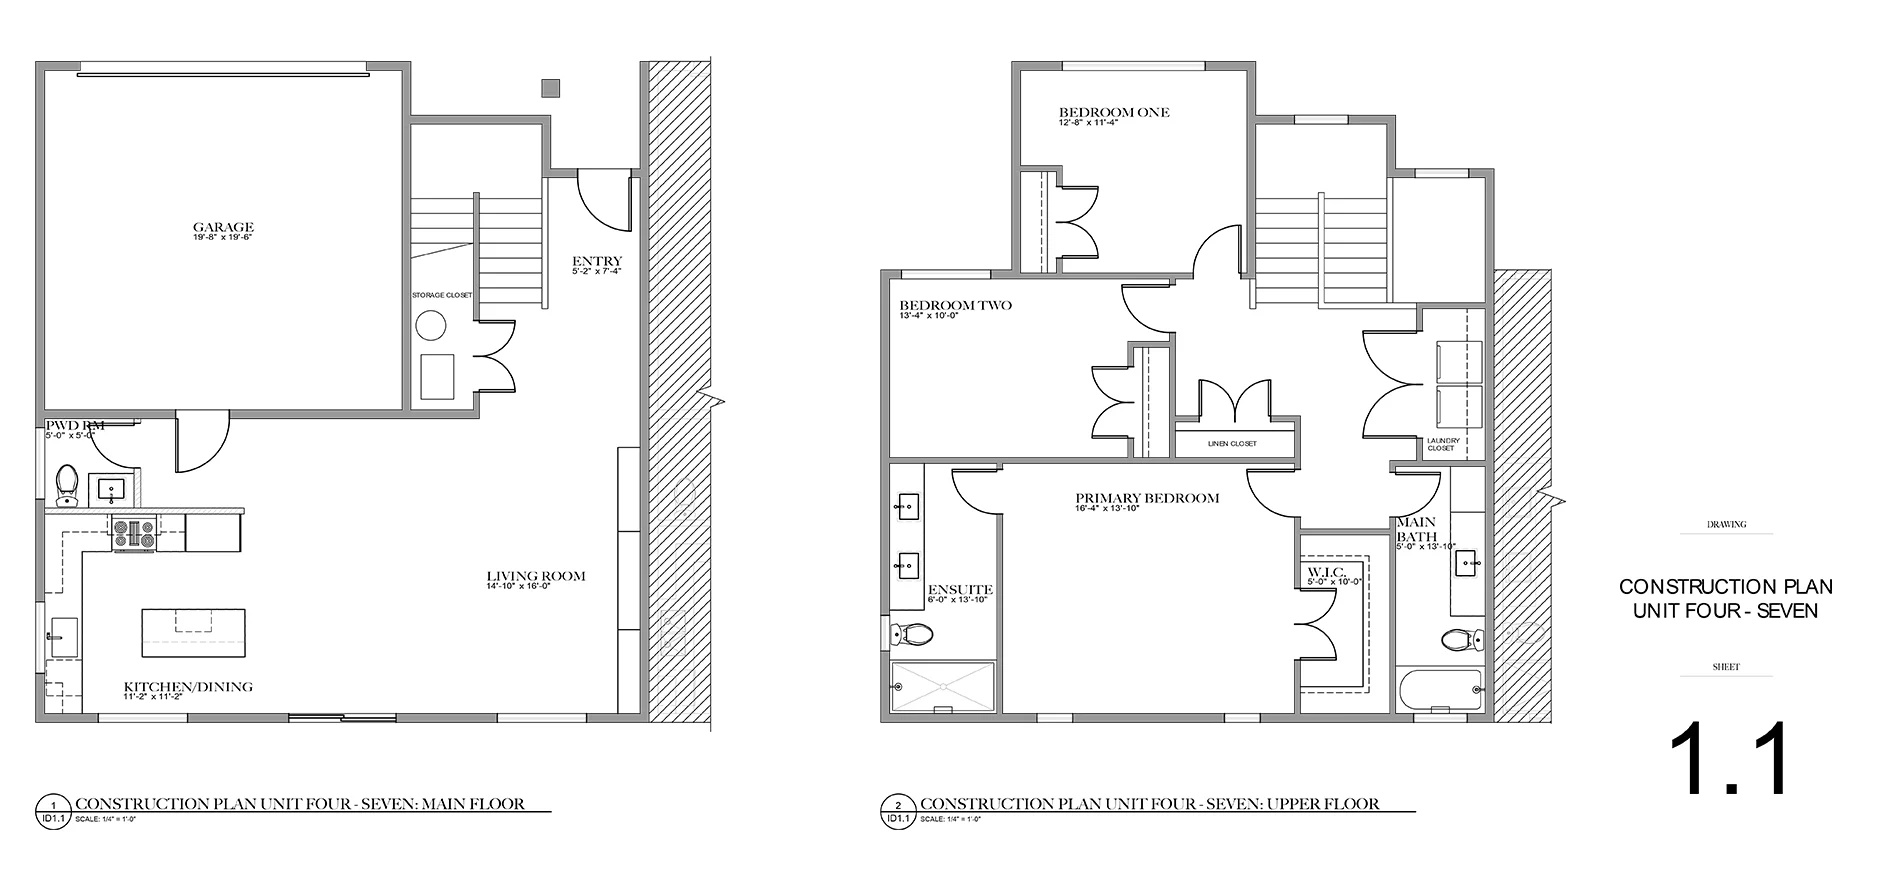
1.1
For sale3 bd · 3 ba
Pricing coming soon
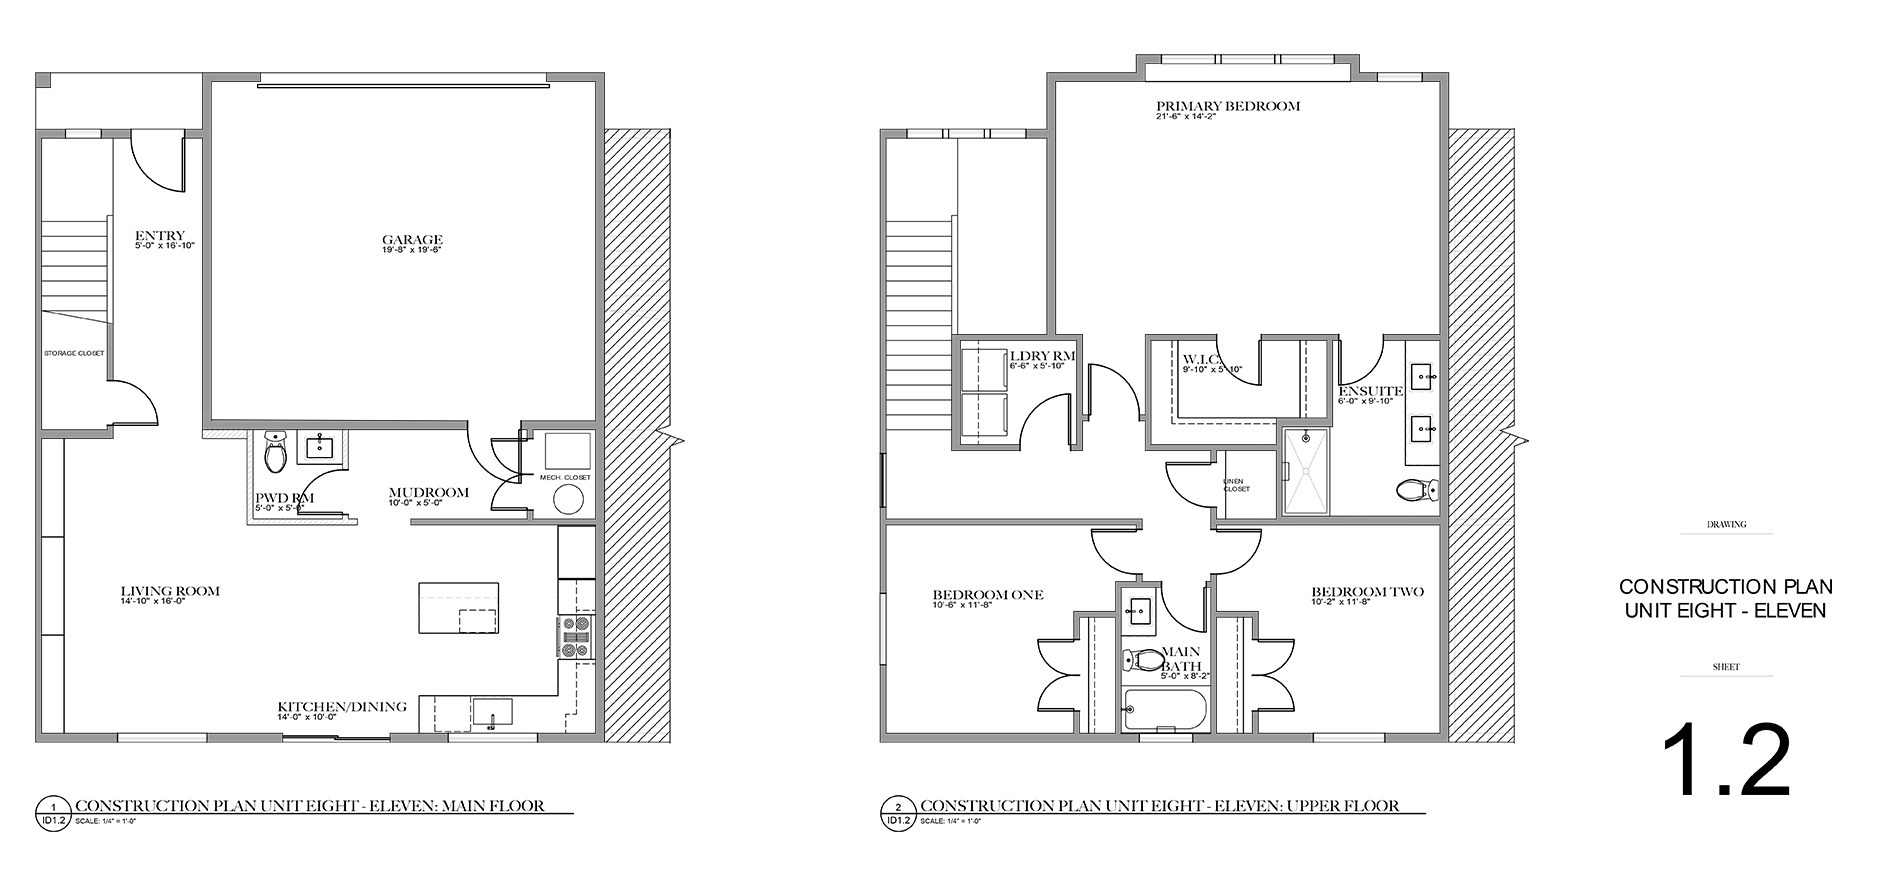
1.2
For sale3 bd · 3 ba
Pricing coming soon
Floor plans and pricing are set by the developer and subject to change without notice.
Location & neighbourhood
Explore the full location guide ↗Hope|558 Park St, Hope, BC V0X 1L0, Canada
Loading the neighbourhood guide…
Project details
- Selling status
- Registration
- Construction status
- Preconstruction
- Ownership
- Freehold
- Homes
- 11
- Storeys
- 2
- Floor plans
- 3
Developed by
Atsma Construction
Based in Abbotsford, British Columbia
Our pre-construction team works directly with the developer to give registered buyers first access to floor plans, pricing and incentives at Park Place Townhomes.
Get VIP access
Other projects in Hope
