Parkside at Arcadia · Ottawa, ON
Union | Upper End floor plan.
Explore the recorded layout, price and features, then confirm the configuration with the builder.
For sale
2 bd · 2 ba · 1,272 ft² · Townhouse - Two+ Story
Union | Upper End at Parkside at Arcadia, 380 Huntmar Dr, Stittsville, ON K2S 1B9, Canada
Call us at 416-910-8923Source floor plan. Confirm dimensions and available configurations.
Some more details on the Union | Upper End 6 appliance package Minto Smarter Home Starter + Ecobee Package Right to Lease During Occupancy Free Assignment (legal admin fee is extra) Capped development fees $0 The Union End is available as a Move-In-Soon home featuring upgrades carefully selected by the Design Centre. Click here to learn more about this home, and other homes with quick closings. Modern living meets innovative design in Union's flexible two-bedroom floorplans. Open concept living areas create the perfect hosting atmosphere, while generous private balconies, quality finishes and smart features elevate the ideal modern lifestyle. Choose between one bath or two on the second floor with innovative Flex Plan upgrades, providing multiple options that ensure these spaces meet your needs perfectly. These upper-level homes are available on the end or the interior. Source: Minto
Prices, dimensions and features may vary and are subject to change. Floor plans are for illustrative purposes only.
- Plan
- Union | Upper End
- Type
- Townhouse - Two+ Story
- Status
- For sale
- Size
- 1,272 ft²
- Project
- Parkside at Arcadia
- Developer
- Minto Group
Location
Ottawa|Parkside at Arcadia|380 Huntmar Dr, Stittsville, ON K2S 1B9, Canada
Interested in Union | Upper End at Parkside at Arcadia?
Union | Upper End at
Parkside at Arcadia
380 Huntmar Dr, Stittsville, ON K2S 1B9, Canada
New condos and towns now on sale A community of attainable new townhomes Located in the heart of Kanata's shopping and entertainment district, this exceptional new community offers the utmost convenience, accessibility, and comfort. Ch…
Explore this project
Other floor plans at Parkside at Arcadia
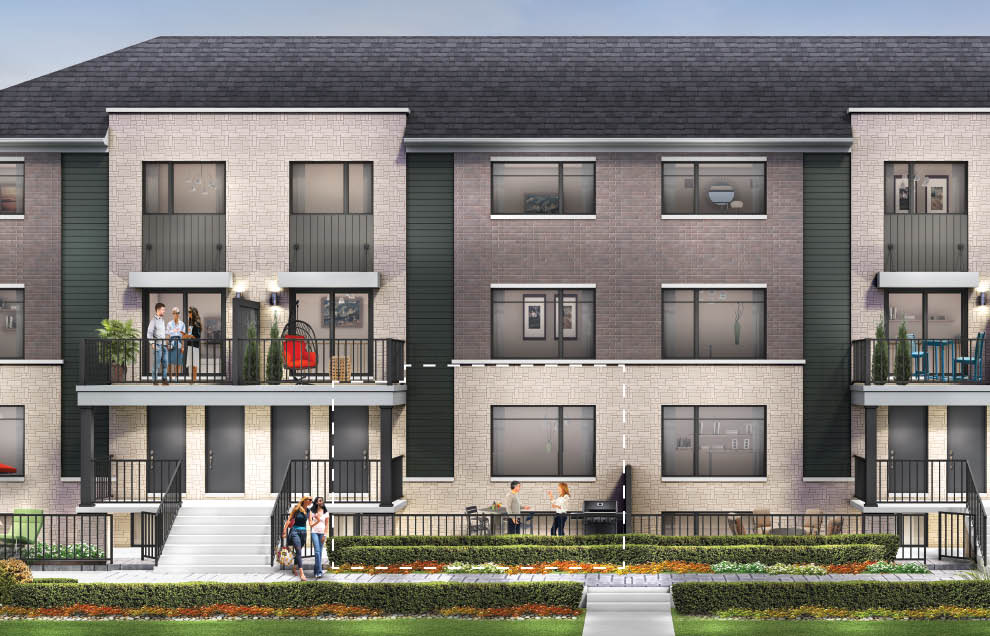
Leaside | Lower Interior
For sale2 bd · 1 ba · 1,063 ft²
From $379,900
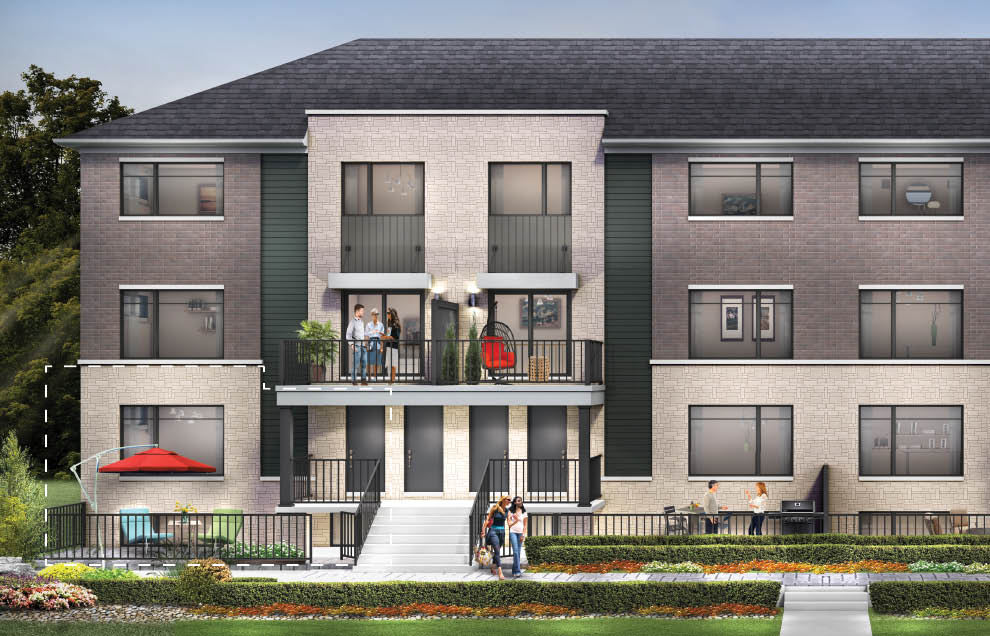
Leaside | Lower End
For sale2 bd · 1 ba · 1,081 ft²
From $399,900
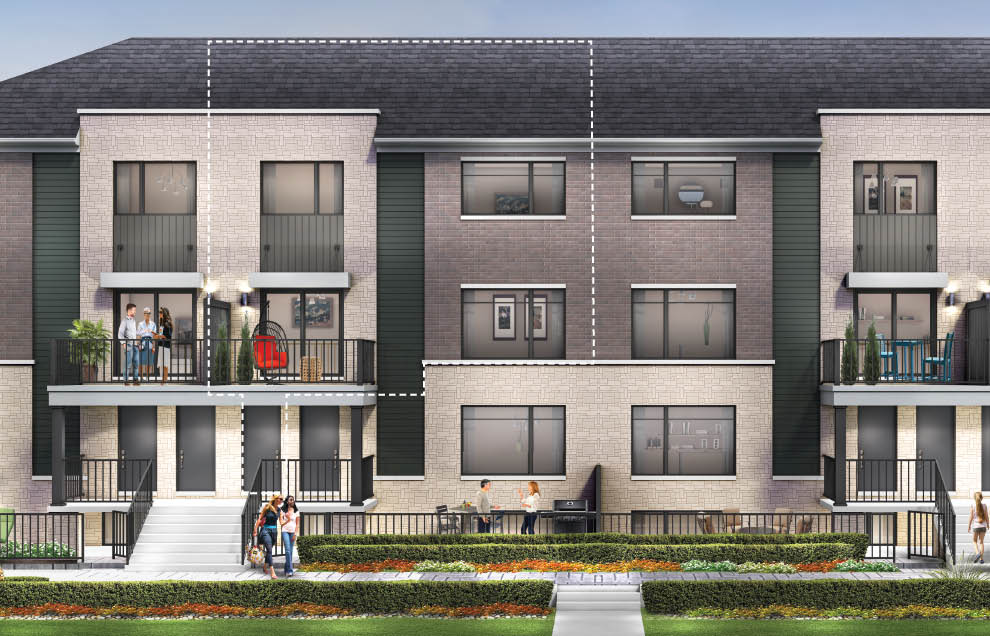
Union | Upper Interior
For sale2 bd · 2 ba · 1,260 ft²
From $419,900
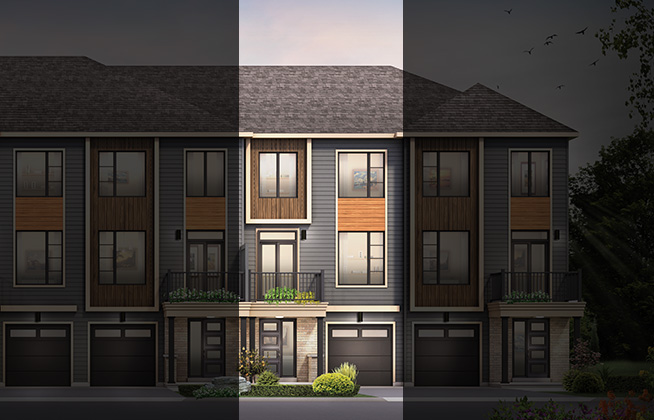
Alder
For sale2 bd · 2 ba · 1,338 ft²
From $484,900
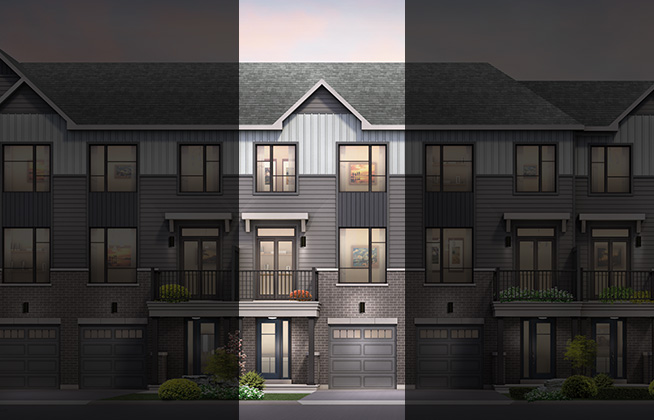
Cambridge
For sale2 bd · 2 ba · 1,519 ft²
From $505,900
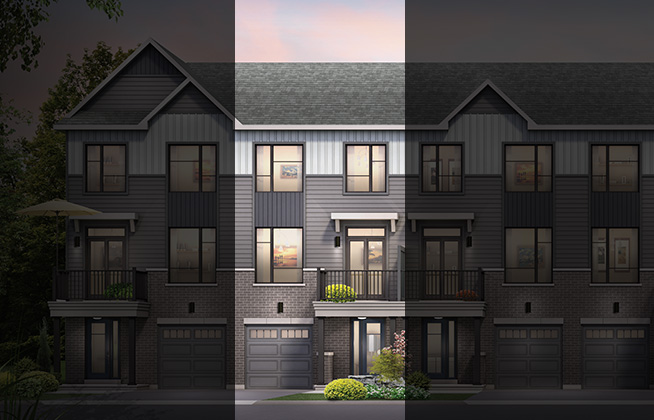
Burnaby
For sale2 bd · 2 ba · 1,515 ft²
From $505,900