

Ottawa, ON · Townhouse / Single Family Home
Parkside at Arcadia
Renderings and features may vary and are subject to change. Renderings are for illustrative purposes only.
A closer look at Parkside at Arcadia.
Selling|From $379,900 to $674,900
- Home type
- Townhouse · Single Family Home
- Price
- From $379,900 to $674,900
- Bedrooms
- 1 – 5
- Bathrooms
- 1 – 5
- Size
- 1,063 – 2,200 ft²
- Units
- 32
- Avg. price / ft²
- $342
New condos and towns now on sale A community of attainable new townhomes Located in the heart of Kanata's shopping and entertainment district, this exceptional new community offers the utmost convenience, accessibility, and comfort. Choose from an incredible selection of high-quality, attainable, new construction homes at Parkside Source: Minto
Find the home that's right for you
21 homes available at Parkside at Arcadia
Quick move-in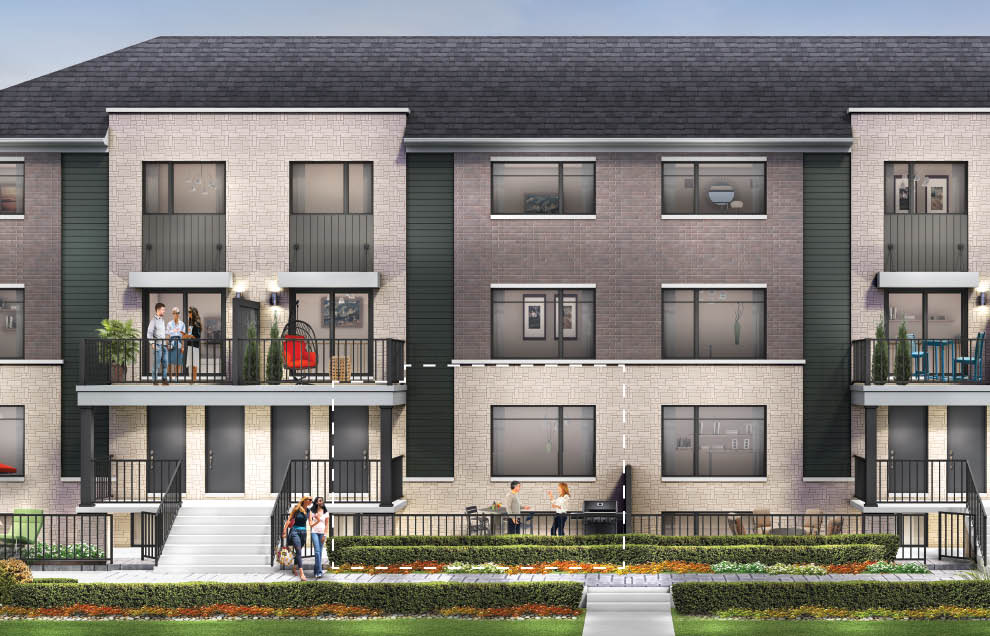
907 Creekway Private
For sale2 bd · 2 ba · 1,063 ft²
$392,900
Quick move-in
933 Creekway Private
For sale2 bd · 2 ba · 1,063 ft²
$393,900
Quick move-in
709 Arcadian Private
For sale2 bd · 2 ba · 1,063 ft²
$397,900
Quick move-in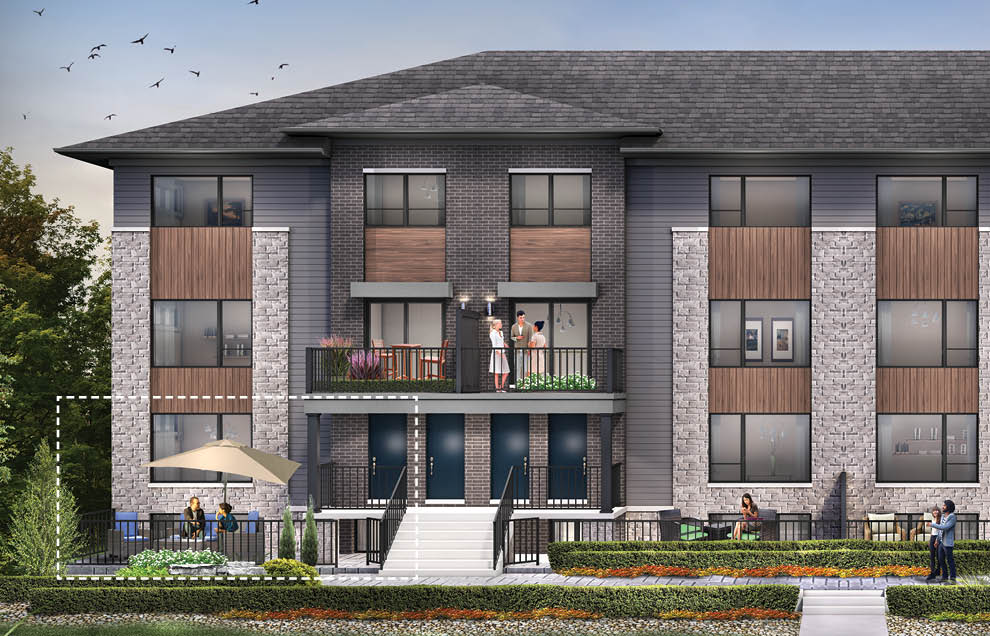
1031 Creekway Private
For sale2 bd · 2 ba · 1,081 ft²
$399,900
Quick move-in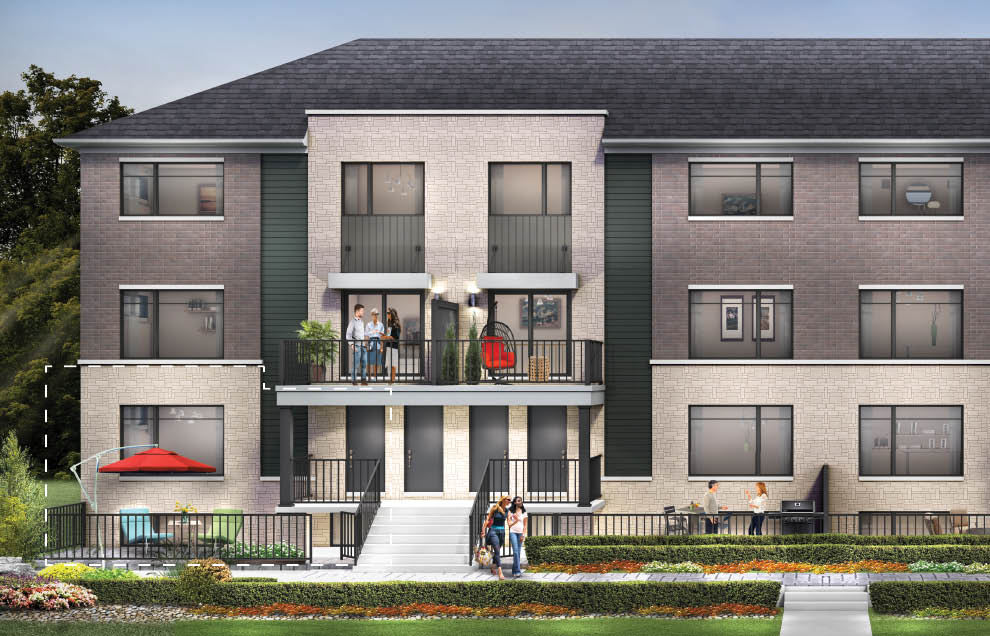
901 Creekway Private
For sale2 bd · 2 ba · 1,081 ft²
$417,900
Quick move-in
701 Arcadian Private
For sale2 bd · 2 ba · 1,063 ft²
$419,900
Quick move-in
1015 Creekway Private
For sale2 bd · 2 ba · 1,081 ft²
$419,900
Quick move-in
715 Arcadian Private
For sale2 bd · 2 ba · 1,081 ft²
$421,900
Quick move-in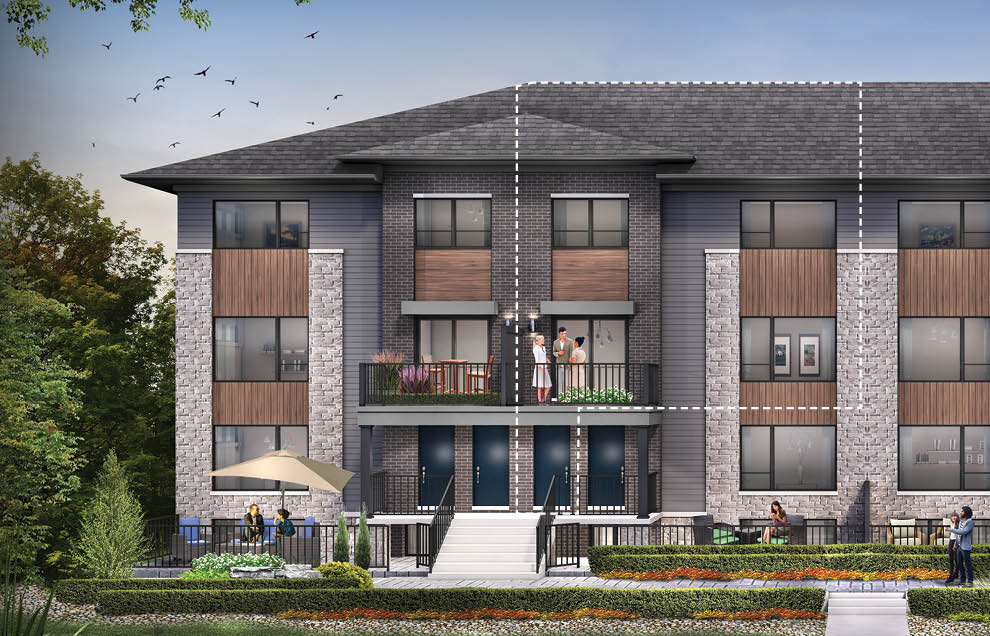
1005 Creekway Private
For sale2 bd · 2 ba · 1,260 ft²
$423,900
Quick move-in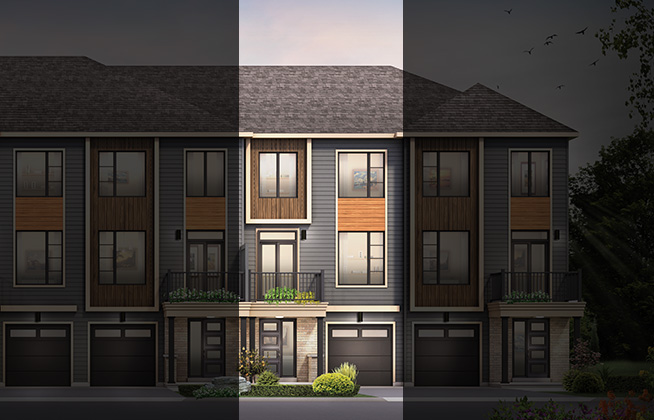
423 Silverberry Private
For sale2 bd · 2 ba · 1,338 ft²
$484,900
Quick move-in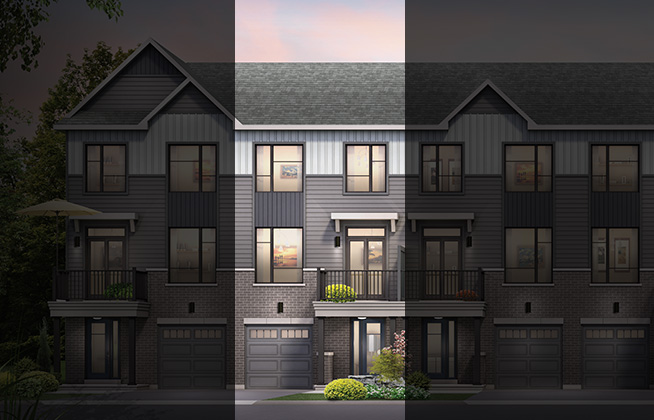
314 Clearpath Private
For sale2 bd · 2 ba · 1,515 ft²
$505,900
Quick move-in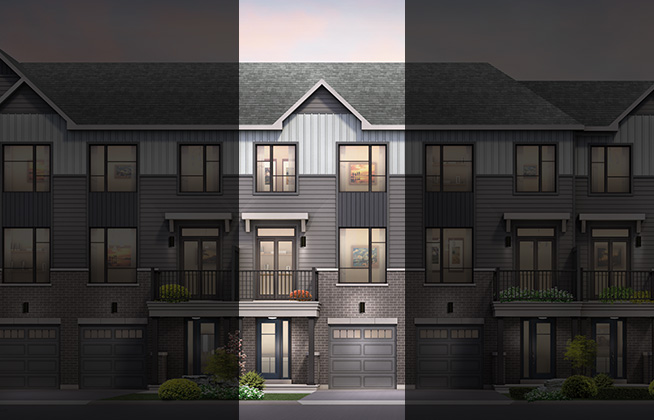
415 Silverberry Private
For sale2 bd · 2 ba · 1,519 ft²
$505,900
Quick move-in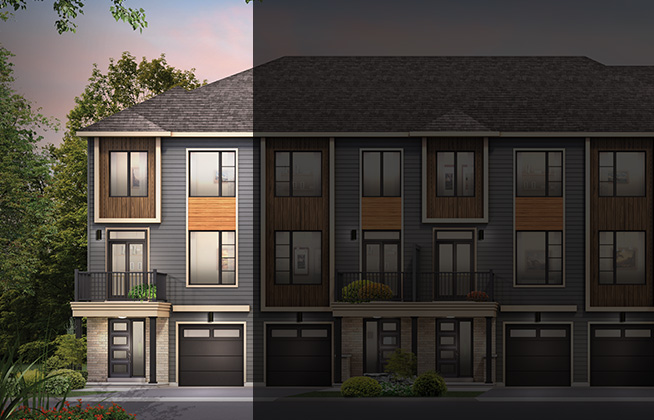
419 Silverberry Private
For sale2 bd · 2 ba · 1,519 ft²
$521,900
Quick move-in
411 Silverberry Private
For sale3 bd · 2 ba · 1,530 ft²
$523,900
Quick move-in
310 Clearpath Private
For sale3 bd · 2 ba · 1,530 ft²
$523,900
Quick move-in
417 Silverberry Private
For sale3 bd · 2 ba · 1,530 ft²
$524,900
Quick move-in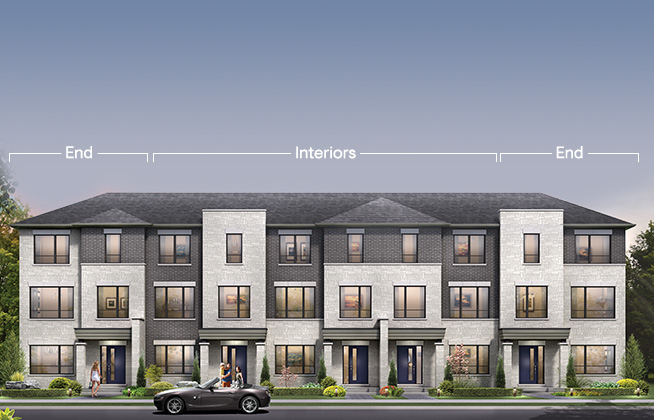
337 Clearpath Private
For sale3 bd · 3 ba · 1,906 ft²
$625,900
Quick move-in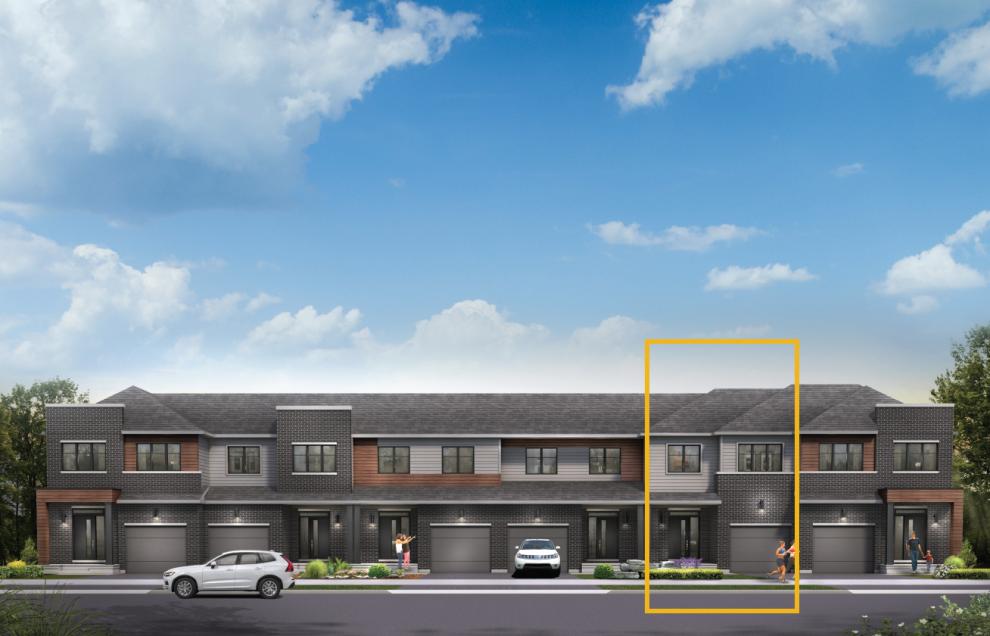
307 Clearpath Private
For sale4 bd · 3 ba · 1,955 ft²
$629,900
Quick move-in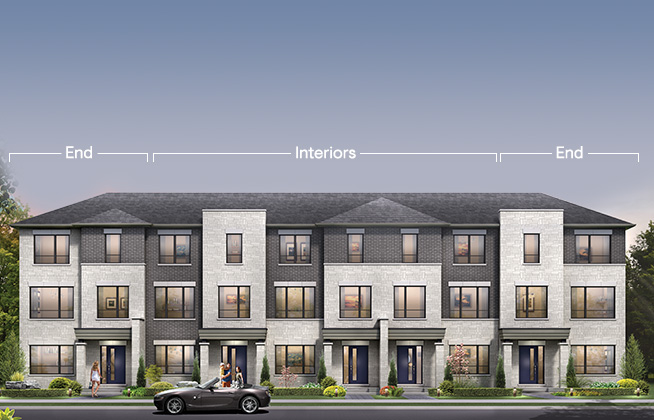
339 Clearpath Private
For sale3 bd · 3 ba · 1,919 ft²
$659,900
Quick move-in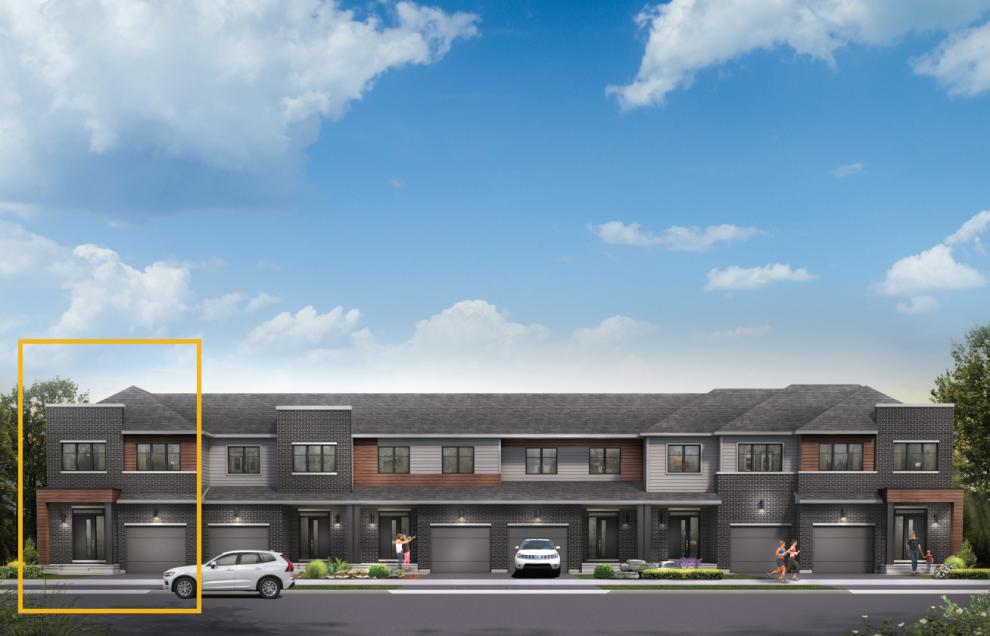
301 Clearpath Private
For sale4 bd · 3 ba · 2,200 ft²
$672,900
Quick move-in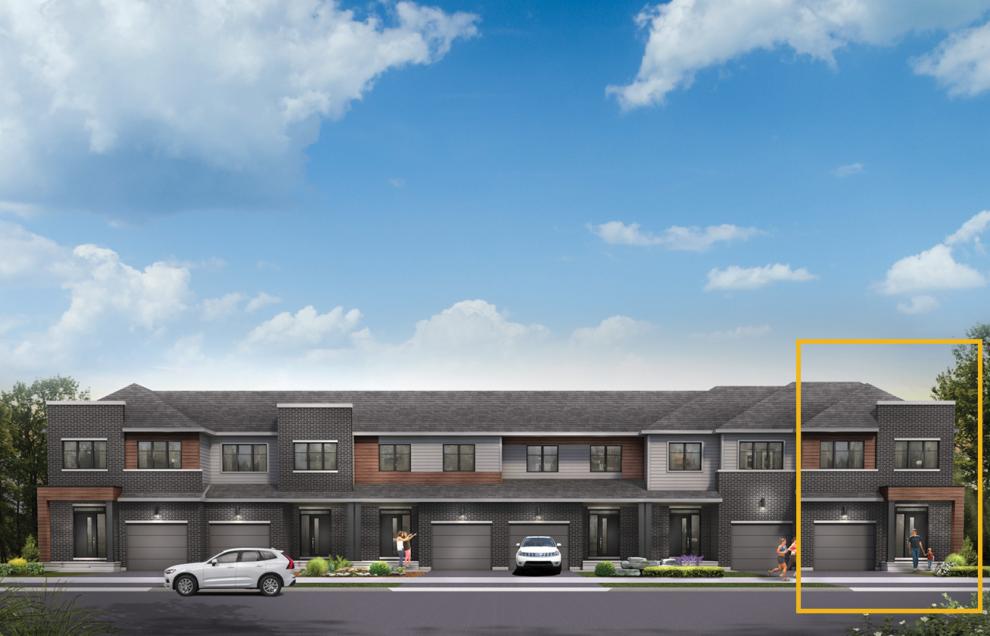
309 Clearpath Private
For sale4 bd · 3 ba · 2,200 ft²
$674,900
For sale
Pricing, deposit & incentives
Pricing and fees
- Available unit price
- From $379,900 to $674,900
- Average price / ft²
- $342
Deposit structure
Metro: $10,000 on signing $10,000 in 60, 90, 120 days Total: $40,000 Avenue: $10,000 on signing $10,000 in 30, 60, 90, 120 days Total: $50,000 Urban: $10,000 on signing $10,000 in 30, 60, 90, 120, 150 days Total: $60,000 Executive: $10,000 on signing $10,000 in 30, 60, 90, 120, 150 days
Amenities
- Parks
- Playground
- Sports Fields
- Pathways
Features & finishes
Metro Towns Metro Towns offer a collection of innovative 2 bedroom townhomes, thoughtfully designed with enough flexibility to meet the needs of today’s diverse homeowners. Elegant brickwork interplays with sophisticated masonry on the two architectural design options, while stunning open-concept floorplans, coveted outdoor spaces, quality finishes and sustainable features combine to complement and elevate the ideal modern lifestyle. Plus underground parking with select homes. Experience low-maintenance condo living in our brand new Metro Towns. Additional Incentives Include: 6 appliance package, Minto Smarter Home Starter + Ecobee Package, right to lease during occupancy, free assignment (legal admin fee is extra), capped development fees $0 Avenue Townhomes Built with space for your family in mind, our new Avenue Townhomes feature more square footage than ever before. Discover additional storage space, 9’ ceilings on the second floor, and larger windows for more natural light. Additional Incentives Include: 6 Appliance Package, Minto Smarter Home Starter + Ecobee Package, 9 ft. ceilings in Second floor Living Area, Quartz countertop in Kitchen, Smooth ceilings on First and Second floor Executive Townhomes Explore brand new Executive Townhomes with up to 2,300 square feet. Plus, finished basement rec rooms, 3-4 bedrooms, 2+ bathrooms and layout upgrades with select floorplans. Additional Incentives Include: Finished Basement Rec Room, 6 Appliance Package, Minto Smarter Home Starter + Ecobee Package, 9 ft. ceilings on the Main Floor, quartz countertop in the Kitchen, smooth ceilings on the Main Floor, pot lights in the Main Hall, and hardwood flooring on the Main Floor in non-tiled areas Urban Townhomes Perfect for those looking for more space, brand new 3-storey Urban Townhomes offer low-maintenance living with no compromise to style. With 3 bedroom floorplans and a flex option to add another bedroom, a sprawling open concept second second floor, a spacious balcony, a double-car garage and more. Additional Incentives Include: 6 Appliance Package, Minto Smarter Home Starter + Ecobee Package, 9 ft. ceilings in Second floor Living Area, Quartz countertop in Kitchen, Smooth ceilings on First and Second floor, and hardwood flooring on the Second Floor (except for in the Powder Room)
Our team is here to help
Register to receive the latest updates on pricing, availability and incentives at Parkside at Arcadia — before they reach the public.
Personalized help
Dedicated pre-construction experts to guide you, answer questions and help you choose the right plan.
VIP pricing & incentives
First access to launch pricing, deposit structures and developer incentives.
Floor plans & brochures
Get the full plan set, pricing sheets and project brochure delivered to your inbox.
Floor plans (15)
Plans available at Parkside at Arcadia. Register for the full plan set with current pricing.
Leaside | Lower Interior
For sale2 bd · 1 ba · 1,063 ft²
From $379,900
Leaside | Lower End
For sale2 bd · 1 ba · 1,081 ft²
From $399,900
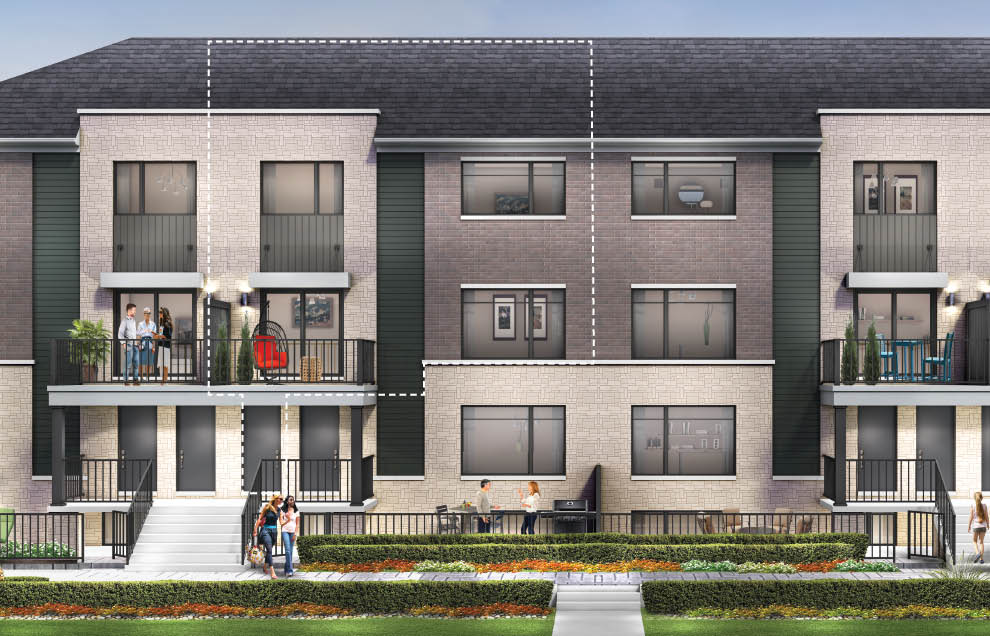
Union | Upper Interior
For sale2 bd · 2 ba · 1,260 ft²
From $419,900
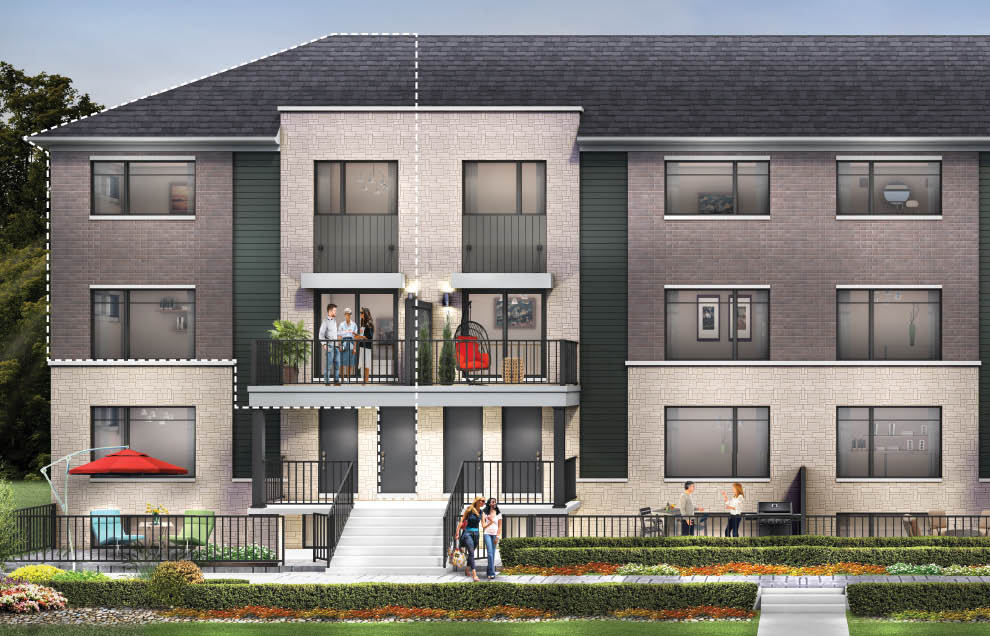
Union | Upper End
For sale2 bd · 2 ba · 1,272 ft²
From $432,900
Alder
For sale2 bd · 2 ba · 1,338 ft²
From $484,900
Burnaby
For sale2 bd · 2 ba · 1,515 ft²
From $505,900
Floor plans and pricing are set by the developer and subject to change without notice.
Location & neighbourhood
Explore the full location guide ↗Ottawa|380 Huntmar Dr, Stittsville, ON K2S 1B9, Canada
Loading the neighbourhood guide…
Project details
- Selling status
- Selling
- Construction status
- Construction
- Sales started
- Spring 2023
- Ownership
- Condominium
- Units
- 32
- Floor plans
- 15
- Ceiling height
- Up to 9'0"
- Avg. price / ft²
- $342
Developed by
Minto Group
Based in Toronto, Ontario
Our pre-construction team works directly with the developer to give registered buyers first access to floor plans, pricing and incentives at Parkside at Arcadia.
Get VIP access
Other projects in Ottawa


Ottawa, ON
Half Moon Bay
From $369,232
2–5 bedsCondo / Townhouse / Single Family Home
By Mattamy Homes Canada

Ottawa, ON
Richmond Meadows
From $503,531
2–6 bedsTownhouse / Single Family Home
By Mattamy Homes Canada
