
Renderings and features may vary and are subject to change. Renderings are for illustrative purposes only.
Parkside Heights - Single-Family Homes
Registration — launching soon|Pricing coming soon
- Home type
- Single Family Home
- Price
- Pricing coming soon
- Bedrooms
- 3 – 7
- Bathrooms
- 3 – 6
- Size
- 1,785 – 4,050 ft²
- Homes
- 12
- Avg. price / ft²
- $519
Project information
Mayfield Rd & Kennedy Rd N, Brampton, ON L6Z 3R4, Canada
By Paradise Developments
Request informationFind the home that's right for you
12 homes available at Parkside Heights - Single-Family Homes

Lot 54
Not available4 bd · 3 ba · 1,970 ft²
$$1,114,990

Lot 50
Not available4 bd · 4 ba · 2,070 ft²
$$1,124,990
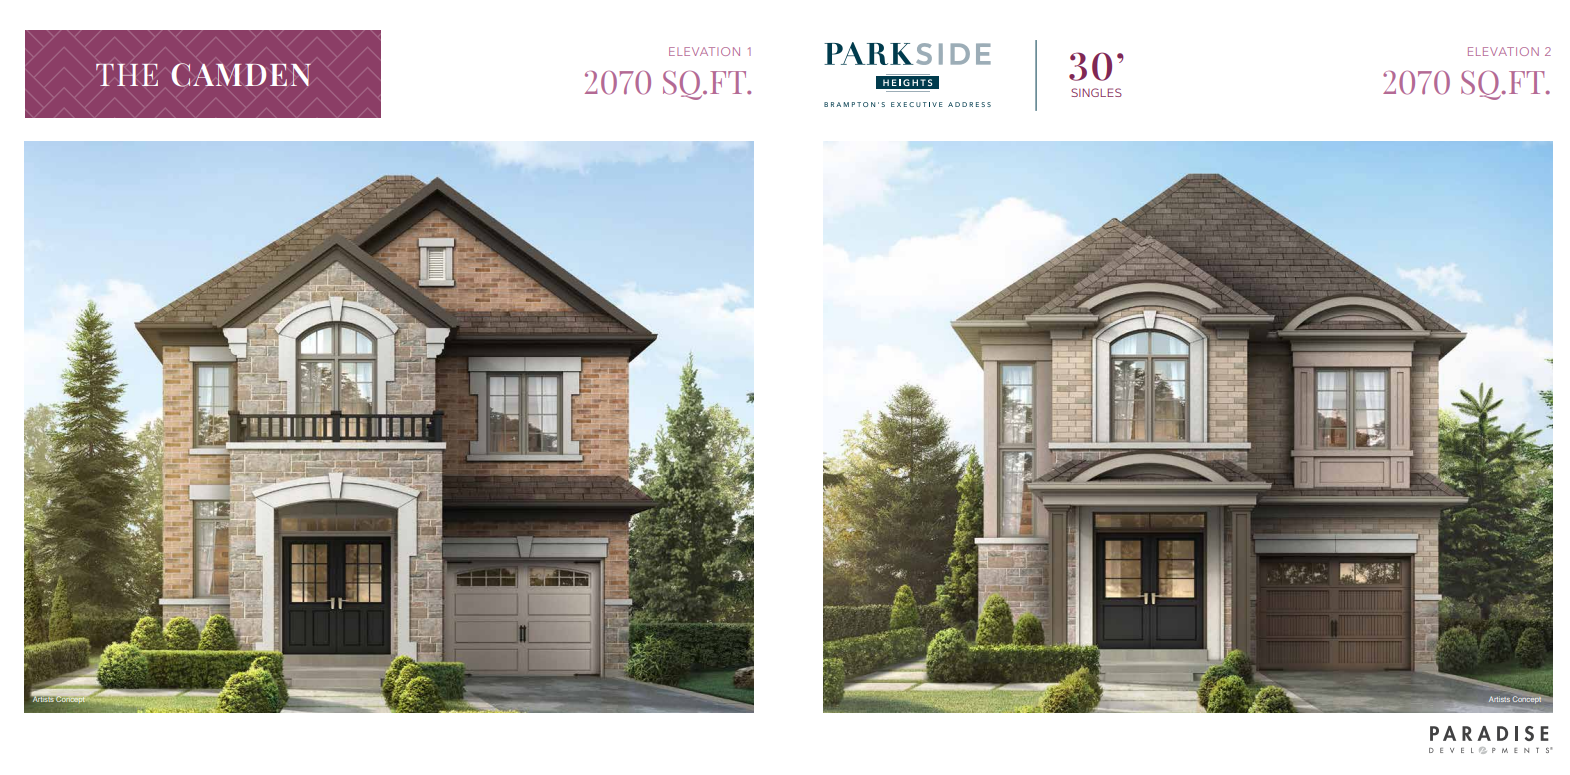
Lot 45
Sold4 bd · 4 ba · 2,070 ft²
Last listed at $1,169,990
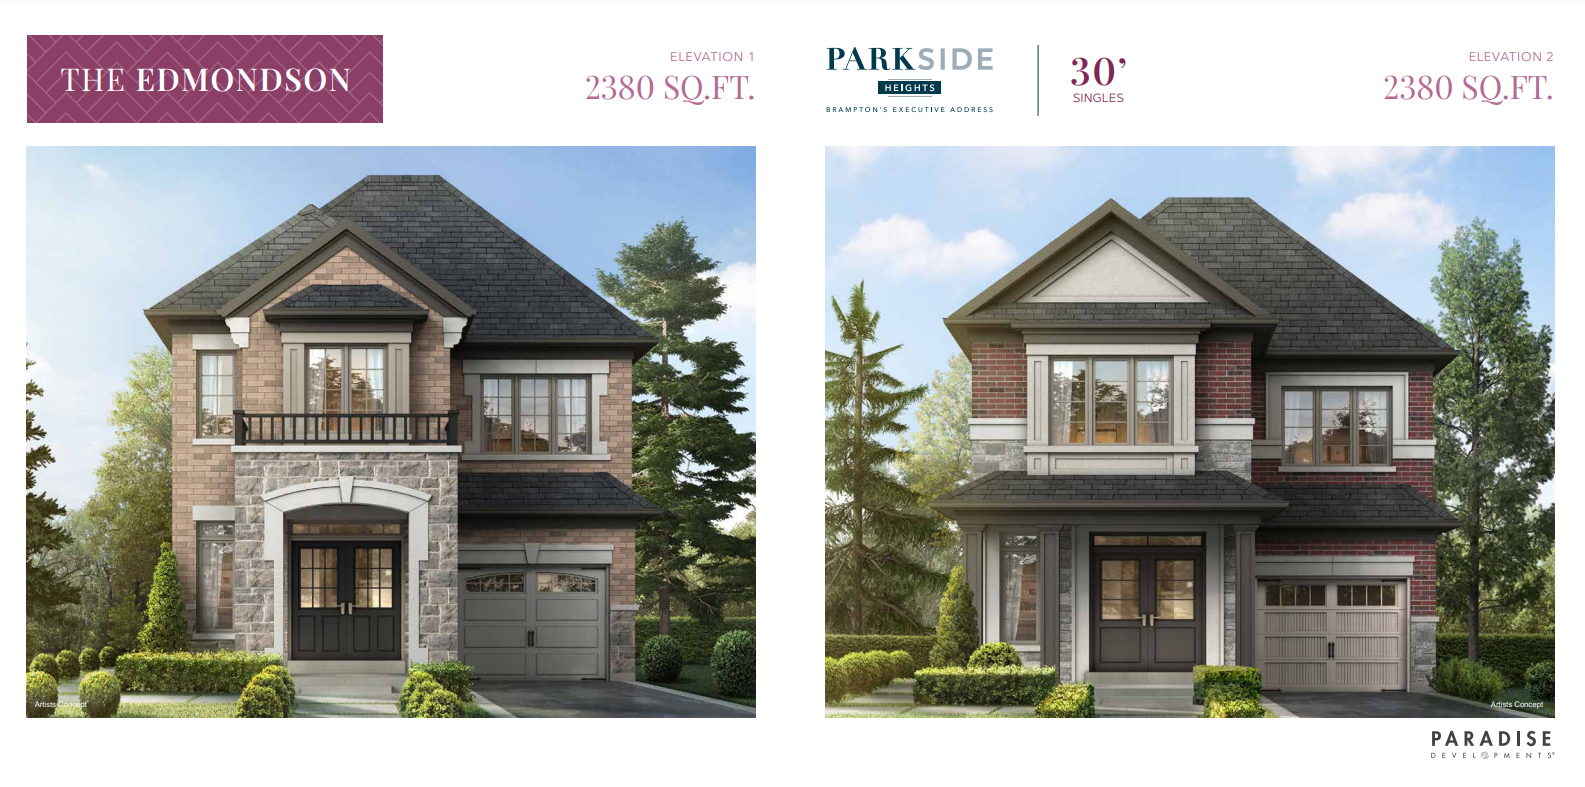
Lot 62
Sold4 bd · 3 ba · 2,380 ft²
Last listed at $1,189,990

Lot 105
Not available4 bd · 4 ba · 2,560 ft²
$$1,369,990

Lot 161
Not available4 bd · 4 ba · 2,570 ft²
$$1,379,990

Lot 59
Not available5 bd · 4 ba · 2,570 ft²
$$1,379,990

Lot 154
Not available4 bd · 4 ba · 2,800 ft²
$$1,409,990

Lot 46
Not available4 bd · 4 ba · 2,800 ft²
$$1,409,990

Lot 167
Not available4 bd · 4 ba · 2,800 ft²
$$1,409,990

Lot 129
Not available6 bd · 5 ba · 3,600 ft²
$$1,709,990

Lot 58
Not available6 bd · 6 ba · 3,600 ft²
$$1,729,990
Pricing, deposit & incentives
Pricing and fees
- Available unit price
- Pricing coming soon
- Average price / ft²
- $519
Amenities
- Park
- Sports Court
- Playgrounds
Our team is here to help
Register to receive the latest updates on pricing, availability and incentives at Parkside Heights - Single-Family Homes — before they reach the public.
Personalized help
Dedicated pre-construction experts to guide you, answer questions and help you choose the right plan.
VIP pricing & incentives
First access to launch pricing, deposit structures and developer incentives.
Floor plans & brochures
Get the full plan set, pricing sheets and project brochure delivered to your inbox.
Floor plans (25)
Plans available at Parkside Heights - Single-Family Homes. Register for the full plan set with current pricing.
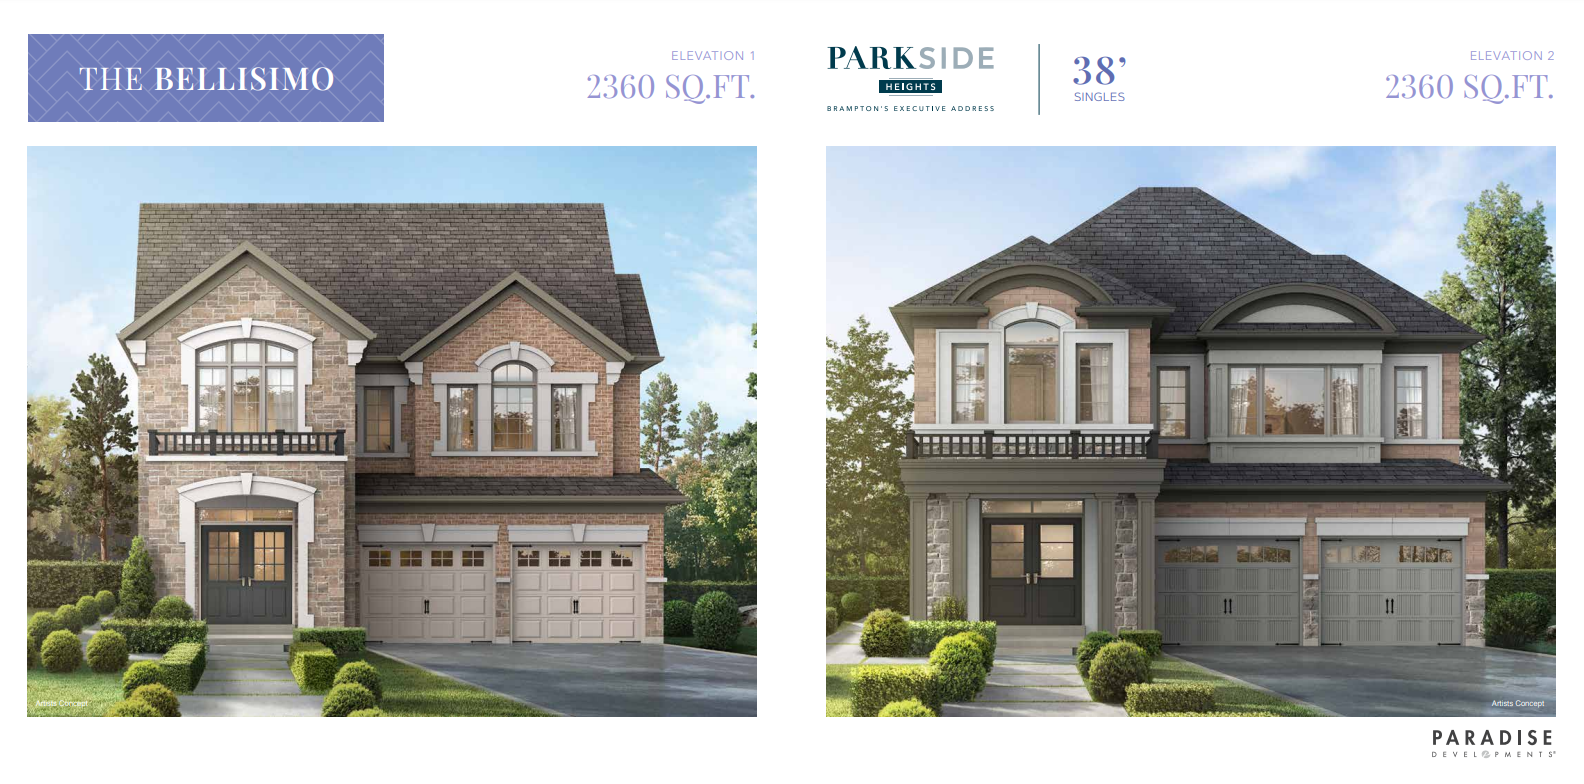
The Bellisimo
Not available4 bd · 4 ba · 2,360 ft²
Pricing unavailable
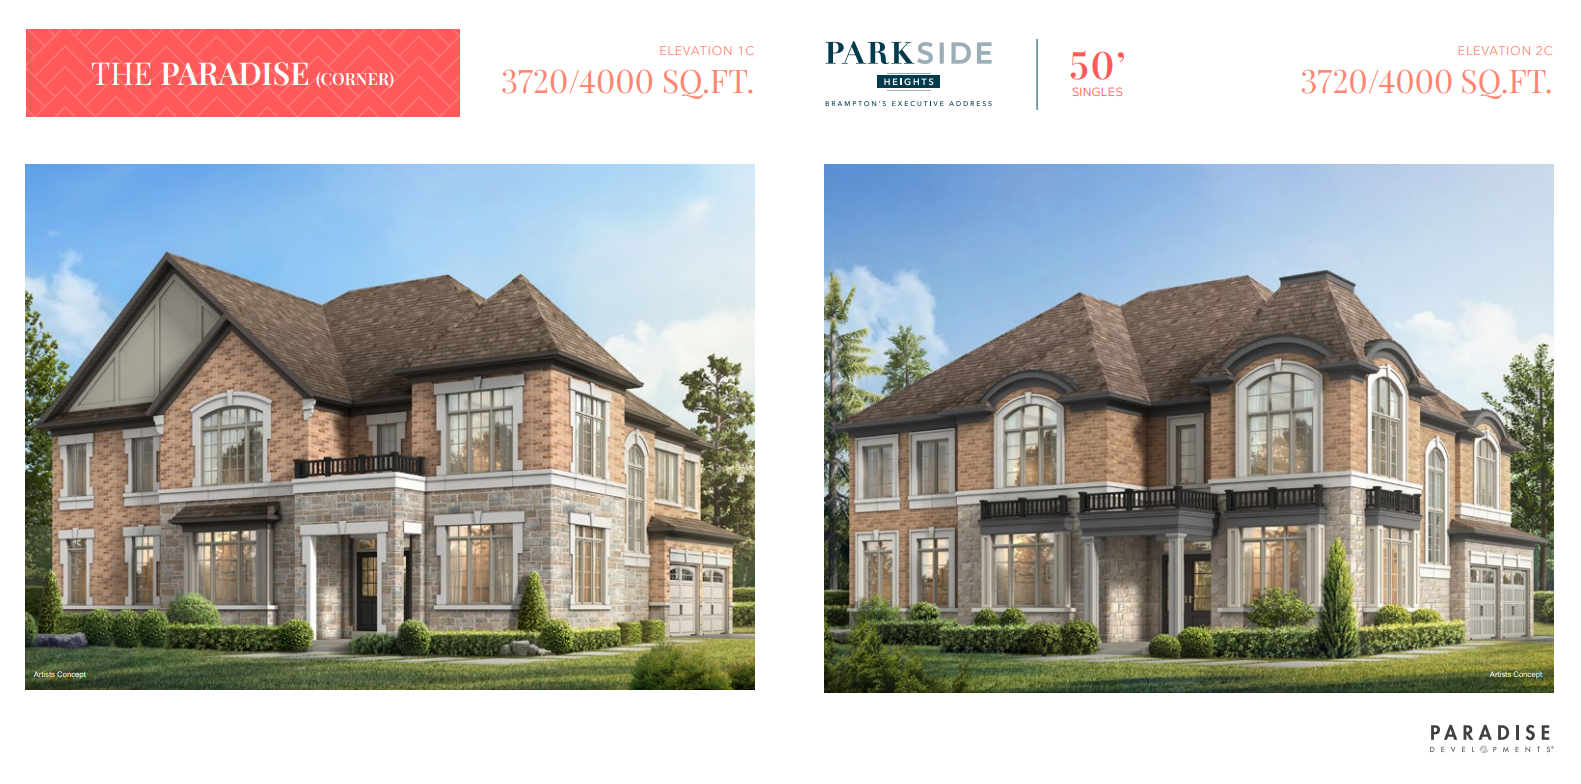
The Paradise (Corner)
Not available4 bd · 4 ba · 3,720 ft²
Pricing unavailable
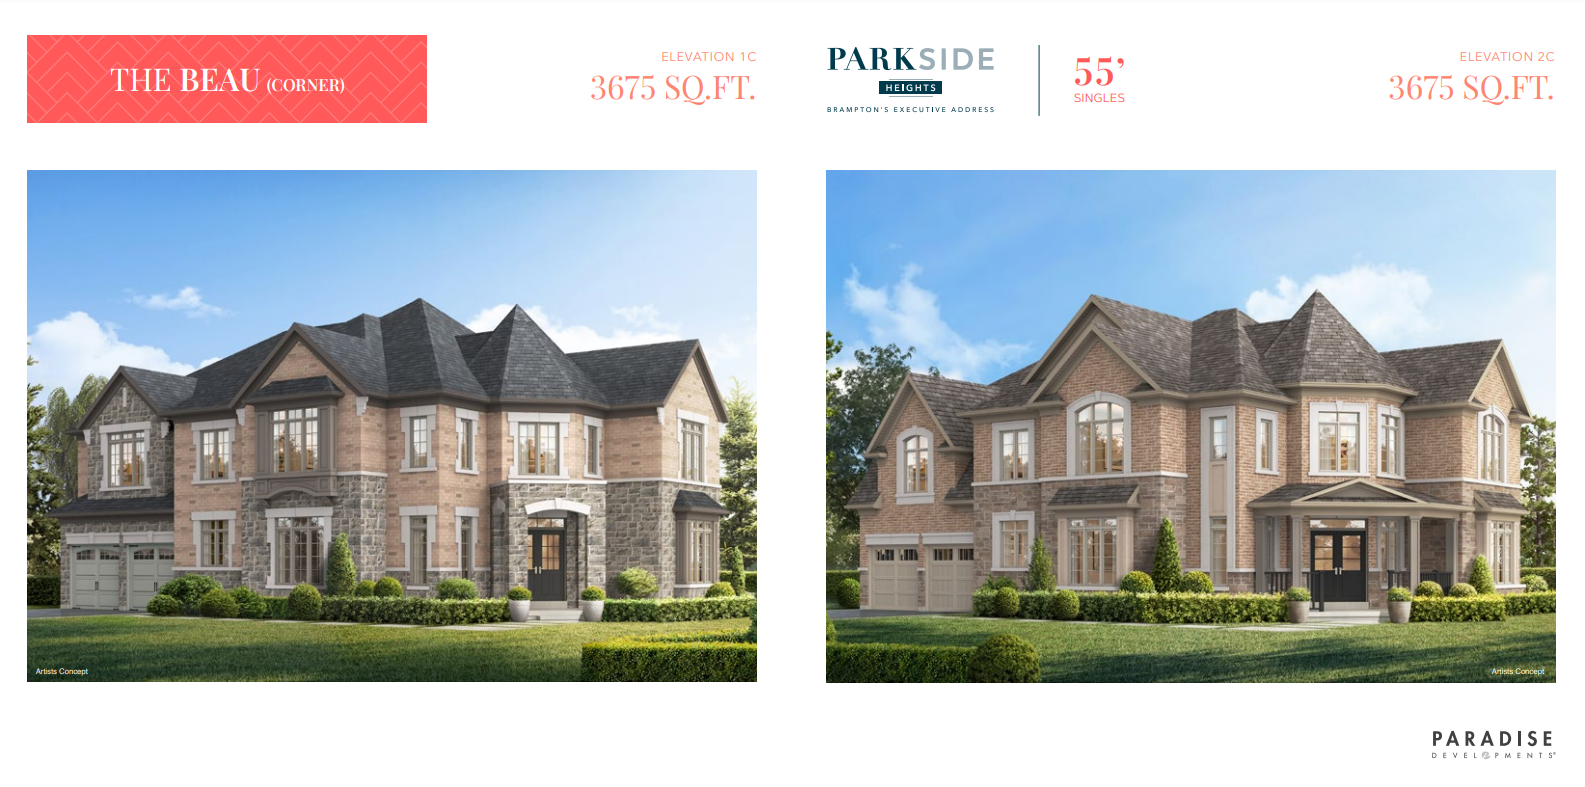
The Beau (Corner)
Not available5 bd · 5 ba · 3,675 ft²
Pricing unavailable
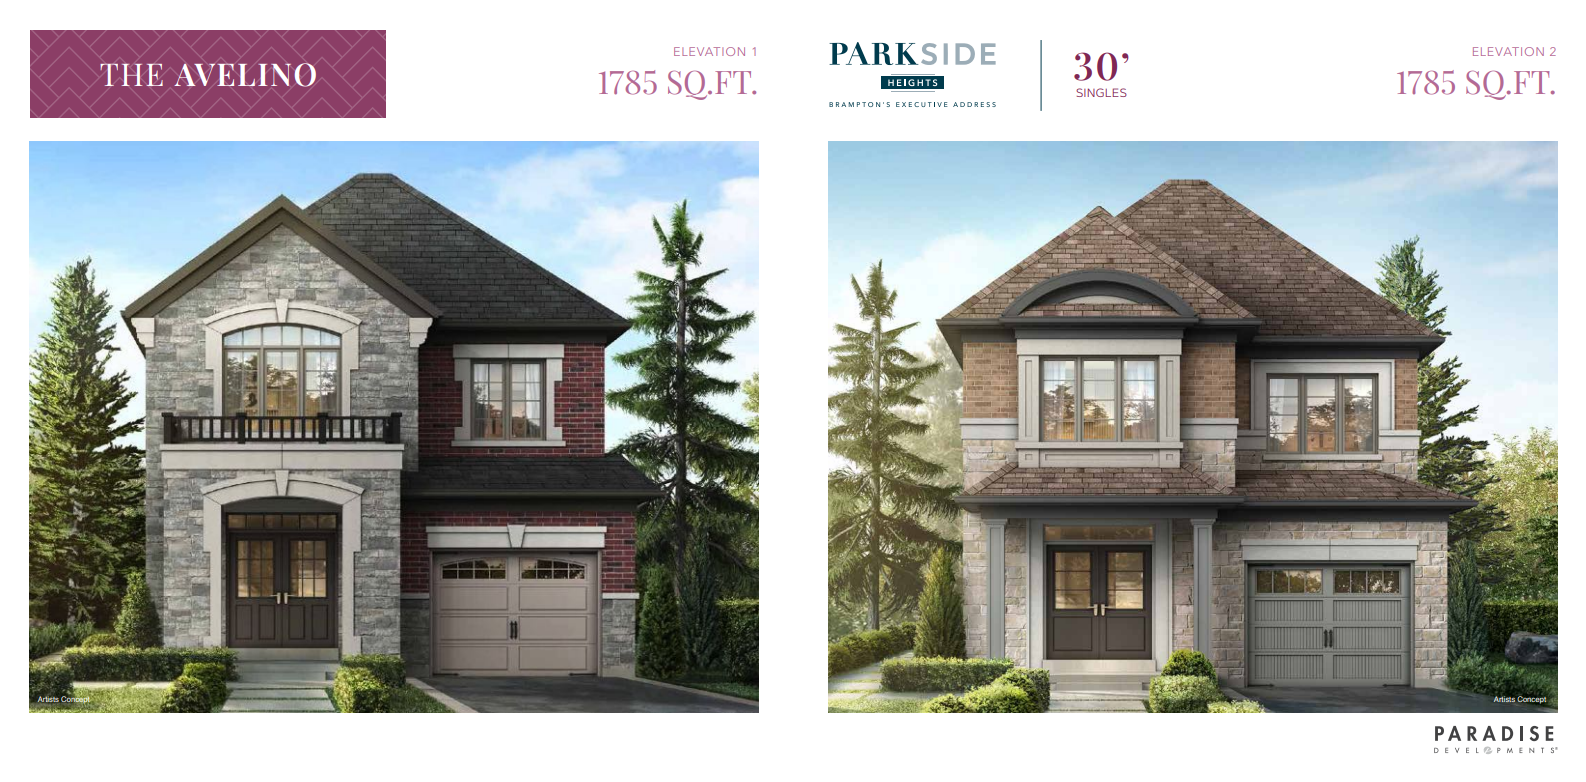
The Avelino
Not available3 bd · 3 ba · 1,785 ft²
Pricing unavailable
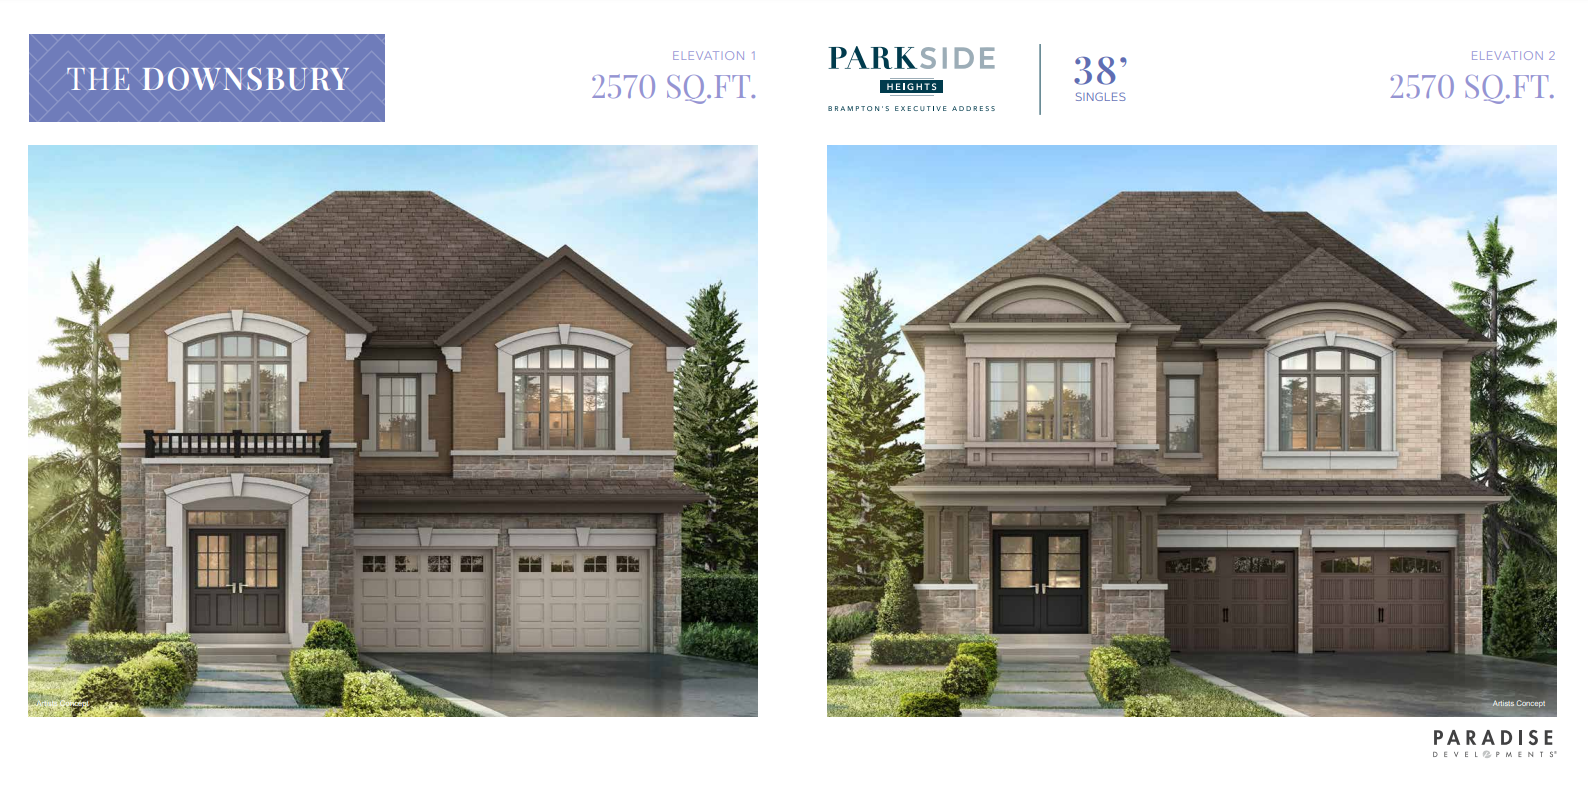
The Downsbury
Not available4 bd · 4 ba · 2,570 ft²
Pricing unavailable
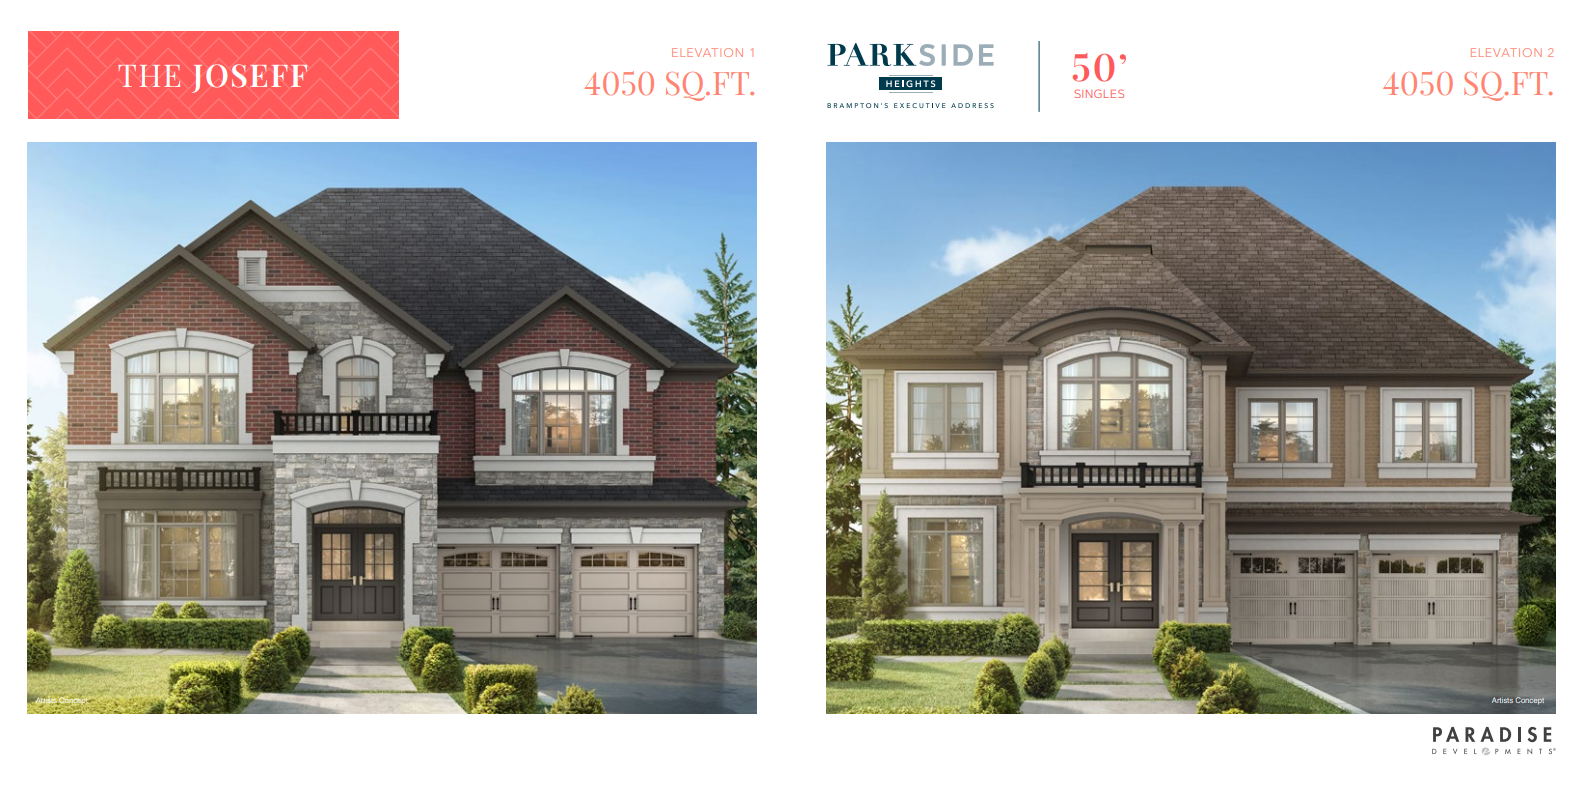
The Joseff
Not available5 bd · 5 ba · 4,050 ft²
Pricing unavailable
Floor plans and pricing are set by the developer and subject to change without notice.
Location
Brampton|Mayfield Rd & Kennedy Rd N, Brampton, ON L6Z 3R4, Canada
Project details
- Selling status
- Registration
- Construction status
- Construction
- Ownership
- Freehold
- Homes
- 12
- Floor plans
- 0
- Ceiling height
- Up to 10'0"
- Avg. price / ft²
- $519
Developed by
Paradise Developments
Based in Toronto, Ontario
Our pre-construction team works directly with the developer to give registered buyers first access to floor plans, pricing and incentives at Parkside Heights - Single-Family Homes.
Get VIP access
Other projects in Brampton

Union
Pricing coming soon · Brampton, ON
3–4 bd · Townhouse · Single Family Home
By Mattamy Homes Canada

Summit Series at Arbor West
From $552,204 · Brampton, ON
2–3 bd · Townhouse · Move in 2026
By Caivan

Urban Towndominiums
From $599,990 · Brampton, ON
2 bd · Townhouse
By Rosehaven Homes

Hillsview Towns
From $849,900 · Brampton, ON
3–4 bd · Townhouse · Move in 2026
By Umbria Development Group