
PARKWAY 2 - Intersect · Surrey, BC
A2 floor plan.
Explore the recorded layout, price and features, then confirm the configuration with the builder.
For sale
1 bd · 1 ba · 405 ft² · Condo - Suite
A2 at PARKWAY 2 - Intersect, 10460 City Pkwy, Surrey, BC V3T, Canada
Call us at 416-910-8923Source floor plan. Confirm dimensions and available configurations.
A2 is a 1-bedroom, 1-bathroom, condo - suite floor plan (405 sq ft) at PARKWAY 2 - Intersect in Surrey, BC. Register for details to receive the full floor plan package, current pricing and availability.
Prices, dimensions and features may vary and are subject to change. Floor plans are for illustrative purposes only.
- Plan
- A2
- Type
- Condo - Suite
- Status
- For sale
- Bedrooms
- 1
- Bathrooms
- 1
- Size
- 405 ft²
- Project
- PARKWAY 2 - Intersect
- Developer
- Bosa Properties
Location
Surrey|PARKWAY 2 - Intersect|10460 City Pkwy, Surrey, BC V3T, Canada
Interested in A2 at PARKWAY 2 - Intersect?
A2 at
PARKWAY 2 - Intersect
10460 City Pkwy, Surrey, BC V3T, Canada
Parkway 2 Is now selling. THIS IS PARKWAY - An energizing day to night neighbourhood in Downtown Surrey. Live where Metro Vancouver booms next and puts you close to everything -- the Skytrain, SFU Surrey and new public spaces open to all.
Explore this project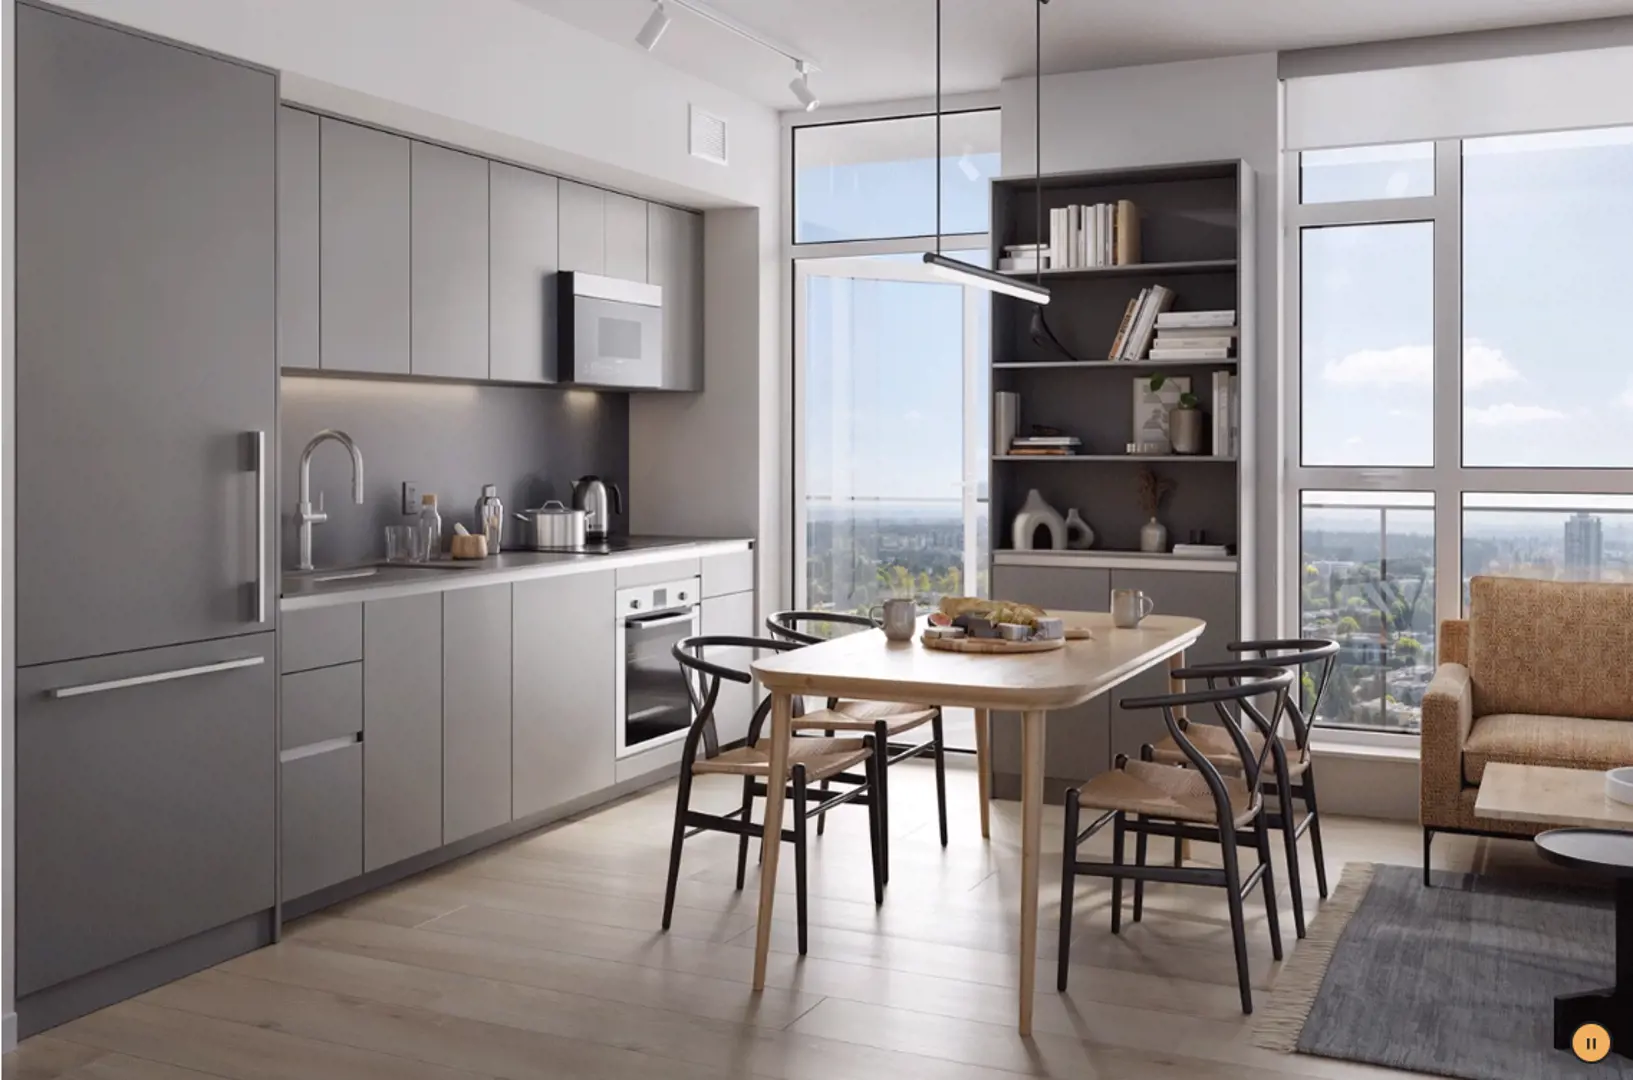
Other floor plans at PARKWAY 2 - Intersect
A2m
For sale- 1 beds
- 1 baths
- 406 ft²
From $500,000
View floor planB3
For sale- 1 beds
- 1 baths
- 497 ft²
From $600,000
View floor planB4
For sale- 1 beds
- 1 baths
- 501 ft²
From $600,000
View floor planB3m
For sale- 1 beds
- 1 baths
- 497 ft²
From $600,000
View floor planB4m
For sale- 1 beds
- 1 baths
- 502 ft²
From $600,000
View floor planD2m
For sale- 2 beds
- 2 baths
- 689 ft²
From $700,000
View floor plan