
Parson's Glen - Final Phase · New Tecumseth, ON
Hastings floor plan.
Explore the recorded layout, price and features, then confirm the configuration with the builder.
For sale
1 bd · 1 ba · 1,532 ft² · Single family - Bungalow
Hastings at Parson's Glen - Final Phase, Stewart St W & Dayfoot St, New Tecumseth, ON L0G 1A0, Canada
Call us at 416-910-8923Source floor plan. Confirm dimensions and available configurations.
Hastings is a 1-bedroom, 1-bathroom, single family - bungalow floor plan (1,532 sq ft) at Parson's Glen - Final Phase in New Tecumseth, ON. Register for details to receive the full floor plan package, current pricing and availability.
Prices, dimensions and features may vary and are subject to change. Floor plans are for illustrative purposes only.
- Plan
- Hastings
- Type
- Single family - Bungalow
- Status
- For sale
- Bedrooms
- 1
- Bathrooms
- 1
- Size
- 1,532 ft²
- Project
- Parson's Glen - Final Phase
- Developer
- Devonleigh Homes
Location
New Tecumseth|Parson's Glen - Final Phase|Stewart St W & Dayfoot St, New Tecumseth, ON L0G 1A0, Canada
Interested in Hastings at Parson's Glen - Final Phase?
Hastings at
Parson's Glen - Final Phase
Stewart St W & Dayfoot St, New Tecumseth, ON L0G 1A0, Canada
Where small-town charm meets unmatched convenience!. Perfectly situated about 10 minutes west of Highway 400 between Highways 9 and 89, Parson’s Glen in Beeton offers an ideal location for those who work in the GTA or Barrie but long for th…
Explore this project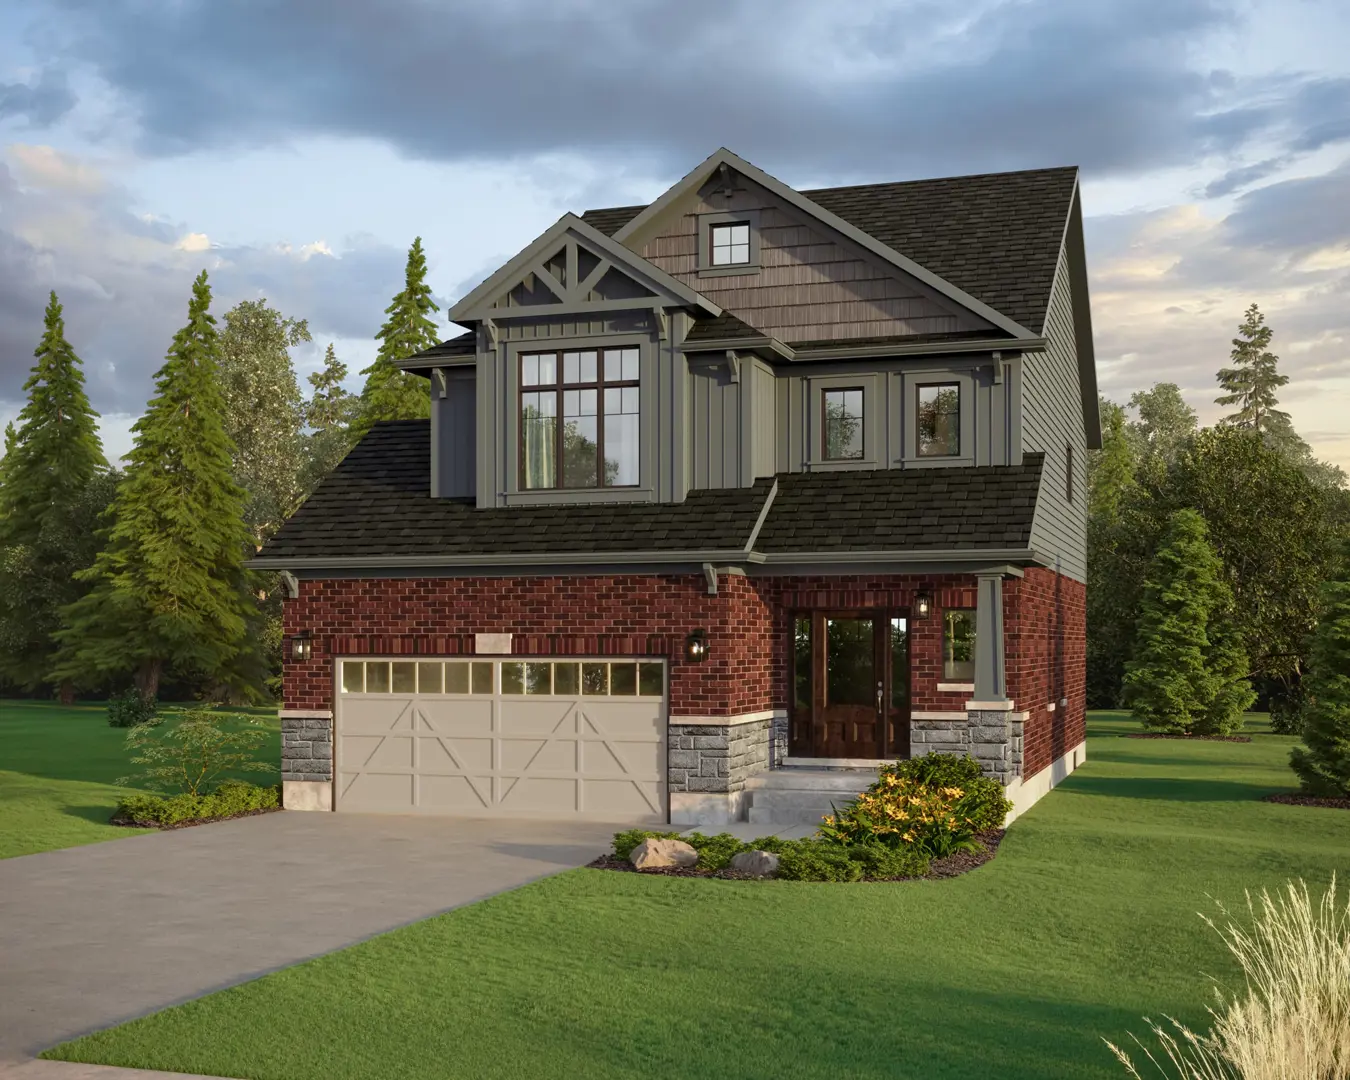
Other floor plans at Parson's Glen - Final Phase
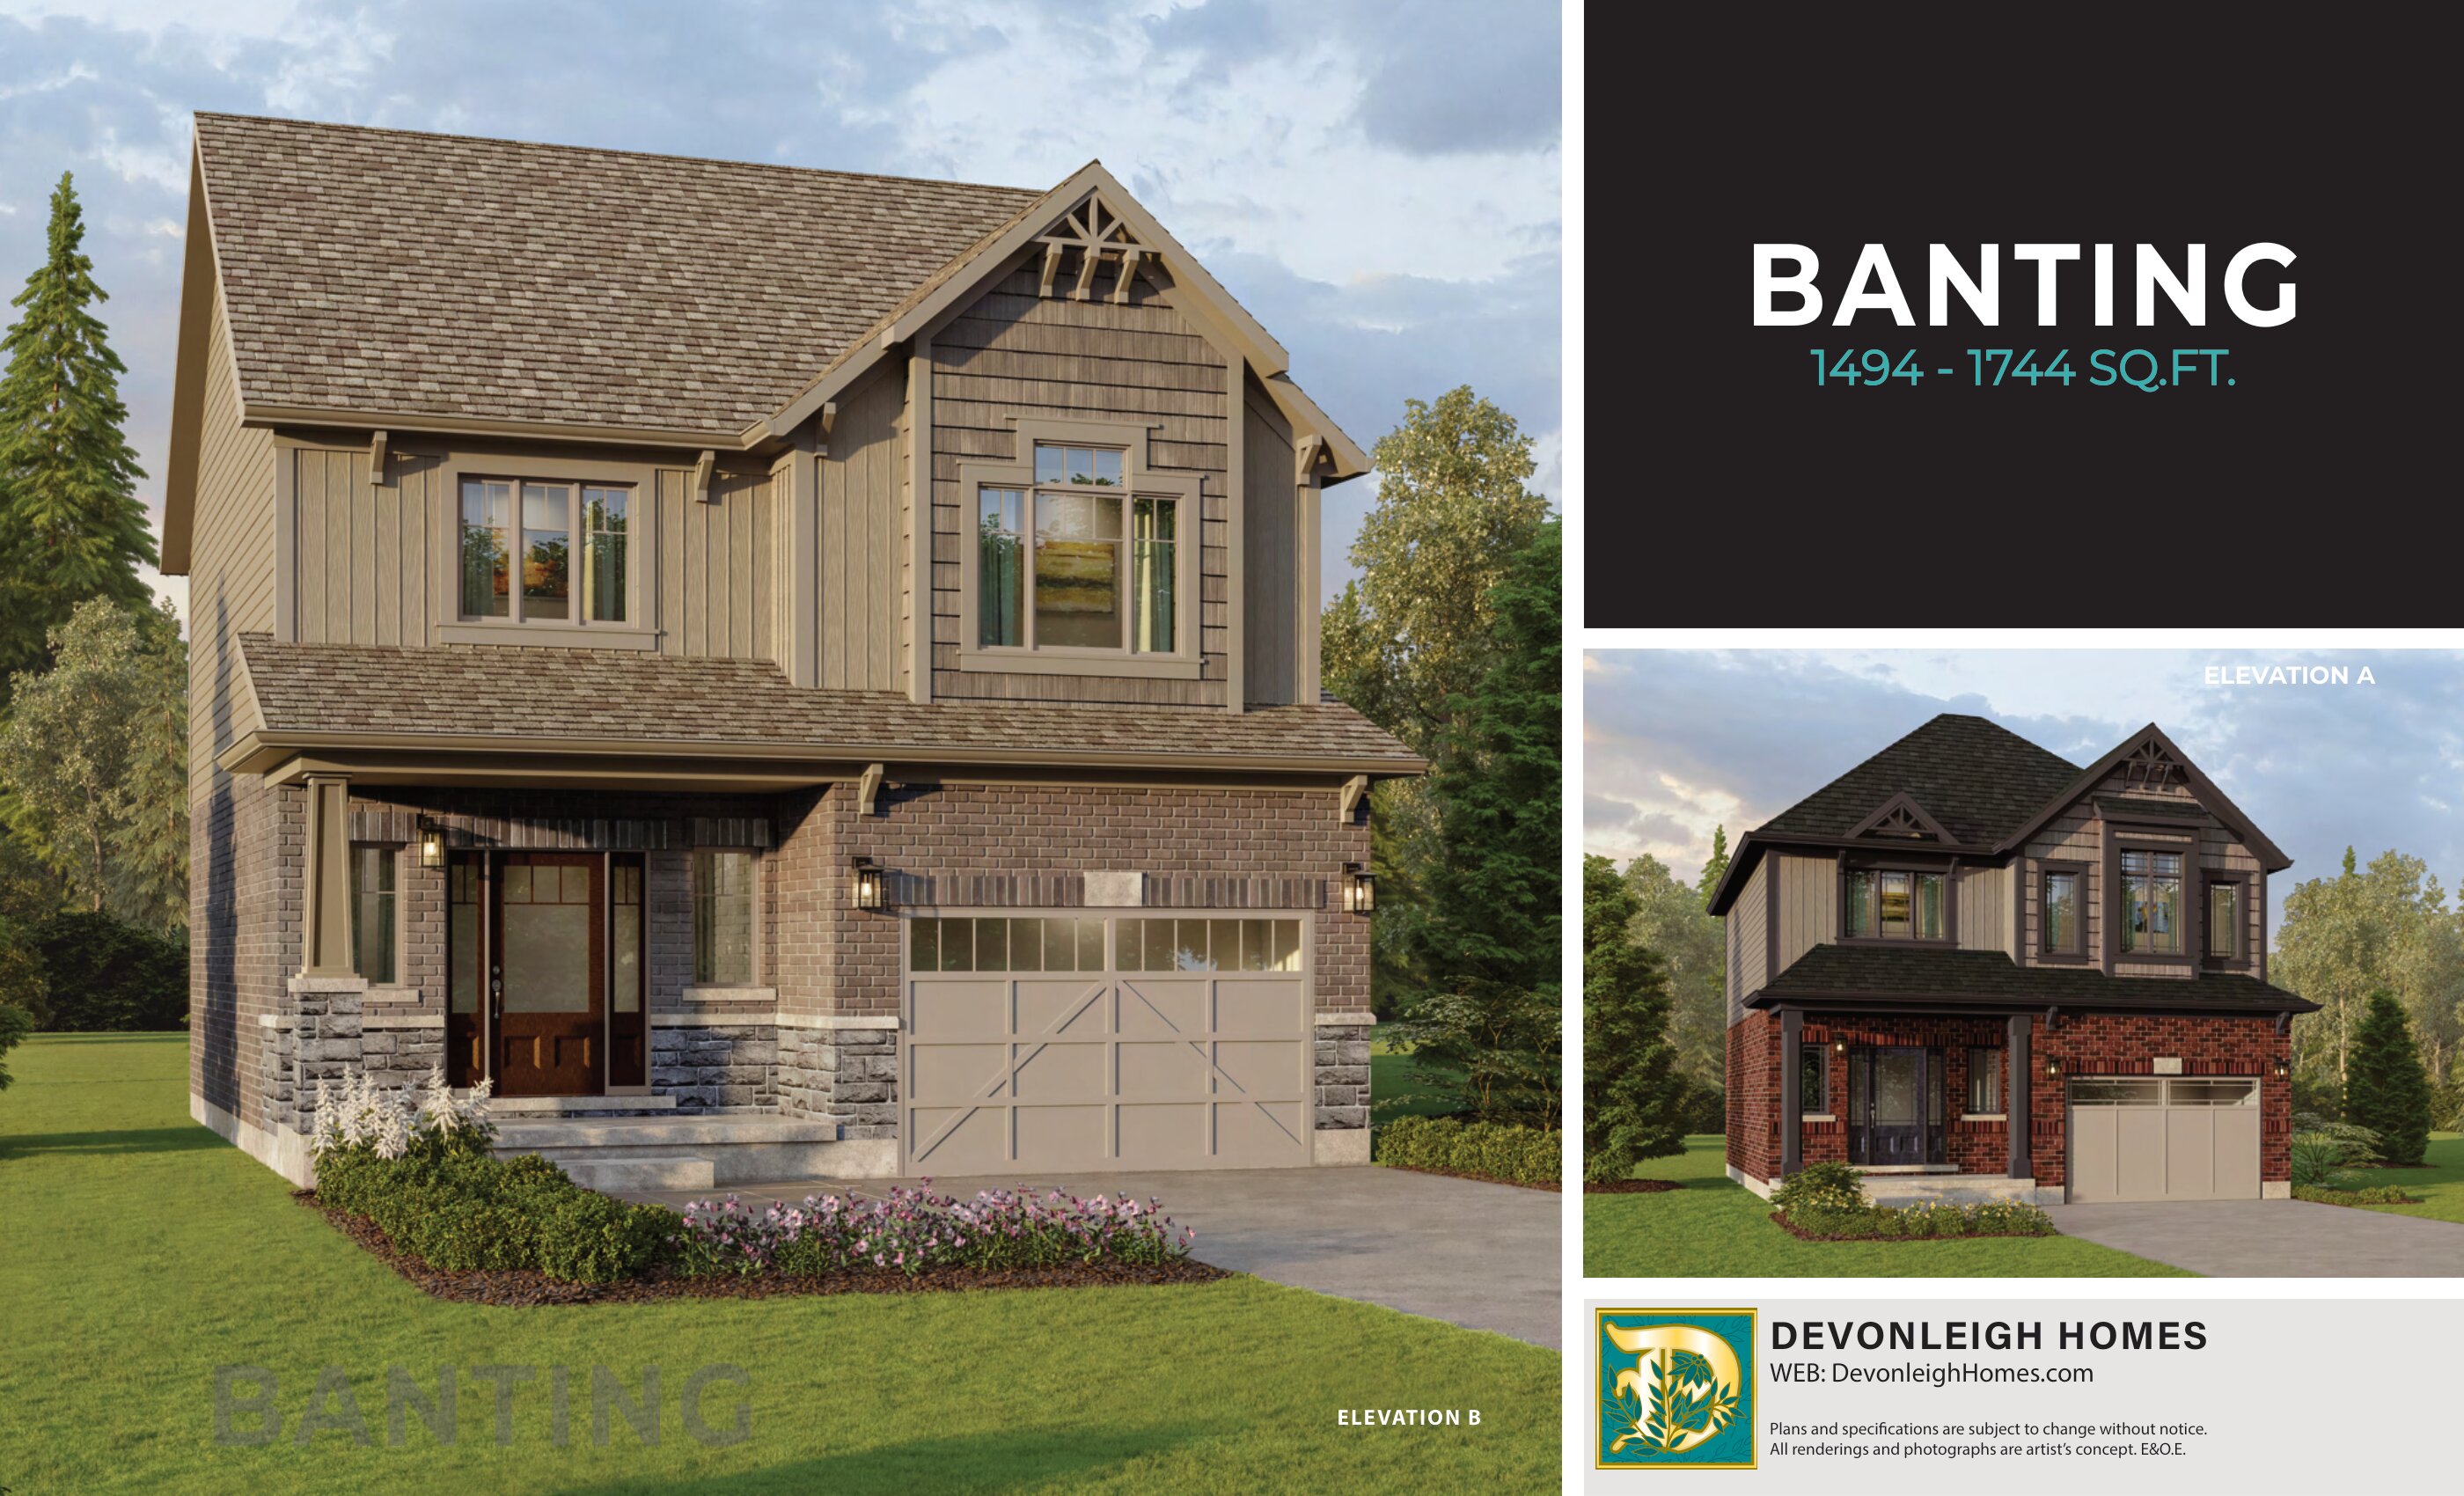
Banting EXT
For sale- 3 beds
- 2 baths
- 1,494 ft²
From $844,160
View floor plan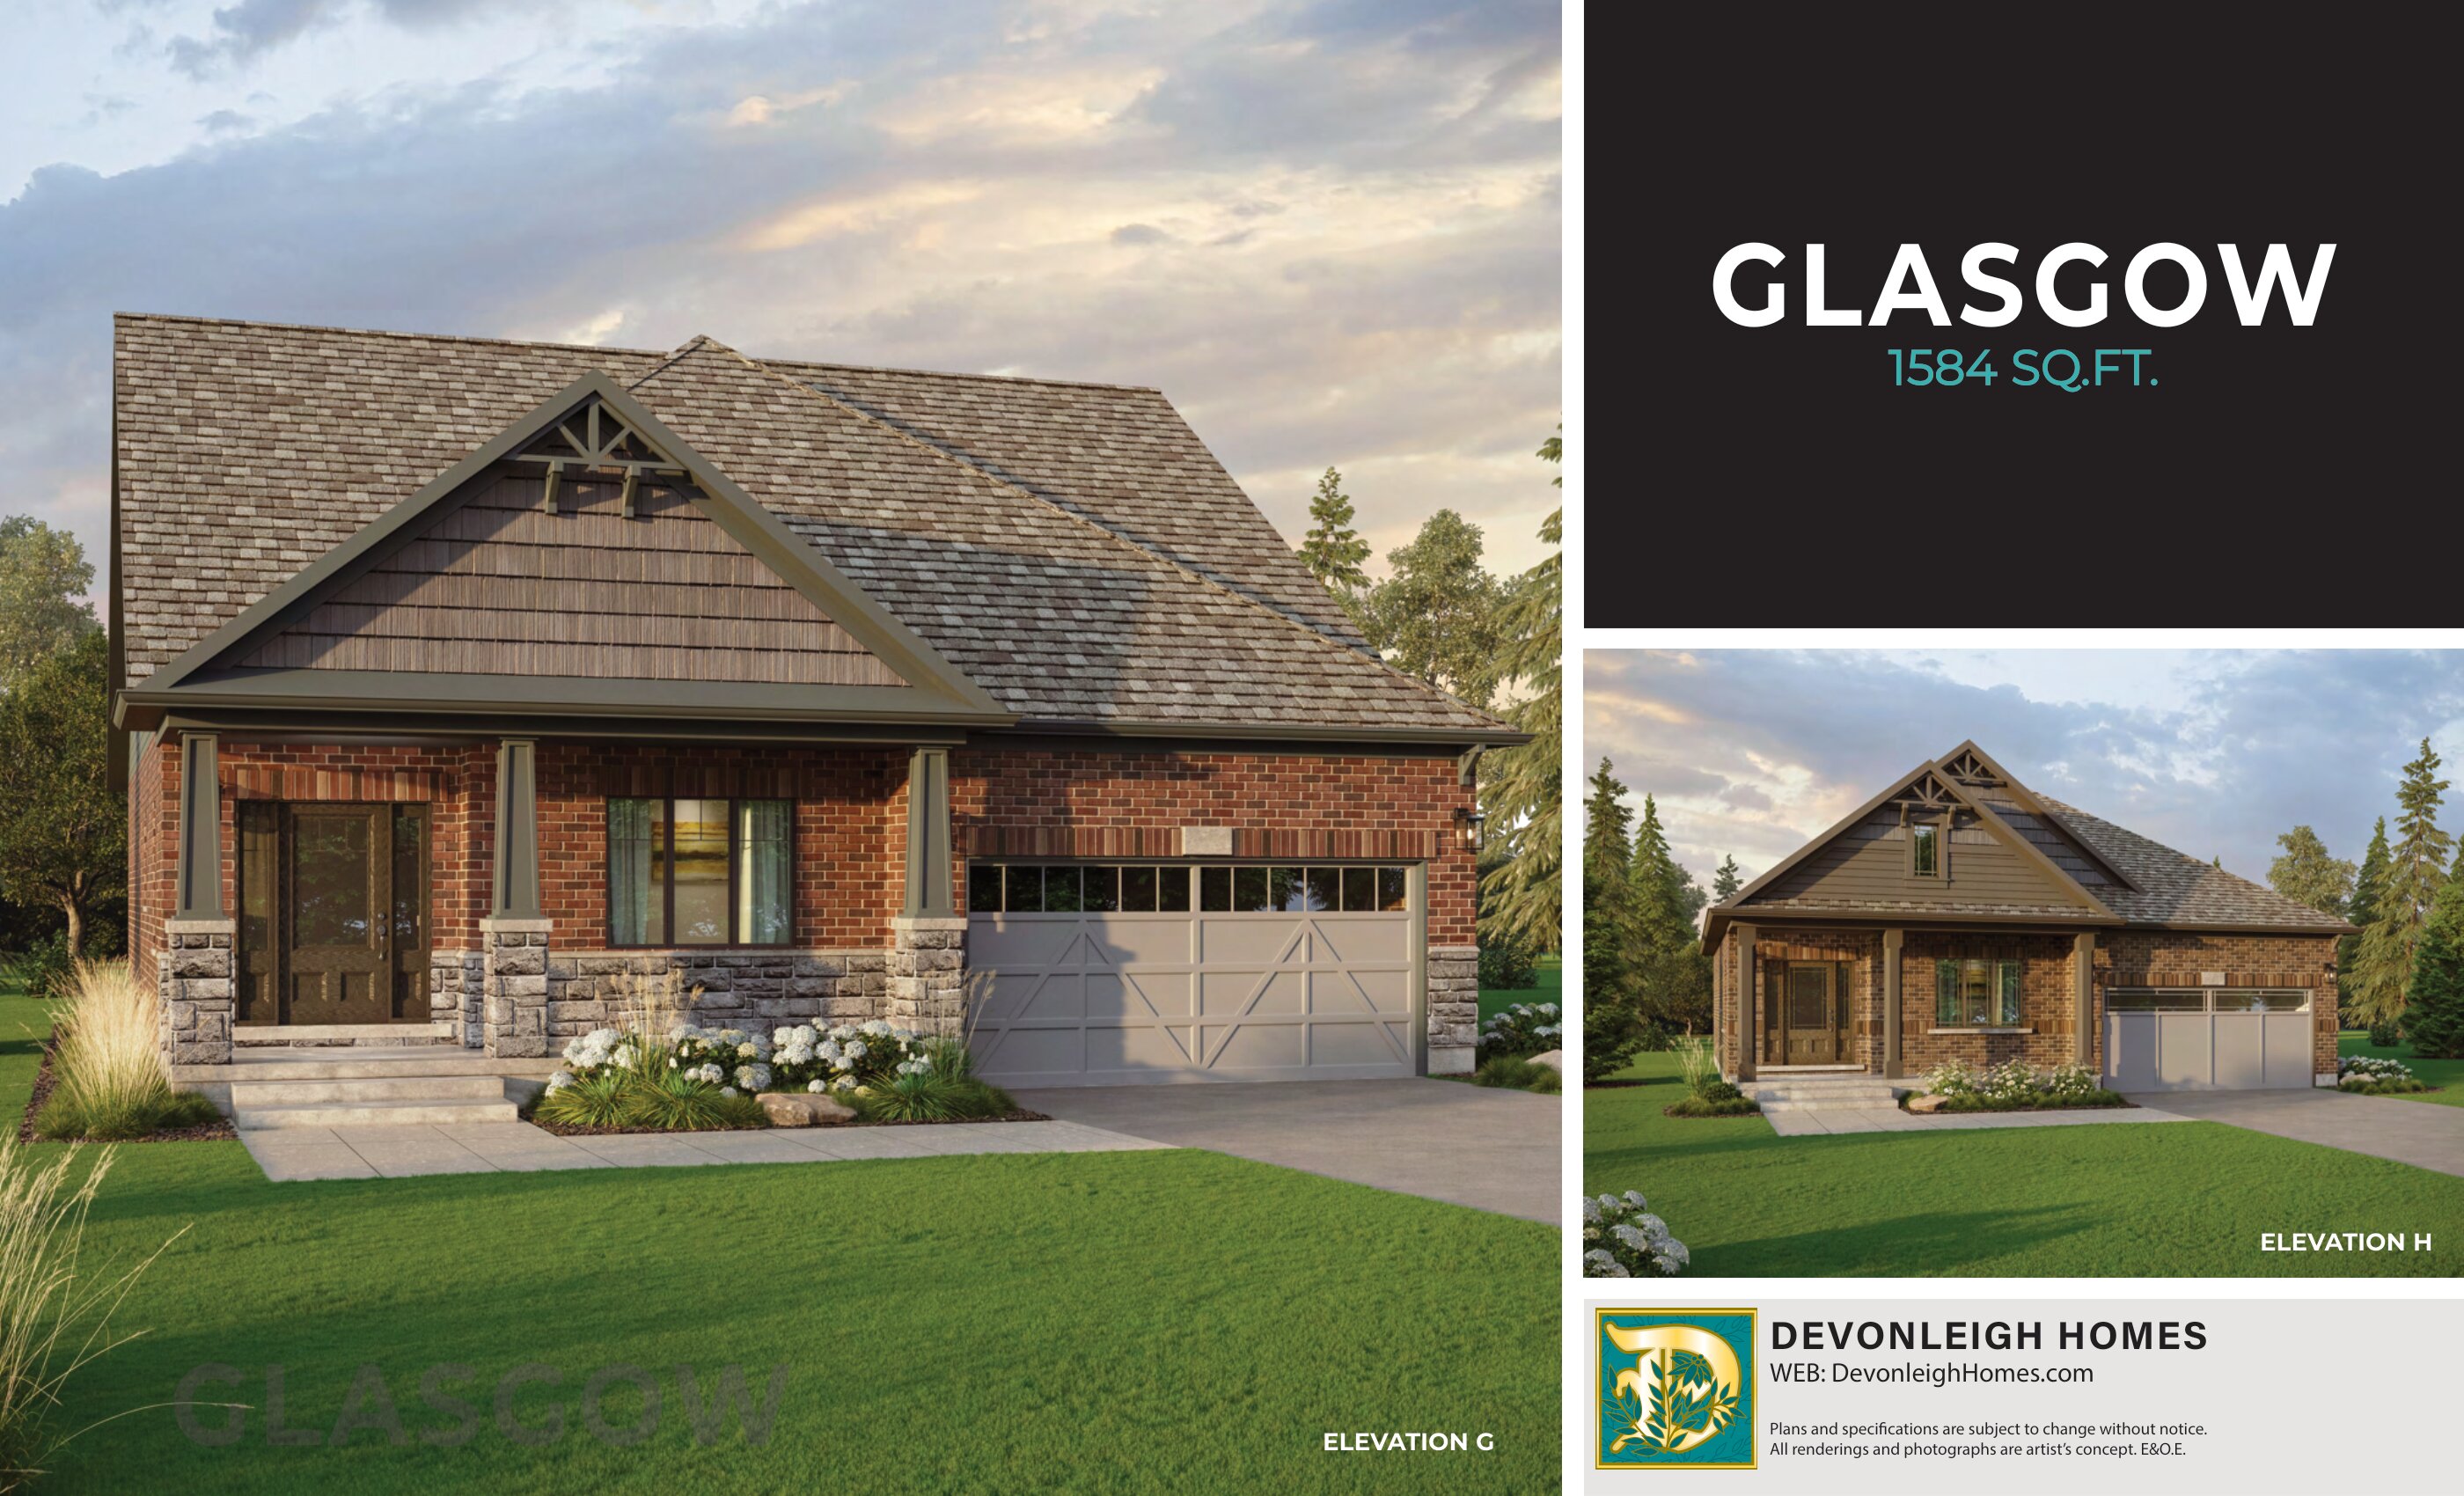
Glasgow
For sale- 2 beds
- 2 baths
- 1,584 ft²
From $870,708
View floor plan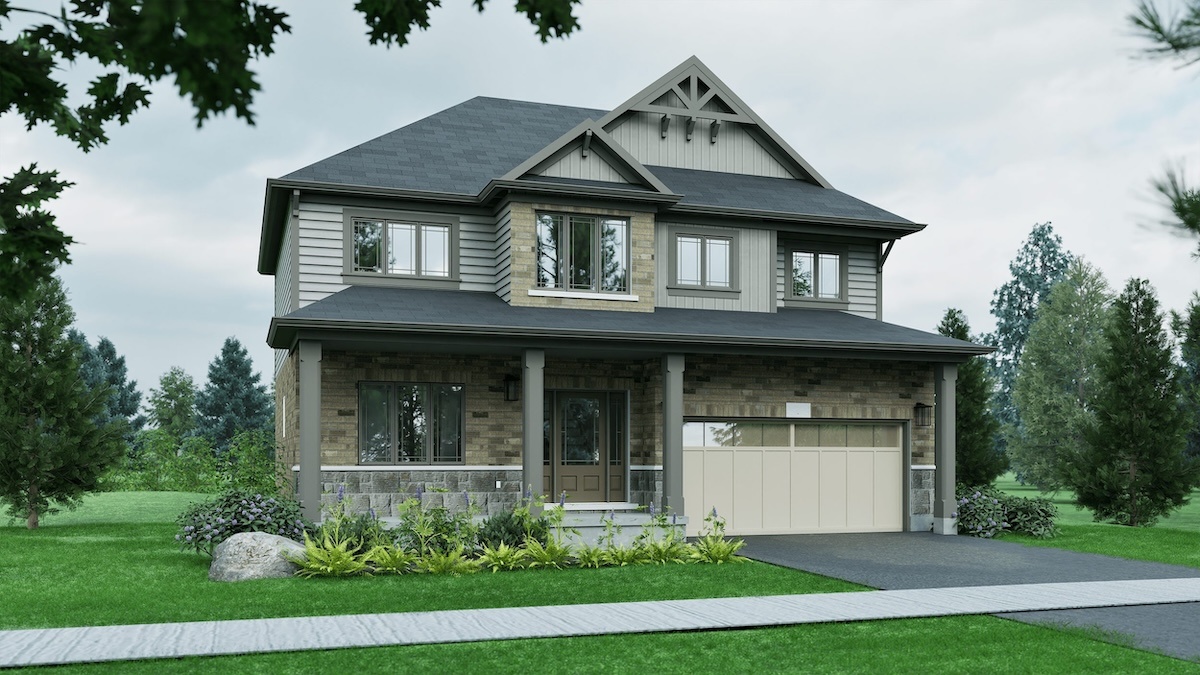
Newport
For sale- 3 beds
- 3 baths
- 1,791 ft²
From $879,558
View floor plan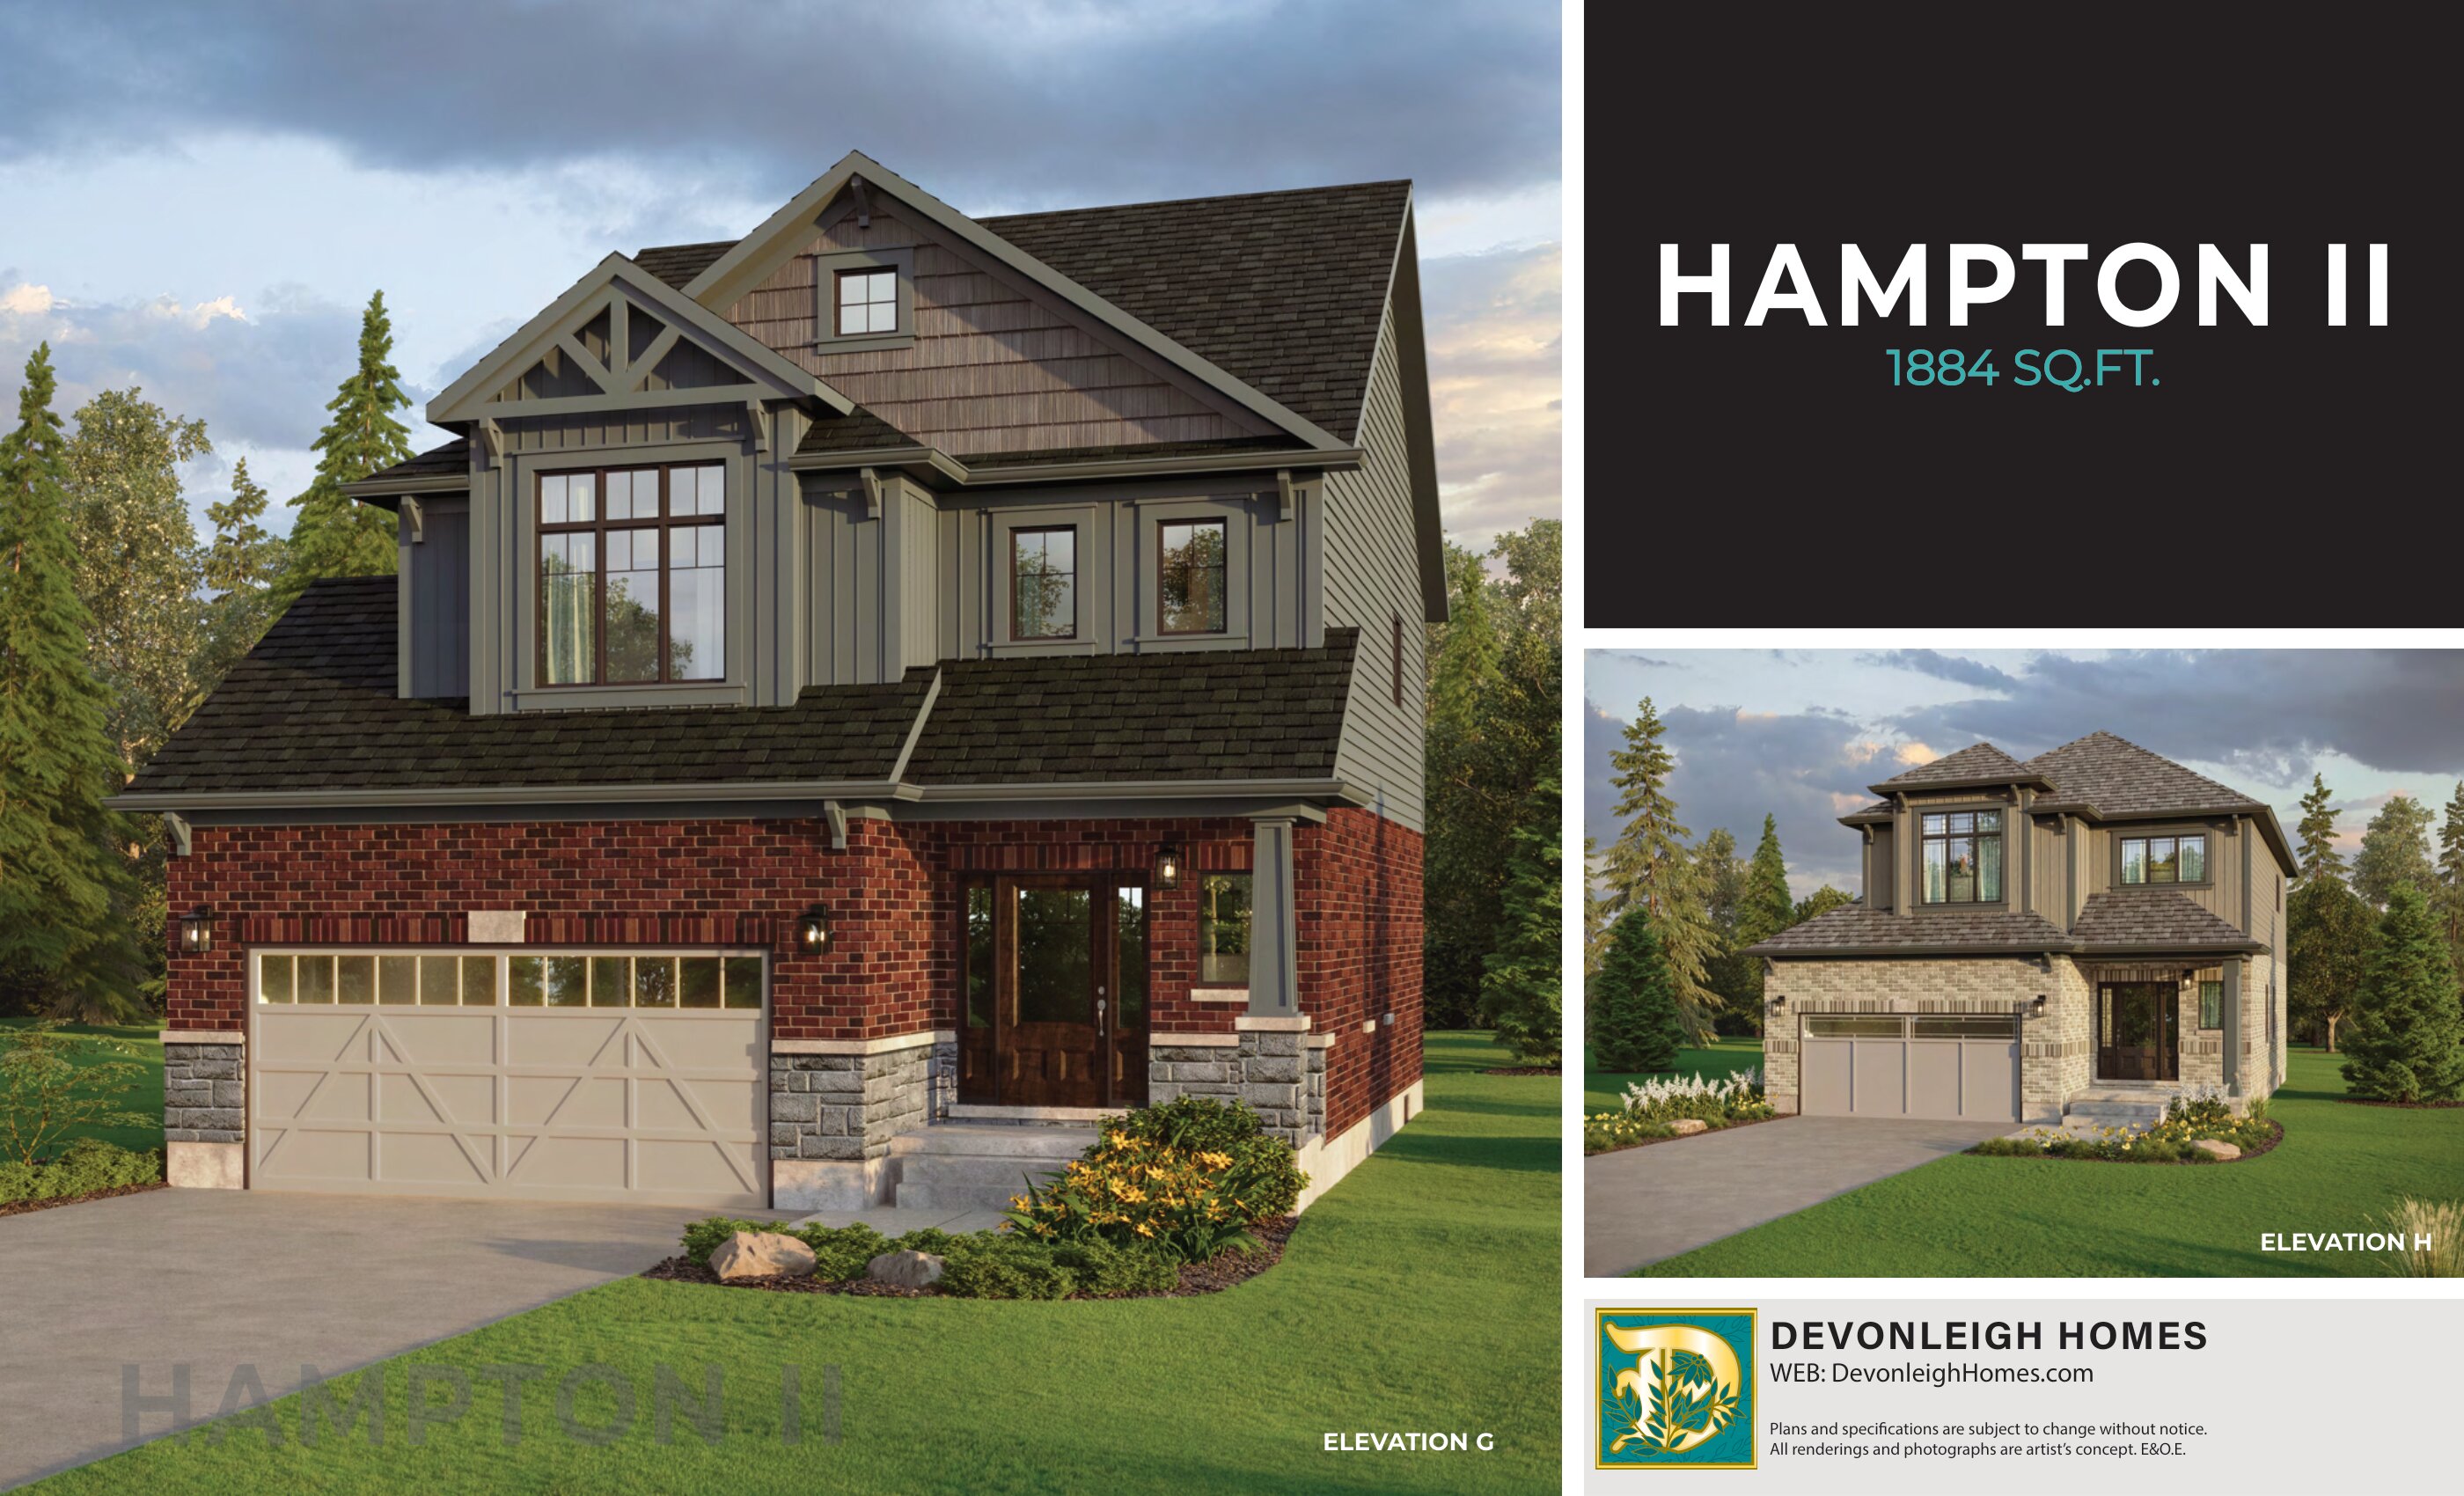
Hampton ll
For sale- 4 beds
- 3 baths
- 1,884 ft²
From $883,983
View floor plan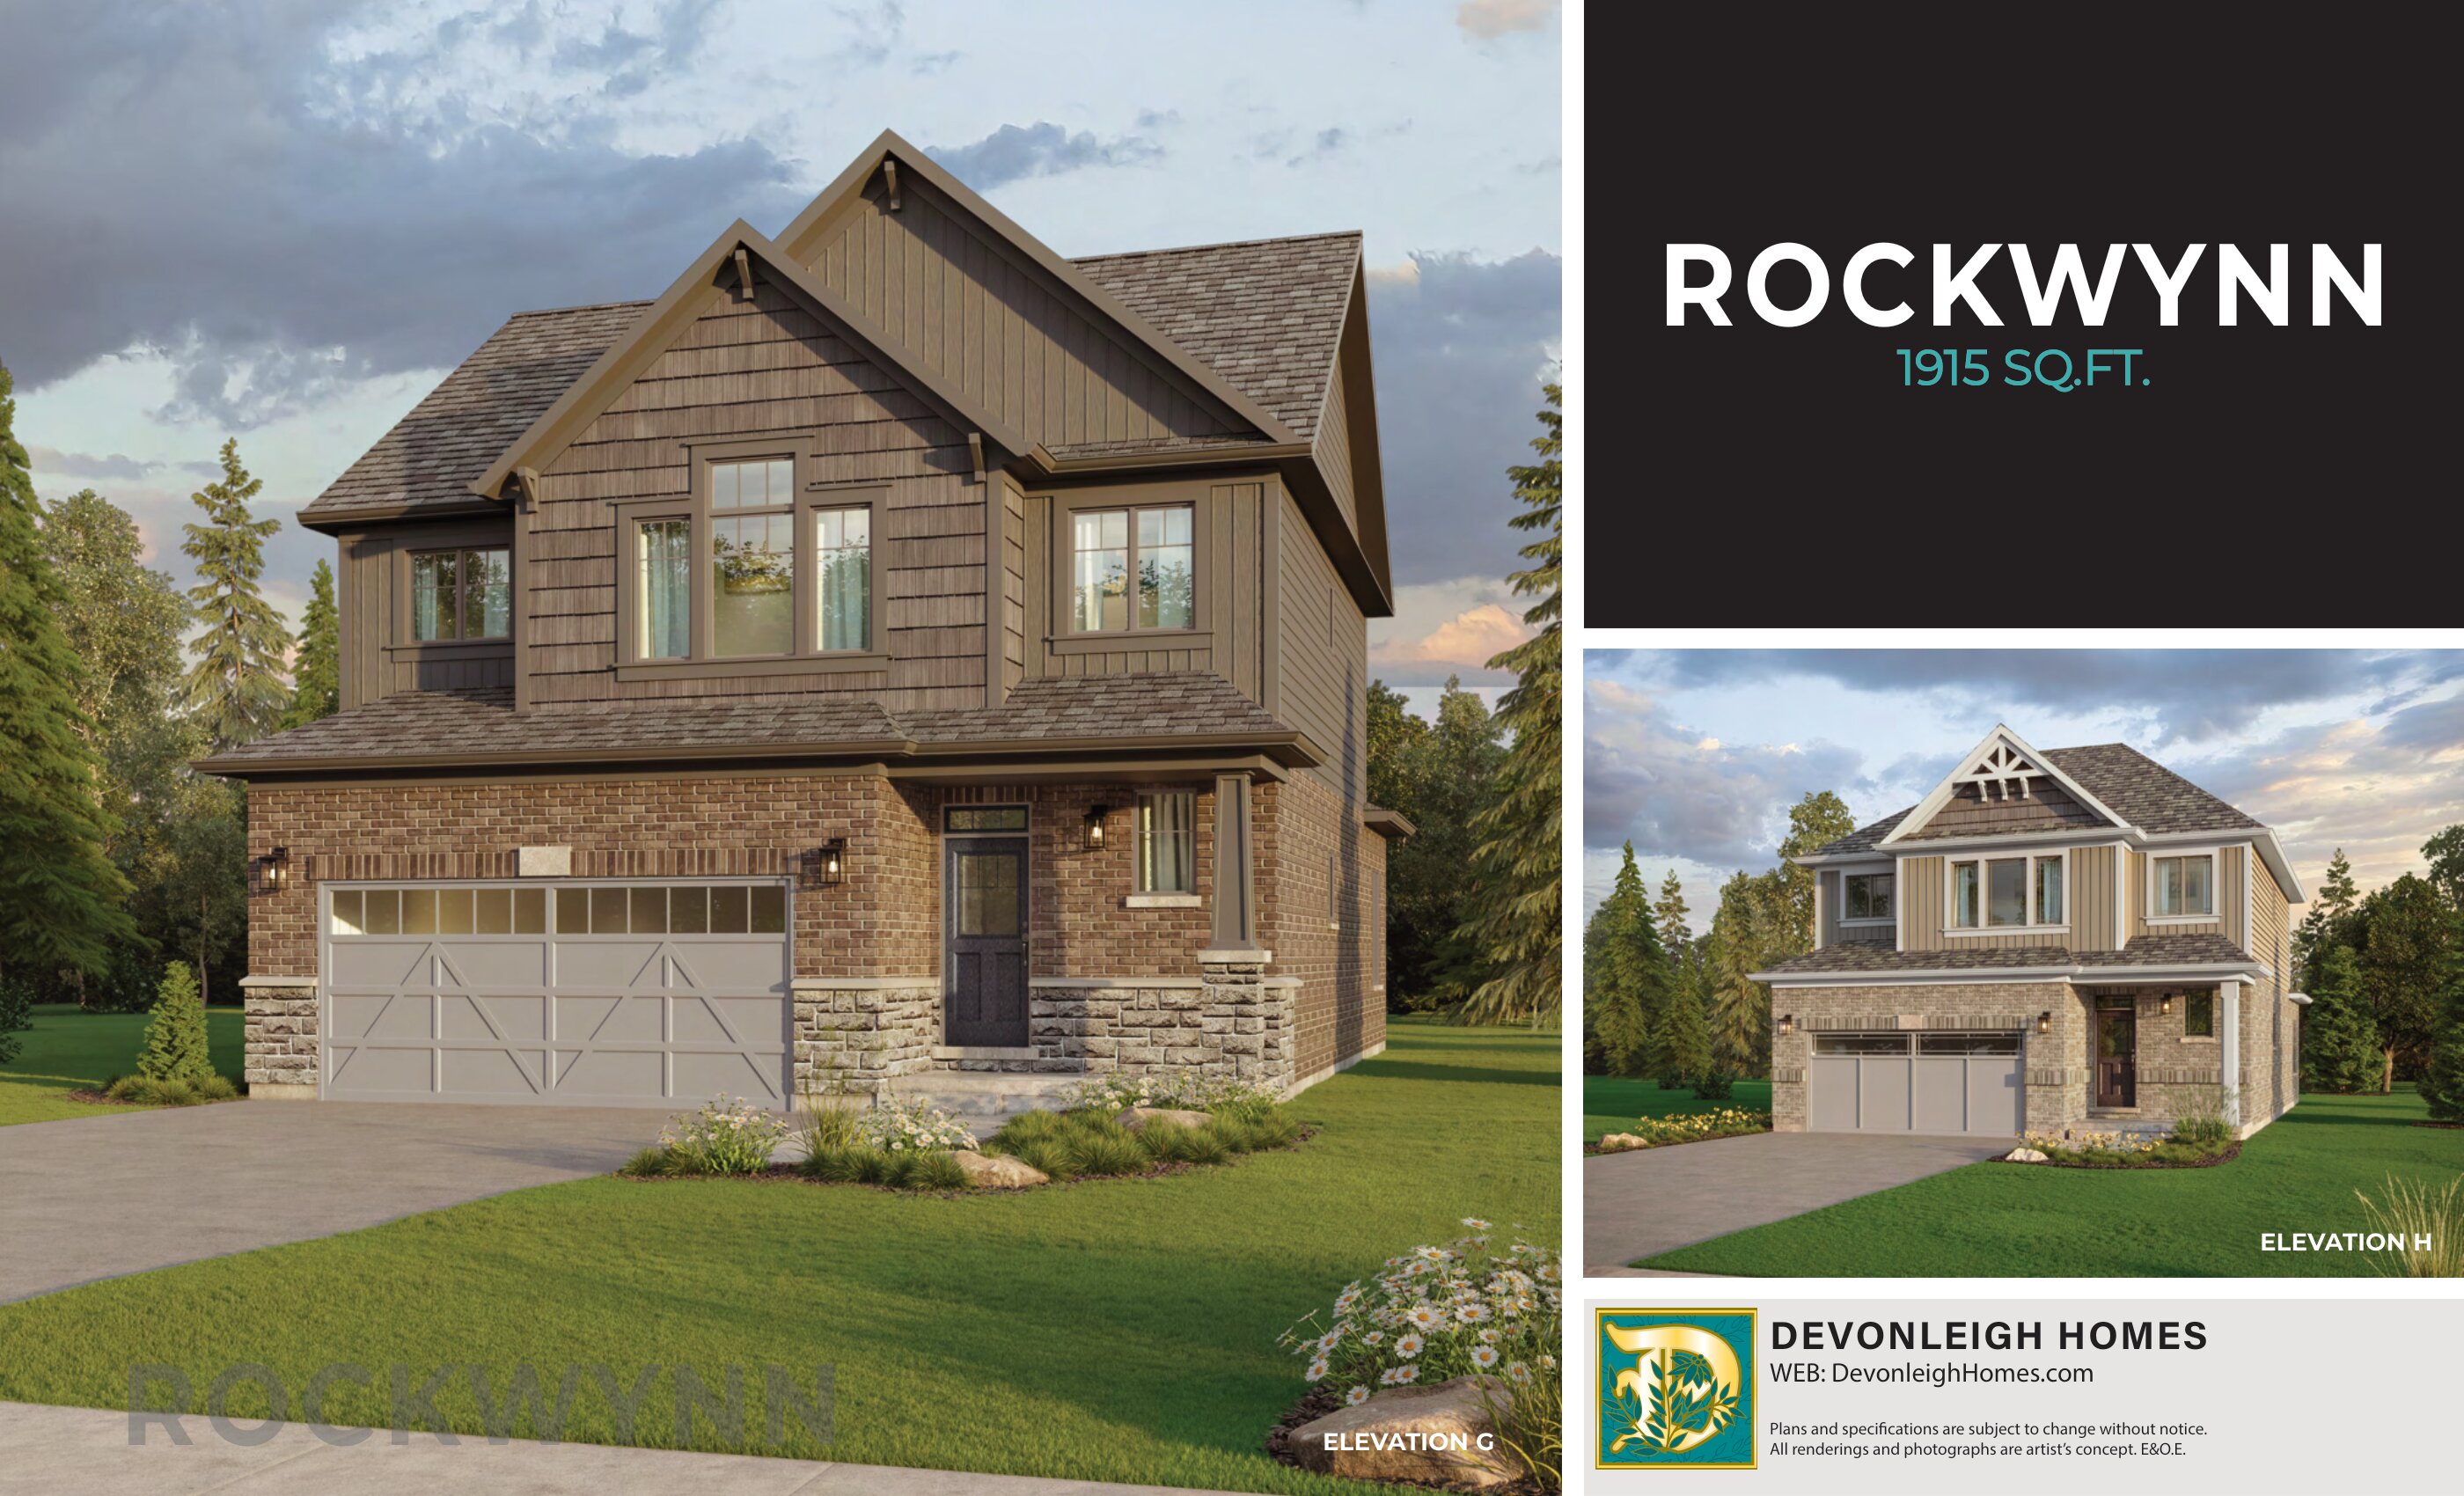
Rockwynn
For sale- 3 beds
- 3 baths
- 1,915 ft²
From $888,408
View floor plan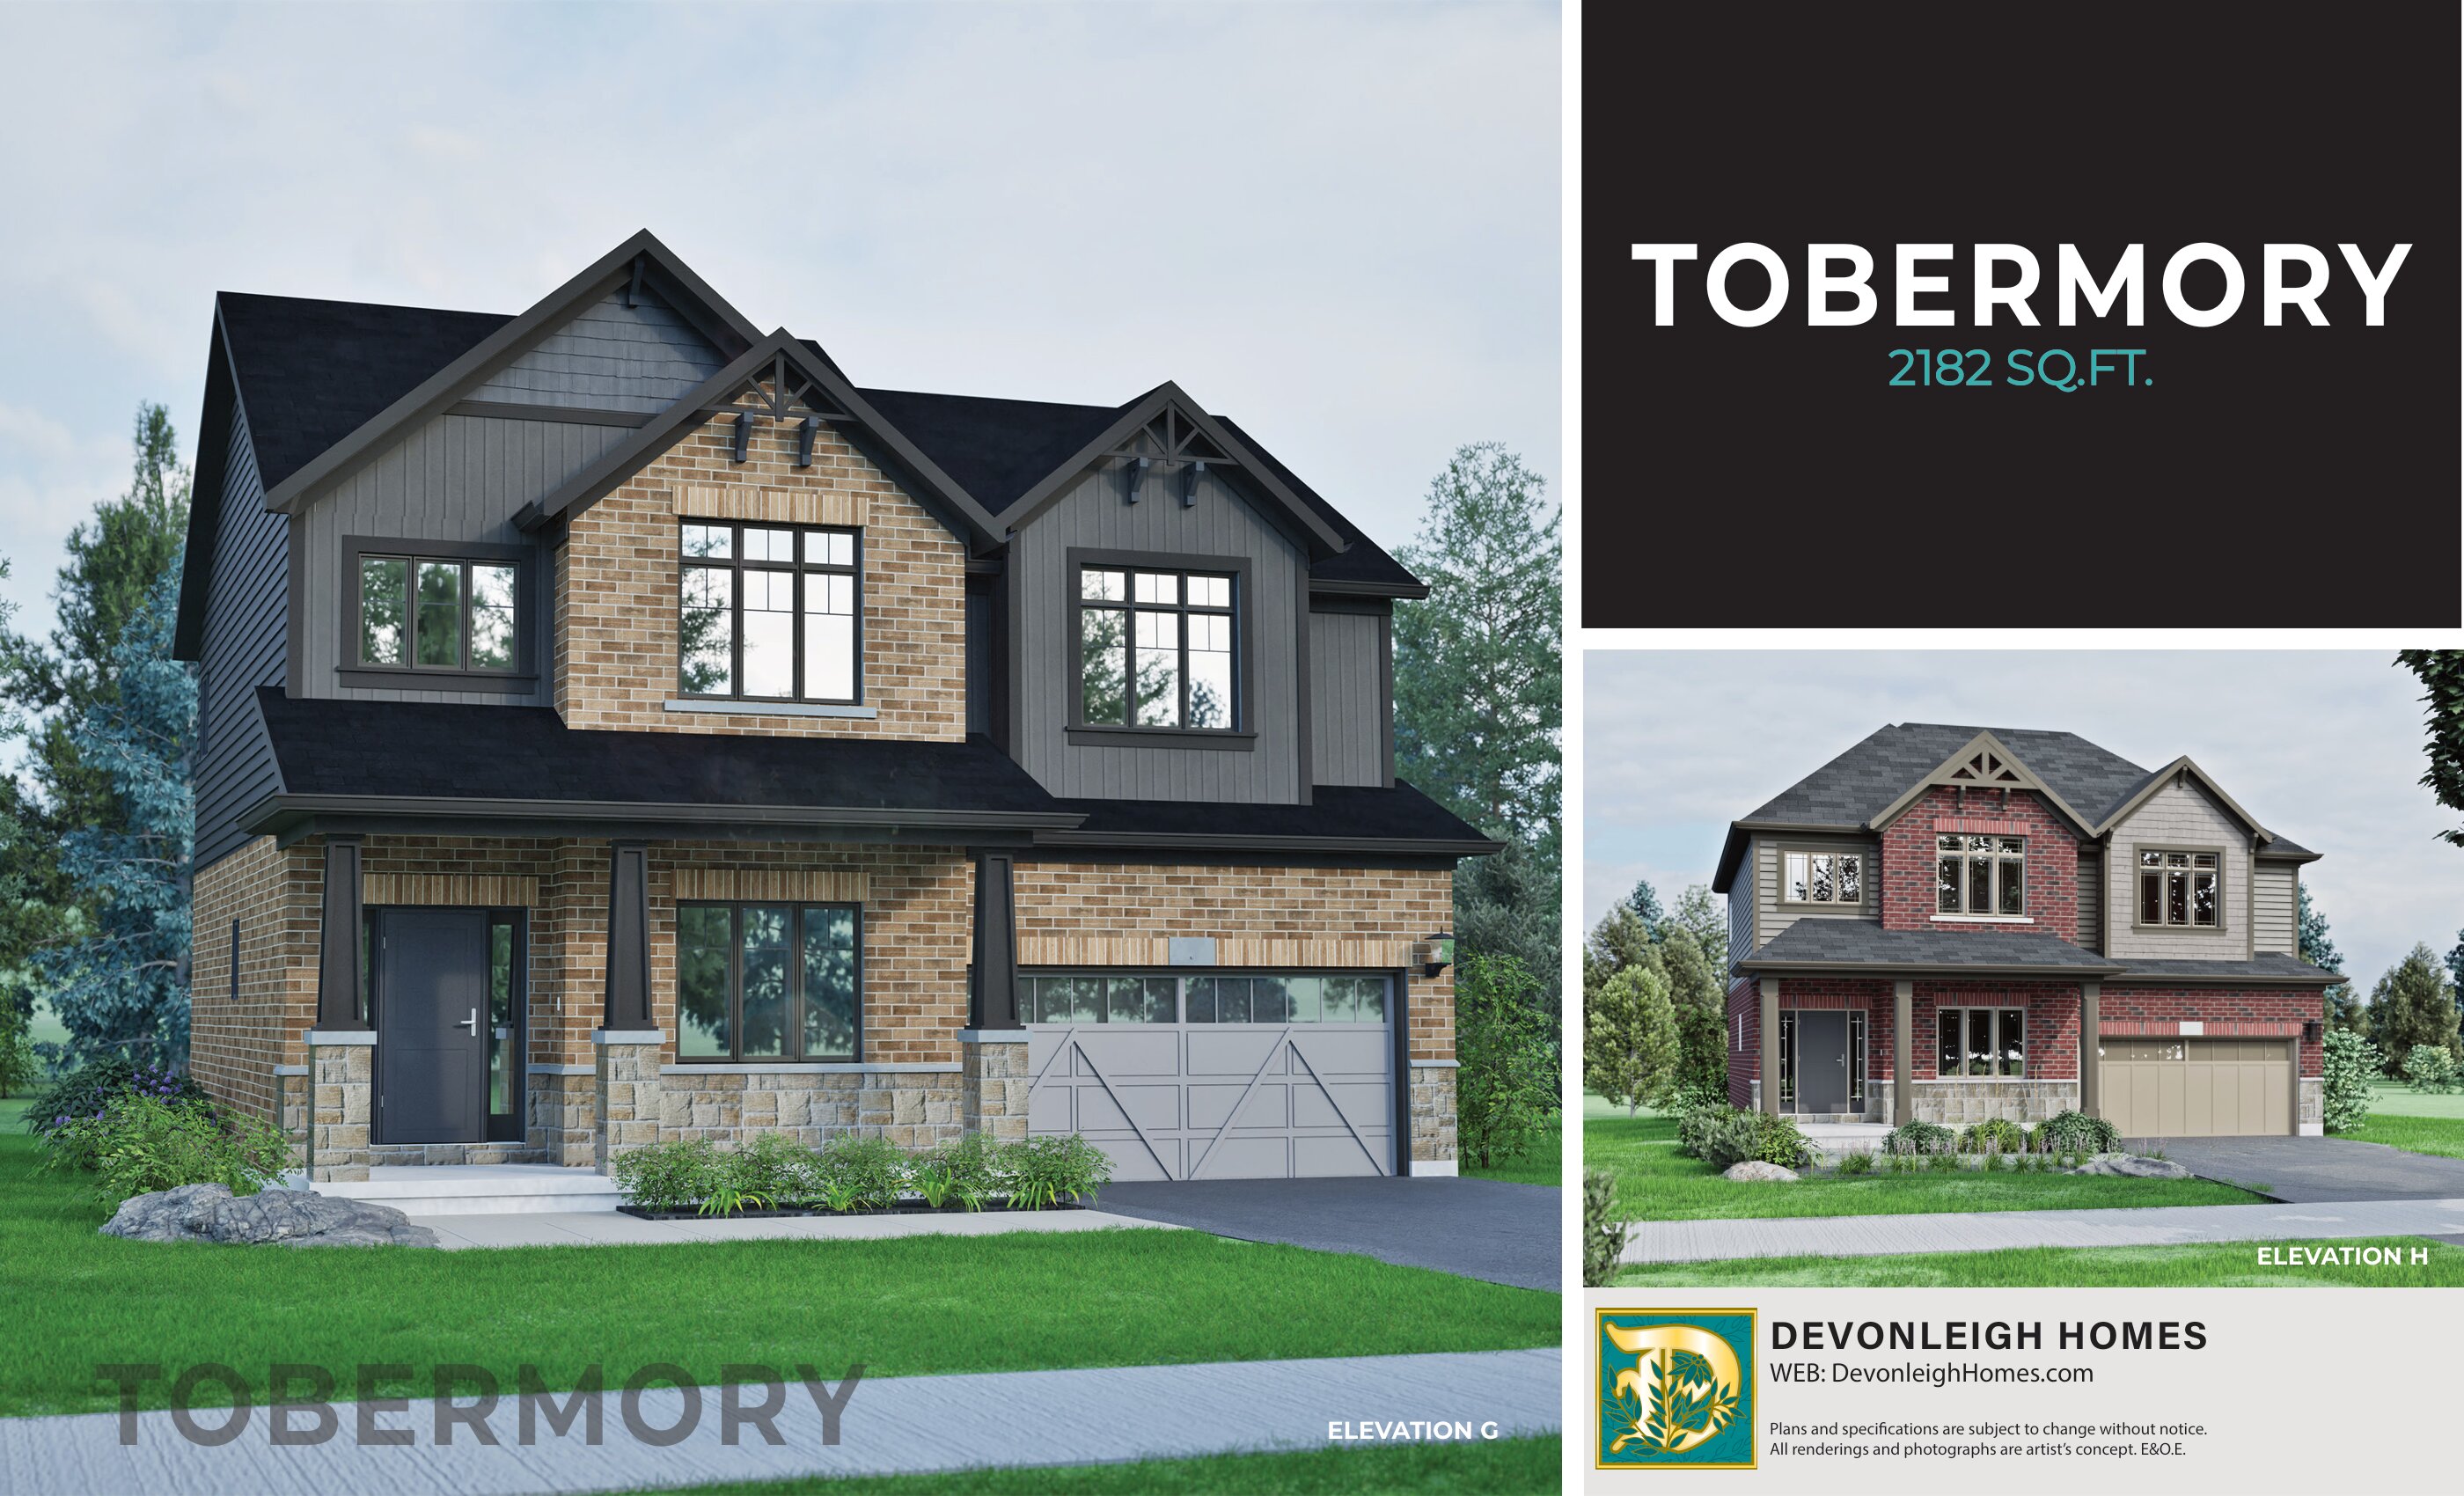
Tobermory
For sale- 3 beds
- 3 baths
- 2,182 ft²
From $945,930
View floor plan