Ottawa, ON · Condo / Townhouse
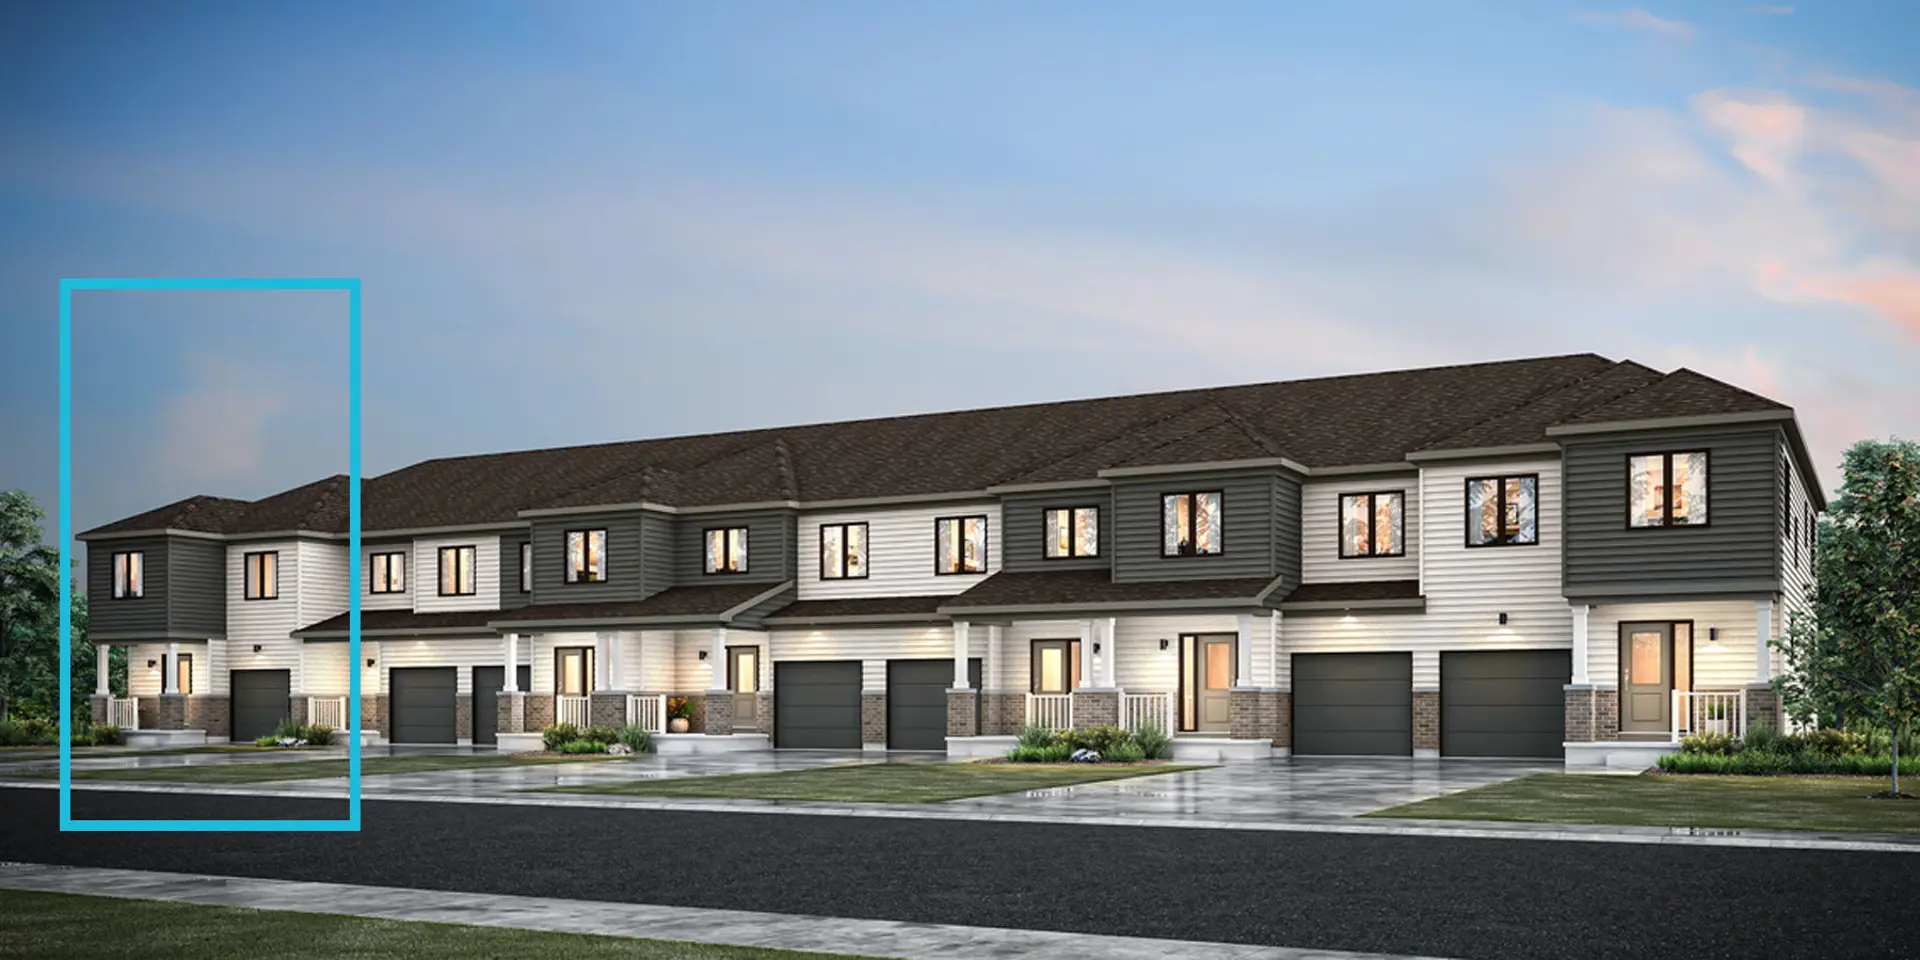
Pathways at Findlay Creek by Phoenix - Aria Building 3
Renderings and features may vary and are subject to change. Renderings are for illustrative purposes only.
A closer look at Pathways at Findlay Creek by Phoenix - Aria Building 3.
Pending|Incentives available
- Home type
- Condo · Townhouse
- Bedrooms
- 1 – 5
- Bathrooms
- 1 – 4
- Size
- 815 – 1,254 ft²
- Units
- 18
- Storeys
- 3
- Avg. price / ft²
- $519
A modern, affordable and maintenance free way of living! NOW SELLING 2-storey stacked terrace homes at Pathways! Spacious 2-storey stacked terrace homes that are perfect for small families, and professionals, close to amenities and green space in a master-planned community. Source: Phoenix Homes
Project information
114 Dun Skipper Dr, Ottawa, ON K1X, Canada
Move in 2027
By Phoenix Homes
Request informationPricing, deposit & incentives
Pricing and fees
- Average price / ft²
- $519
- Co-op agent commission
- 4%
Deposit structure
First deposit: 3%, Second deposit: 3%, Third deposit: 3%
Current incentives
Incentive 1
Stainless steel kitchen appliance package and stacked washer and dryer included
Incentive 2
Air conditioner included (Q1-2025)
Features & finishes
Affordable and maintenance free condominium project situated just off Bank Street in the south Ottawa Findlay Creek neighbourhood. Ten minutes from Highway 417, downtown Ottawa is a 30 minute drive from the development. One underground or outdoor parking included. , Kitchen Floor: Vinyl, Kitchen Counter: Quartz, Entry Floor: Vinyl, Living Area Floor: Vinyl, Bedroom Floor: Vinyl, Main Bathroom Floor: Vinyl, Main Bathroom Counter: Quartz, Ensuite Bathroom Floor: Vinyl, Ensuite Bathroom Counter: Quartz, Cabinets: Laminate, Appliance Finish: Stainless, Fridge: Bottom Freezer, Stove: Electric Glass Top, Heating Source: Forced Air Gas, AC: Individual
Our team is here to help
Register to receive the latest updates on pricing, availability and incentives at Pathways at Findlay Creek by Phoenix - Aria Building 3 — before they reach the public.
Personalized help
Dedicated pre-construction experts to guide you, answer questions and help you choose the right plan.
VIP pricing & incentives
First access to launch pricing, deposit structures and developer incentives.
Floor plans & brochures
Get the full plan set, pricing sheets and project brochure delivered to your inbox.
Floor plans (6)
Plans available at Pathways at Findlay Creek by Phoenix - Aria Building 3. Register for the full plan set with current pricing.
Plan image coming soon
Strata
For sale2 bd · 3 ba · 1,254 ft²
From $454,000
Plan image coming soon
Vita
For sale2 bd · 2 ba · 815 ft²
From $469,000
Plan image coming soon
Skye
For sale2 bd · 2 ba · 815 ft²
From $469,000
Plan image coming soon
Juno
For sale2 bd · 2 ba · 912 ft²
From $499,000
Plan image coming soon
Beck
For sale2 bd · 2 ba · 918 ft²
From $504,000
Plan image coming soon
Elio
For sale2 bd · 2 ba · 962 ft²
From $510,000
Floor plans and pricing are set by the developer and subject to change without notice.
Location
Ottawa|114 Dun Skipper Dr, Ottawa, ON K1X, Canada
Project details
- Selling status
- Pending
- Construction status
- Preconstruction
- Sales started
- Sept 24 2024
- Estimated completion
- Jan 2027
- Ownership
- Condominium
- Units
- 18
- Storeys
- 3
- Floor plans
- 6
- Ceiling height
- From 9'0"
- Avg. price / ft²
- $519
Developed by
Phoenix Homes
Based in Ottawa, Ontario
Our pre-construction team works directly with the developer to give registered buyers first access to floor plans, pricing and incentives at Pathways at Findlay Creek by Phoenix - Aria Building 3.
Get VIP access
Other projects in Ottawa

Ottawa, ON
Half Moon Bay
From $369,232
2–5 bedsCondo / Townhouse / Single Family Home
By Mattamy Homes Canada

Ottawa, ON
Richmond Meadows
From $503,531
2–6 bedsTownhouse / Single Family Home
By Mattamy Homes Canada