Pathways at Findlay Creek - Single-Family Homes · Ottawa, ON
The Ashton floor plan.
Explore the recorded layout, price and features, then confirm the configuration with the builder.
For sale
3 bd · 3 ba · 2,960 ft² · Single family - Detached Two+ Story
The Ashton at Pathways at Findlay Creek - Single-Family Homes, 122 Dun Skipper Dr, Ottawa, ON K1X 1G6, Canada
Call us at 416-910-8923Source floor plan. Confirm dimensions and available configurations.
HIGHLIGHTS Gourmet Kitchen with plentiful cabinetry, designed for hosting Soaring 18’ ceiling in the Great Room Multipurpose Bonus Room on the upper level Extended Vanity in the primary Ensuite Functional Laundry Room with integrated shelving on second floor Impressive Kitchen in the lower-level suite Plentiful Organization solutions throughout the home Source: eQ Homes
Prices, dimensions and features may vary and are subject to change. Floor plans are for illustrative purposes only.
- Plan
- The Ashton
- Type
- Single family - Detached Two+ Story
- Status
- For sale
- Size
- 2,960 ft²
- Project
- Pathways at Findlay Creek - Single-Family Homes
- Developer
- eQ Homes
Location
Ottawa|Pathways at Findlay Creek - Single-Family Homes|122 Dun Skipper Dr, Ottawa, ON K1X 1G6, Canada
Interested in The Ashton at Pathways at Findlay Creek - Single-Family Homes?
The Ashton at
Pathways at Findlay Creek - Single-Family Homes
122 Dun Skipper Dr, Ottawa, ON K1X 1G6, Canada
Welcome to Pathways On Ottawa’s renowned Bank Street, just 30 minutes from downtown, Pathways of Findlay Creek is a serene suburban neighbourhood adjacent to protected wetlands to the west. Here, families can choose from a wide selection o…
Explore this project
Other floor plans at Pathways at Findlay Creek - Single-Family Homes
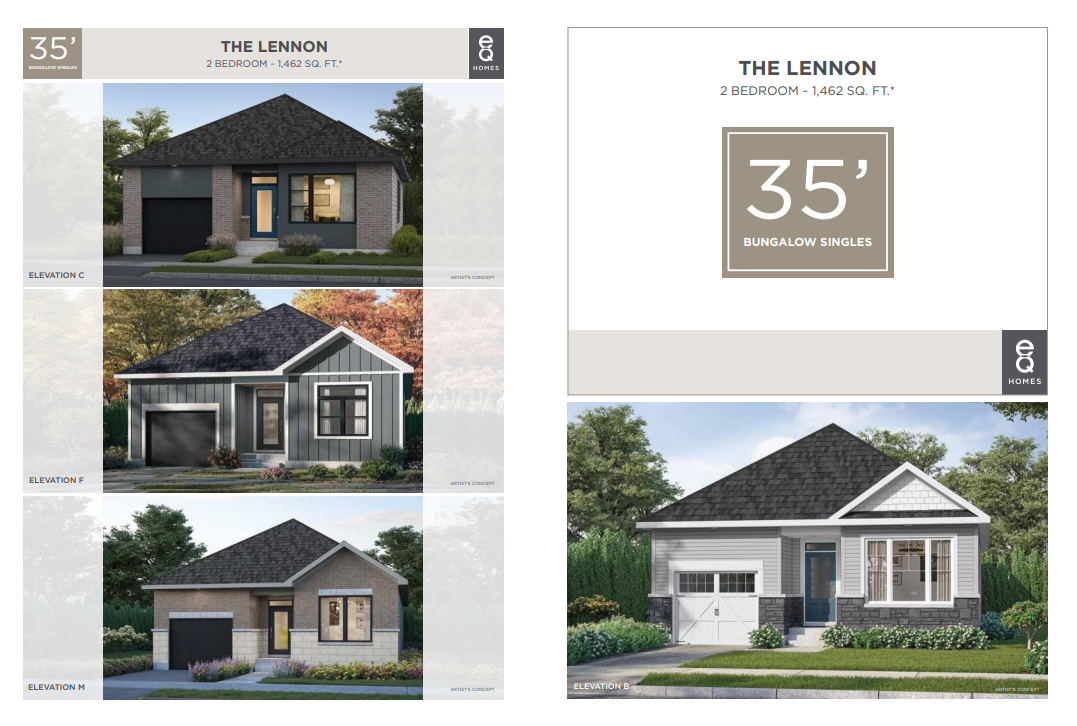
The Lennon
For sale2 bd · 2 ba · 1,462 ft²
Last listed from $711,416
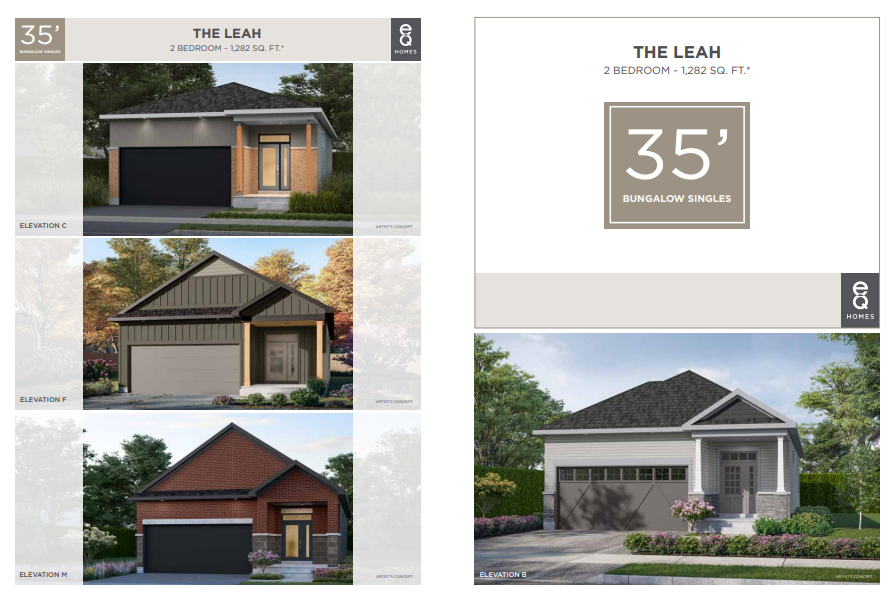
The Leah
For sale2 bd · 2 ba · 1,282 ft²
Last listed from $711,416
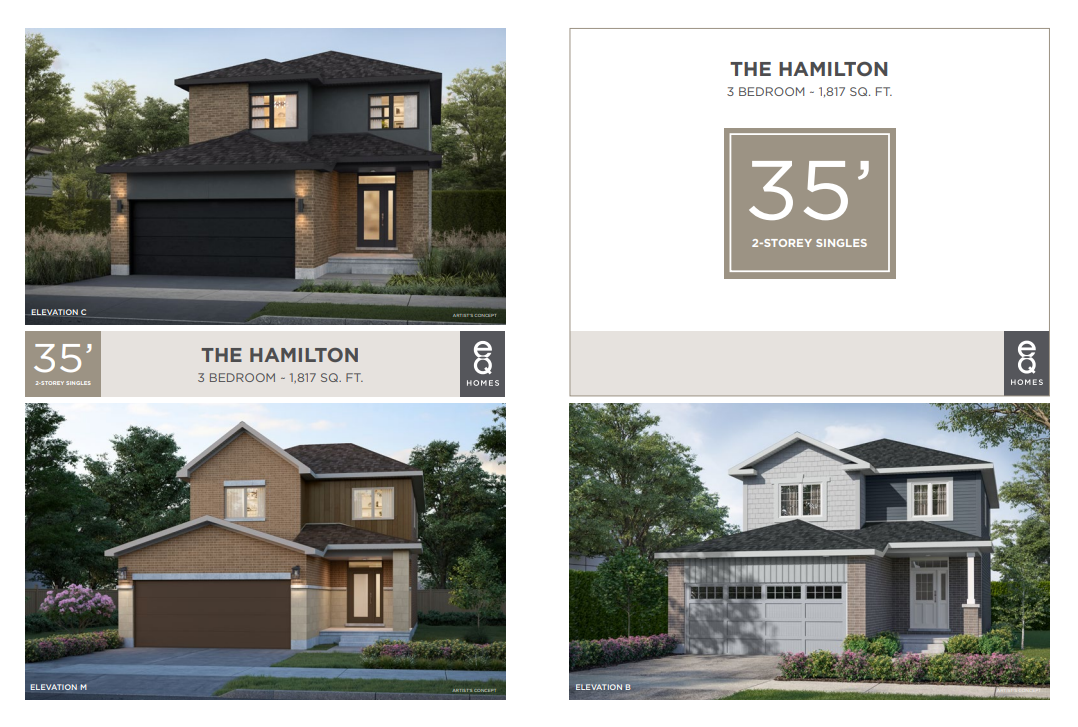
The Hamilton
For sale3 bd · 3 ba · 1,817 ft²
Last listed from $730,000
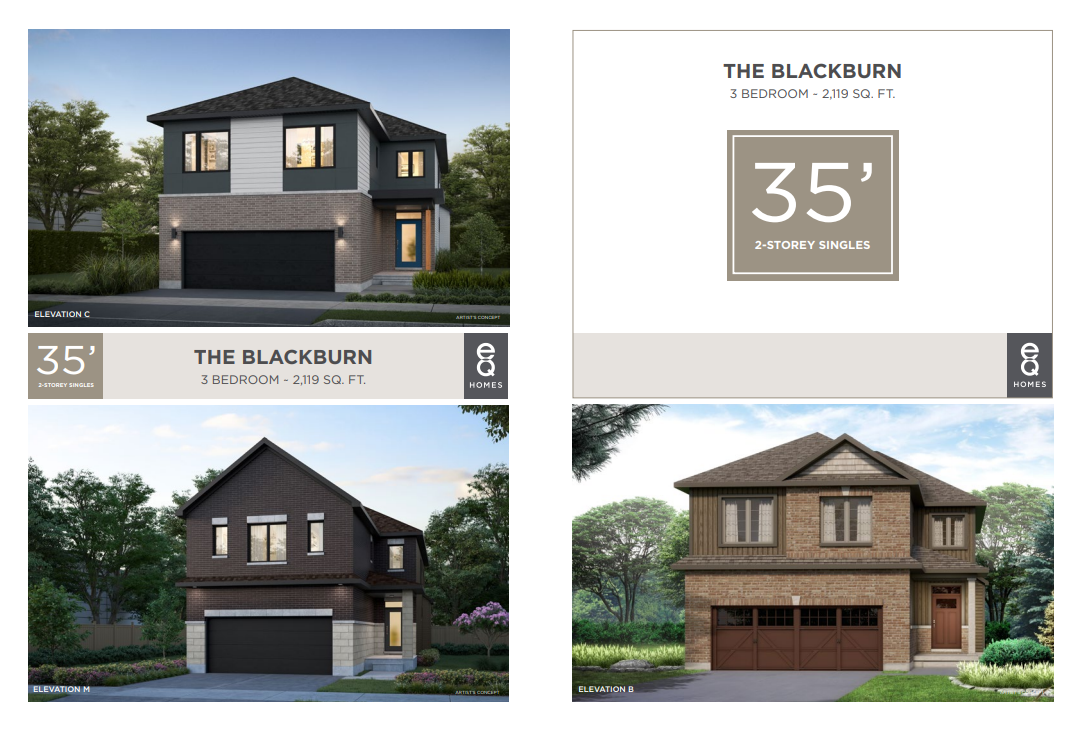
The Blackburn
For sale3 bd · 3 ba · 2,119 ft²
Last listed from $777,788
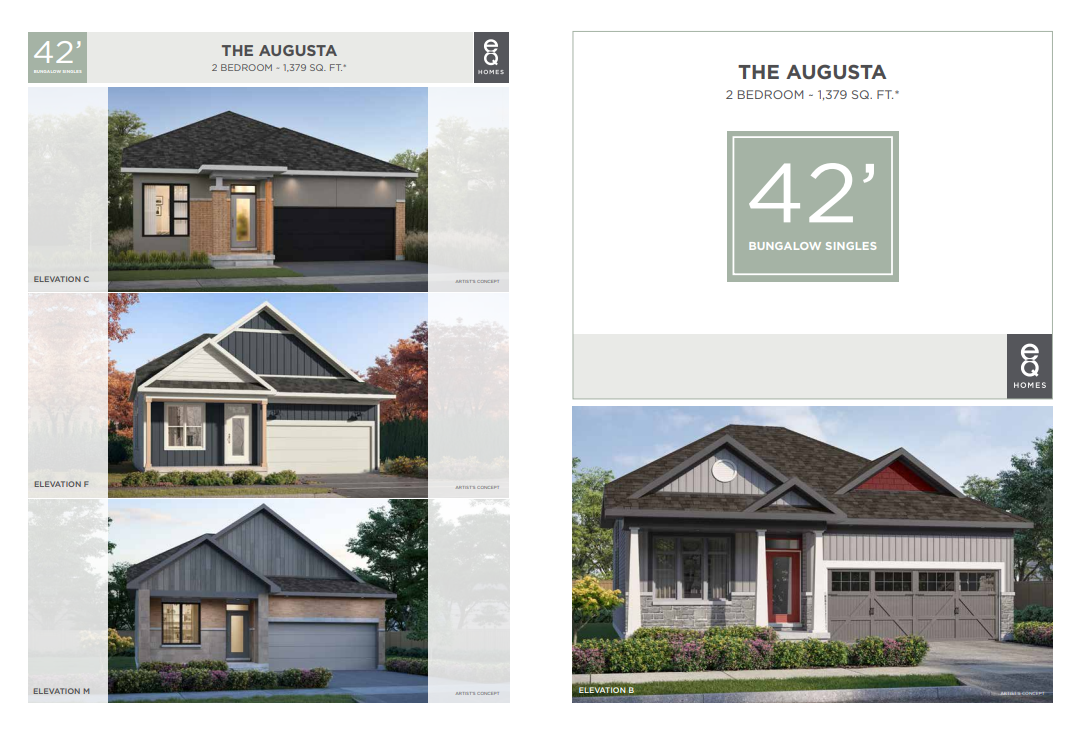
The Augusta
For sale2 bd · 2 ba · 1,379 ft²
Last listed from $786,637
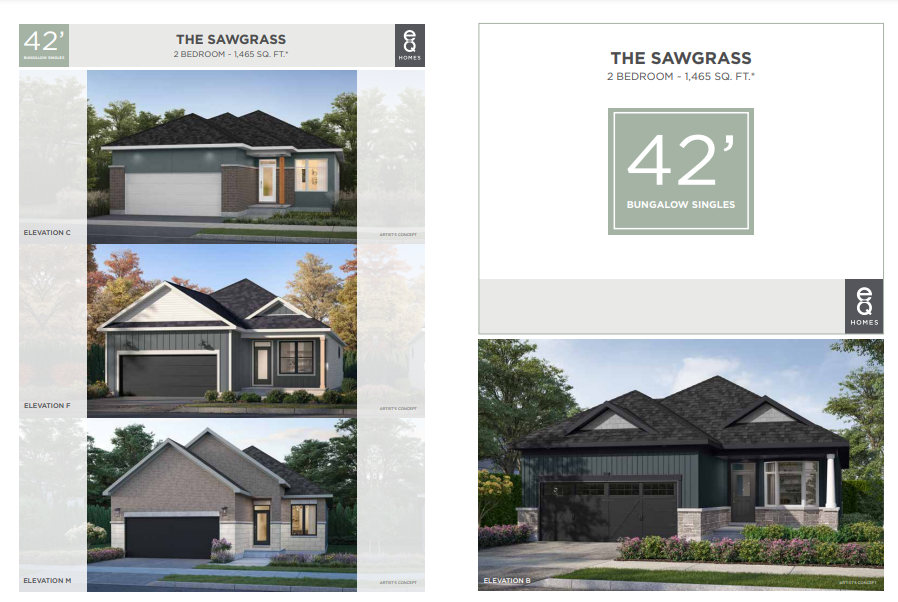
The Sawgrass
For sale2 bd · 2 ba · 1,465 ft²
Last listed from $799,912