

Ottawa, ON · Townhouse / Single Family Home
Pathways at Findlay Creek
Renderings and features may vary and are subject to change. Renderings are for illustrative purposes only.
A closer look at Pathways at Findlay Creek.
Selling|From $869,912 to $869,912
- Home type
- Townhouse · Single Family Home
- Price
- From $869,912 to $869,912
- Bedrooms
- 1 – 6
- Bathrooms
- 2 – 5
- Size
- 2,178 ft²
- Homes
- 9
- Avg. price / ft²
- $412
This community is almost SOLD OUT Last chance– only 1 designer home remains! Welcome to Findlay Creek, where suburban tranquility meets urban convenience. Located in Ottawa South, this vibrant community offers a perfect balance of natural beauty and modern amenities, just a short 20 min drive from the Glebe! The Leitrim Wetlands and abundance of nearby trails are sure to please nature lovers and those who enjoy spending time outdoors. Access to parks, quality schools and recreational sports facilities make this community a great place to build your new home. Source: Phoenix Homes
Project information
114 Dun Skipper Dr, Ottawa, ON K1X 0G2, Canada
By Phoenix Homes
Request informationFind the home that's right for you
1 home available at Pathways at Findlay Creek
Quick move-in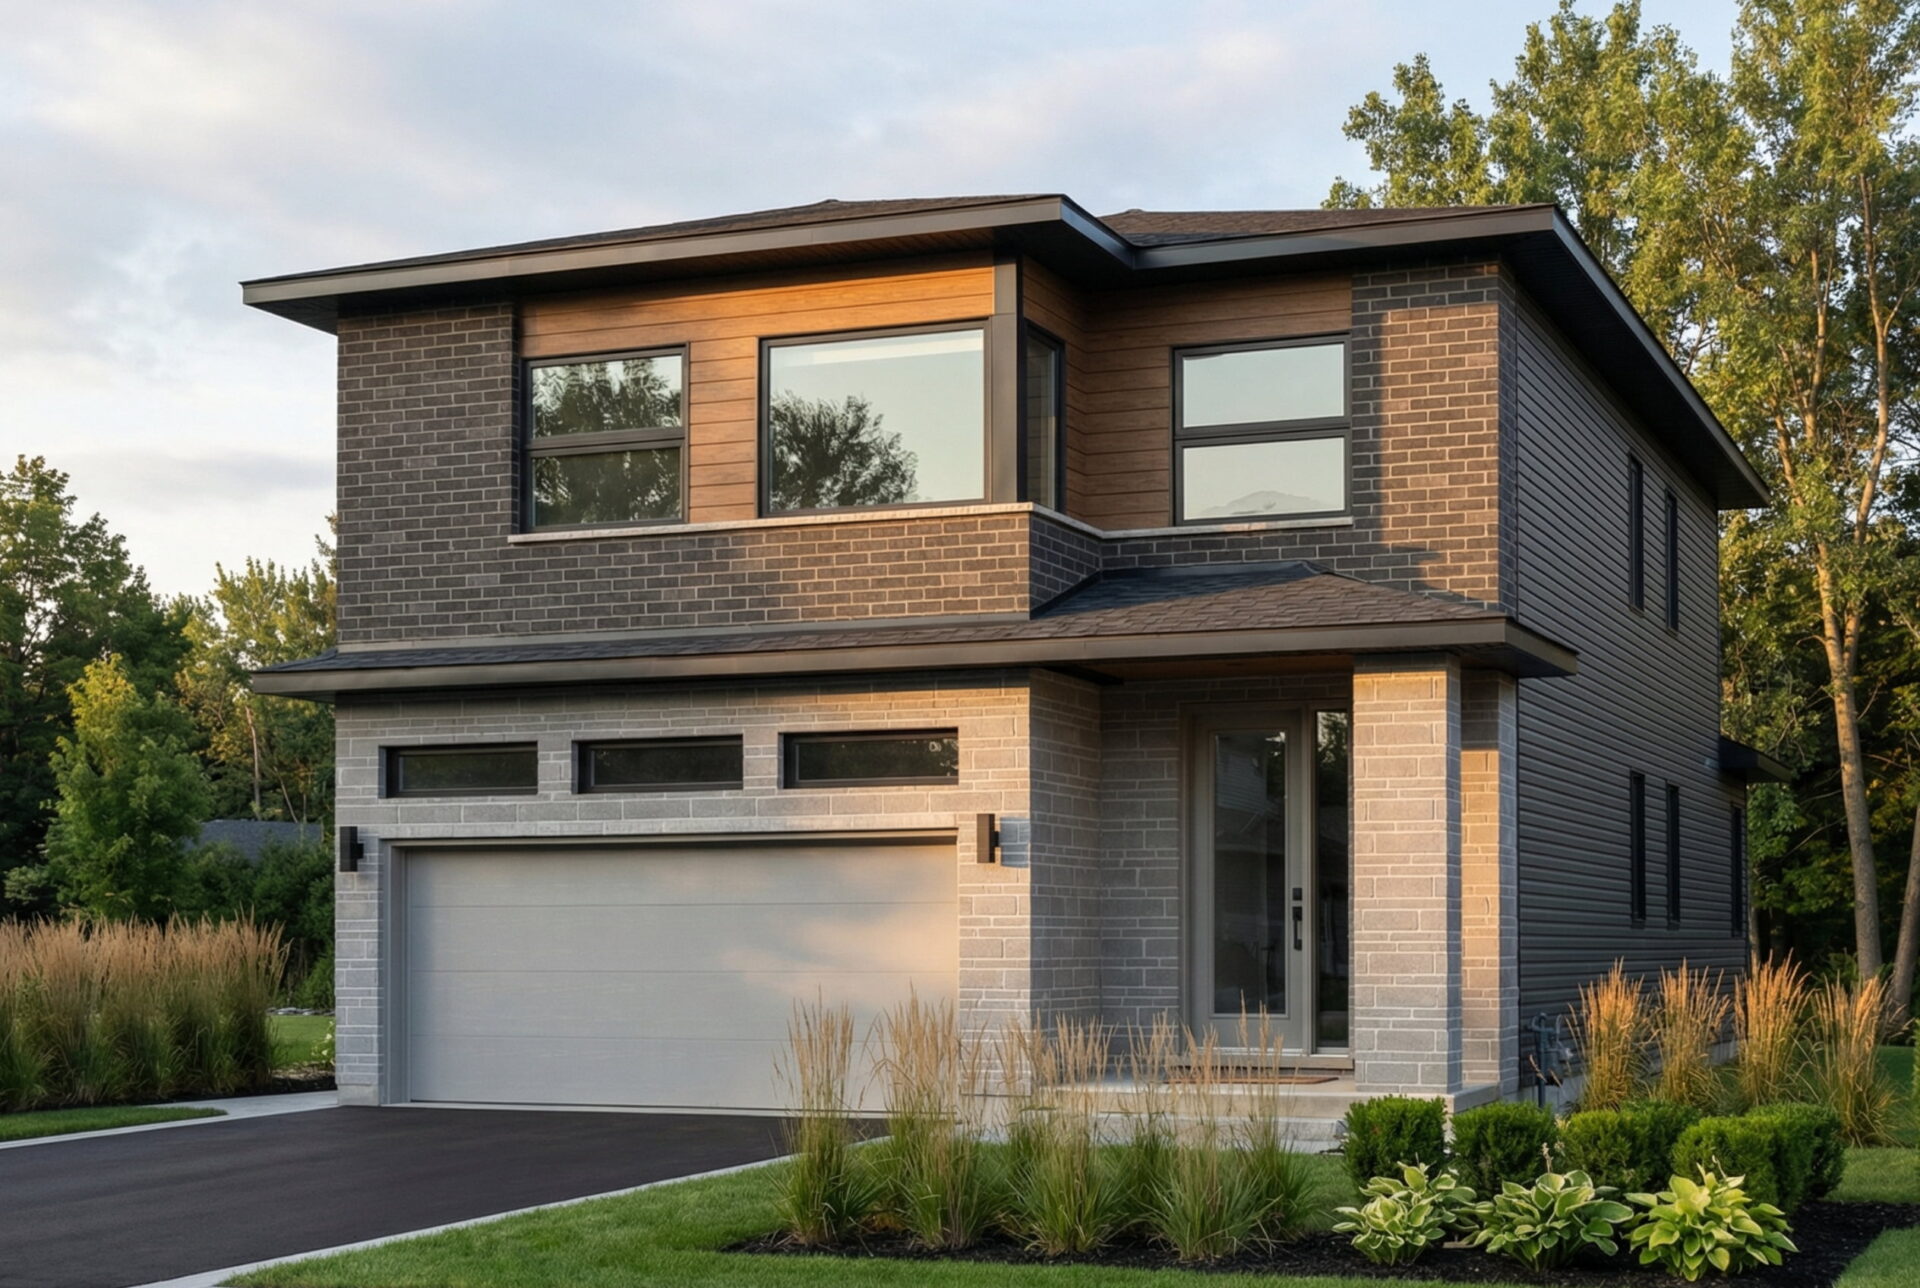
598 Paakanaak Road
For sale4 bd · 3 ba · 2,178 ft²
$869,912
For sale
Pricing, deposit & incentives
Pricing and fees
- Available unit price
- From $869,912 to $869,912
- Average price / ft²
- $412
- Co-op agent commission
- 3%
- Percent sold
- 0%
Features & finishes
New Standards you’ll love 5" Pre-engineered hardwood on the main floor* *Excluding bedrooms & tiled areas. Quartz counter tops in kitchen & all bathrooms Smart, voice- controlled lighting PLUS BONUS finished basement Double sinks in primary ensuite 3-piece rough-in for future basement bathroom Soft close doors & drawers throughout Central humidifier Central A/C Smooth ceiling throughout Taller 39" upper kitchen cabinets Fridge water line UP TO $65,000 newly included upgrades Kitchen 3cm Quartz countertops Double bowl stainless steel undermount kitchen sink with single lever faucet and pull-out spray Manufactured kitchen cabinets with taller 39” upper cabinets Deep upper cabinet overfridge with side gable(s) Bank of drawers located as per plan Soft close hardware on cabinet doors and drawers Stainless steel under cabinet hood fan vented to exterior Microwave shelf in kitchen with dedicated electrical outlet Potlights in kitchen located as per plan 2 USB Plugs in kitchen Ceramic tile backsplash Fridge water line Bathrooms 3cm Quartz countertops with undermount sink Main and ensuite vanities to include bank of drawers Powder room with vanity and basin or pedestal sink (as per plan) Soft close hardware on vanity cabinetry Single lever faucets throughout Primary ensuite with double sinks Primary ensuite with free-standing soaker tub (not applicable to Springfield, Sandalwood) Primary ensuite to include acrylic shower base with ceramic wall tile (as perplan) Wall mounted light fixture(s) over vanity (as per plan) Main bathroom with acrylic bathtub with ceramic wall tile (as per plan) Bathroom fan vented to exterior Constant temperature (pressure balance) water valves at all showers Low flush water conserving toilets 3-piece rough-in for future basement bathroom (Includes waterlines and electrical/HVAC rough-ins) Interior Details Finished basementrecreation room (as per plan) Choice of 5” wide pre-engineered hardwood or luxury vinyl plank on main floor, excluding tiled areas and bedrooms (as per plan) 9’ ceilings on main floor (as per plan) Flat ceilings throughout Oak railings and modern square newel posts and spindles on stairwells, from main to second floor (as per plan) Oak railing, from main floor to basement (as per plan) Ceramic floor tile in foyer, ensuite bathroom, kitchen/eating area, powder room, main bathroom and laundry room with underlay (as per plan) 40oz nylon broadloom carpet with 9mm underpad in upper hallway, staircase(s), bedrooms and basement recreation room (as per plan) Gas fireplace and trim with modern oak box beam mantle (as per plan) 2 panel swing interior doors, modern style baseboards, windows and door trim Bi-pass closet doors (as per plan) Vaulted ceilings (as per plan) Paint – one colour (off white) throughout Plumbing and HVAC Central Humidifier Forced air 96% efficiency gas furnace Central air conditioner 75% Efficiency Heat Recovery Ventilator (HRV) Programmable thermostat Gas fired vented tankless water heater (rented) Water softener, applicable for Diamondview Estates Thorough duct cleaning performed prior to delivery Rough-in for washer and dryer Rough-in for dishwasher Recirculation line for water heating Laundry tub in basement as per plan Laundry Cabinet with undermount sink, faucet and solid surface countertop on main and second floor plans if applicable Drain water heat recovery pipe Sump and sewage pits with pumps, as required for Diamondview Estates Shut off valves at all fixtures, excluding shower and bathtub (as per plan) 3-year, Free Smart Home Essentials package (smart thermostat, one leak sensor, one hub, monthly HVAC monitoring services) Electrical Choice of smart lighting package or standard option 100 amp service for electrical panel with 48 circuit breaker panel, applicable for Pathways Smoke detectors and CO detectors as per code Duplex outlet for future garage door opener Capped dining room light outlet Ceiling fixtures in all bedrooms Exterior light fixtures at all exterior entrances One exterior electrical plug in garage and one GFI outlet by front and back door Heavy duty receptacles for dryer and stove Rough-in wiring for future dishwasher Builder’s lighting fixture package 3 CAT-6 outlets Decora switches and plugs throughout LED light bulbs in all compatible fixtures Exterior Finishes Clay brick or designer stone (as per plan) Vinyl siding (as per plan) Aluminum soffit and fascia Low-E Argon vinyl windows (as per plan) Basement windows to be vinyl with thermal sliders and screens Steel sectional overhead garage door Steel clad insulated front entry door and dead bolt Side lights and transoms where applicable (as per plan) Sliding patio door with screen (as per plan) Front porch (as per plan) Patio stones or pressure treated decking and railing with PT structure at rear (as per grading plan) Architecturally designed streetscaping Self-sealing high grade architectural asphalt fiberglass shingles complete with manufacturer’s lifetime warranty Metal roof on R elevations (as per plan) Two exterior hose bibs Insulation and Vapour Barrier Exterior walls R-22 fiberglass batt including 2” x 6” framed walls for walkouts and reverse walk-outs Ceilings R-60 blown fiberglass insulation, except vaulted ceilings R-31 batt insulation Garage ceilings R-40 fiberglass batt or equivalent (below finished areas) Exterior walls super 6 mil poly vapor barrier on interior and “Tyvek” or equivalent air barrier on exterior Basement R-20 (to 8” above concrete floor) Ductwork joints are tape-sealed Structural Exterior walls 2" x 6" with 7/16" sheathing Interior walls 2" x 4" with 1/2" drywall Engineered floor joists (as per plan) Floor sheathing 3/4” OSB glued and screwed Manufactured roof trusses as per engineered designs Roof sheathing 7/16" OSB with H clips Engineered steel posts and beams (as per plan) Foundation 8" concrete foundation wall or concrete foundation 3" concrete basement floor with toweled finish 4" concrete garage floor with broom finish Drainage membrane on exterior concrete foundation walls (below finished grade) Landscaping Planting as per City approved landscape plan Paved asphalt driveway Concrete patio slab walkway (24” x 30”) at front entrance, side and rear yard as per Landscape Plan Nursery grown sod as required Exterior Colour Packages Purchasers can choose from the Builders exterior color packages The final package decision is solely at the discretion of the Builder Warranty Phoenix Homes is registered with Tarion, which provides the following coverage: 1 year – Builders Warranty 2 year – Plumbing, heating, electrical systems and building envelope 7 year – Major structural defects
Our team is here to help
Register to receive the latest updates on pricing, availability and incentives at Pathways at Findlay Creek — before they reach the public.
Personalized help
Dedicated pre-construction experts to guide you, answer questions and help you choose the right plan.
VIP pricing & incentives
First access to launch pricing, deposit structures and developer incentives.
Floor plans & brochures
Get the full plan set, pricing sheets and project brochure delivered to your inbox.
Location & neighbourhood
Explore the full location guide ↗Ottawa|114 Dun Skipper Dr, Ottawa, ON K1X 0G2, Canada
Loading the neighbourhood guide…
Project details
- Selling status
- Selling
- Construction status
- Construction
- Sales started
- 2022
- Ownership
- Freehold
- Homes
- 9
- Floor plans
- 0
- Ceiling height
- Up to 9'0"
- Avg. price / ft²
- $412
Developed by
Phoenix Homes
Based in Ottawa, Ontario
Our pre-construction team works directly with the developer to give registered buyers first access to floor plans, pricing and incentives at Pathways at Findlay Creek.
Get VIP access
Other projects in Ottawa


Ottawa, ON
Half Moon Bay
From $369,232
2–5 bedsCondo / Townhouse / Single Family Home
By Mattamy Homes Canada

Ottawa, ON
Richmond Meadows
From $503,531
2–6 bedsTownhouse / Single Family Home
By Mattamy Homes Canada
