Perch at Mattson · Edmonton, AB
Freya floor plan.
Explore the recorded layout, price and features, then confirm the configuration with the builder.
For sale
3 bd · 2 ba · 2,245 ft² · Single family - Detached Two+ Story
Freya at Perch at Mattson, 6323 27 Ave SW, Edmonton, AB T6X 1A3, Canada
Call us at 416-910-8923Source floor plan. Confirm dimensions and available configurations.
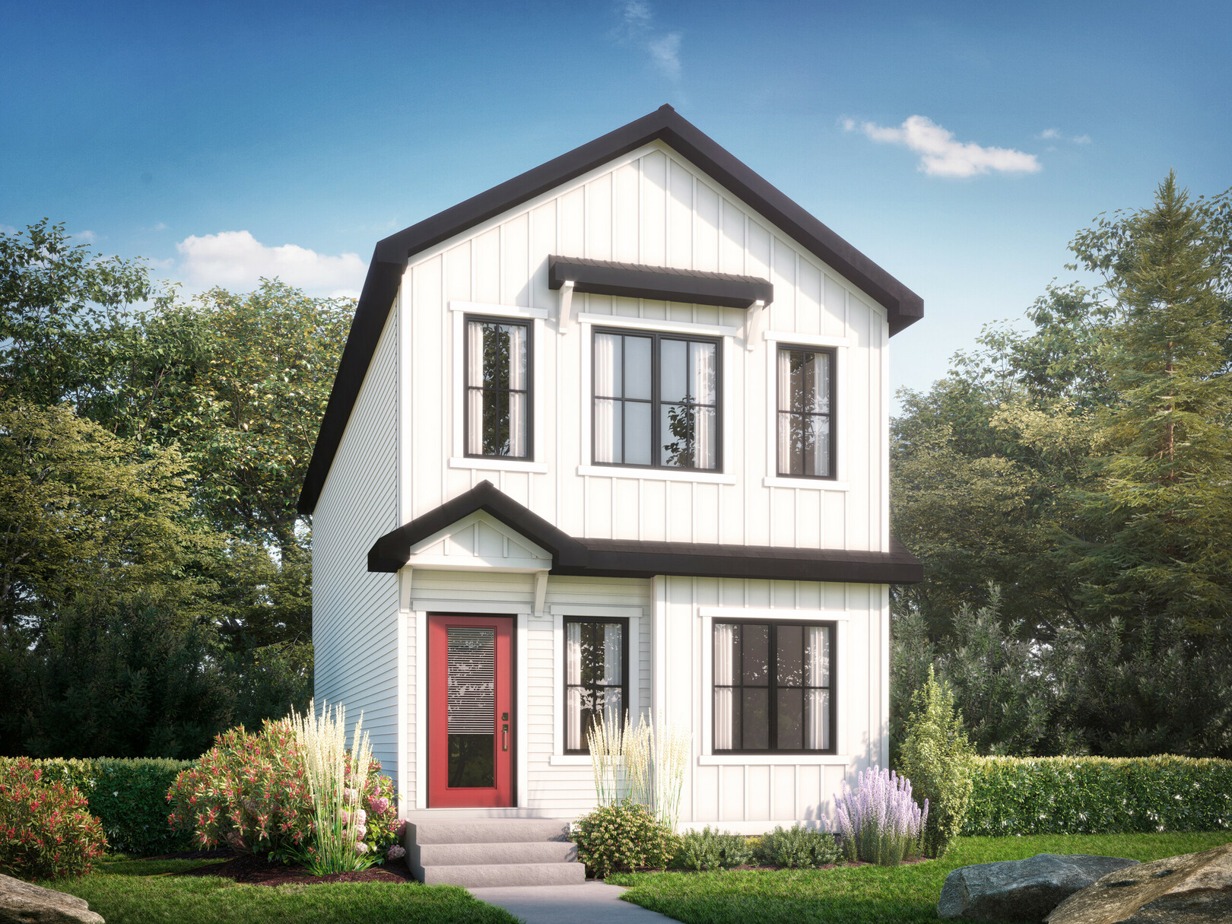
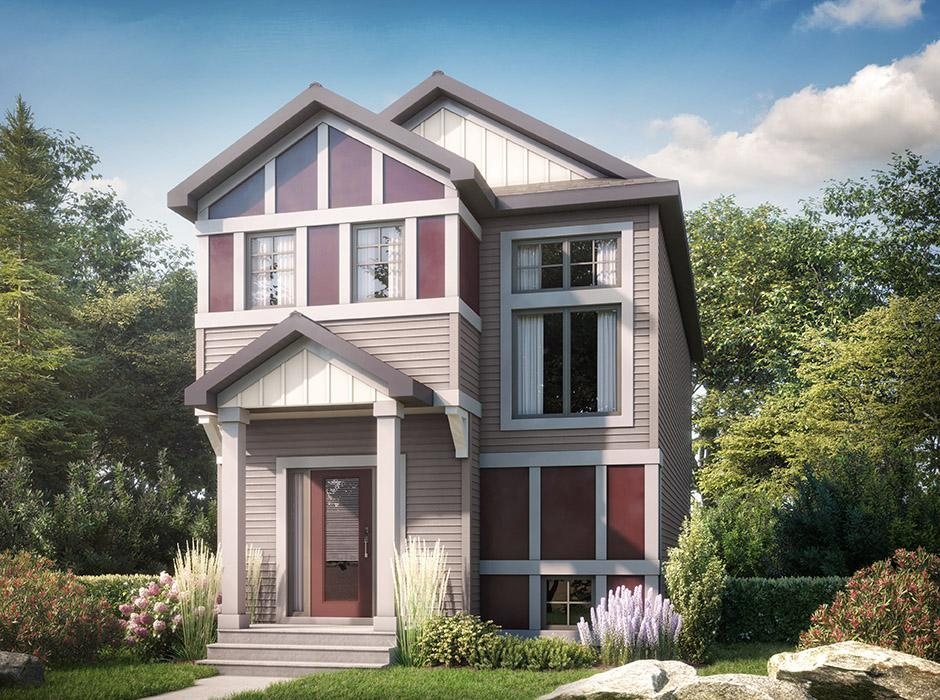
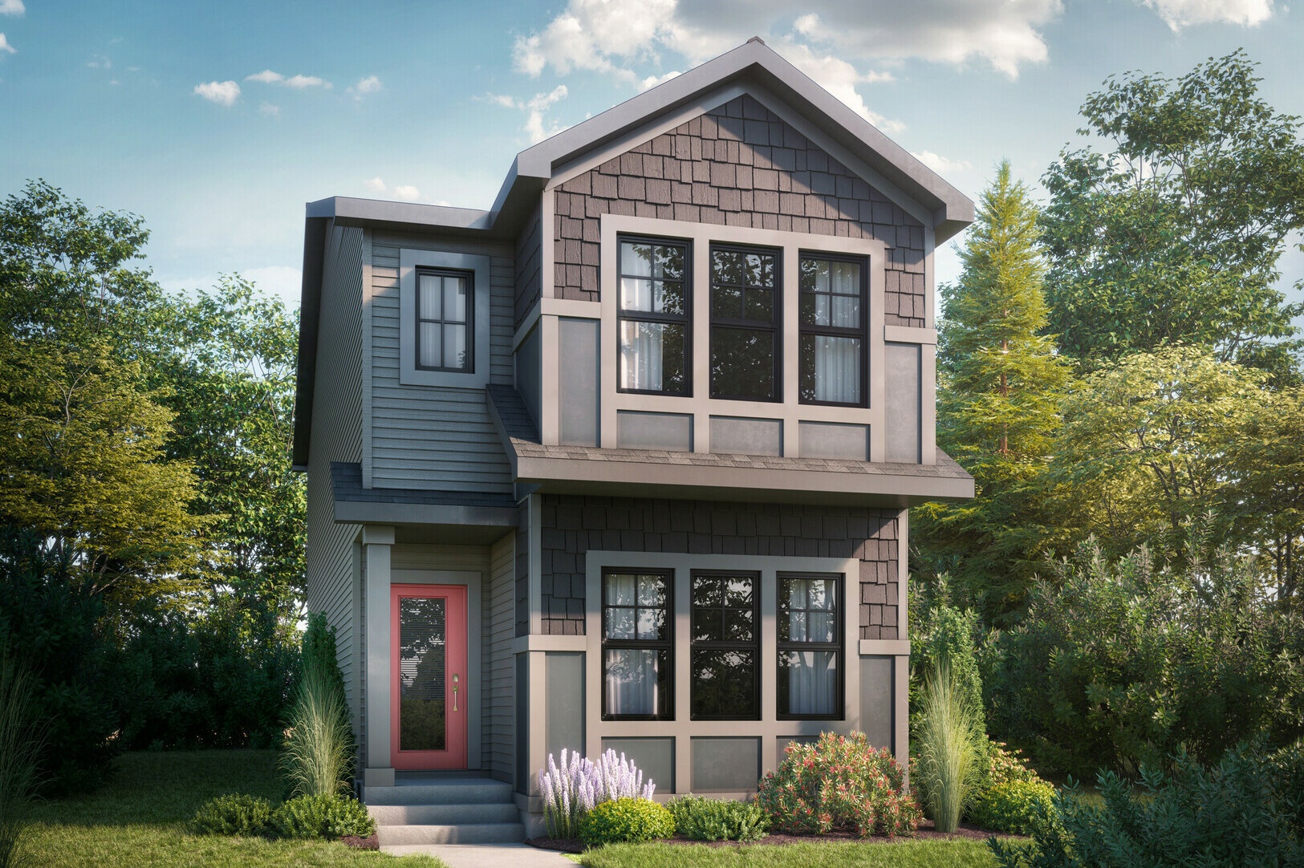
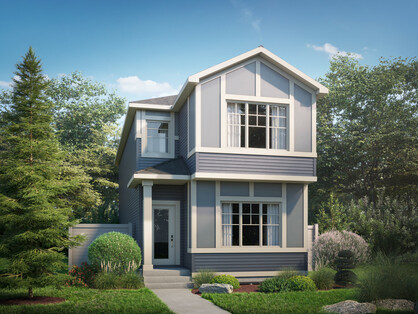
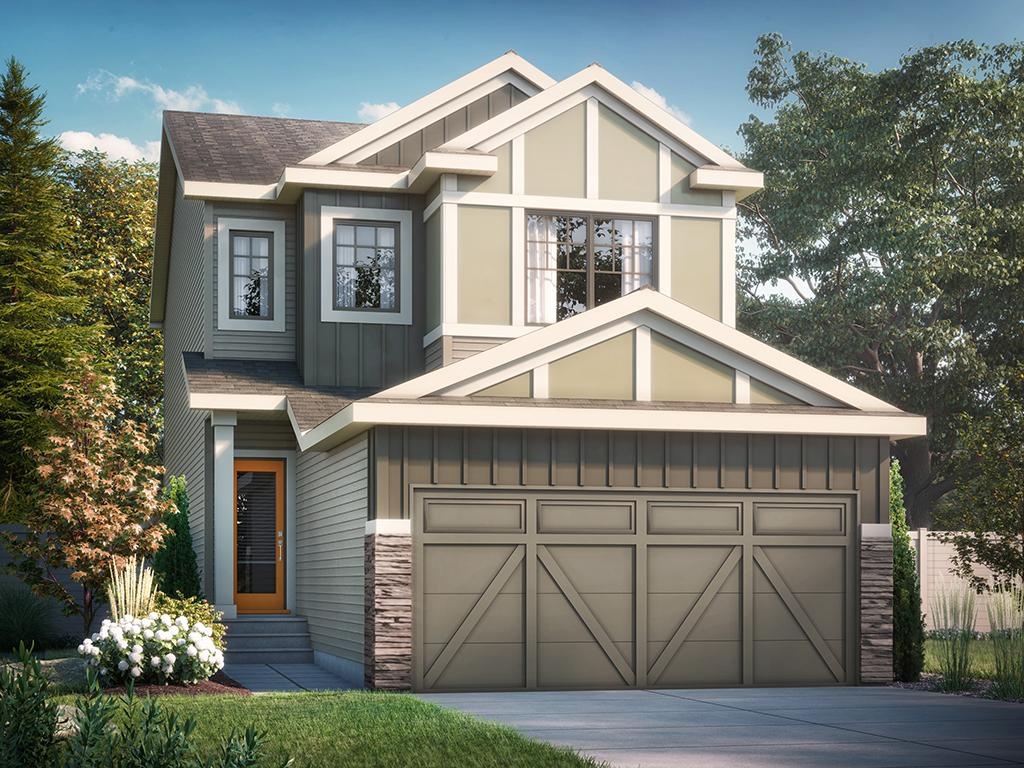
The Freya is designed for modern living! Offering a spacious open-to-above foyer, this home flows into a half bathroom, flex room and mudroom just off the double car garage. The open concept main floor also features a rear galley-style kitchen that overlooks the large great room and adjacent dinette. On the second level, you'll find a central bonus room, full bathroom, two secondary bedrooms, and large laundry room. Rounding out the upstairs is the primary bedroom, which features an expansive ensuite and a spacious walk-in closet that directly connects to the laundry room. Open concept main floor Central bonus room Optional: Main floor bedroom Optional: Legal basement suite Source: Bedrock Homes
Prices, dimensions and features may vary and are subject to change. Floor plans are for illustrative purposes only.
- Plan
- Freya
- Type
- Single family - Detached Two+ Story
- Status
- For sale
- Size
- 2,245 ft²
- Project
- Perch at Mattson
- Developer
- Bedrock Homes
Location
Edmonton|Perch at Mattson|6323 27 Ave SW, Edmonton, AB T6X 1A3, Canada
Interested in Freya at Perch at Mattson?
Freya at
Perch at Mattson
6323 27 Ave SW, Edmonton, AB T6X 1A3, Canada
Perch at Mattson is located between 66 Street and 25 Ave SW in Edmonton. Intertwined with nature, this exciting new community is nestled around trees and ponds, making it a serene and walkable neighbourhood. Embrace the beauty of nature wit…
Explore this project