
Burnaby, BC
Kwasen Village - Tower 1 (Phase 1)
From $399,900
1–3 bedsCondo / TownhouseMove in 2028
By Aquilini Development
Burnaby, BC · Condo
Renderings and features may vary and are subject to change. Renderings are for illustrative purposes only.
Registration — launching soon|From $992,900 to over $1,118,900
Parkside Living in Metrotown There are two sides to the vibrant neighbourhood of Metrotown, and Perla has the best of both worlds. Take the elevator down and head West; within a few minutes you will be surrounded by the tall Douglas Fir and Cedar trees in Central Park – an 210-acre urban oasis with quiet ponds, beautiful gardens, tennis courts and outdoor swimming pools. If you head East, you will stroll through beautiful tree-lined streets that take you to a diverse restaurant scene. Steaming lattes and alluring pastries are steps away, followed by the province's biggest shopping complex and the convenient SkyTrain network. One bedroom apartments from $639,900 Two bedroom apartments from $859,900 Source: Polygon Homes
5938 Olive Ave, Burnaby, BC V5H, Canada
Move in 2026
By Polygon Homes
Request information11 homes available at Perla
2 bd · 2 ba · 850 ft²
$989,900
2 bd · 2 ba · 850 ft²
$994,900
2 bd · 2 ba · 802 ft²
$1,046,900
2 bd · 2 ba · 831 ft²
$1,065,900
2 bd · 2 ba · 850 ft²
$1,070,900
2 bd · 2 ba · 831 ft²
$1,081,900
2 bd · 2 ba · 850 ft²
$1,090,900
2 bd · 2 ba · 864 ft²
$1,148,900
2 bd · 2 ba · 852 ft²
$1,170,900
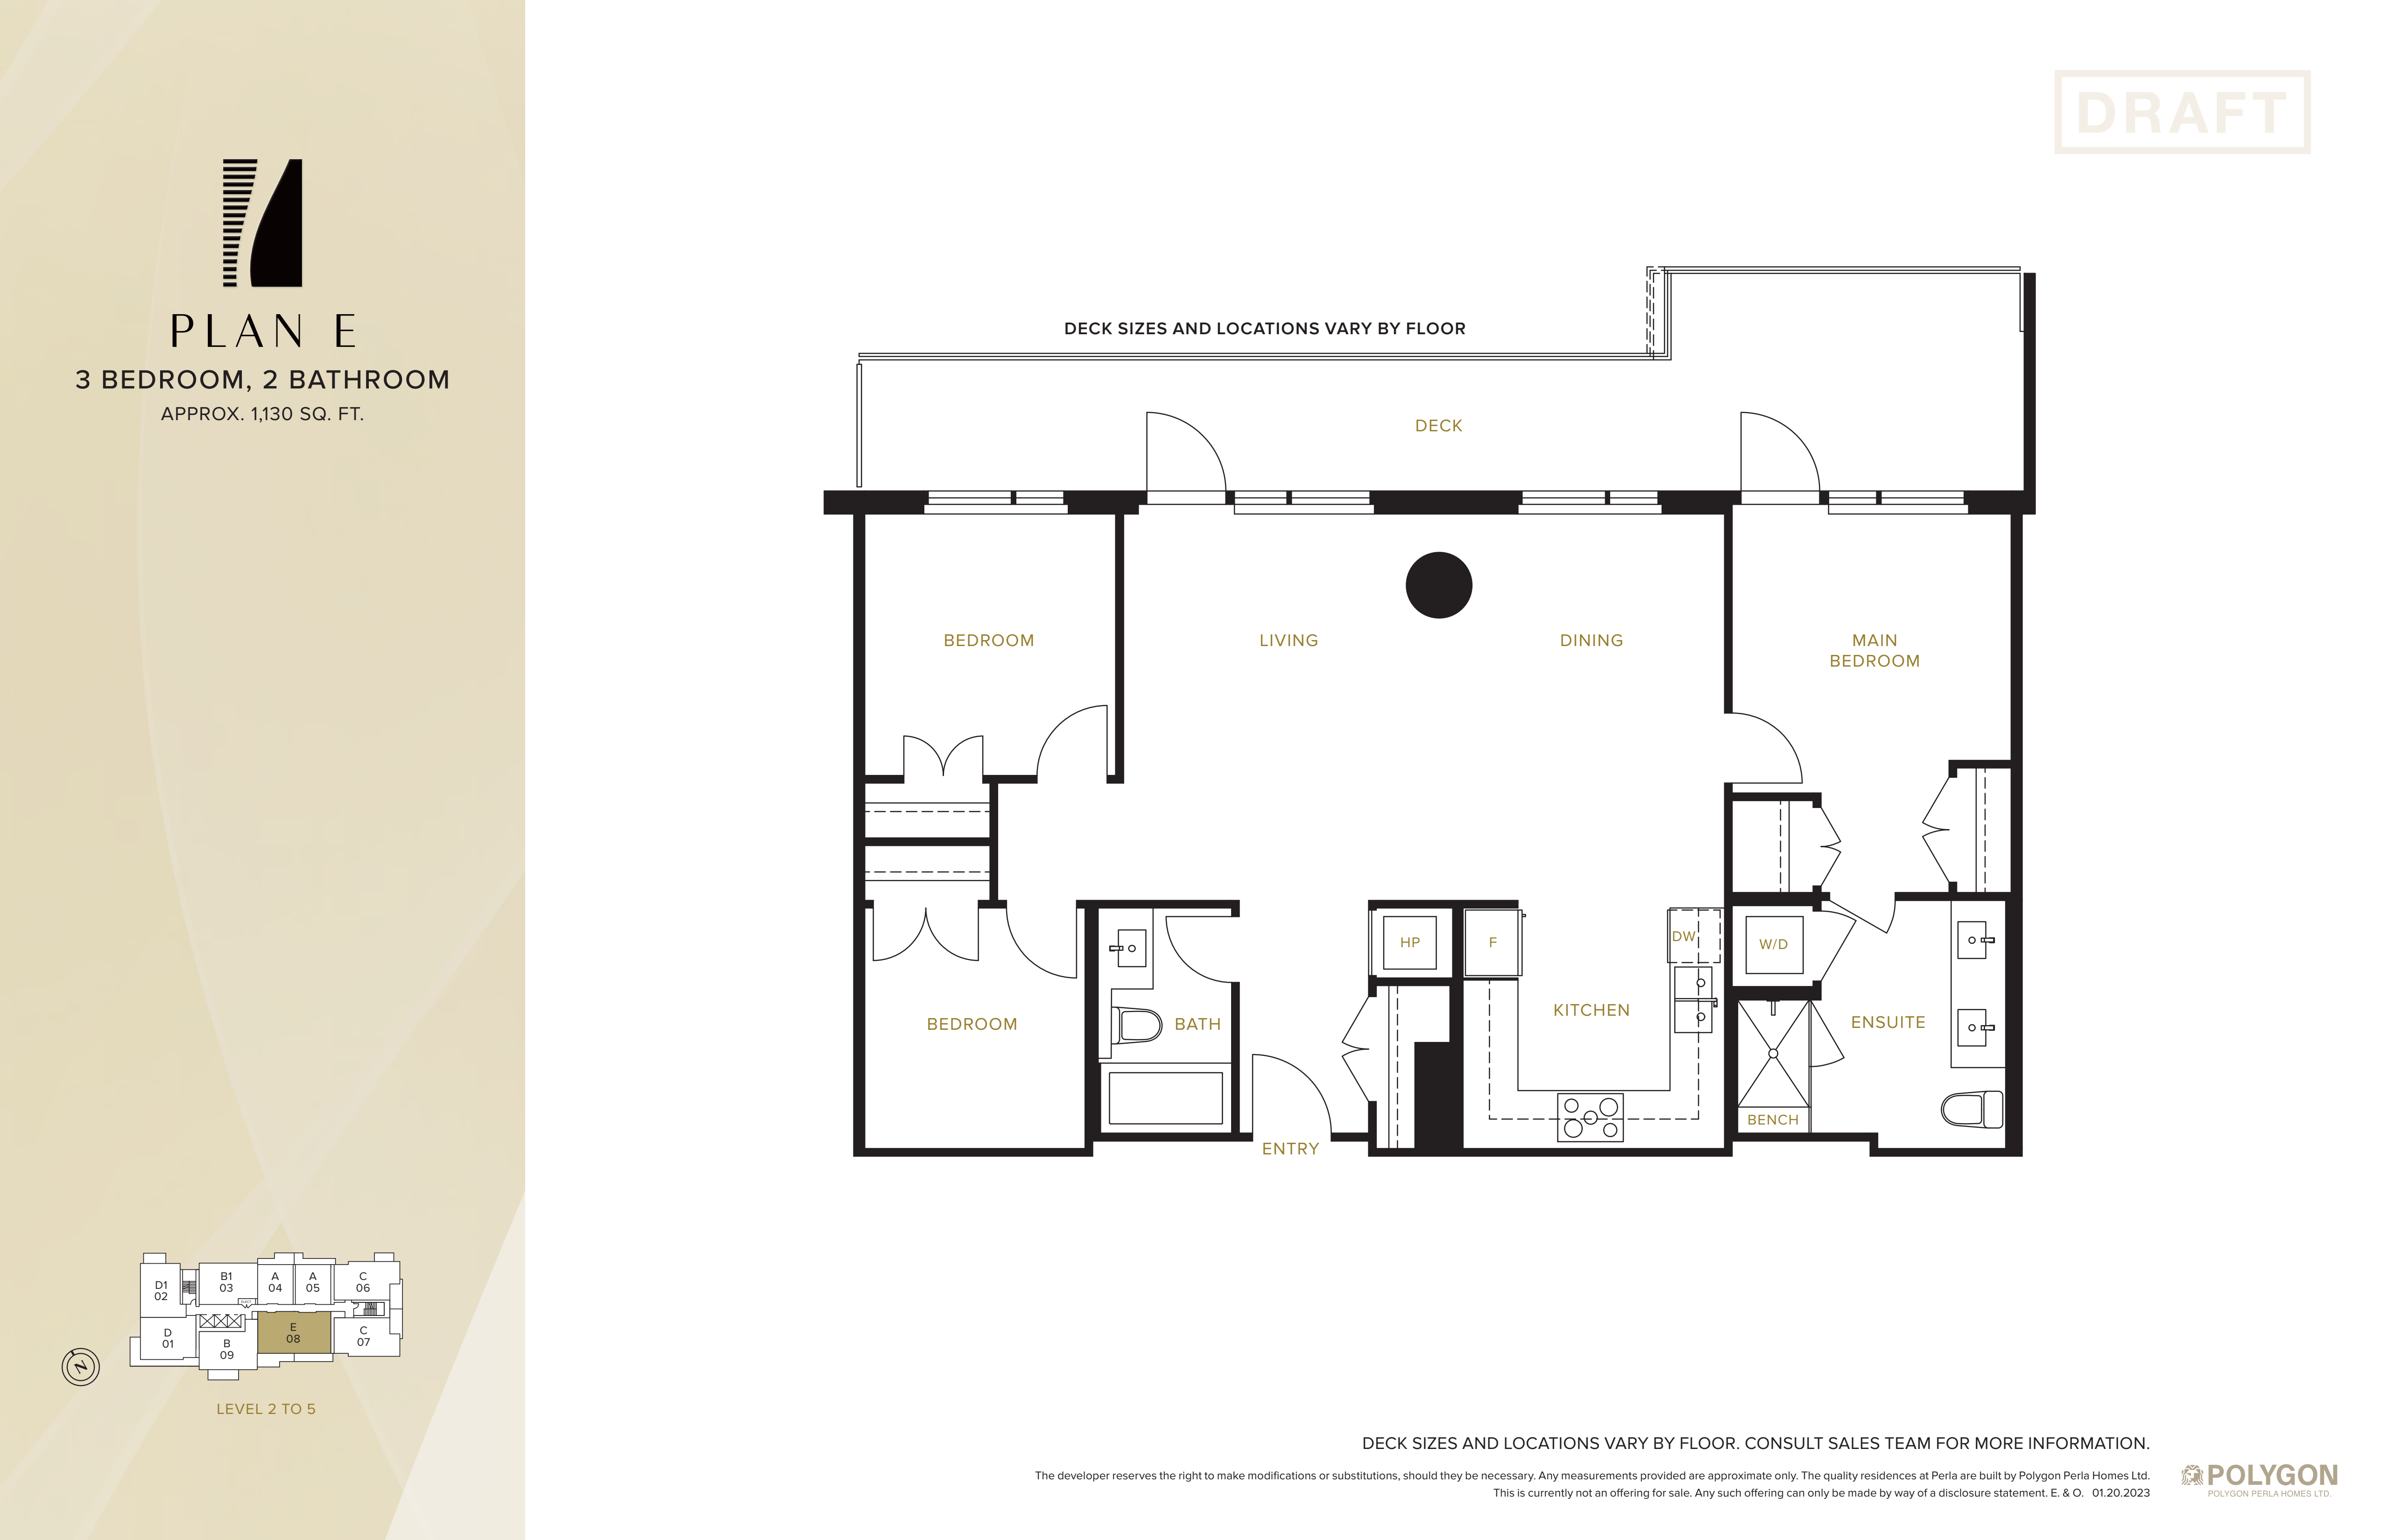
3 bd · 2 ba · 1,130 ft²
$1,249,900
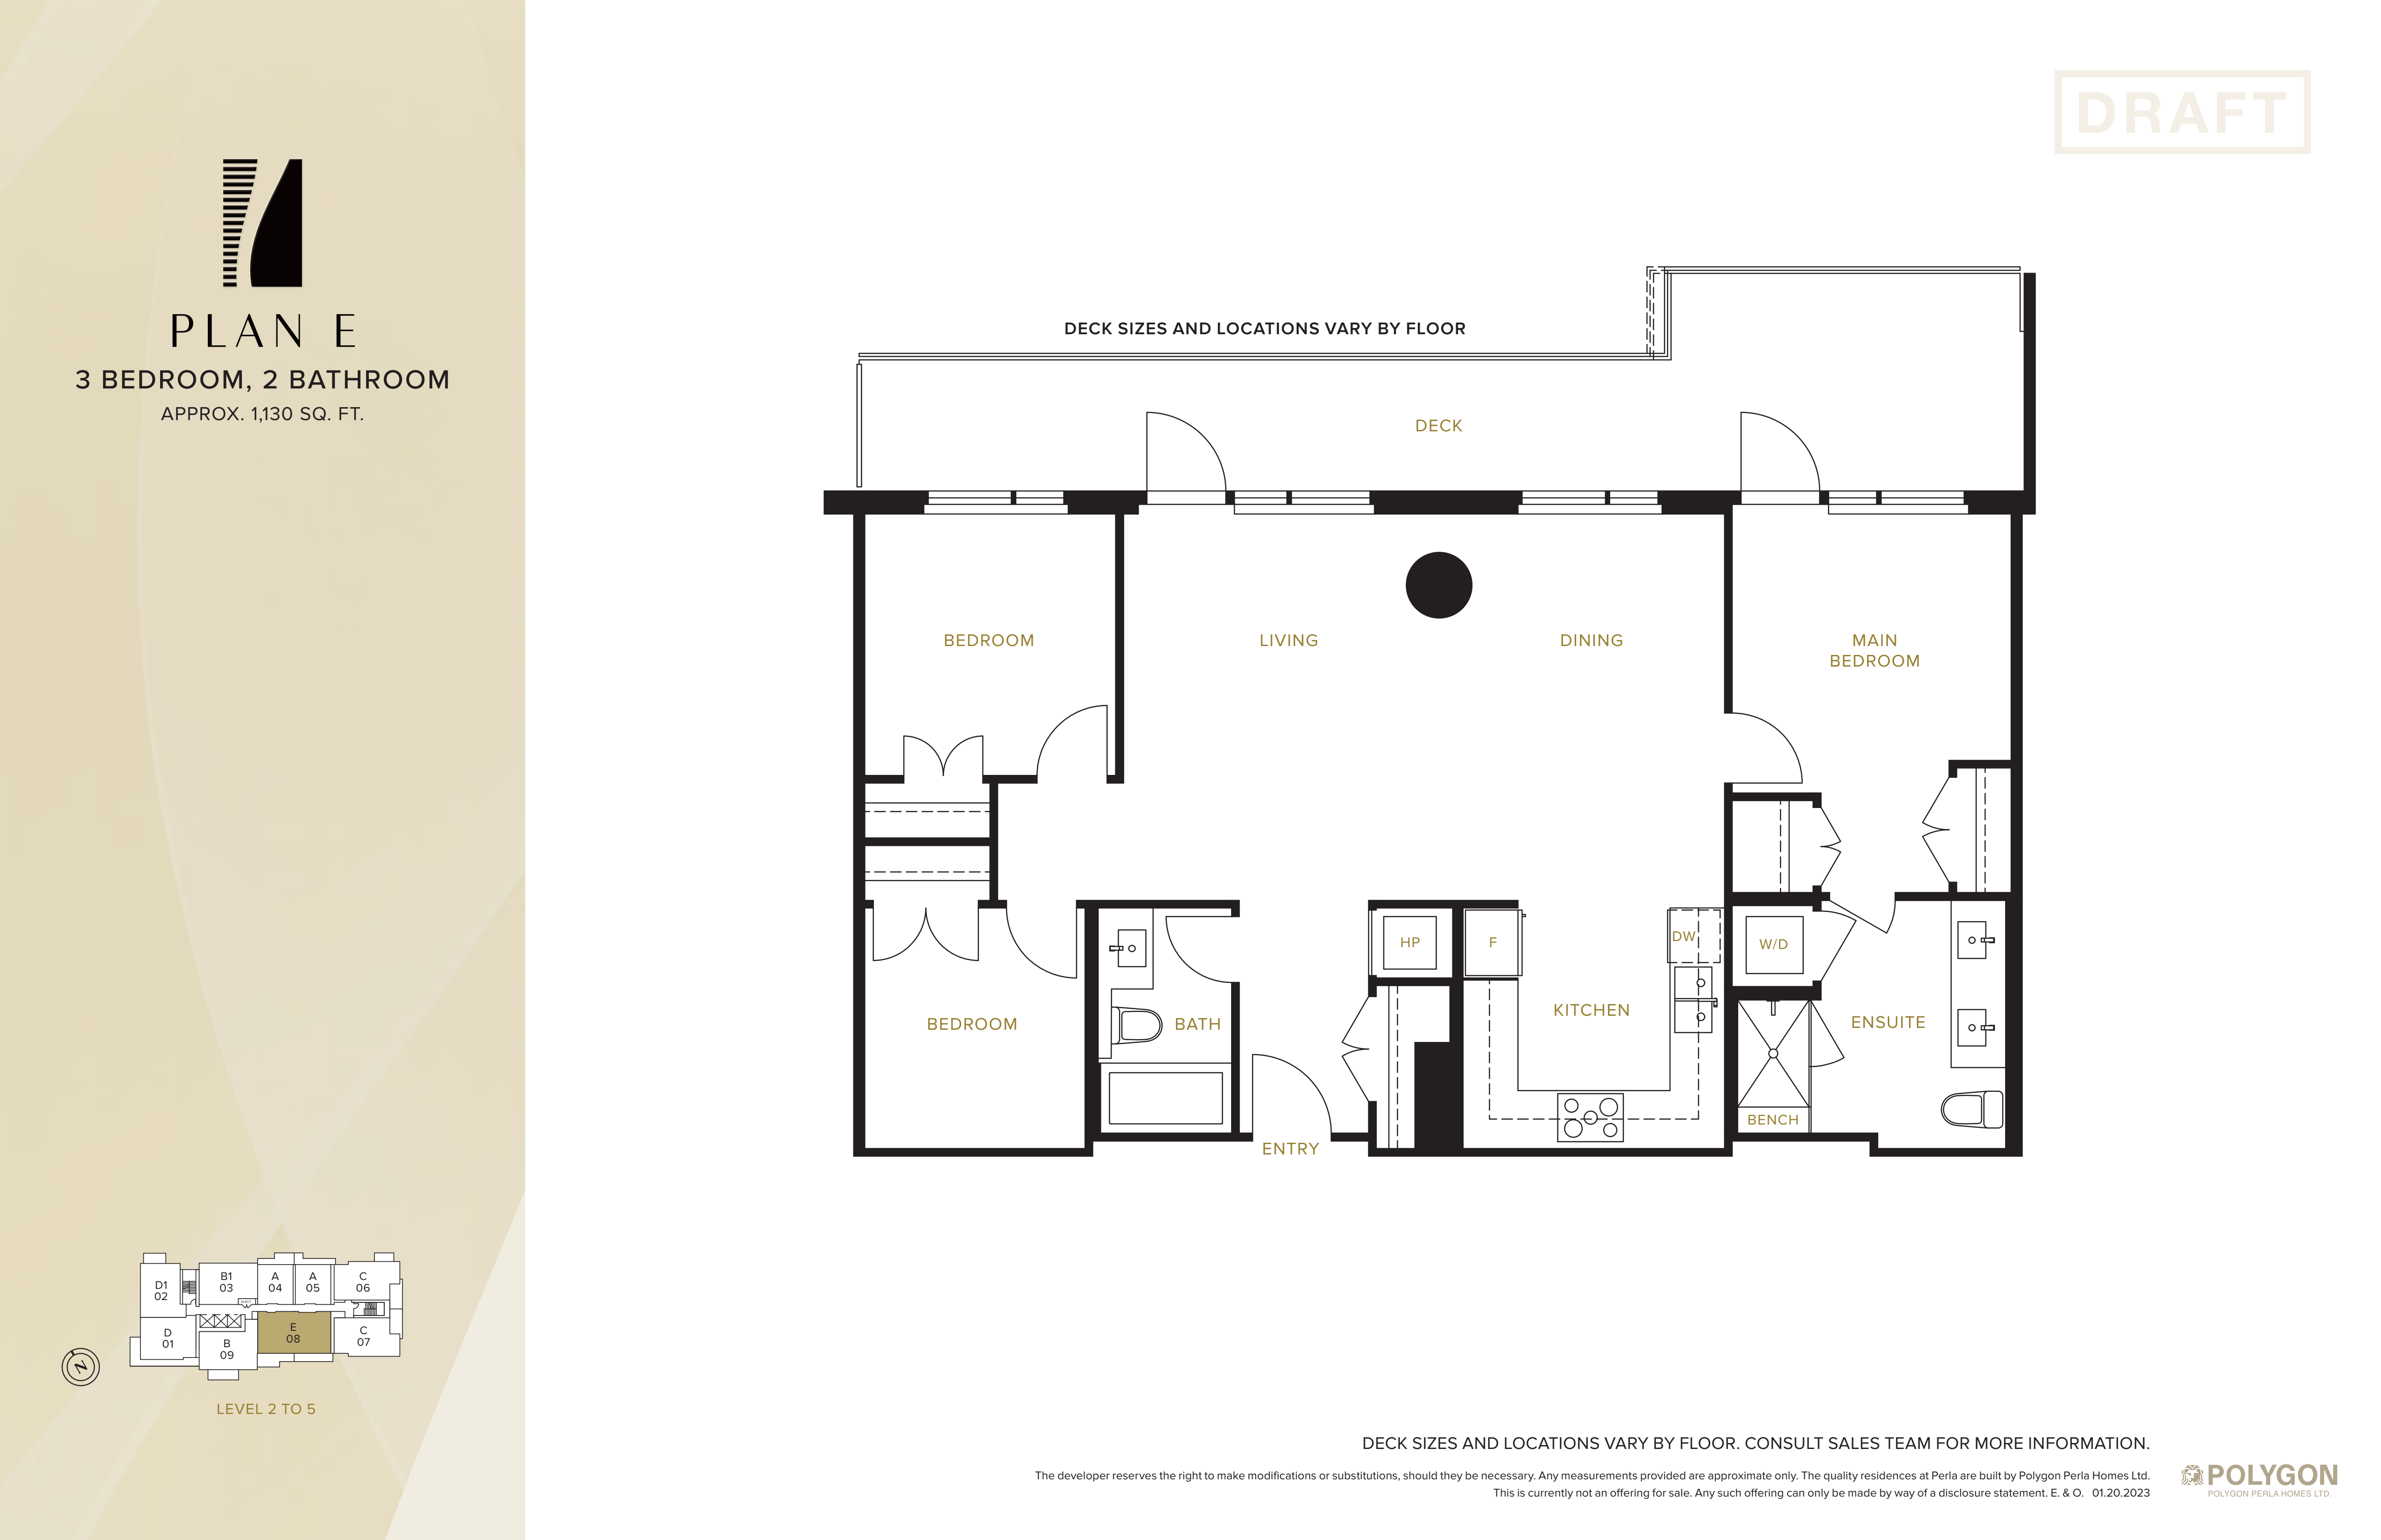
3 bd · 2 ba · 1,130 ft²
$1,279,900
Prestige Upon Arrival • Perla is a modern and distinctive concrete tower located in the heart of Metrotown • Designed by dys architecture, the building's clean lines and bold accents create a sense of sophistication • Featuring a prime location, Perla is a short walk from Metropolis at Metrotown, the SkyTrain network as well as various shops, restaurants and services • Steps away is Central Park, an 210-acre urban oasis with peaceful ponds, lush gardens, tennis courts and an outdoor swimming pool • Perla's West Coast contemporary architecture is enhanced by a striking entrance canopy and double-height lobby to welcome you home • Follow the curves to the ground level to find extensive spa-inspired amenities, including a serene Jacuzzi and fully equipped fitness centre • At the top of the tower the Perla sky lounge awaits, with an entire floor of meticulously crafted indoor and outdoor entertainment spaces, including an outdoor deck, a fireside social room with an adjoining catering kitchen, and private dining room Contemporary Interiors • All suites feature a modern wood veneer door with polished chrome hardware, custom millwork and an entry plaque • Entry areas are artfully lit by subtle recessed lighting • Main living areas offer 9' over-height ceilings in apartment homes • Maintain the perfect interior environment in any season with an in-suite heat pump system, with easily adjustable heating and cooling using an electronic thermostat inside your home • Premium laminate wood-style flooring throughout main living spaces and bedrooms creates a stylish natural foundation • Three designer-selected colour schemes, Earl Grey, Chai Latte and White Cocoa, offer customization to suit your aesthetic and furniture • A walk-in closet with custom drawers and lighting in the main bedroom helps keep your wardrobe organized • Expansive low-E windows provide light-filled interiors and views of the surrounding greenery while contributing to energy e_x001C_ciency • A generous private deck or patio expands your living space into the outdoors Chef-Ready Kitchens • Contemporary, well-planned kitchens inspire you to discover new favourite dishes and host memorable gatherings • Custom cabinetry in natural wood, matte white or matte grey is complemented by undercabinet lighting, brushed nickel pulls and soft-closing hardware and drawers, offering significant storage in style • Refined engineered stone countertops are complemented by an impressive full-height engineered stone backsplash • Contemporary brand-name appliances for homes with plan A (one-bedroom and junior two-bedroom residences) include: – 24"-wide gas cooktop and electric wall oven – 24"-wide dishwasher integrated into custom cabinetry – 22"-wide refrigerator integrated into custom cabinetry – Over-the-range hood fan and microwave combination (some homes) • High-quality appliances for homes with plans B, C, D and E (two-bedroom or larger) include: – 30"-wide five-burner gas cooktop and electric wall oven – 24"-wide dishwasher integrated into custom cabinetry – 30" refrigerator with ice maker integrated into custom cabinetry – Microwave with trim kit elegantly integrated into cabinetry – Dual-speed, slim-style ventilation hood fan • Meal prep and clean-up are easy with a 30" stainless undermount sink (18" single sink for homes with plan A), single-lever faucet in polished chrome and pull-out spray handle, plus a dual roll-out recycling station Soothing Bathrooms • Freshen up in serenity in the main ensuite, featuring porcelain wall tiles, large-format mirrors and floating cabinetry • European-style shower system features a rain shower head, handheld wand, frameless glass enclosure and integrated bench seating in ensuites • Thoughtful details include imported engineered stone countertops, modern vanity with accent lighting and undermount sinks • A convenient cabinet behind the vanity mirror will store your favourite fragrances within reach • Conserve water with sleek dual-flush water closets Convenient Details • All homes are pre-wired for high-speed cable connection and ADSL cable television outlets, and a USB-C electrical outlet in the kitchen for your digital convenience • 24" in-suite stacking washer and dryer make laundry effortlessly convenient • Opaque roller shades on all windows offer added privacy and easy control over natural light Smart Building • As Polygon's first TELUS Residential Smart Building, the homes at Perla come with a series of technological features including keyless entry, smart home automation, smart parcel lockers and more for residents to enjoy elevated living Security and Comfort • Building concierge takes care of the fine details for you • A secure parcel delivery system in the lobby makes receiving packages hassle-free • Security proximity readers protect Perla's main entry points, including the parkade, lobbies and other key locations • Tower elevators enable floor access for residents only • Underground parkade is equipped with emergency alert buttons for added peace of mind • Digital recording cameras in the parkade, lobby and mailbox area offer additional assurance • Each suite entry is built with a door viewer and heavy-duty integral locking system with reinforced doorframe • Hard-wired smoke detectors and monitored fire sprinklers are installed in all homes and common areas • Comprehensive warranty protection by Travelers Insurance Company of Canada, including coverage for: – Materials and labour (2 years) – Building envelope (5 years) – Structural defects (10 years) • Steel-reinforced concrete construction provides outstanding durability • Dedicated after-sales service by Polygon's renowned Customer Service team • Rough-in for EV parking at every stall • Repair bikes in a dedicated work area and store them in a secure storage locker • Indoor dog wash for your furry friends available year round
Register to receive the latest updates on pricing, availability and incentives at Perla — before they reach the public.
Personalized help
Dedicated pre-construction experts to guide you, answer questions and help you choose the right plan.
VIP pricing & incentives
First access to launch pricing, deposit structures and developer incentives.
Floor plans & brochures
Get the full plan set, pricing sheets and project brochure delivered to your inbox.
Plans available at Perla. Register for the full plan set with current pricing.
2 bd · 2 ba · 850 ft²
Last listed from $989,900
2 bd · 1 ba · 802 ft²
From $1,046,900
2 bd · 2 ba · 827 ft²
From $1,081,900
Floor plans and pricing are set by the developer and subject to change without notice.
Burnaby|5938 Olive Ave, Burnaby, BC V5H, Canada
Developed by
Based in Vancouver, British Columbia
Our pre-construction team works directly with the developer to give registered buyers first access to floor plans, pricing and incentives at Perla.
Get VIP access
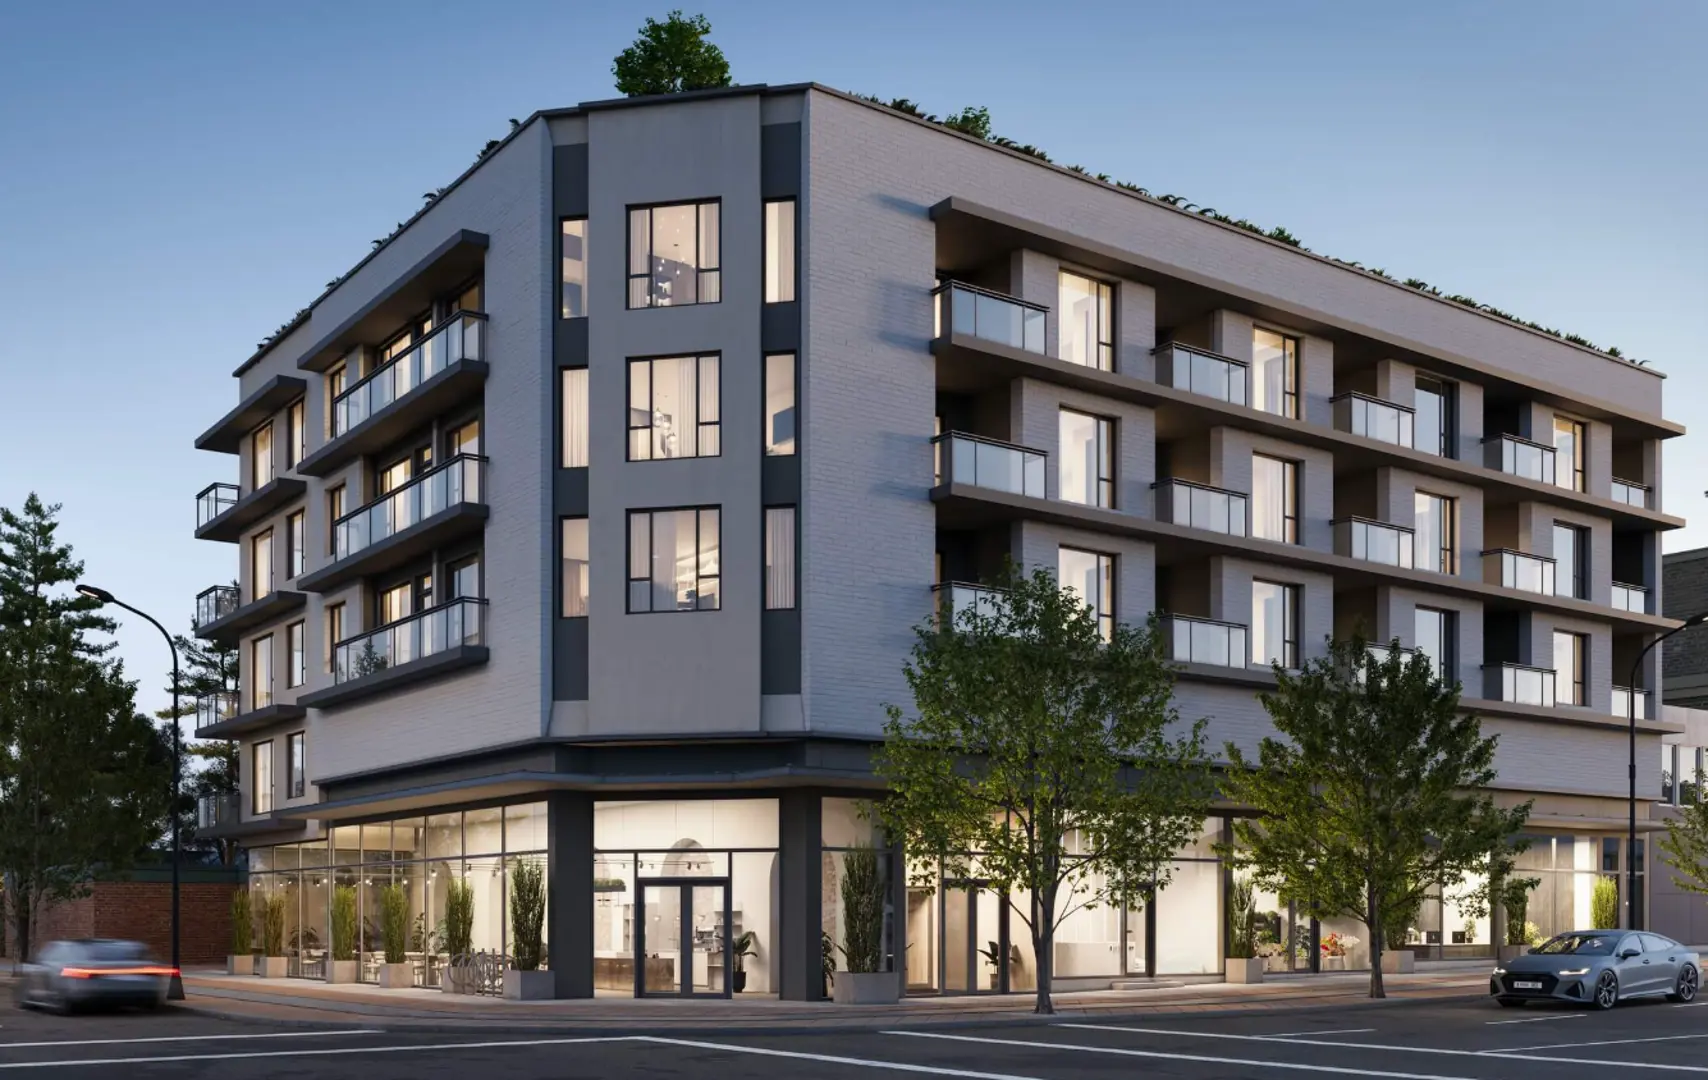
Burnaby, BC
From $399,900
By Aquilini Development

Burnaby, BC
From $550,000
By Intergulf Development Group

Burnaby, BC
From $555,000
By Square Nine Developments Inc
Neighbourhood
Livability index
Good overall
6 min
to groceries
4.7
Quiet score
2 min
to dining
30
parks nearby
Score profile
Best for transit
What it's like
Those who enjoy a vibrant atmosphere and spending time in green spaces will feel at home in Metrotown-Central Park. Although this neighbourhood is not known for its vibrancy, th…
Transportation
Metrotown-Central Park allows property owners to get around using several alternative methods of transportation. Getting around by public transit is straightforward in this area owing to a multitude of nearby rapid transit stations with access to the Expo Line, and approximately 20 nearby bus lines. Home buyers who appreciate being able to walk to everything will also enjoy the very pedestrian-friendly character of Metrotown-Central Park; many common errands can be run without a car, and a fair number of businesses of different types can be found as well. Metrotown-Central Park is moderately amenable to cycling since the cycling infrastructure is reasonably good.
Services
Parents and their schoolchildren will appreciate that wherever their home is located in Metrotown-Central Park, schools and daycares are close by. In terms of food, it is very easy to access both a general and a specialty grocery store without needing a vehicle from anywhere in Metrotown-Central Park. Likewise, there are over 50 restaurants and about 10 coffee shops to benefit from in this neighbourhood. It is also a short distance to a very good variety of clothing stores, for instance on Kingsway.
Character
Those who enjoy a vibrant atmosphere and spending time in green spaces will feel at home in Metrotown-Central Park. Although this neighbourhood is not known for its vibrancy, the vibe is still quite energetic around its main streets, and finding one of the a few nightlife venues is easy because they are generally located a short walk away. On the other hand, green spaces, such as Bonsor Park and Central Park, are very well-spread out and there are over 50 of them close by for residents to explore, which makes it very easy to get to them.
On foot
Quiet
4.7
Excellent
Daycares
4.6
Excellent
Schools nearby
Best for groceries
Best for daycares
Best for quiet
Housing
About two thirds of buildings are large apartment buildings, making it easy to find apartments in Metrotown-Central Park, and the rest of the properties are mainly small apartment buildings. This neighbourhood is primarily composed of one bedroom and two bedroom homes. The population residing in this part of the city is evenly split between renters and owners. Around one third of homes in this neighbourhood were constructed after the year 2000, while most of the remaining buildings were built in the 1960s and the 1980s.
Walking estimates based on straight-line distance to each place.