Pier 27 Phase 3 Condos · Toronto, ON
P-047 floor plan.
Project information updated: Confirm current pricing and availability with the builder.
Explore the recorded layout, price and features, then confirm the configuration with the builder.
Sold Out
2 bd · 2 ba · 786 ft²
P-047 at Pier 27 Phase 3 Condos, 25 Queens Quay East
Call us at 416-910-8923Source floor plan. Confirm dimensions and available configurations.
P-047 is a 2-bedroom, 2-bathroom, new floor plan (786 sq ft) at Pier 27 Phase 3 Condos in Toronto, ON. Register for details to receive the full floor plan package, current pricing and availability.
Prices, dimensions and features may vary and are subject to change. Floor plans are for illustrative purposes only.
- Plan
- P-047
- Status
- Sold Out
- Bedrooms
- 2
- Bathrooms
- 2
- Size
- 786 ft²
- Project
- Pier 27 Phase 3 Condos
- Developer
- architectsAlliance
Location
Toronto|Pier 27 Phase 3 Condos|25 Queens Quay East
Interested in P-047 at Pier 27 Phase 3 Condos?
P-047 at
Pier 27 Phase 3 Condos
25 Queens Quay East
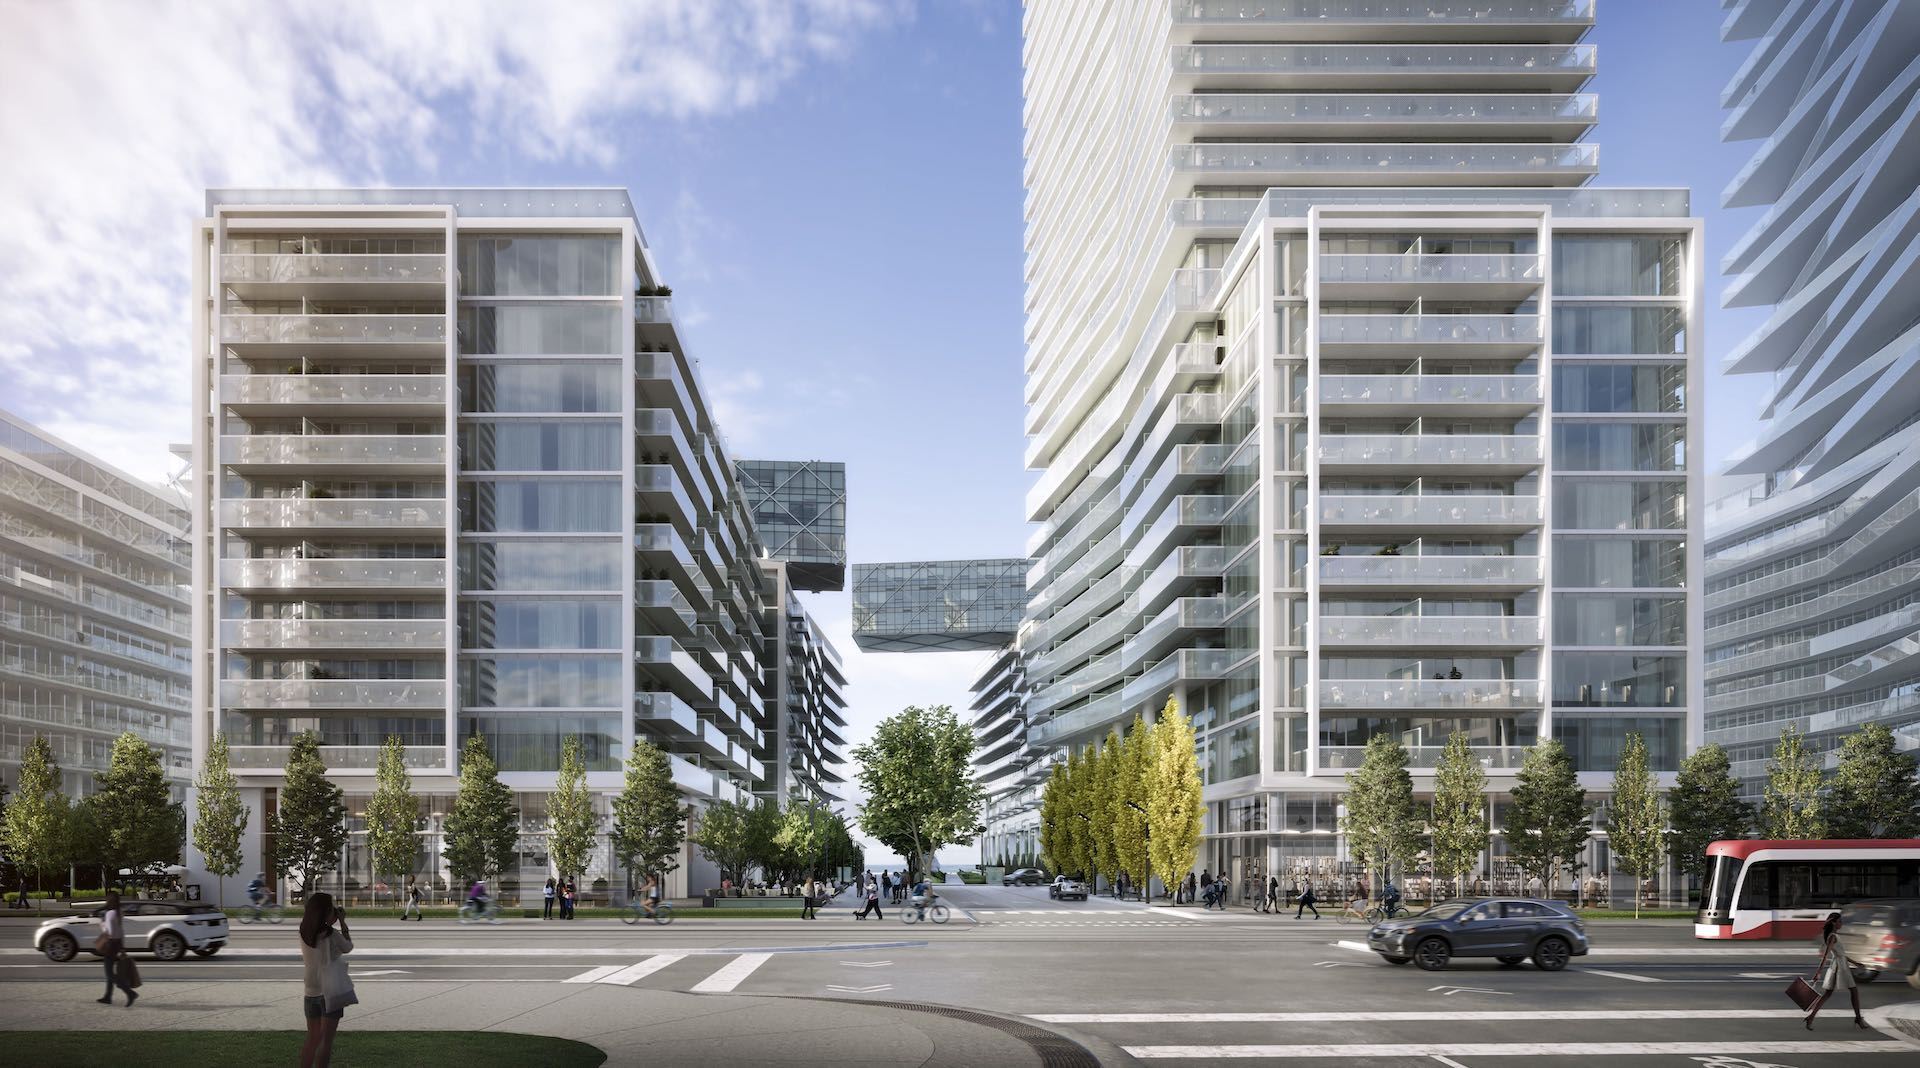
Pier 27 Phase 3 Condos represents the Cityzen proposal at 25 and 35 Queens Quay East. In March 2026, Toronto City Planning reported a proposed revision to 136 units in Building A at 25 Queens Quay East and a 45-storey, 449-unit Building F a…
Explore this project