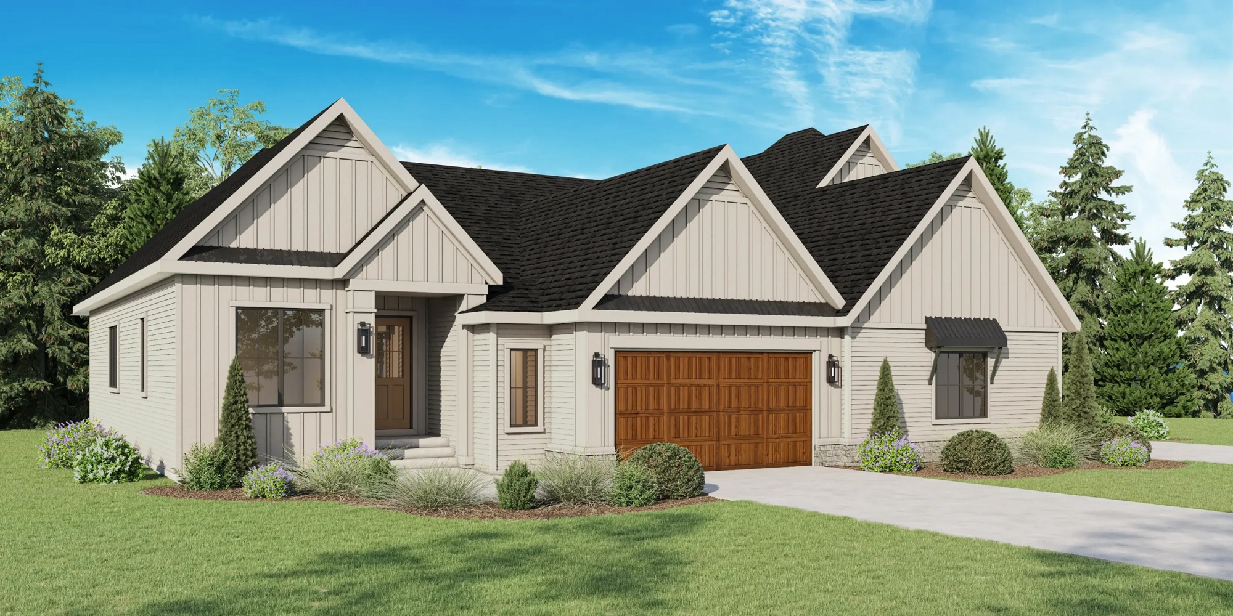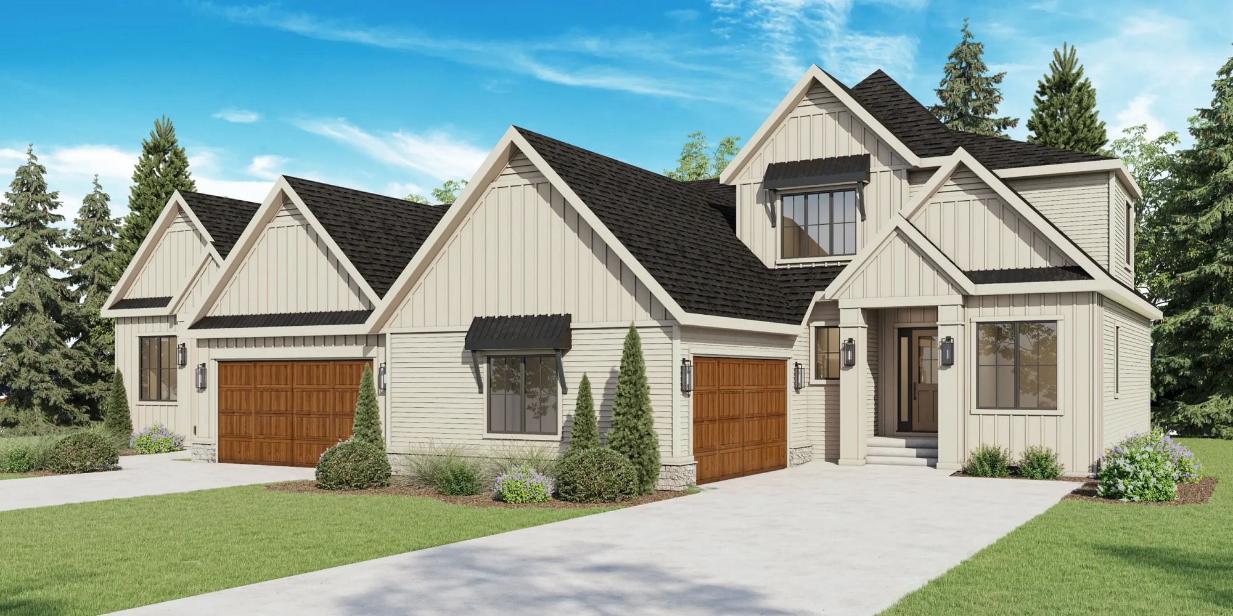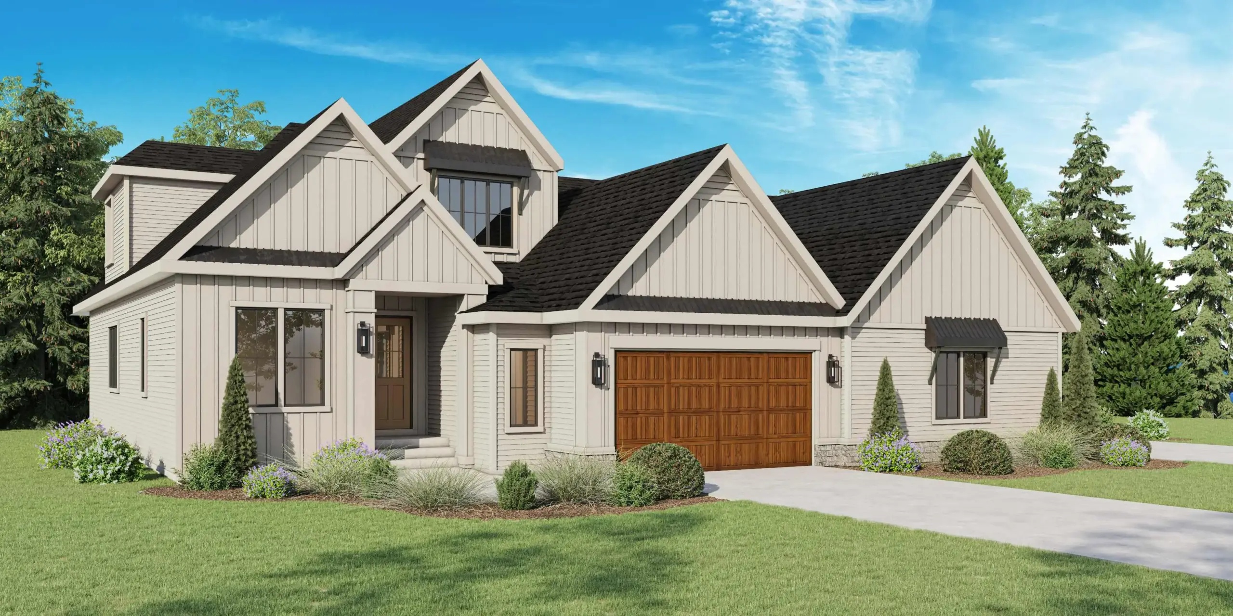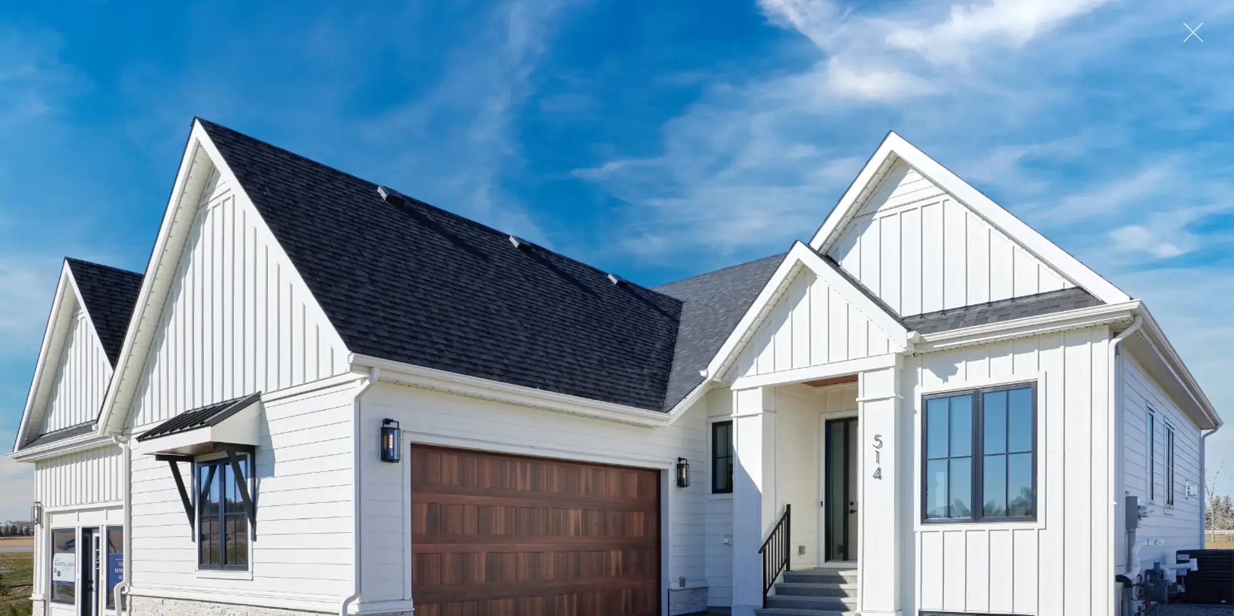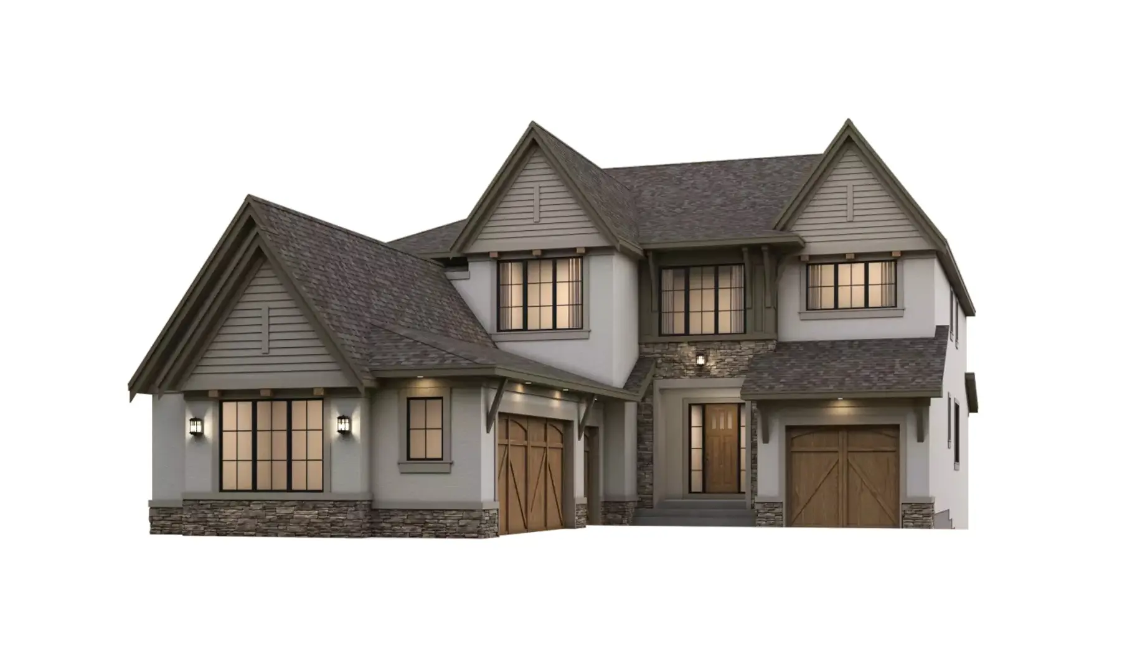
Foothills County, AB · Single Family Home

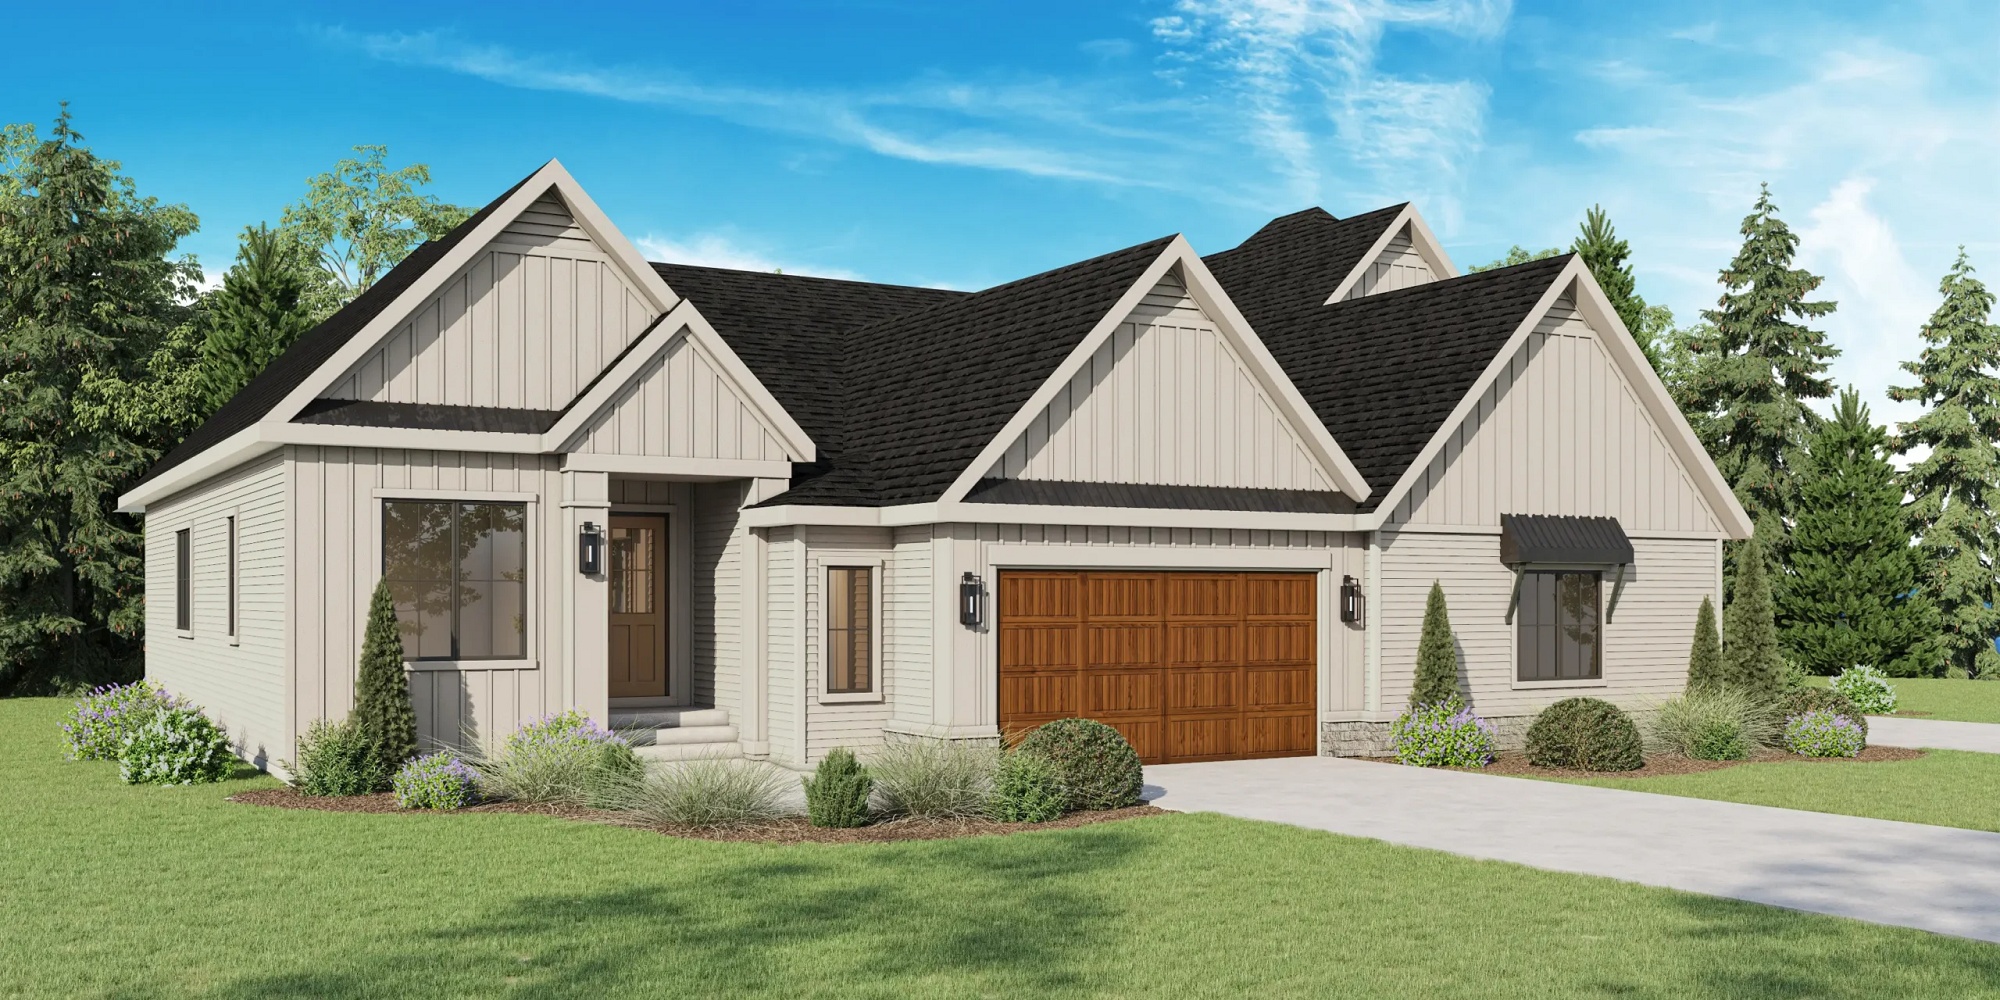
Pine Creek Villas At Heritage Pointe

SellingFrom $1,138,500 to $1,389,800

REQUEST PRICING & AVAILABILITY

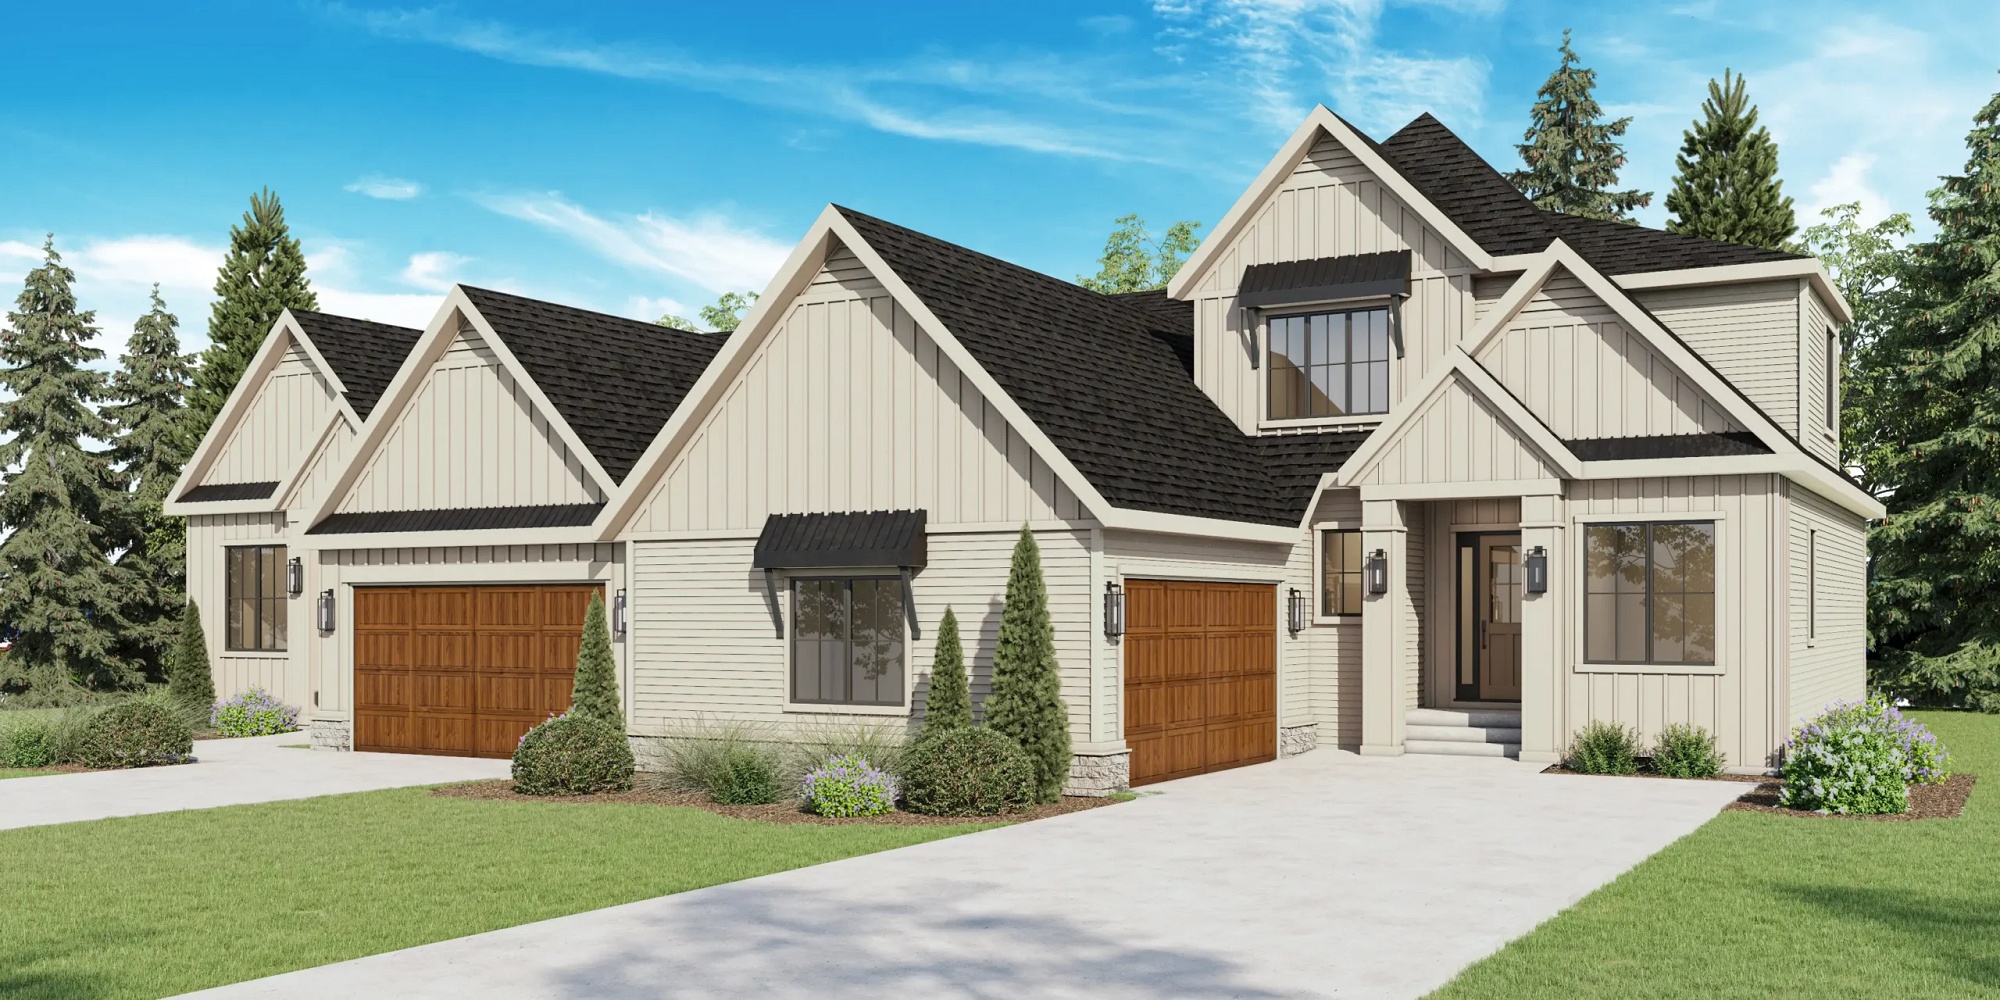
Renderings and features may vary and are subject to change. Renderings are for illustrative purposes only.

A closer look at Pine Creek Villas At Heritage Pointe.

Home type
Single Family Home
Price range
From $1,138,500 to $1,389,800
Bedrooms
2 – 5
Bathrooms
3 – 4
Interior size
2,551 – 3,302 ft²

Introducing our exclusive collection of 28 modern farmhouse villas, nestled in the serene outskirts of Calgary.

Pine Creek Villas at Heritage Pointe are situated on the tranquil outskirts of Calgary, boasting breathtaking panoramic views, convenient access to a range of amenities, and a premier golf course just minutes away, this community embodies the ideal fusion of rural charm and urban convenience.

Each villa is a work of art, combining modern style with rustic elegant charm. Step inside and be greeted by spacious interiors flooded with natural light, thoughtfully designed floorplans with a stunning kitchen design. With a variety of customizable options, you can personalize your villa with a selection of high-quality finishes to make it truly your own.

Elevate your lifestyle—make one of these stunning villas your home today!

Project information

510 Pne Crk Rdg, Foothills County, AB T1S 4J3, Canada

By Crystal Creek Homes

Find the home that's right for you

4 homes available at Pine Creek Villas At Heritage Pointe
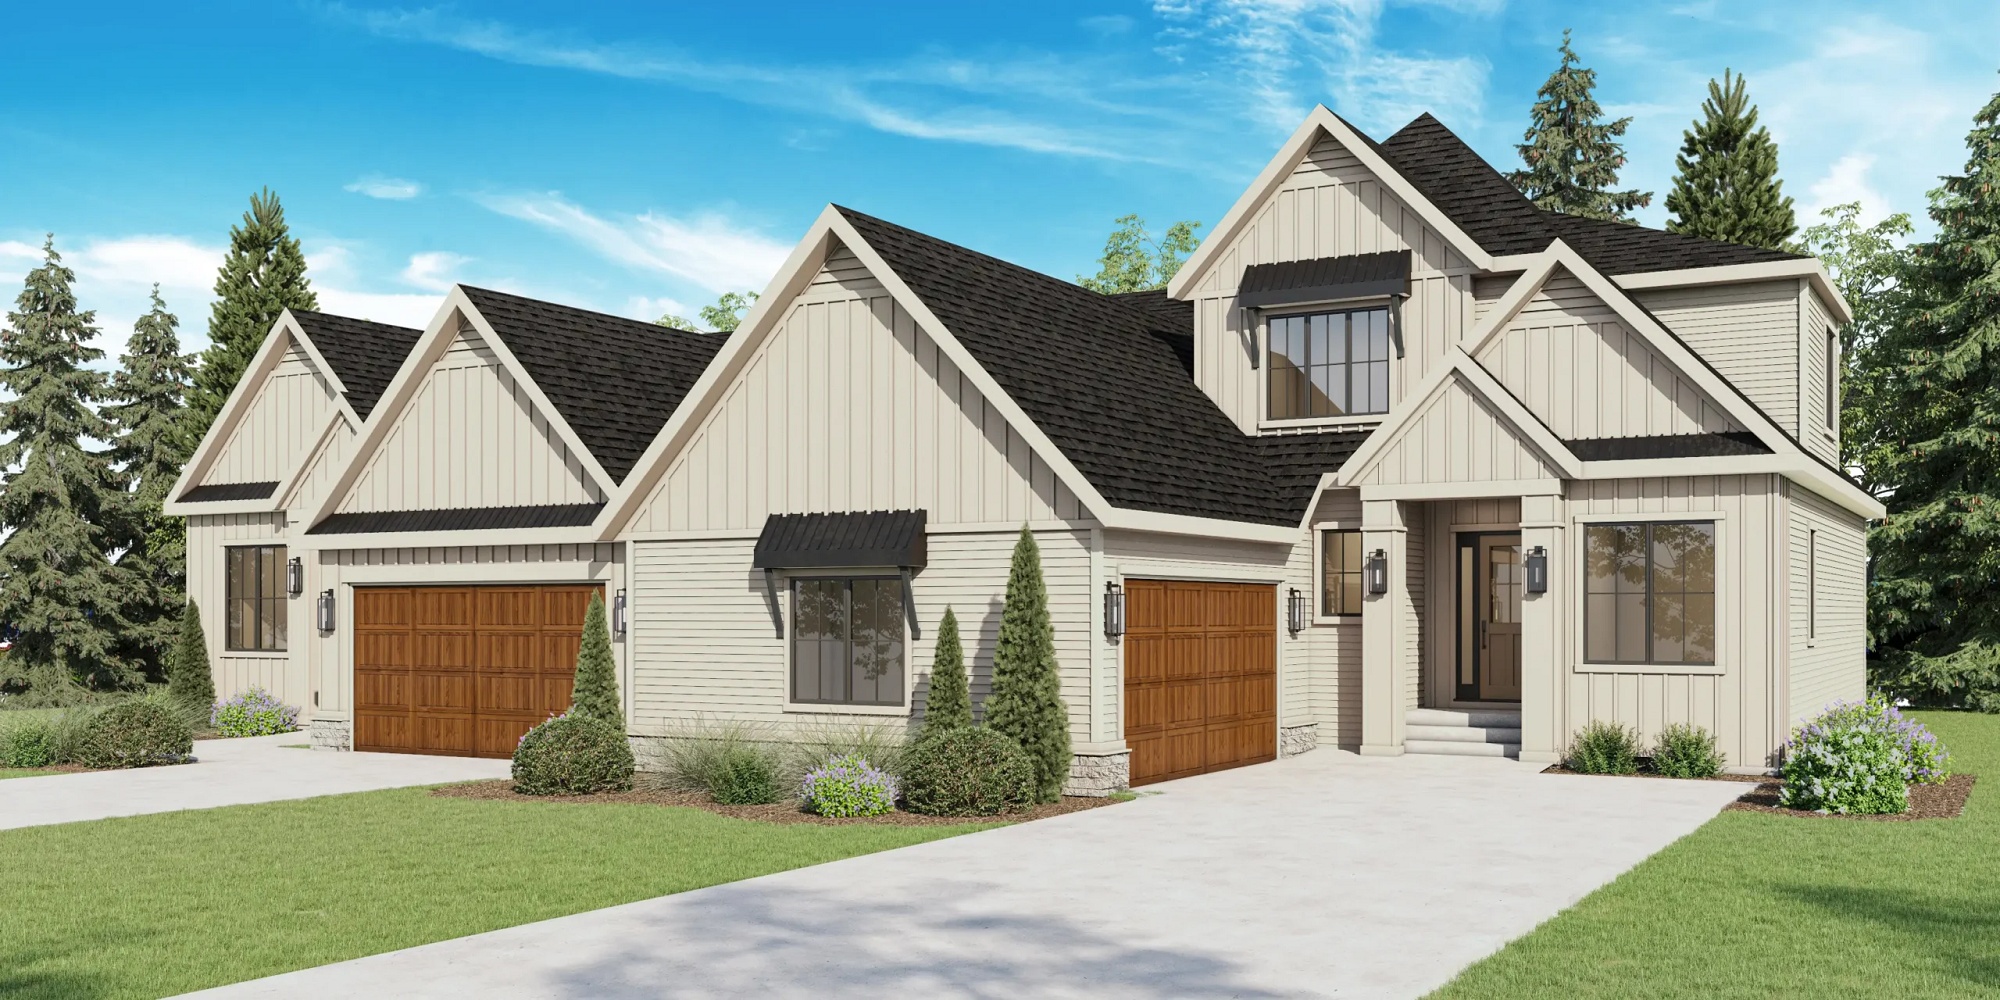
Quick move-in514 Pine Creek Ridge SE plan preview

514 Pine Creek Ridge SE

For sale
  • 2 beds
  • 3 baths
  • 2,551 ft²

$1,138,500

Quick move-in554 Pine Creek Ridge SE plan preview

554 Pine Creek Ridge SE

For sale
  • 3 beds
  • 3 baths
  • 2,958 ft²

$1,167,300

Quick move-in533 Pine Creek Ridge SE plan preview

533 Pine Creek Ridge SE

For sale
  • 3 beds
  • 3 baths
  • 2,816 ft²

$1,299,800

Quick move-in510 Pine Creek Ridge SE plan preview

510 Pine Creek Ridge SE

For sale
  • 3 beds
  • 4 baths
  • 3,302 ft²

$1,389,800

Pricing, deposit & incentives

Pricing and fees

Available unit price
From $1,138,500 to $1,389,800
Average price / ft²
$434

Floor plans (2)

Compare home designs at Pine Creek Villas At Heritage Pointe. Open a plan to explore its layout, dimensions and recorded pricing.
Floor plans and pricing are set by the developer and subject to change without notice.

Features & finishes

Explore the details by category. Features and inclusions vary by model; confirm the specifications for your selected home with the builder.

Exterior

5 items
  • Window Finish: Black exterior with white interior
  • Window Glaze: Triple glaze, sol-R 180 Gain with argon fill
  • Door Bell: Ring Pro video Doorbell
  • Landscaping: Fully landscaped, maintenance free
  • Deck: Includes exterior deck (as per plan, subject to lot selection)

Interior

5 items
  • Interior Doors: 8' hollow-core doors
  • Baseboards and Door Casings: MDF – Flat 6" Baseboards and 3 1/2" Casings
  • Interior Railing: Wrought-iron straigh spindles c/w maple or paint-grade top cap & shoe
  • Ceilings: 10' main floor ceilings with vault features as per plan
  • Basement Development as per plan

Plumbing

3 items
  • Hot Water Heater: Gas-Fired tankless hot water heater
  • Water Softener: High-efficiency water softener
  • Toilets: Comfort height elongated bowl with soft close seat

Heating

6 items
  • Air Conditioning: Rough-in provided
  • Thermostat: Ecobee 5 smart wifi enabled thermostat
  • Humidifier: GeneralAire 1042 humidifier
  • Fireplace: Napoleon 36" Gas Fireplace
  • Cold Air Return: MDF for all common areas
  • Furnace: High-efficiency two stage

Hardware

3 items
  • Various Hardware: Matte Black
  • Pantry: MDF shelving - 4 rows
  • Primary Walk-in Closet: Includes 2 wood solutions towers

Wall tile

3 items
  • Kitchen Splash: Full height between upper and lower cabinets
  • Primary Shower: Fully tiled with 10 mil. Glass
  • Main Bath: Tile from tub deck to ceiling including returns

Cabinets

4 items
  • Kitchen: “Aurora Series” with white or natural maple melamine interiors. 40.5" tall upper cabinets with valence and crown moulding, soffit to ceiling up to 9', soft close doors, full-extension drawers with soft close Blum undermount slides. 2 bank pots and pans drawers, drawers above lower cabinets in kitchen only where possible, full depth cabinet over fridge, built-in microwave
  • Bathroom: “Aurora Series” with white or natural maple melamine interiors. Soft close doors, full-extension drawers with soft close Blum undermount slides, finished toe kicks. Ensuite lower cabinets to be kitchen height
  • Laundry: Cabinets as per plan
  • Countertops: 3 cm quartz for kitchen, ensuite, main bath, laundry

Lighting

3 items
  • Pot Lights: 10 interior 4" Slim LED potlight for main floor. 6 interior 4" Slim LED potlights for developed basement.
  • Outlets: Three decora USB-A charger/outlets in white, one for kitchen island, two for primary bedroom. 1 x Cat6 Telephone & 7 x Dual Cat6 Ports terminated at room locations, 2 x Cat6 wired to ceilings for future access points
  • Fixtures: Matte Black

Appliances

7 items
  • Fridge: Stainless steel KitchenAid fridge/freezer with internal ice maker & water dispenser
  • Range: Stainless steel KitchenAid slide in gas range
  • Dishwasher: Stainless steel KitchenAid Dishwasher
  • Microwave: Stainless Steel Panasonic built in w trim kit
  • Hoodfan: Stainless Steel KitchenAid 400 cfm 3 speed
  • Washer: Whirlpool front load washer
  • Dryer: Whirlpool front load electric

Flooring

3 items
  • Tile: Mud room, main bath, ensuite, laundry
  • Carpet: Beaulieu Harbour Town, with 8.0 lb 3/8" underpad
  • Hardwood: Amarosa 5" wide x 5/8" thick Engineered Hardwood, 8 standard colours, including flushmount vents

Location & neighbourhood

Explore the full location guide ↗

Foothills County|510 Pne Crk Rdg, Foothills County, AB T1S 4J3, Canada

Loading the neighbourhood guide…

Project details

Building & property details

Selling status
Selling
Construction status
Construction
Homes
28
Floor plans
2
Ceiling height
From 9'0" to 10'0"

Launch & timeline information

Avg. price / ft²
$434/sq ft

Additional information & categories

Ownership types
Freehold
Google Maps
View on Map ↗

Developed by

Crystal Creek Homes

Explore the developers behind Pine Creek Villas At Heritage Pointe. Team Arora provides independent guidance to help you compare home designs and confirm current pricing, availability and purchase details.

Request pricing & availability

Our team is here to help

Ask Team Arora about pricing, availability and incentives at Pine Creek Villas At Heritage Pointe. We’ll help you compare the options and confirm the details with the builder.

  • Personalized help

    Dedicated pre-construction experts to guide you, answer questions and help you choose the right plan.

  • Pricing & incentives

    Understand recorded pricing, deposit schedules and the incentives to confirm with the builder.

  • Floor plans & brochures

    Request available layouts and project materials to help you choose your next home.

Let’s talk about Pine Creek Villas At Heritage Pointe.

Tell Team Arora what you’re looking for. We’ll help you understand the options and what to confirm with the builder.

Other projects in Foothills County