
Pine Creek · Calgary, AB
Front Drive 160 floor plan.
Explore the recorded layout, price and features, then confirm the configuration with the builder.
For sale
3 bd · 3 ba · 1,768 ft² · Single family - Detached Two+ Story
Front Drive 160 at Pine Creek, 40 Creekstone Grove SW, Calgary, AB T2X 5G9, Canada
Call us at 416-910-8923Source floor plan. Confirm dimensions and available configurations.
Front Drive 160 is a 3-bedroom, 3-bathroom, single family - detached two+ story floor plan (1,768 sq ft) at Pine Creek in Calgary, AB. Register for details to receive the full floor plan package, current pricing and availability.
Prices, dimensions and features may vary and are subject to change. Floor plans are for illustrative purposes only.
- Plan
- Front Drive 160
- Type
- Single family - Detached Two+ Story
- Status
- For sale
- Bedrooms
- 3
- Bathrooms
- 3
- Size
- 1,768 ft²
- Project
- Pine Creek
- Developer
- Anthem
Location
Calgary|Pine Creek|40 Creekstone Grove SW, Calgary, AB T2X 5G9, Canada
Interested in Front Drive 160 at Pine Creek?
Front Drive 160 at
Pine Creek
40 Creekstone Grove SW, Calgary, AB T2X 5G9, Canada
Pine Creek is a peaceful community in southwest Calgary, where every home is framed by the Alberta Foothills, natural wetlands and convenient access to south Calgary amenities. Construction is entering its final years in Pine Creek. Final h…
Explore this project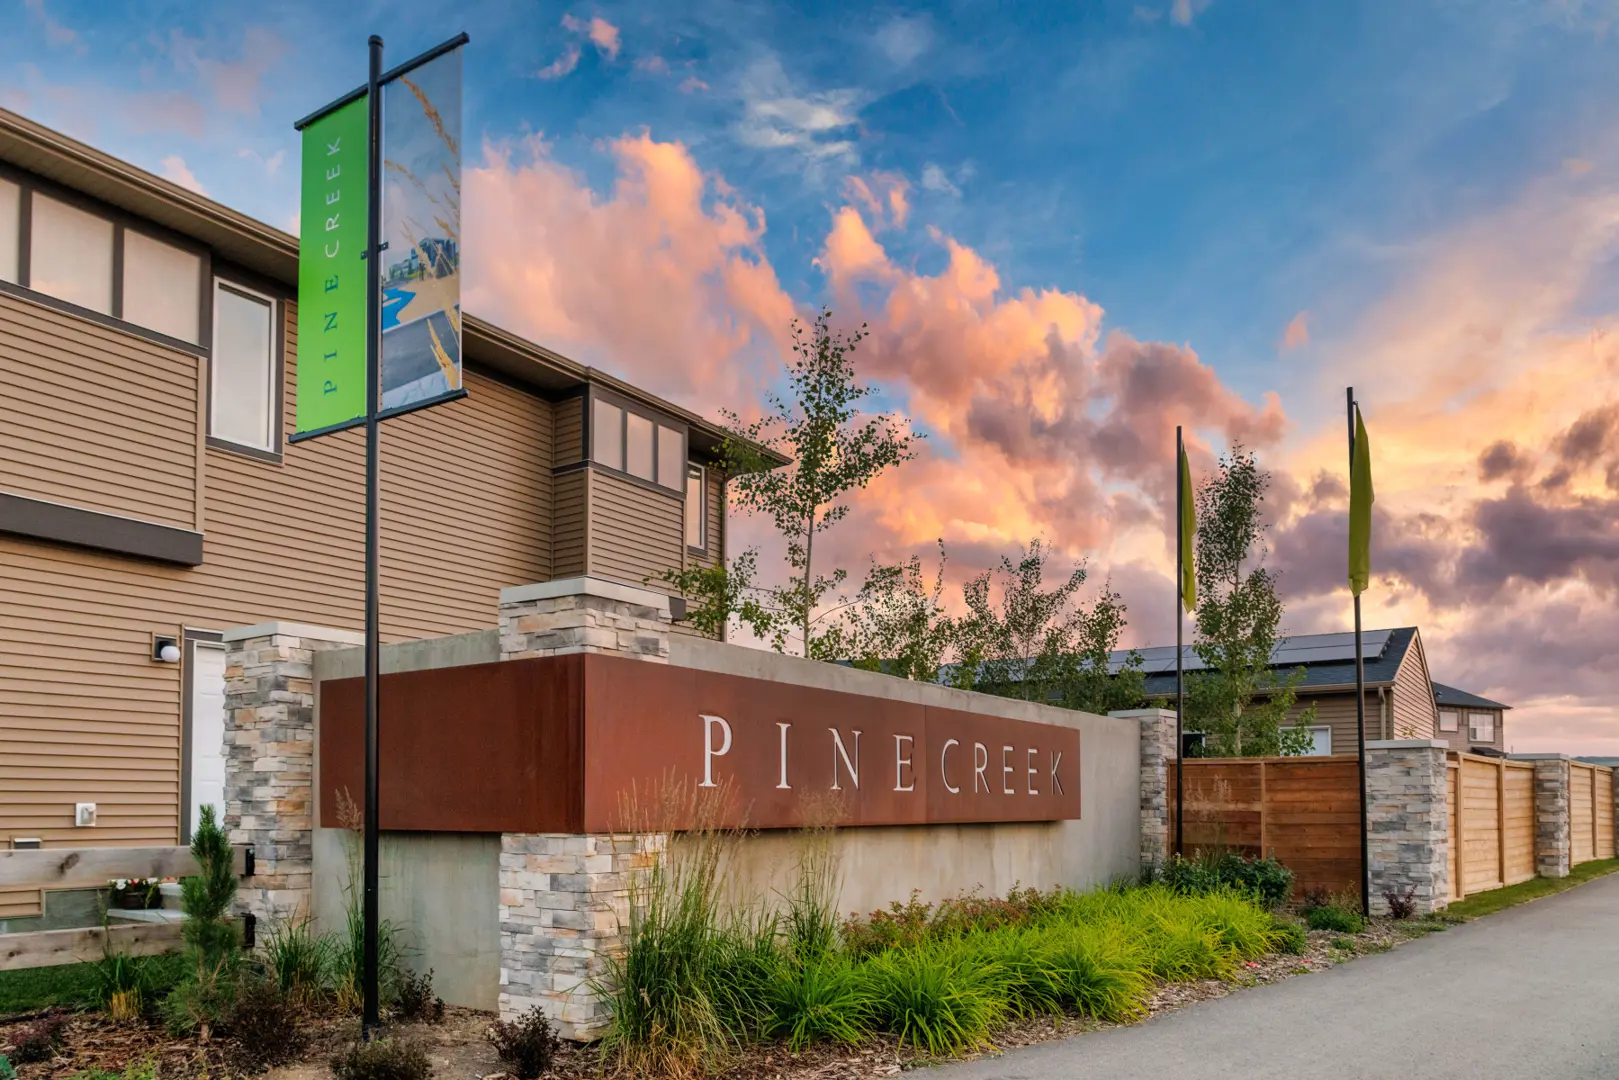
Other floor plans at Pine Creek
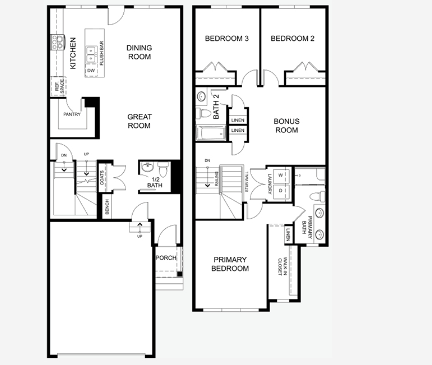
Front Drive 200
For sale- 3 beds
- 3 baths
- 1,825 ft²
From $638,600
View floor plan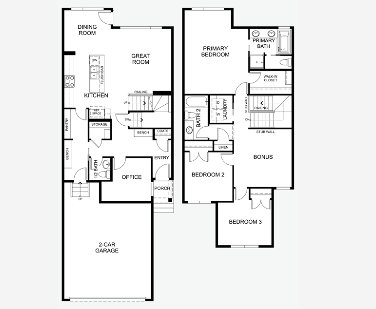
Front Drive 110
For sale- 3 beds
- 2 baths
- 1,961 ft²
From $647,825
View floor plan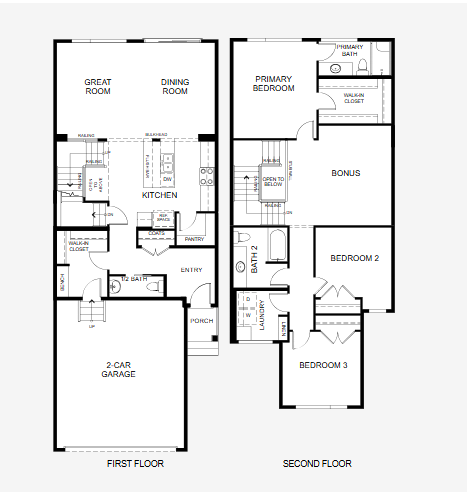
Front Drive 140
For sale- 3 beds
- 3 baths
- 2,062 ft²
From $662,825
View floor plan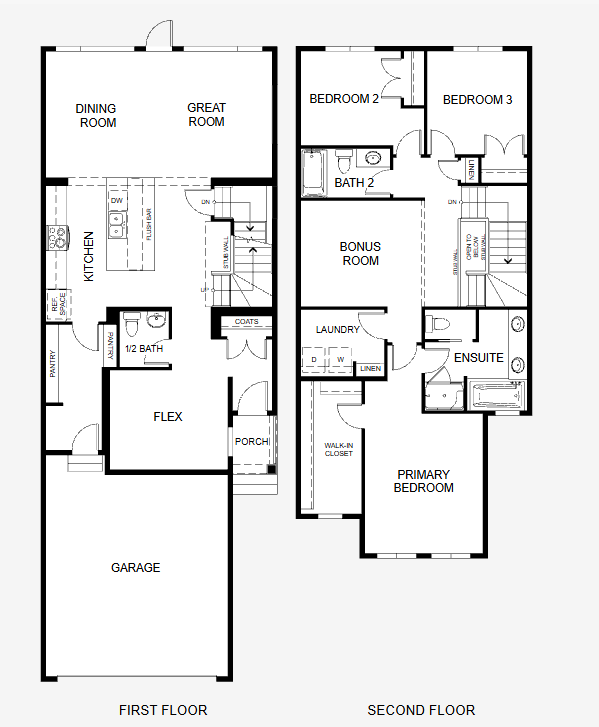
Front Drive 230
For sale- 3 beds
- 2 baths
- 2,145 ft²
From $667,825
View floor plan
Front Drive 240
For sale- 3 beds
- 2 baths
- 2,076 ft²
From $668,600
View floor plan
Front Drive 125
For sale- 3 beds
- 2 baths
- 2,290 ft²
From $679,900
View floor plan