
Place St-Augustin · Embrun, ON
The Huntley floor plan.
Project information updated: Confirm current pricing and availability with the builder.
Explore the recorded layout, price and features, then confirm the configuration with the builder.
For sale
3 bd · 3 ba · 2,191 ft² · Townhouse - Two+ Story
The Huntley at Place St-Augustin, 944 Lucerne Dr, Embrun, ON K0A 1W0, Canada
Call us at 416-910-8923Source floor plan. Confirm dimensions and available configurations.
The Huntley – is a spacious open concept townhome with large windows that provide an ample amount of natural light. 2191 sq. ft. (Incl. 427 sq.ft in Basement) Central air conditioning included Featured Options End unit Application Walkout Condition Optional 3pc Basement Bath Optional Gas Fireplace Optional Breakfast Bar Optional Kitchen (#1 & 2) Optional Kitchens - Breakfast Bars Optional Extended Pantry Optional 4pc Ensuite – Tub & Shower Source: Valecraft Homes
Prices, dimensions and features may vary and are subject to change. Floor plans are for illustrative purposes only.
- Plan
- The Huntley
- Type
- Townhouse - Two+ Story
- Status
- For sale
- Bedrooms
- 3
- Bathrooms
- 3
- Size
- 2,191 ft²
- Project
- Place St-Augustin
- Developer
- Valecraft Homes
Location
Embrun|Place St-Augustin|944 Lucerne Dr, Embrun, ON K0A 1W0, Canada
Interested in The Huntley at Place St-Augustin?
The Huntley at
Place St-Augustin
944 Lucerne Dr, Embrun, ON K0A 1W0, Canada
Place St-Augustin is the continuation of our Place St. Thomas community. Embrun is a small town located near Ottawa, Ontario, Canada. It is known for its tranquil atmosphere, friendly community, and affordable home-buying options. The town…
Explore this project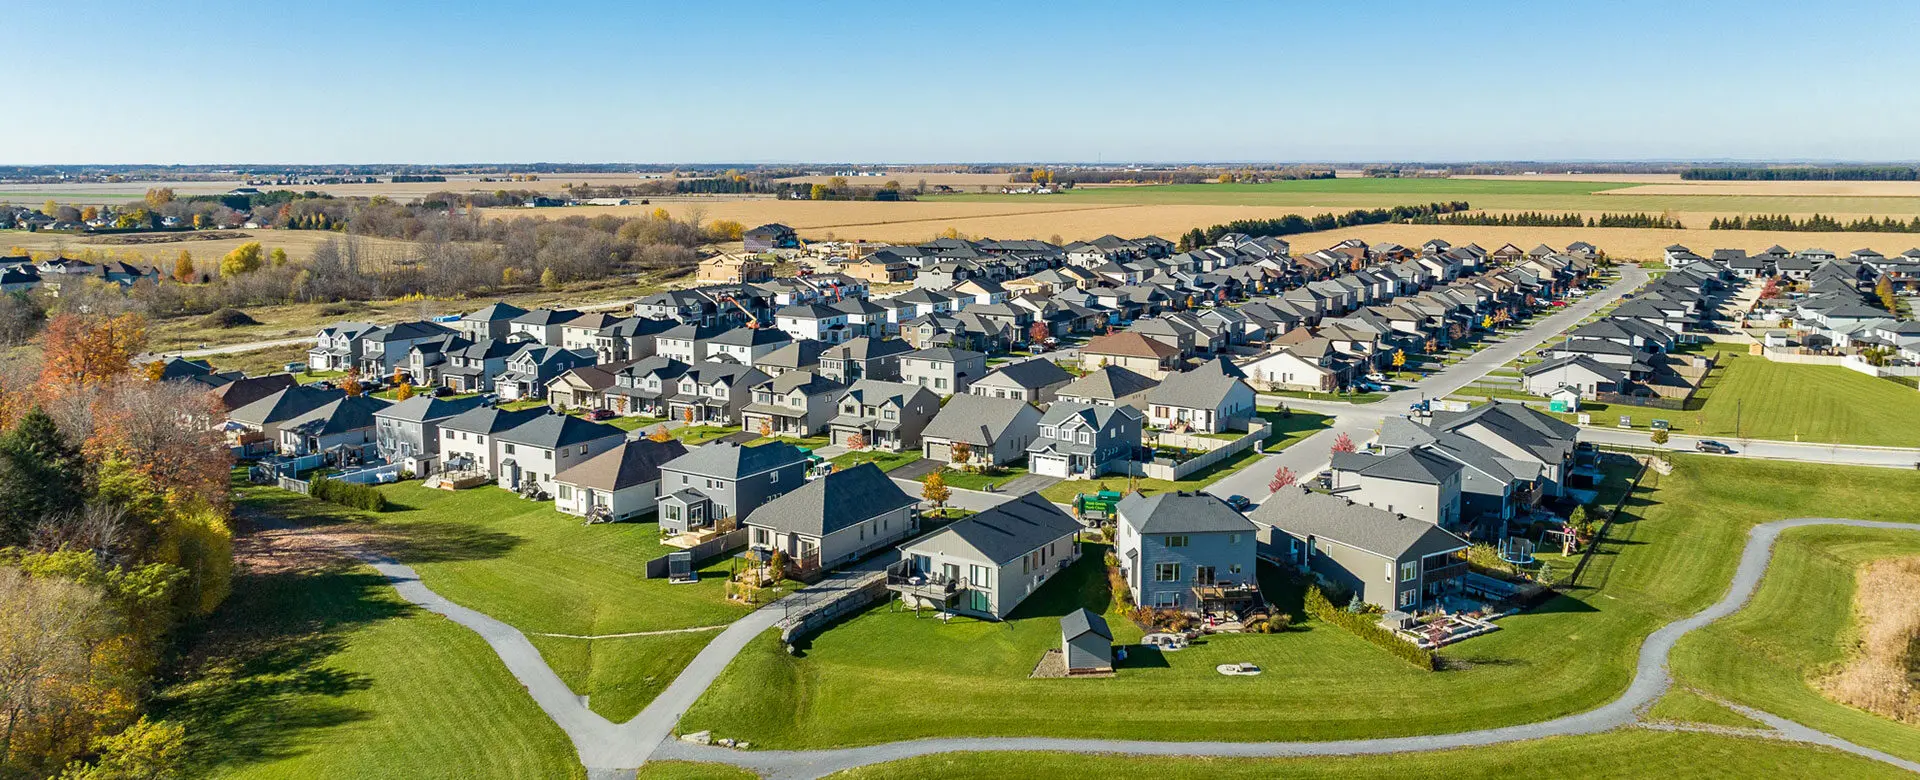
Other floor plans at Place St-Augustin
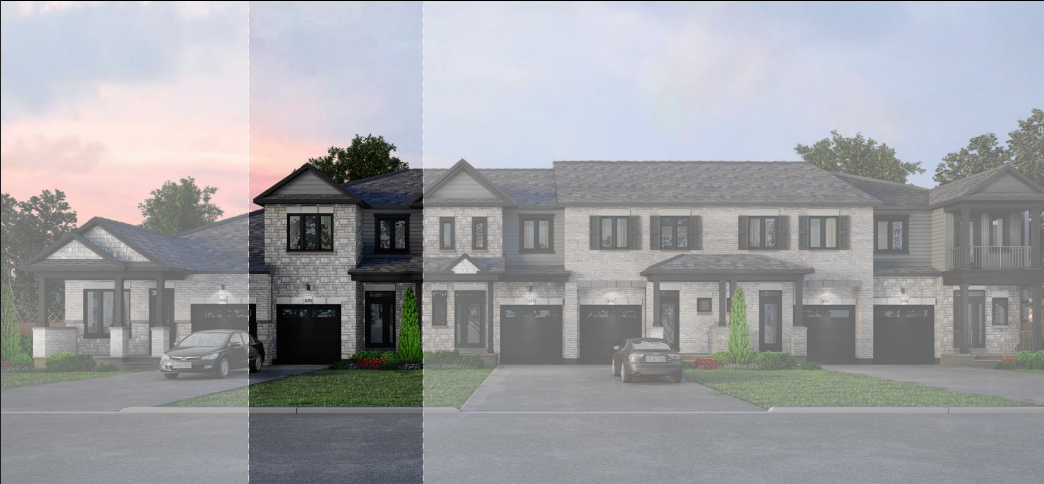
The Thomas
For sale- 3 beds
- 3 baths
- 2,051 ft²
From $548,584
View floor plan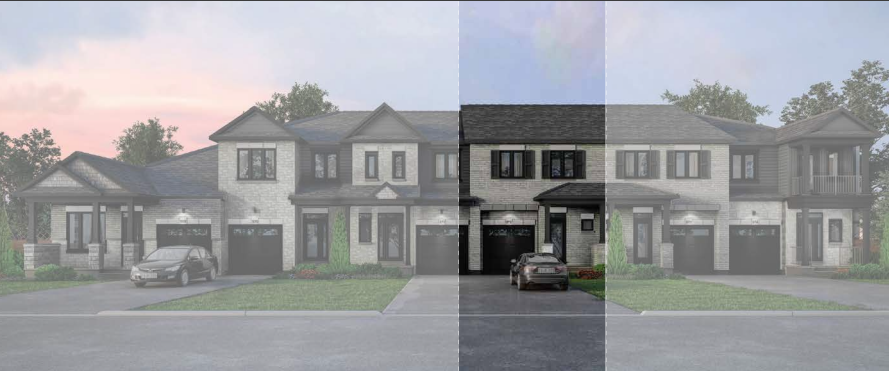
The Stanley II
For sale- 3 beds
- 3 baths
- 2,135 ft²
From $570,708
View floor plan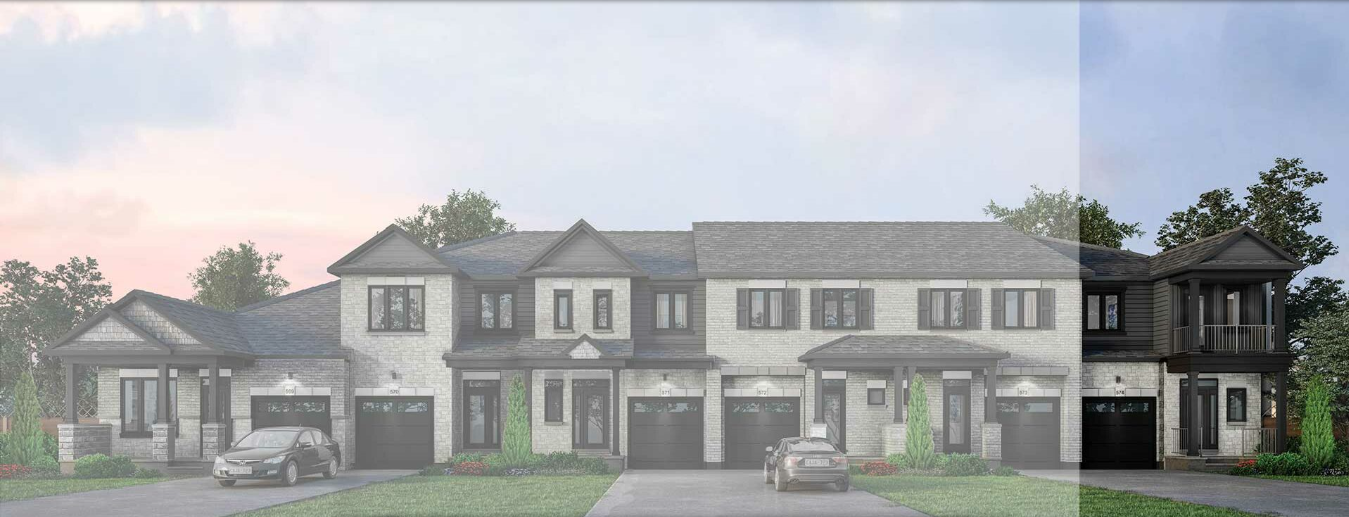
The Lewis
For sale- 3 beds
- 3 baths
- 2,136 ft²
From $579,558
View floor plan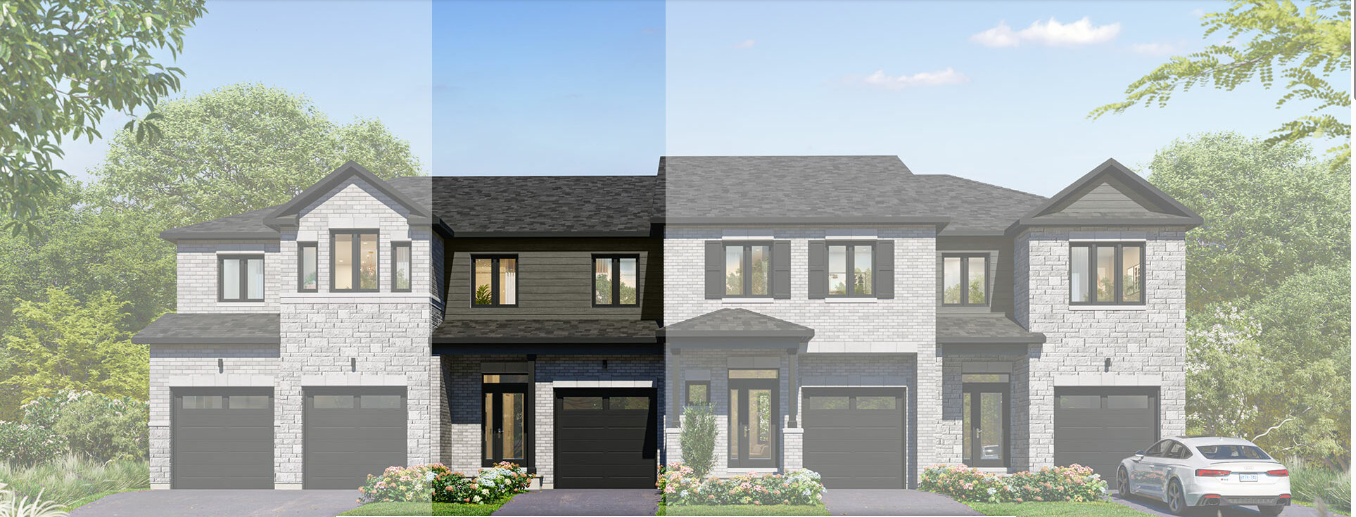
The Green
For sale- 3 beds
- 3 baths
- 2,140 ft²
From $579,558
View floor plan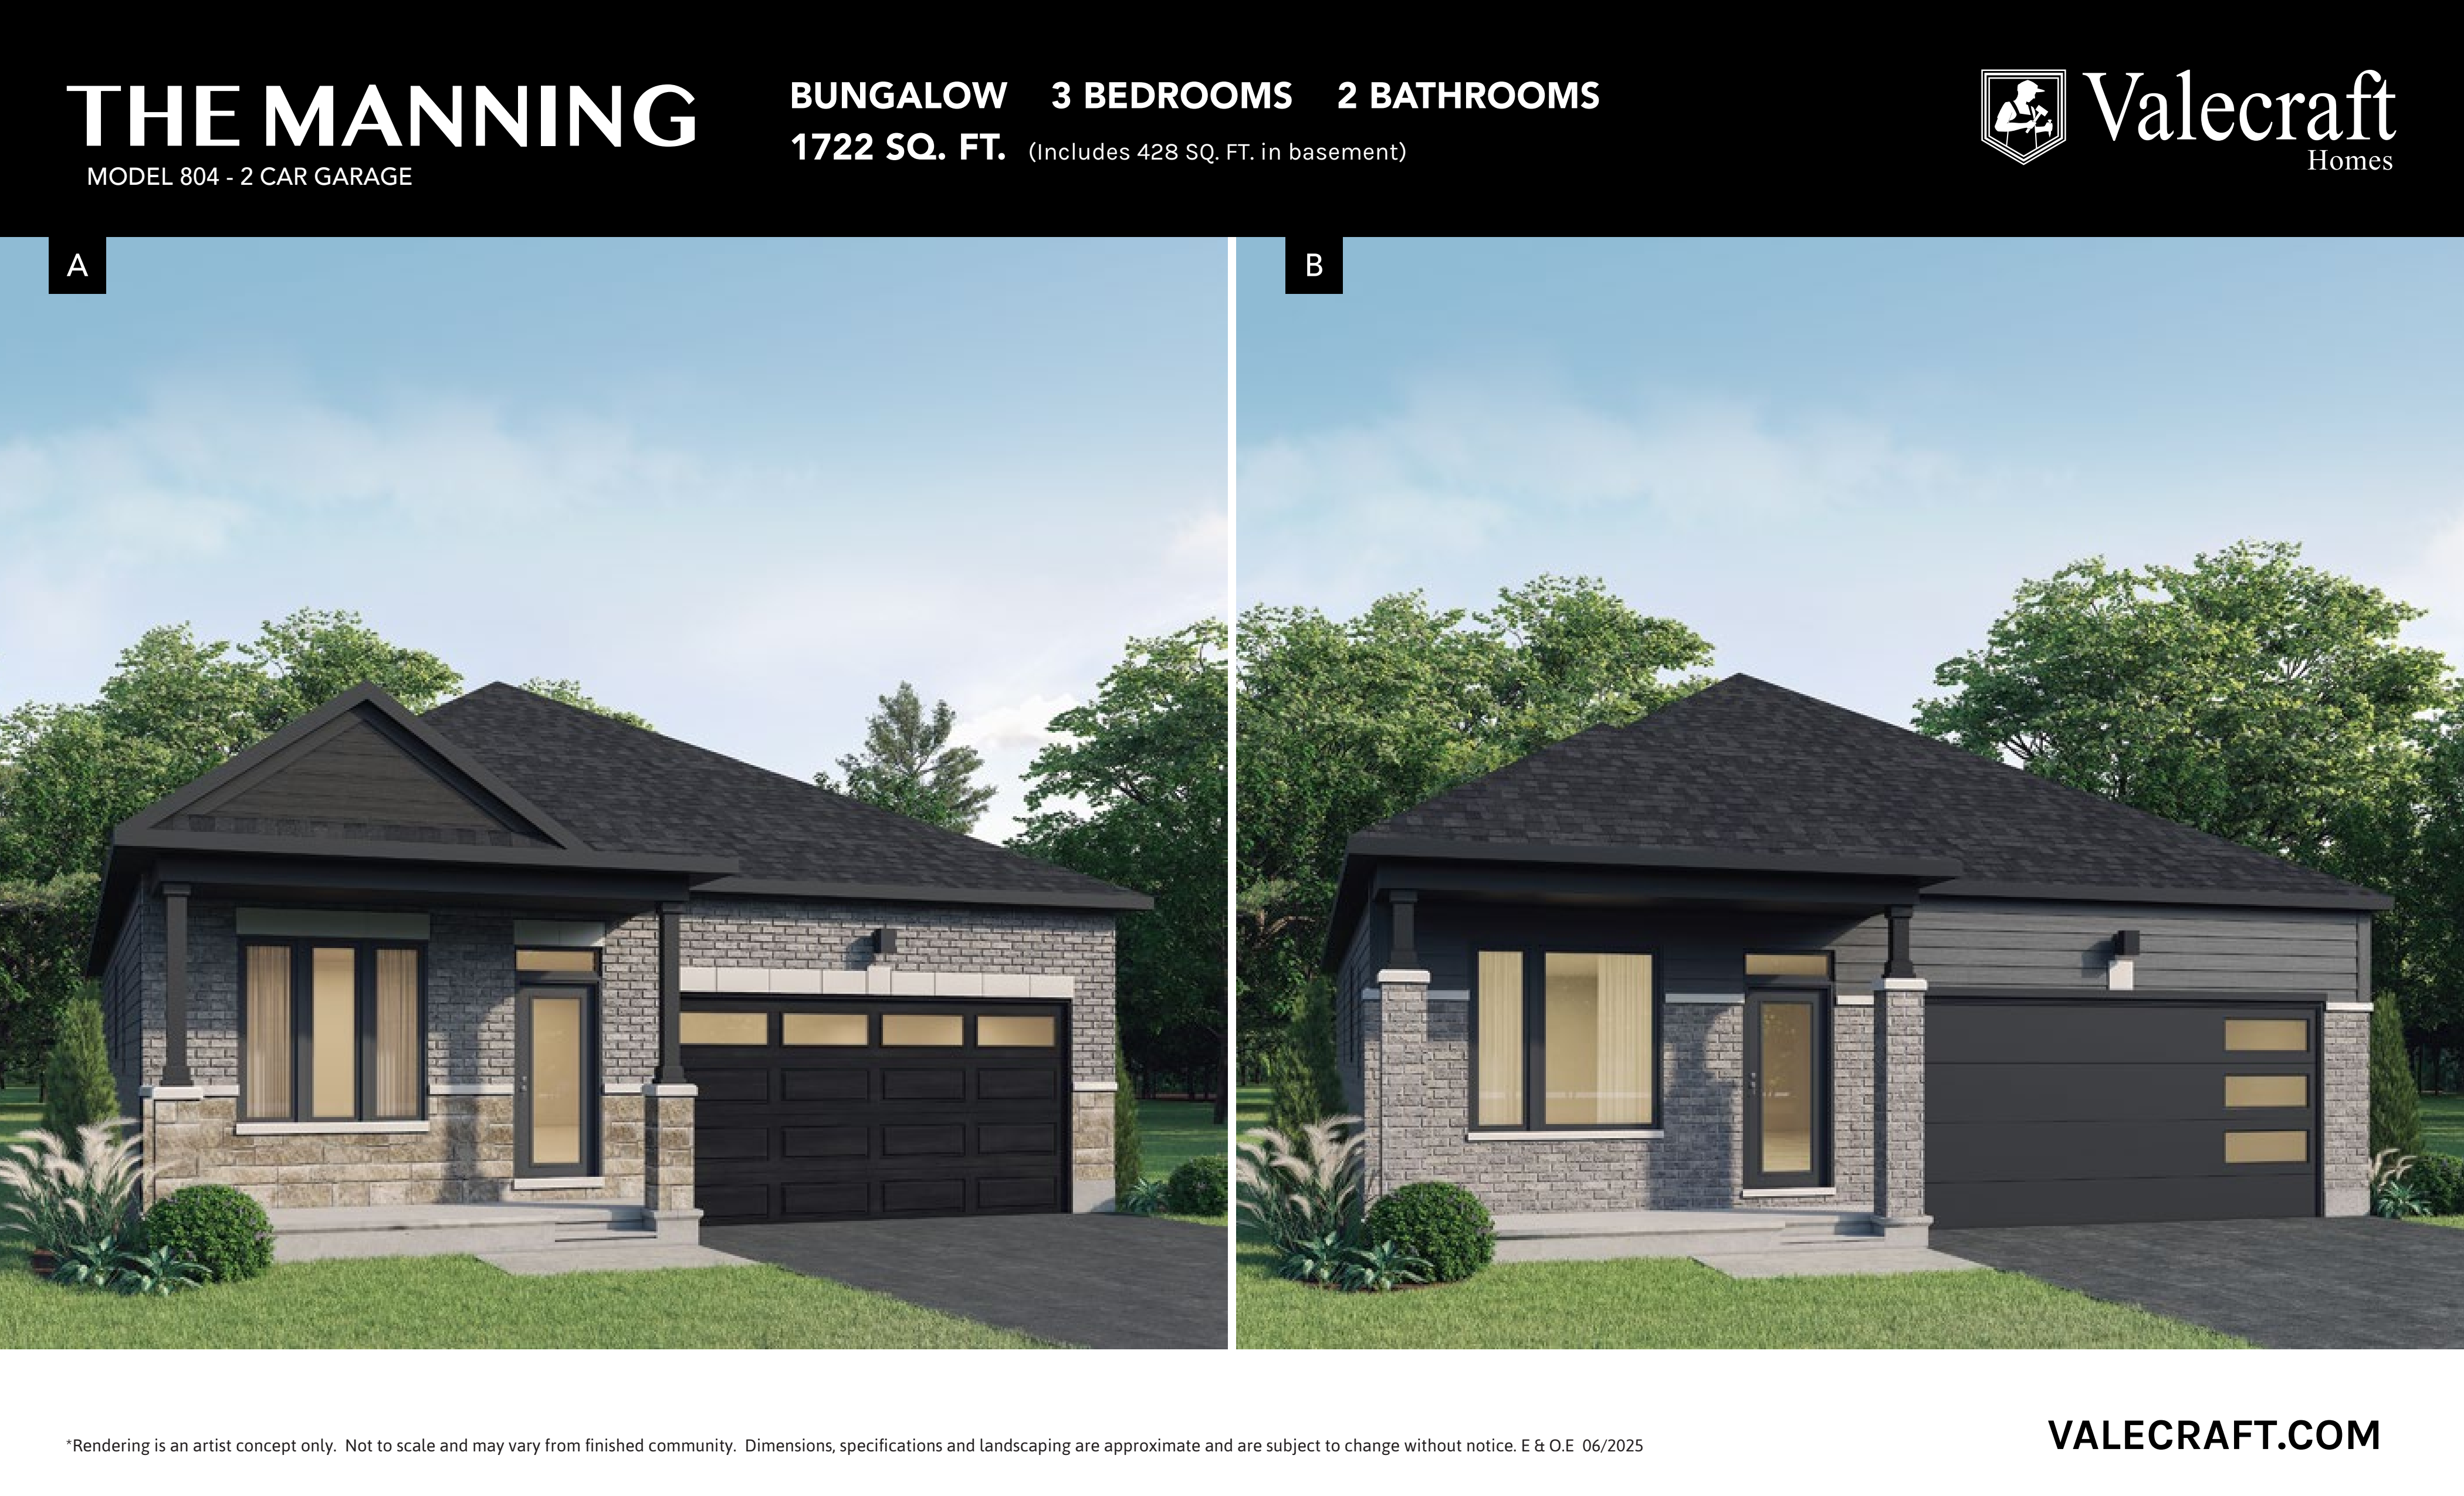
The Manning
For sale- 3 beds
- 2 baths
- 1,722 ft²
From $680,442
View floor plan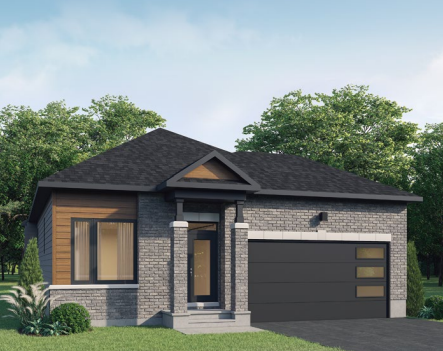
The Sharpley
For sale- 2 beds
- 2 baths
- 1,410 ft²
From $680,442
View floor plan