Place St-Augustin · Embrun, ON
The McCaslin floor plan.
Explore the recorded layout, price and features, then confirm the configuration with the builder.
For sale
4 bd · 3 ba · 2,757 ft² · Single family - Detached Two+ Story
The McCaslin at Place St-Augustin, 944 Lucerne Dr, Embrun, ON K0A 1W0, Canada
Call us at 416-910-8923Source floor plan. Confirm dimensions and available configurations.
The McCaslin is made for a family, with a second family room halfway up to the second floor. This would be a perfect area for the kids. Photos used in the Photo Gallery are of a previously built McCaslin model. The colours and finishes will vary. Elevation A 2781 sq. ft. Elevation B 2757 sq. ft. Central air conditioning included Featured Options: Optional Recreation Room Optional 3pc basement bathroom Optional Open Staircase to basement Optional Fireplace in the Family Room Optional 5pc Ensuite Optional Breakfast bar Optional Extended Pantry Source: Valecraft Homes
Prices, dimensions and features may vary and are subject to change. Floor plans are for illustrative purposes only.
- Plan
- The McCaslin
- Type
- Single family - Detached Two+ Story
- Status
- For sale
- Size
- 2,757 ft²
- Project
- Place St-Augustin
- Developer
- Valecraft Homes
Location
Embrun|Place St-Augustin|944 Lucerne Dr, Embrun, ON K0A 1W0, Canada
Interested in The McCaslin at Place St-Augustin?
The McCaslin at
Place St-Augustin
944 Lucerne Dr, Embrun, ON K0A 1W0, Canada
Place St-Augustin is the continuation of our Place St. Thomas community. Embrun is a small town located near Ottawa, Ontario, Canada. It is known for its tranquil atmosphere, friendly community, and affordable home-buying options. The town…
Explore this project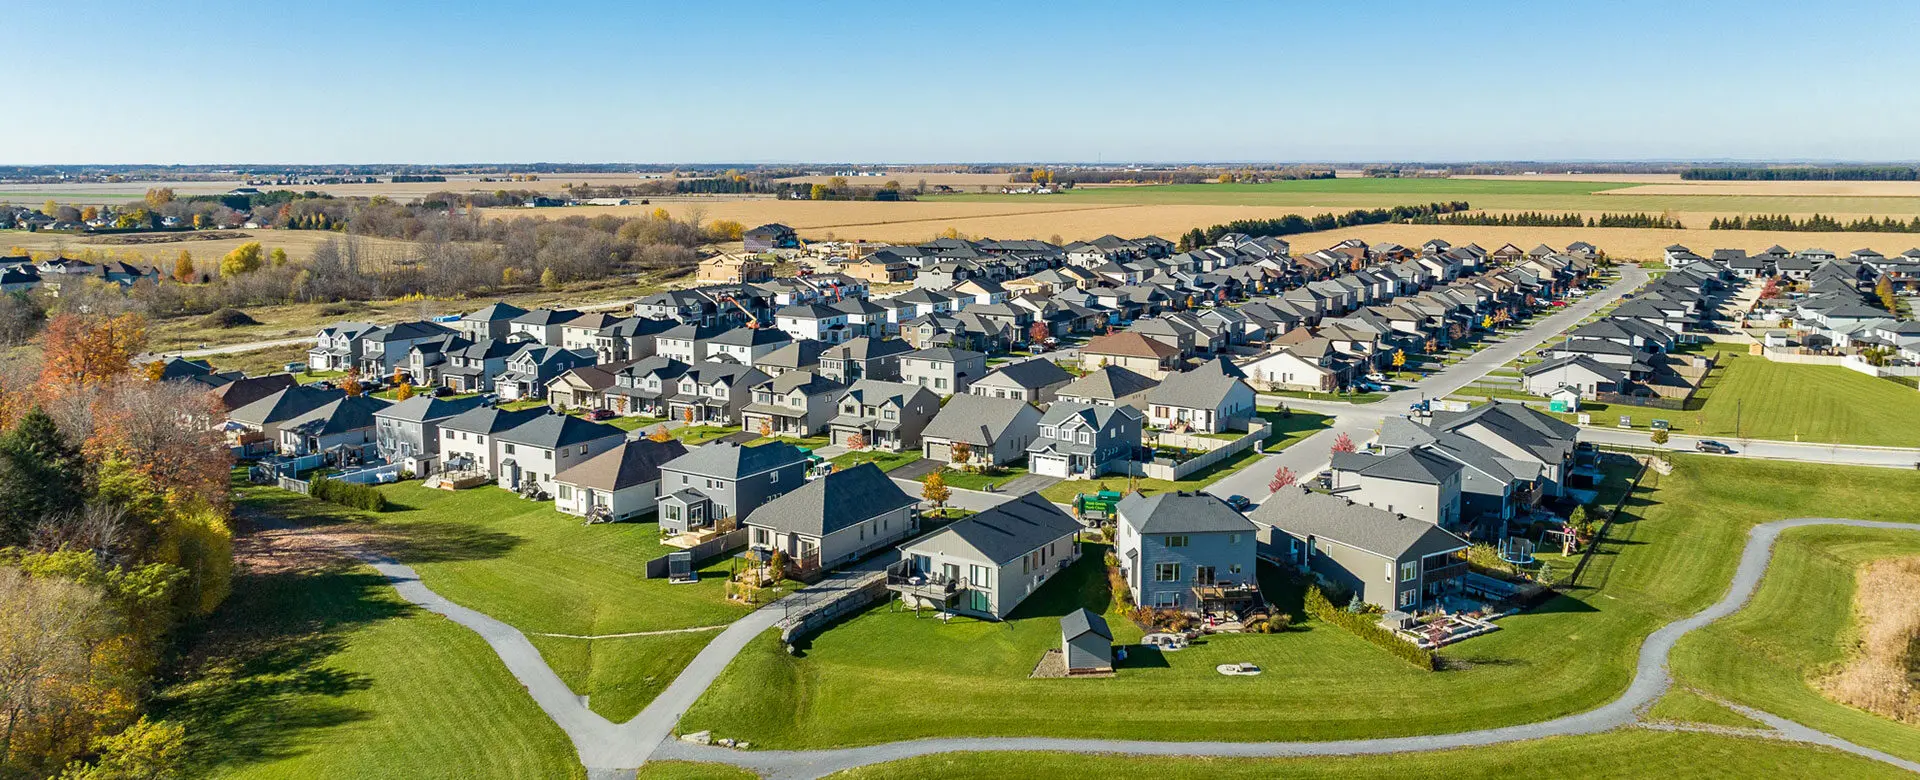
Other floor plans at Place St-Augustin
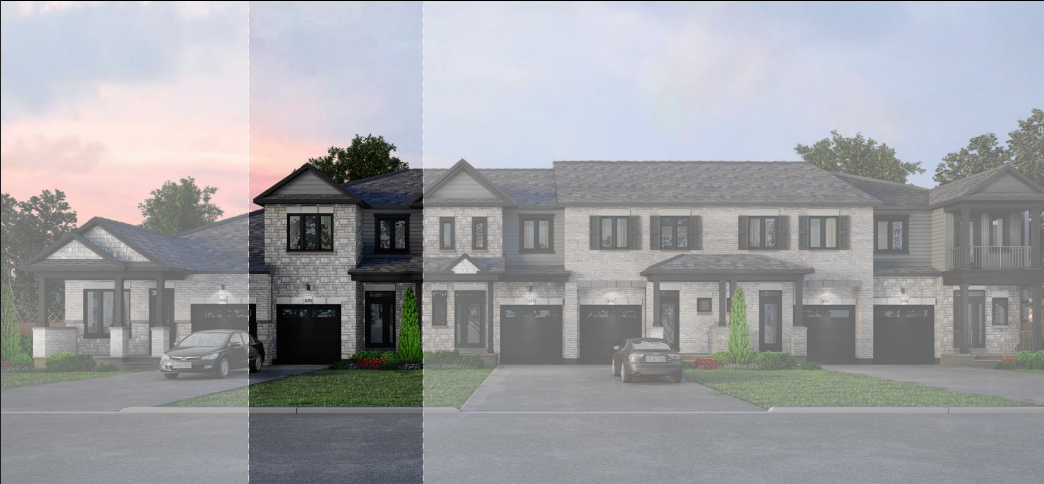
The Thomas
For sale3 bd · 3 ba · 2,051 ft²
From $548,584
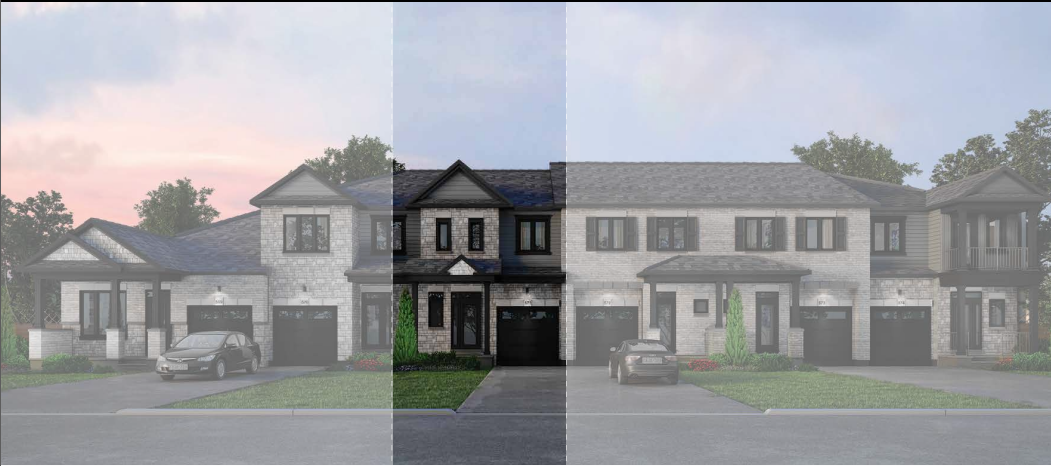
The Huntley
For sale3 bd · 3 ba · 2,191 ft²
From $570,708
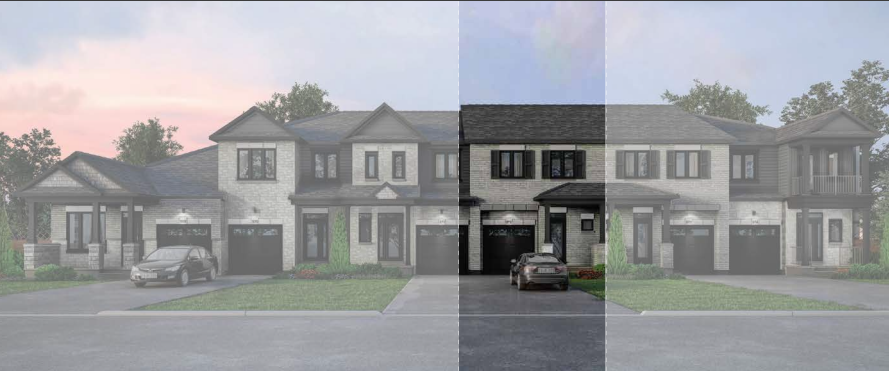
The Stanley II
For sale3 bd · 3 ba · 2,135 ft²
From $570,708
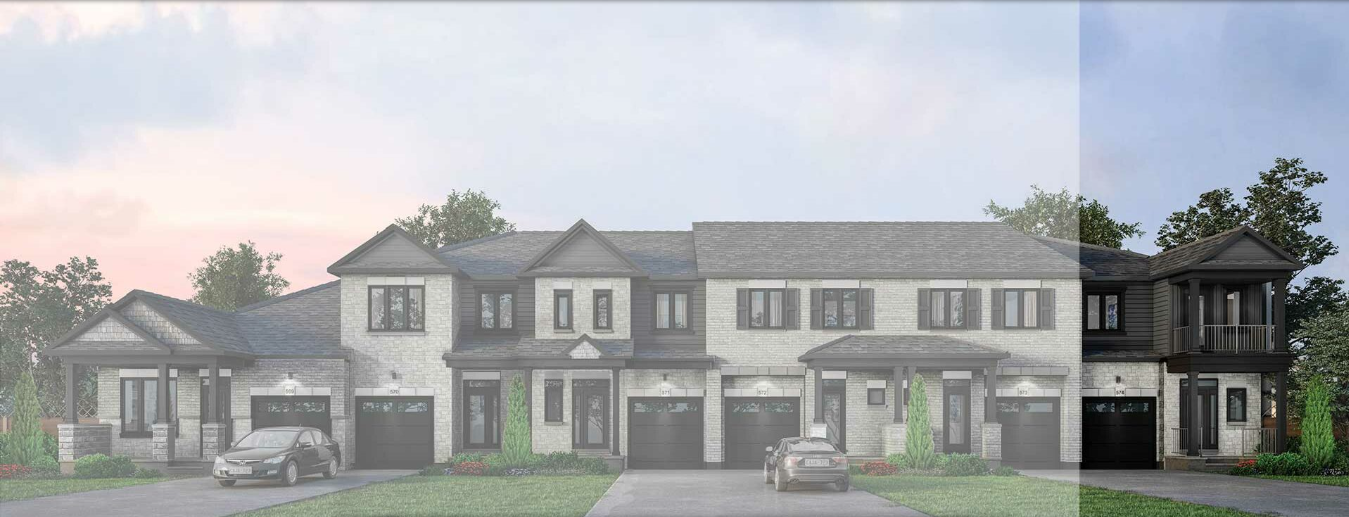
The Lewis
For sale3 bd · 3 ba · 2,136 ft²
From $579,558
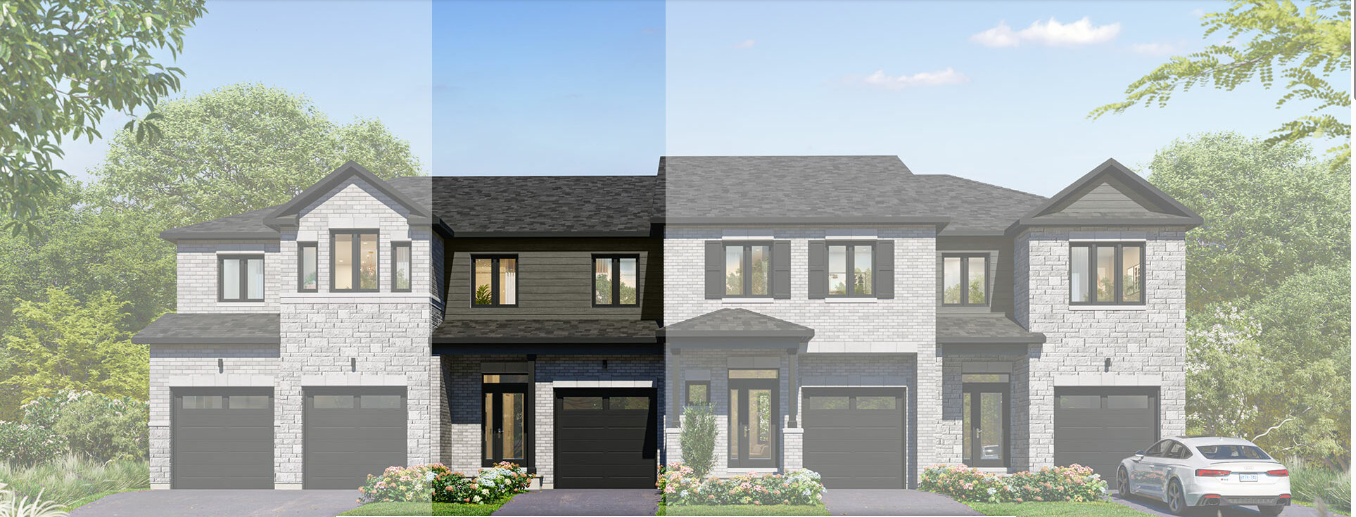
The Green
For sale3 bd · 3 ba · 2,140 ft²
From $579,558
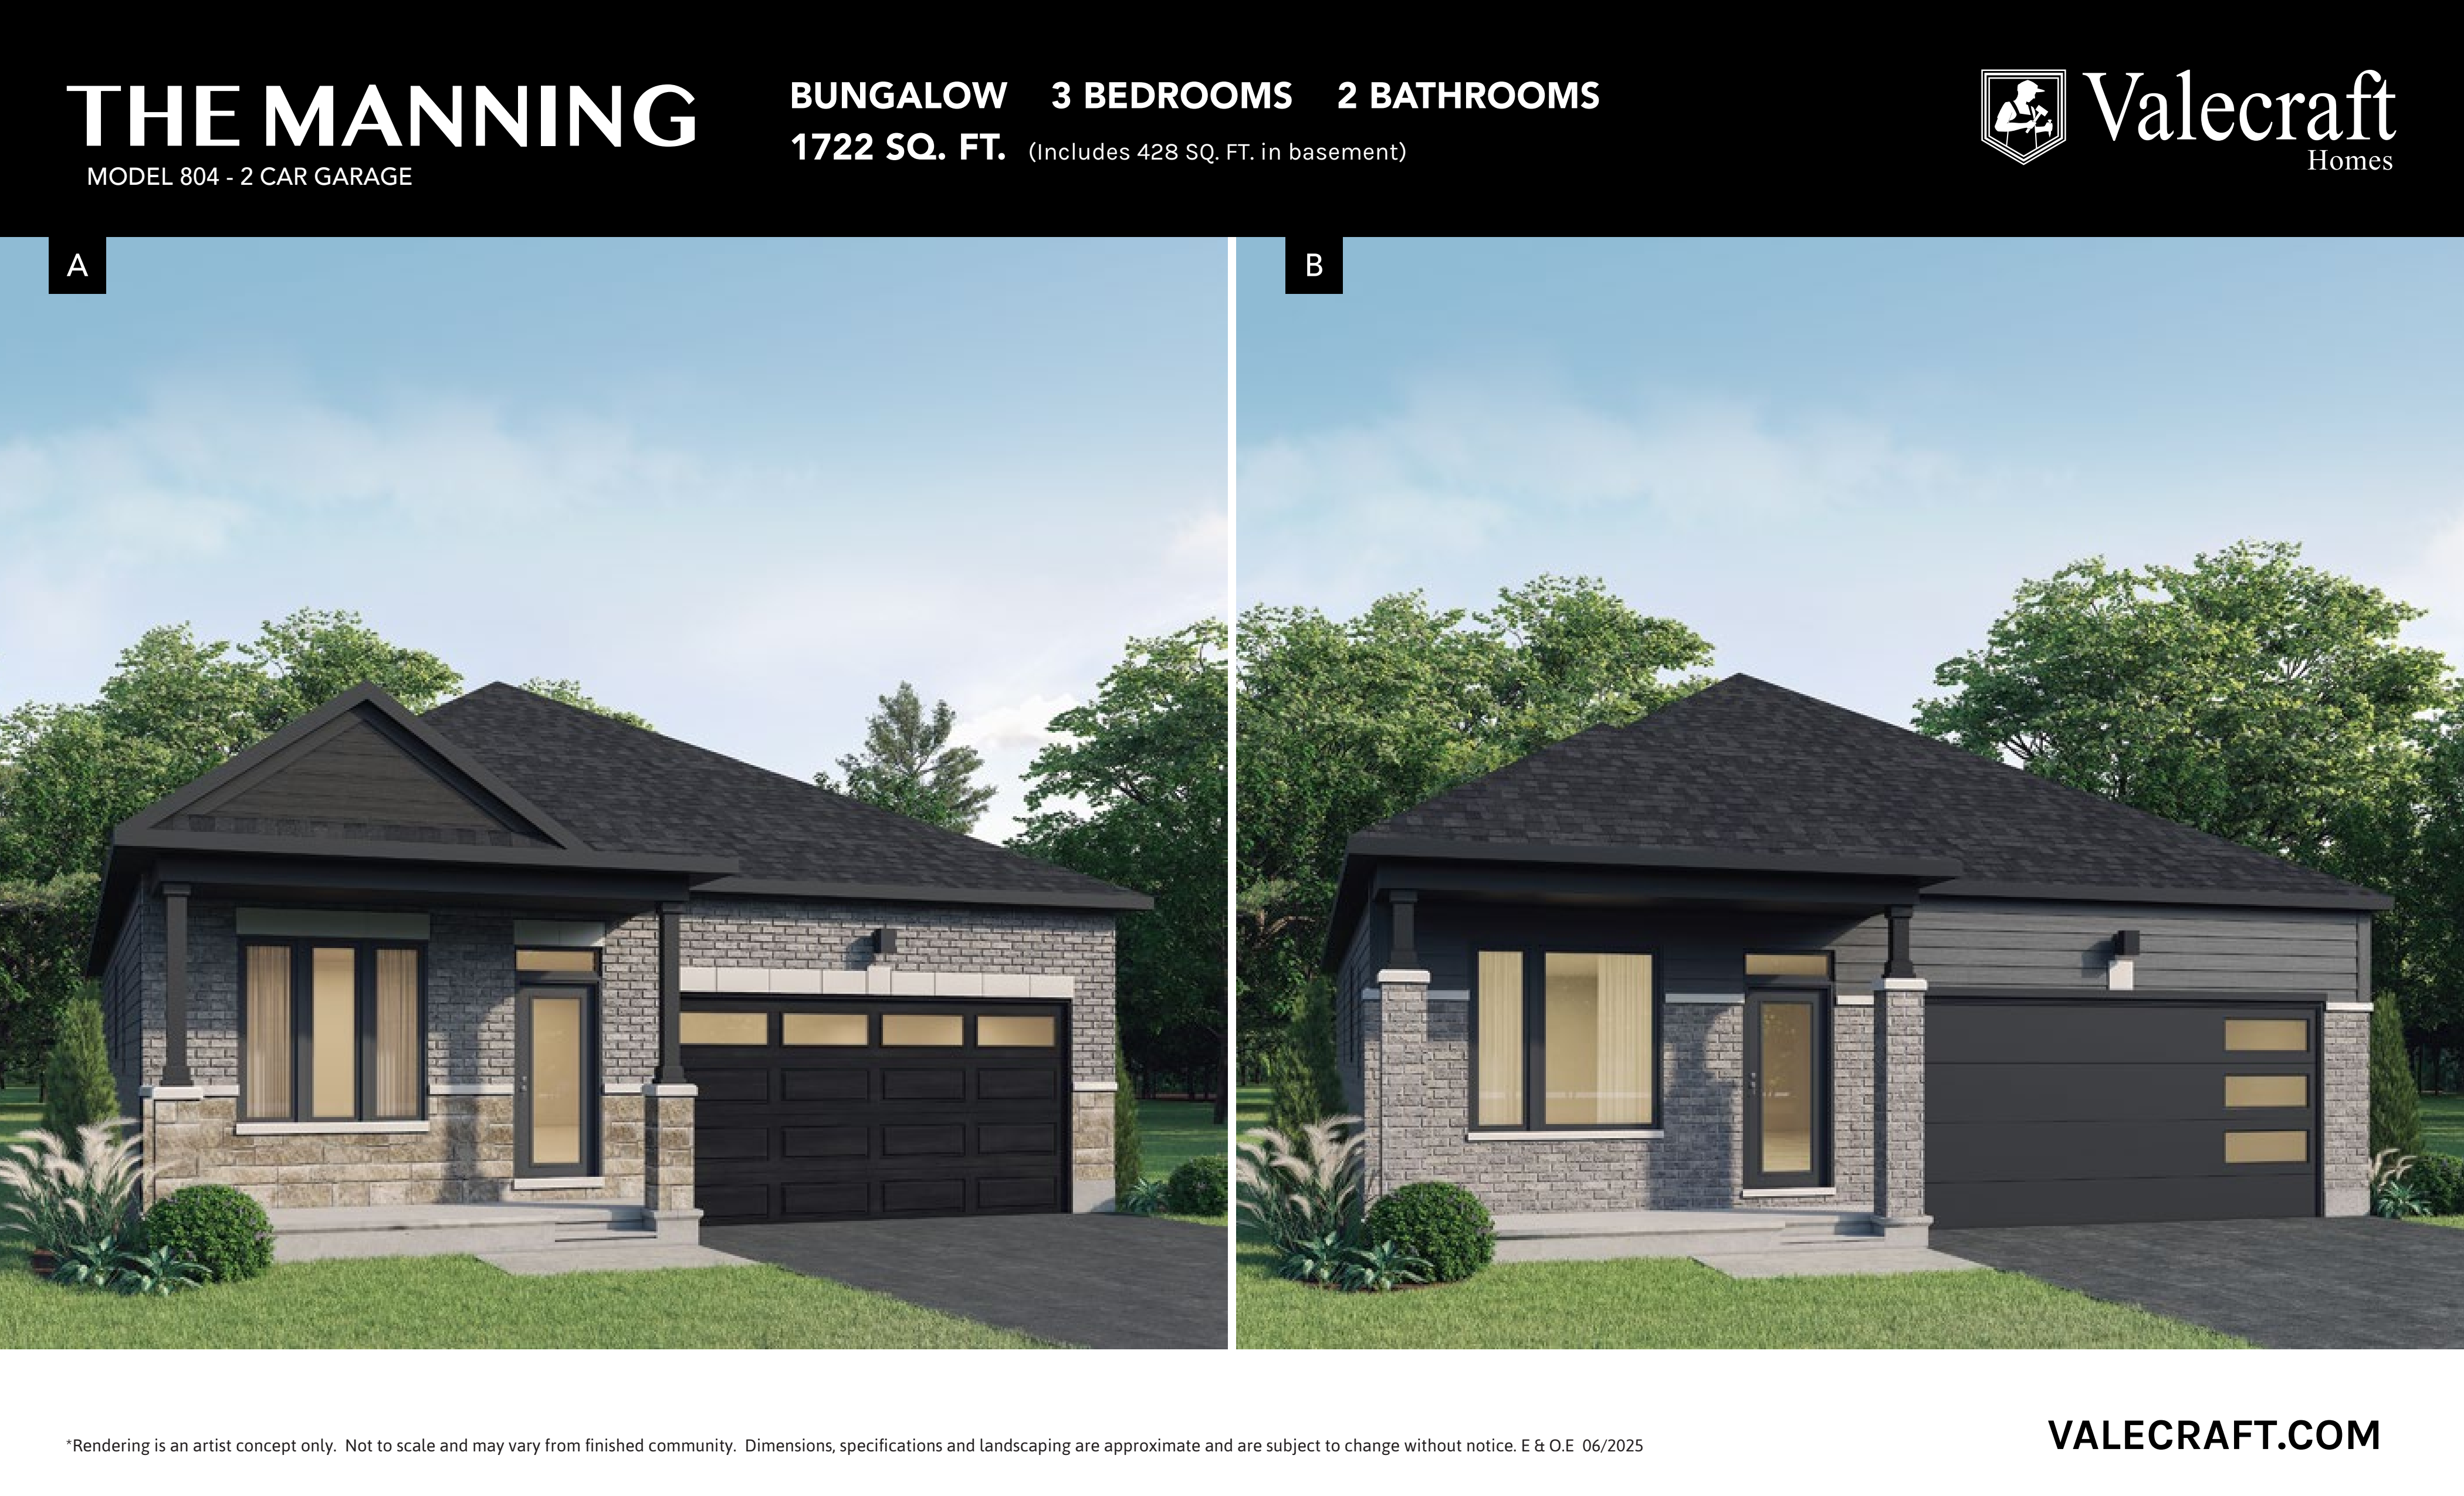
The Manning
For sale3 bd · 2 ba · 1,722 ft²
From $680,442