
At least one high school within a 30-minute walk
Picton, ON · Condo / Townhouse / Single Family Home
Port Picton
Renderings and features may vary and are subject to change. Renderings are for illustrative purposes only.
A closer look at Port Picton.
Selling|From $450,000 to $906,100
- Home type
- Condo · Townhouse · Single Family Home
- Price
- From $450,000 to $906,100
- Bedrooms
- 1 – 4
- Bathrooms
- 1 – 5
- Size
- 753 – 3,744 ft²
- Units
- 290
- Storeys
- 5
- Avg. price / ft²
- $597
A Waterfront Community in the heart of PEC HOME BY THE HARBOUR The Residences at Claramount Club Set along Picton’s harbourfront and connected to the lifestyle of Claramount Club, The Residences offer a rare opportunity for private ownership within a boutique residential building in the heart of Prince Edward County. This thoughtfully planned collection of residences balances privacy and community, with shared spaces and considered architecture that encourage connection to place, culture, and the water. Here, everyday life unfolds at a gentler pace - shaped by walkable surroundings, curated amenities, and a setting meant to be lived in, gathered around, and enjoyed across seasons. Source: Claramount Residences
Project information
Clara Dr, Prince Edward, ON K0K 2T0, Canada
By Port Picton Homes
Request informationFind the home that's right for you
14 homes available at Port Picton

105 - 12 CLARA DRIVE
For sale1 bd · 1 ba · 753 ft²
$450,000

305 - 12 CLARA DRIVE
For sale1 bd · 1 ba · 756 ft²
$466,000

312 - 12 CLARA DRIVE
For sale1 bd · 1 ba · 803 ft²
$494,000

412 - 12 CLARA DRIVE
For sale1 bd · 1 ba · 803 ft²
$501,000

106 - 12 CLARA DRIVE
For sale1 bd · 1 ba · 943 ft²
$562,000
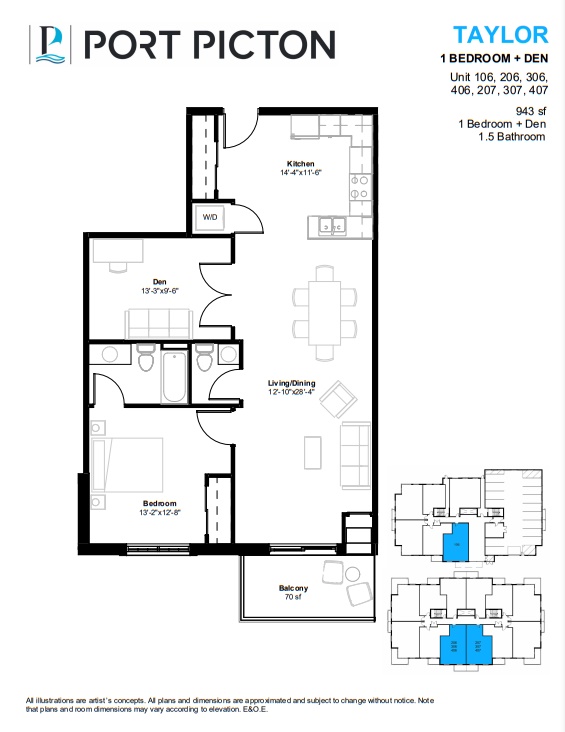
306 - 12 CLARA DRIVE
For sale1 bd · 1 ba · 943 ft²
$578,000

407 - 12 CLARA DRIVE
For sale1 bd · 1 ba · 943 ft²
$587,000

104 - 12 CLARA DRIVE
For sale2 bd · 1 ba · 990 ft²
$624,000
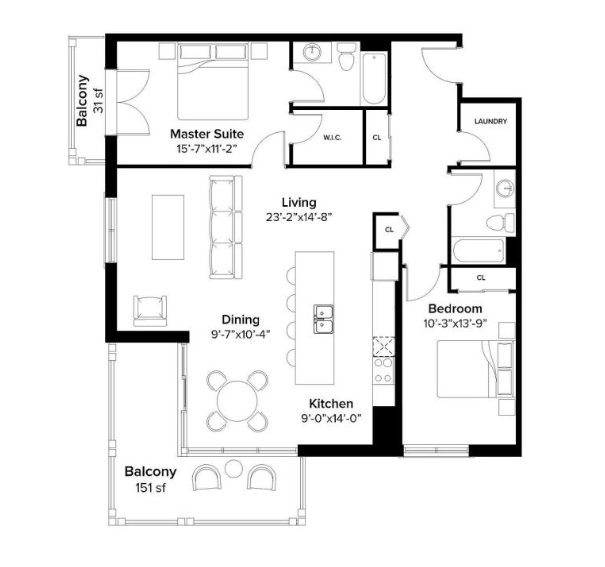
404 - 17 CLEAVE AVENUE
For sale2 bd · 2 ba · 1,326 ft²
$780,000
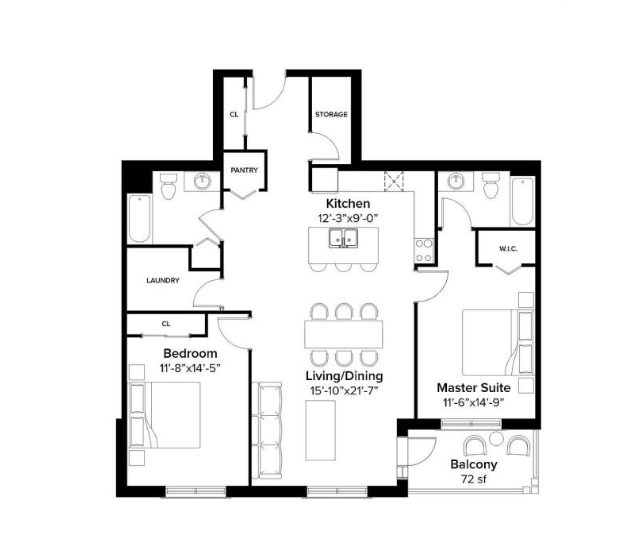
405 - 17 CLEAVE AVENUE
For sale2 bd · 2 ba · 1,347 ft²
$792,000
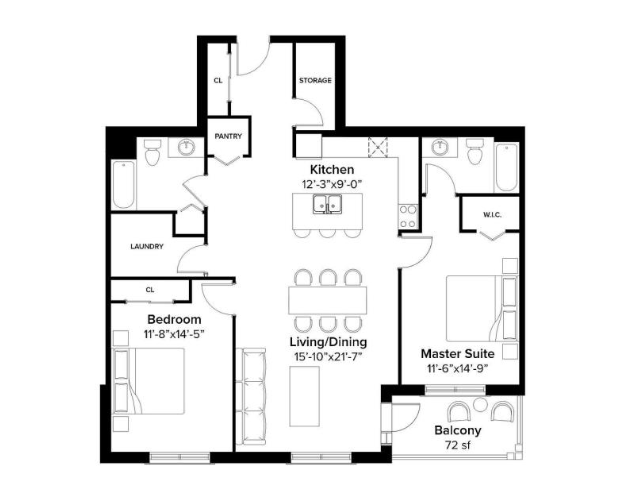
505 - 17 CLEAVE AVENUE
For sale2 bd · 2 ba · 1,347 ft²
$792,000
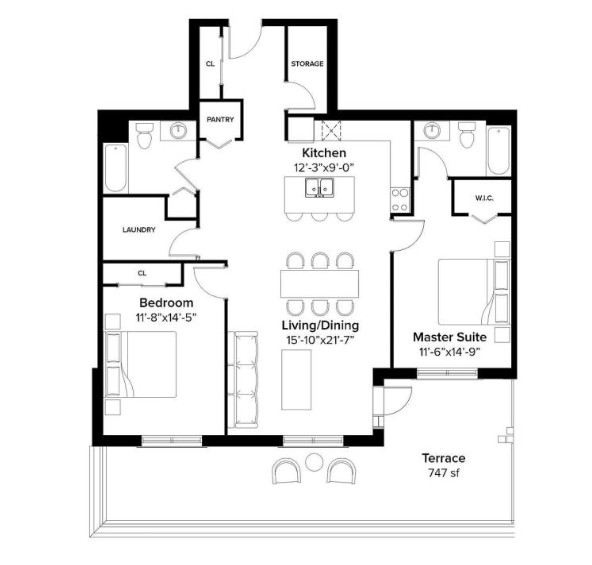
305 - 17 CLEAVE AVENUE
For sale2 bd · 2 ba · 1,347 ft²
$792,000
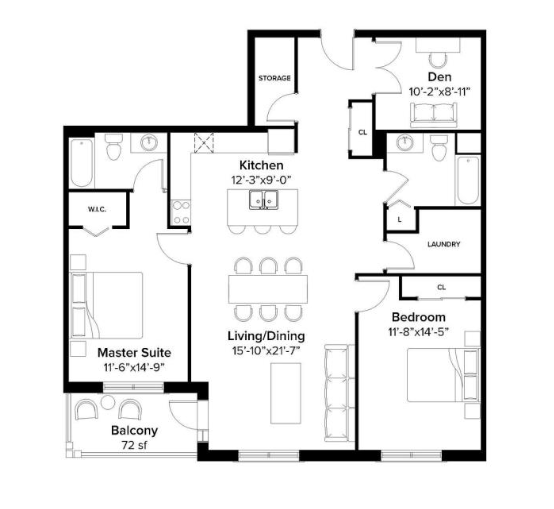
307 - 17 CLEAVE AVENUE
For sale2 bd · 2 ba · 1,430 ft²
$839,000
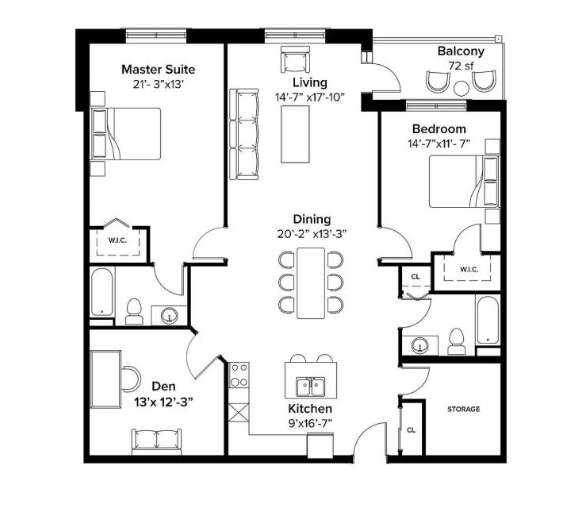
205 - 17 CLEAVE AVENUE
For sale2 bd · 2 ba · 1,587 ft²
$906,100
For sale
Pricing, deposit & incentives
Pricing and fees
- Available unit price
- From $450,000 to $906,100
- Average price / ft²
- $597
- Percent sold
- 0%
Amenities
- Club House
- Park
- Tennis Court
- Hot Tub
- Restaurants
- Dock
- Wellness Centre
- Lap Pool
- Fitness Center
- Boardwalk
Features & finishes
CONDOS FEATURES • individually controlled heating and air conditioning systems • solid core entry door • sliding patio doors open onto the balcony or terraces • smooth drywall painted ceilings in all areass • one colour painted interior walls • 7 1/4" baseboard and 3 1/2" door casings • stylish interior doors with satin nickel lever hardwares • vinyl coated wire shelving in all closets and storage areas BATHROOM • custom designed European style bathroom cabinetry in a selection of door finishes • wall mounted shower head • elongated and elevated toilet • full vanity width mirror • quartz countertop with under-mount basin • full size shower with tiled walls, or deep soaker bathtub • white bathroom fixtures • bathroom accessory package including: towel bar and toilet paper holder • pressure balanced mixing valve in the shower KITCHEN • custom designed European style kitchen cabinetry in a selection of door finishes • quartz surface counter top • double bowl under-mount stainless steel sink • single lever deck mounted faucet set FLOORING • engineered hardwood floors throughout main living areas • porcelain or ceramic floor tile in bathrooms and laundry room • wall-to-wall broadloom in all bedrooms SAFETY & SECURITY • smoke and carbon monoxide detectors provided in all townhouses ELECTRICAL FIXTURES • individual electrical panel with circuit breakers • white ‘decora style’ receptacles and switches throughout • LED lighting throughout UNDERGROUND PARKING • Every condominium building features a level of temperature controlled underground parking – equipped with extra storage units and bicycle storage. TOWNHOMES FEATURES • ceiling height minimum 9’ up to 10' in some principal rooms • appliance allowance included • individually controlled heating and air conditioning system • solid core entry door with side light • sliding patio doors open onto the balcony or terrace • smooth drywall painted ceilings in all areas • one colour painted interior walls • 7 1/4" baseboard and 3 1/2" door casing • stylish interior doors with satin nickel lever hardware • vinyl coated wire shelving in all closets and storage areas BATHROOM • custom designed European style bathroom cabinetry in a selection of door finishes • wall mounted rain style shower head • 1 piece elongated and elevated toilet • full vanity width mirror • quartz countertop with under-mount basin • full size shower with tiled floor, walls and glass doors or deep soaker bathtub • white bathroom fixtures • bathroom accessory package including: towel bar and toilet paper holder • pressure balanced mixing valve in the shower KITCHEN • custom designed European style kitchen cabinetry in a selection of door finishes • quartz surface counter top • double bowl under-mount stainless steel sink • single lever deck mounted faucet set • under-cabinet valance lighting FLOORING • hardwood floors throughout the main level with the exception of the bathroom and laundry room (if applicable) SAFETY & SECURITY • smoke and carbon monoxide detection provided in all townhouses ELECTRICAL FIXTURES • individual electrical panel with circuit breakers • white ‘decora style’ receptacles and switches throughout • 4” pot lights throughout • $500 lighting credit for additional lights Single-Detached Home Standard Features Exterior • Paved common element roads. Curbs and lighted sidewalks. • Municipal water, storms and sanitary sewers. • All services are underground: natural gas, hydro and phone. • Asphalt paved driveway with interlock edging. Interlock walkway to front door. • Sod front and side yards, back yard sod up to EP zone. • Poured concrete garage floor. • Porch/deck as per plan, composite decking • Front elevation is finished in stone to window ledge level (“stone skirt”), with brick or siding on upper elevations for contrast. Details as per plan. • Side and rear elevations: siding - details are as per plan. • Overhead insulated garage door. • Garage will have interior gas-tight passage door with wooden step(s). • Lot grade will determine the garage exit door location (if door indicated on plan), in or out swing, and if stairs are required. • One garage door opener and one electrical outlet in garage. • 3 frost free exterior hose bibs. • Roof is covered with quality asphalt shingles. • Maintenance free aluminum soffit, fascia, trough and downspouts. • All exterior colour schemes are architecturally controlled by vendor to create an attractive streetscape. Structural • Custom Architectural Design: 20 hours available for customization of house floorplan. If there’s any cost for the changes to be made, this is an upgrade. Eg. increase size of house, add a bathroom, etc. • Poured concrete foundations to Ontario Building Code specifications. • Exterior walls 2 x 6 kiln dried studs • Kiln-dried lumber framing, Engineered roof trusses, 1/2 " plywood sheathing on roof. • Floor: to achieve a quieter floor, we use kiln dried joists on 16” centres with 5/8” tongue and groove subfloor, glued and pneumatically fastened. • Basement where indicated on plan will be approx. 8' 10". Basement windows, if grading permits, are as per plan. • R50 attic insulation. R29 wall insulation and R22 below grade insulation (meet or exceed code). Interior • Minimum 9' smooth finish ceilings on main floor and upper floors. • Engineered Hardwood floor throughout finished living space, broadloom carpet in bedrooms, with tiled floors in foyer, baths, laundry/mud room. (2 tile selections) • Wooden interior stairs • Handrails: wood - painted or stained. • Interior walls painted (2 colours-client’s choice) with primer and two coats of high-quality latex paint. • Ceilings painted white flat latex. • Smooth ceiling throughout (no stipple) • Basements, walkouts & closed stairwells are unfinished, with carpet-grade stairs, poured concrete floor, with rough-in for future bathroom, installed sump where required. Kitchen & Bathrooms • Cabinetry Allowance: $70,000 for all cabinetry & pulls: kitchen, bathroom, laundry etc. • Plumbing Allowance: $20,000 for all bath/kitchen fixtures (eg. sinks, tubs, toilets, glass enclosures/doors, taps/faucets, showerheads) & bathroom hardware Note: If your floor plan was changed to add to the original plumbing and/ or your selections require any additional labour, plumbing, electric or other service to install them, this is an upgrade. Examples: To add a bidet requires additional plumbing. Add a 2 nd sink & tap to a vanity requires plumbing and an extra hole cut for sink. Add a rain head requires extra plumbing and bulkhead. Add a towel warmer requires electric hook-up. Add a soap dispenser at kitchen sink requires hole-cut and install. • Quartz Counters: Kitchen and Bath Vanities: Quartz Level 1: 1 selection only Note: if additional cabinetry is added to the original plan this may require additional quartz (upgrade). • Rough-in for dishwasher. • Rough-in for over-the-range microwave, vented to the outside. • Rough in for water to refrigerator. • Kitchen Undercabinet LED lights x 4 (one circuit) • Mirrors at all vanities • Scald-guard temperature control valve for all showers. • Tiled walls in shower/bath to 7 ft. Shower floor tiled, or acrylic shower base. Laundry • Hookup connection for washing machine. • One 4” dryer vent ducted to exterior. • Heavy duty receptacle for dryer. Doors, Windows, Trim, Closets • Solid high-quality vinyl, colour exterior (or white), maintenance free, Low E glass, Argon gas filled windows. • Insulated front entry door, fully weather-stripped, steel • Contemporary style interior doors. Satin nickel lever style hardware. • Trim: 3 ½” Trim, 7 ½” Baseboard - Casing and Doors painted with two coats semi-gloss latex, white • Closet shelving: single level coated wire shelving all closets. 3-4 levels in linen closet and pantry. Heating and Cooling • Gas Fireplace Allowance: $10,000 • High-efficiency forced-air gas furnace. • High efficiency gas-fired water heater (rental) • Fully ducted Heat Recovery Ventilators (HRV) ducted to bathrooms and kitchen. • Programmable digital thermostat. • Air conditioning included Electrical • Lighting Fixtures Credit: $2,500 credit for you to purchase fixtures for island, foyer, dining from any lighting vendor. Builder will install. All lighting fixtures must be new, in their original box, and meet code. • 40 Pot lights included - 4”LED. (minimum 4 per circuit) • 6 exterior LED soffit lights included. • LED In-Shower light ensuite. • Motion light in closets. • 200 amp Service with circuit breakers and copper electrical wiring throughout. • Carbon monoxide and smoke detectors wherever required by code. • Heavy duty receptacle for laundry and kitchen stove. • White "Decora" or equivalent light switches and receptacles throughout. • Unfinished basements: 4 outlets & 4 lights minimum • 3 weather proof exterior electrical outlets. • Prewired for telephone (1 outlets, white). • Prewired for television (2 outlets, white). Appliance Allowance: $5,000 from Builder’s supplier for washer, dryer, range oven, dishwasher, fridge and microwave over the range. Note: for other appliance choices such as wall ovens, gas range or gas grill, steam ovens, downdraft venting, cooktops, stacking washer/dryer, chimney style vent hoods, under-counter appliances etc.: Construction costs and any additional services required will be an upgrade. General • All selections/allowances/credits and upgrades are from Builder’s suppliers only, unless indicated otherwise. • Homes are covered by the Tarion Warranty Corporation. Homes will be registered by the vendor with the enrolment fee to be paid by the purchaser as an adjustment on closing. • Plans, specifications, and materials are subject to availability, substitution, and modification, without notice. • All building permits, inspections and development charges included. • Connection to municipal services (water and sanitary sewer) included. • Builder reserves the right to substitute materials of equal or better quality. • Final clean-up of construction site and final house cleaning prior to move in. • All homes will be built to the Ontario Building Code Standards as of the date of construction. • Room by room pre-closing inspection with the Builder. • HST will be included, based on eligibility. If eligible, rebate will be assigned to the builder. Allowance: means you can select from the Builder’s samples/Builder’s vendors up to this value (including HST). If your selection exceeds the allowance, the difference is an upgrade. If your selection isless than the allowance, no credit is given. Lighting Credit: $2500 will be credited against any home upgrade selections you’ve chosen. There is no cash value other than this, and there is no refund if the entire amount is not utilized by you. You may choose fixtures from whichever ever vendor you wish.
Our team is here to help
Register to receive the latest updates on pricing, availability and incentives at Port Picton — before they reach the public.
Personalized help
Dedicated pre-construction experts to guide you, answer questions and help you choose the right plan.
VIP pricing & incentives
First access to launch pricing, deposit structures and developer incentives.
Floor plans & brochures
Get the full plan set, pricing sheets and project brochure delivered to your inbox.
Floor plans (8)
Plans available at Port Picton. Register for the full plan set with current pricing.
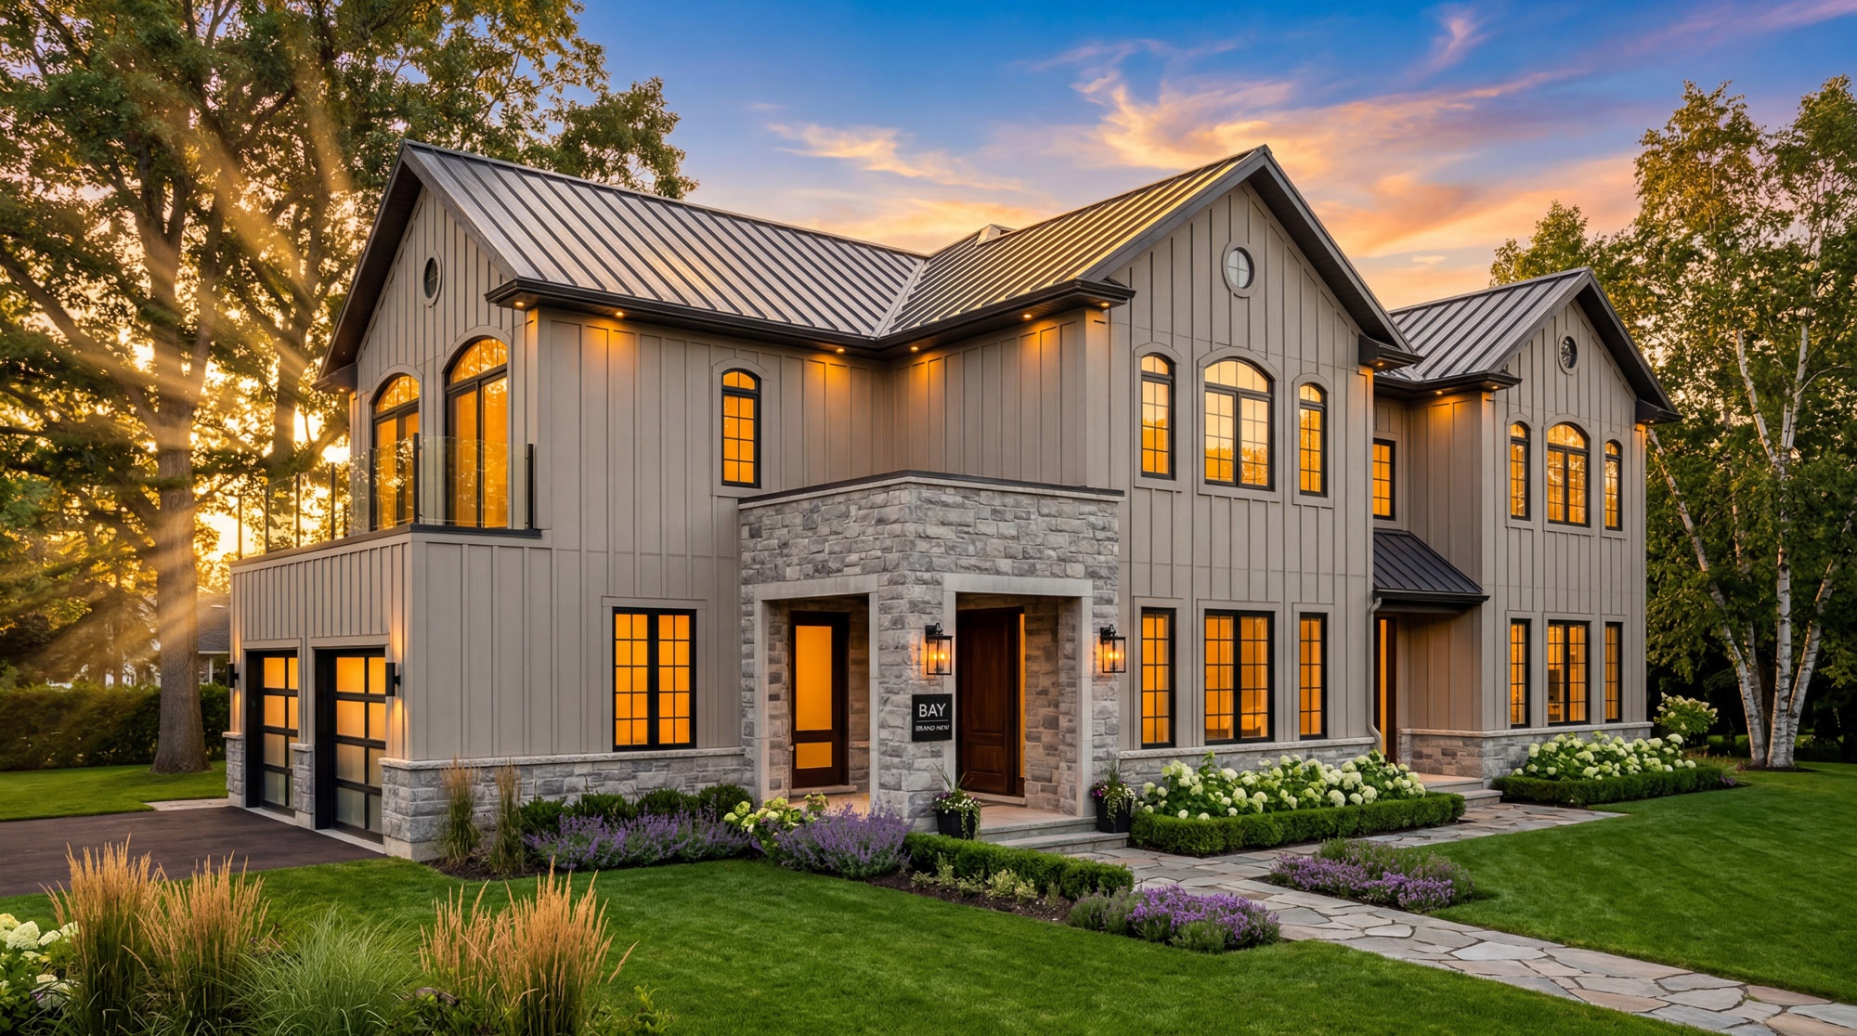
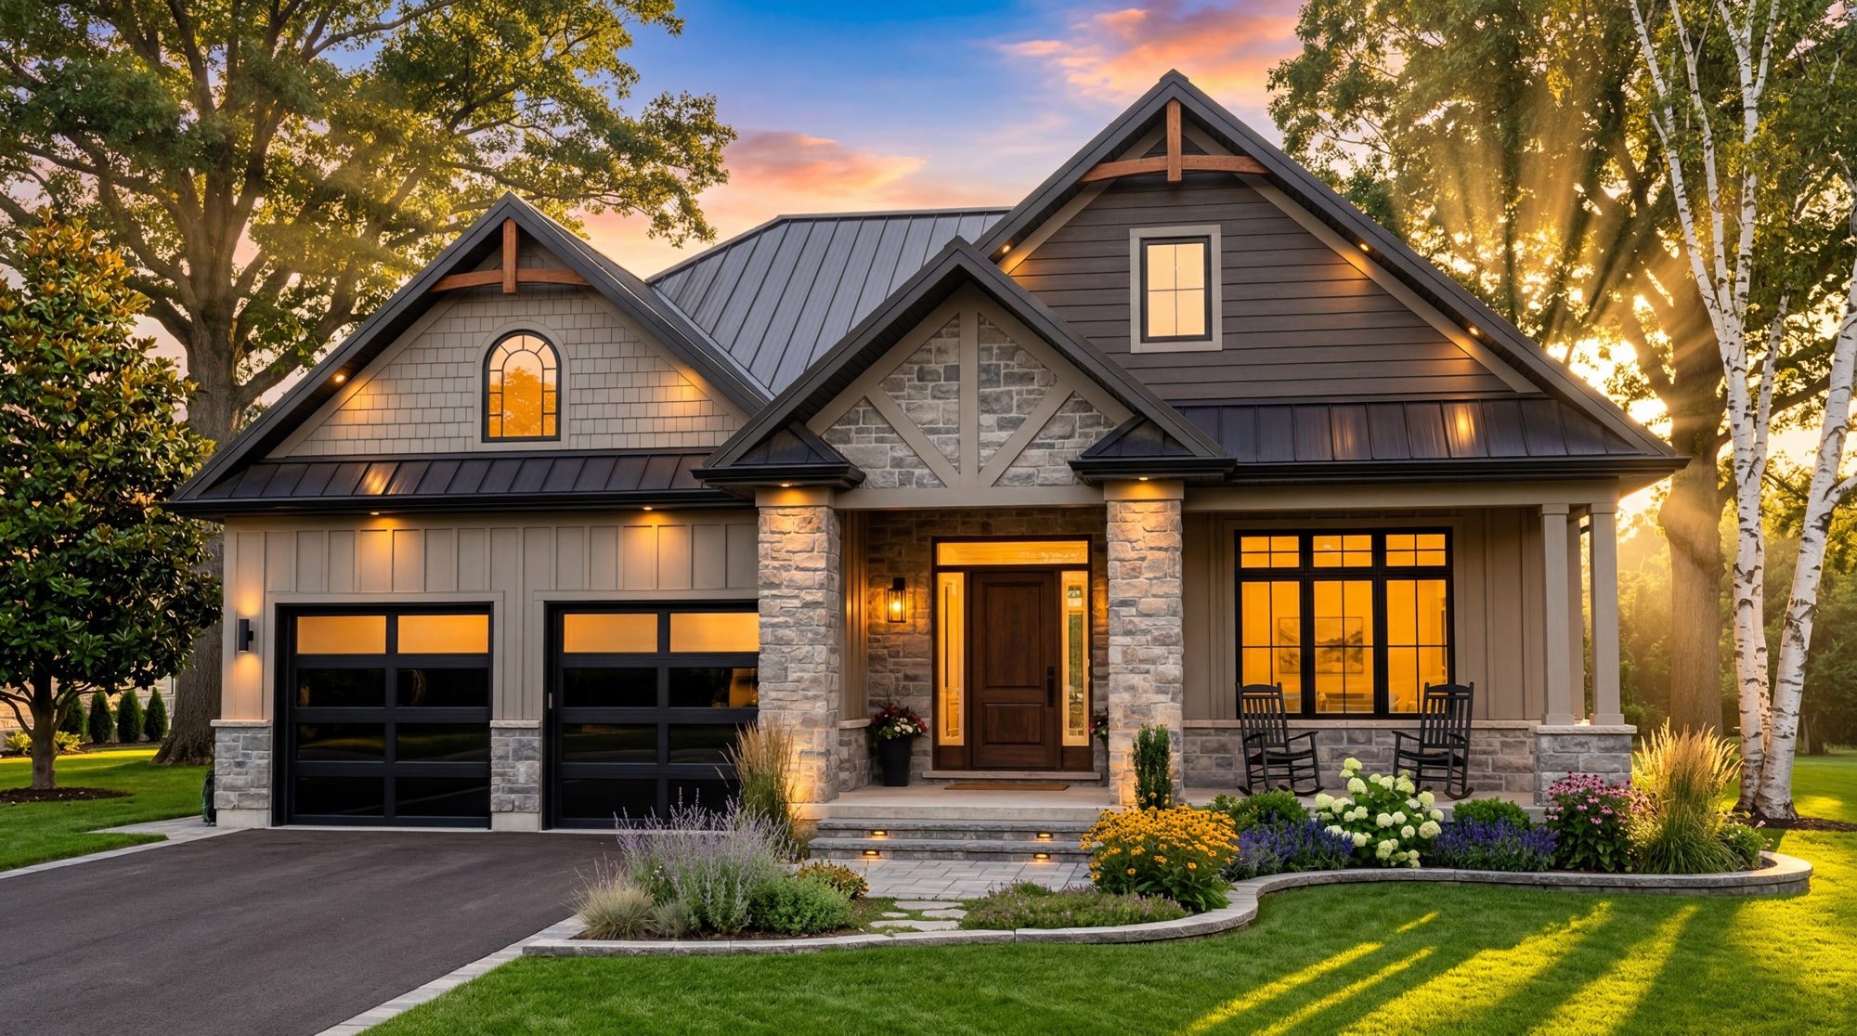
Bay
For sale4 bd · 4 ba · 3,006 ft²
Last listed from $1,698,000
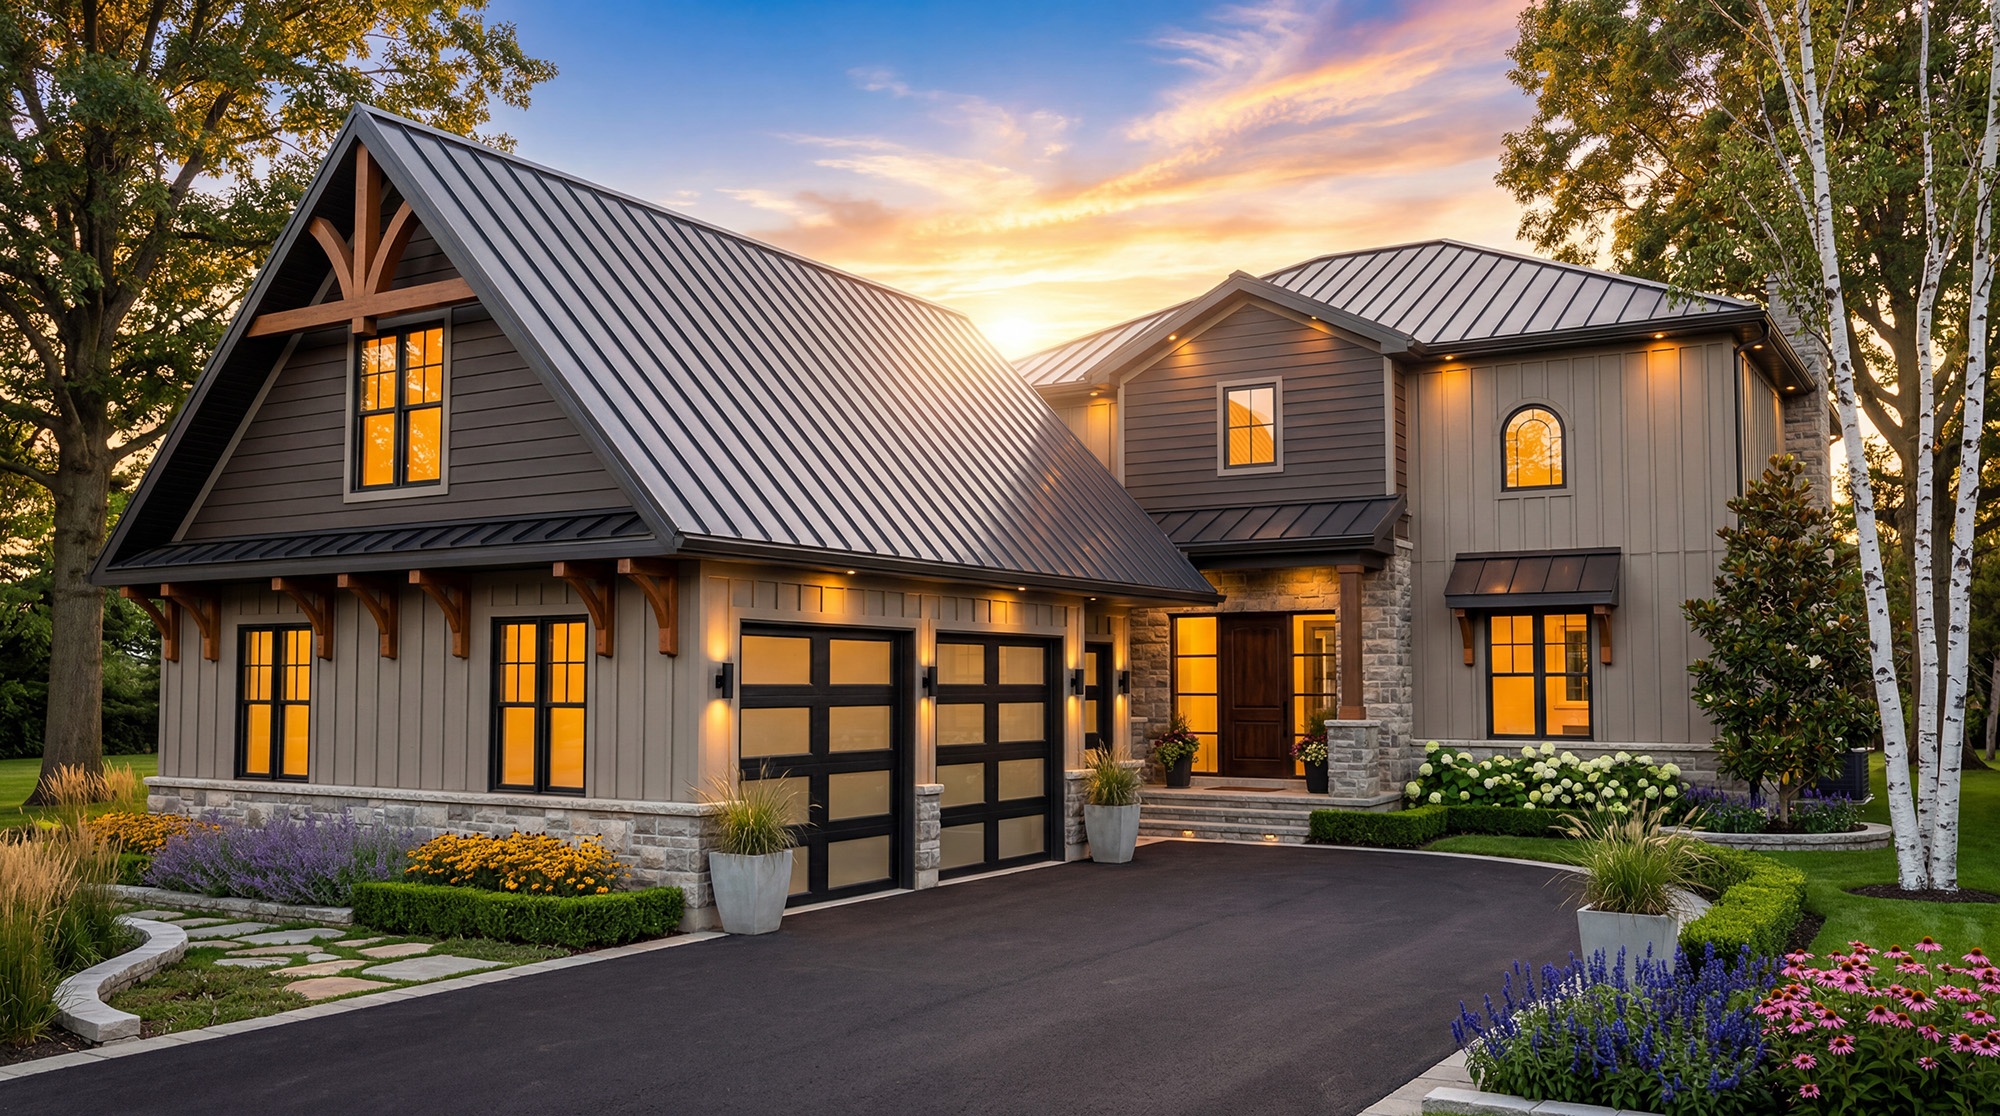
Mooring
For sale3 bd · 2 ba · 2,650 ft²
Last listed from $2,500,976
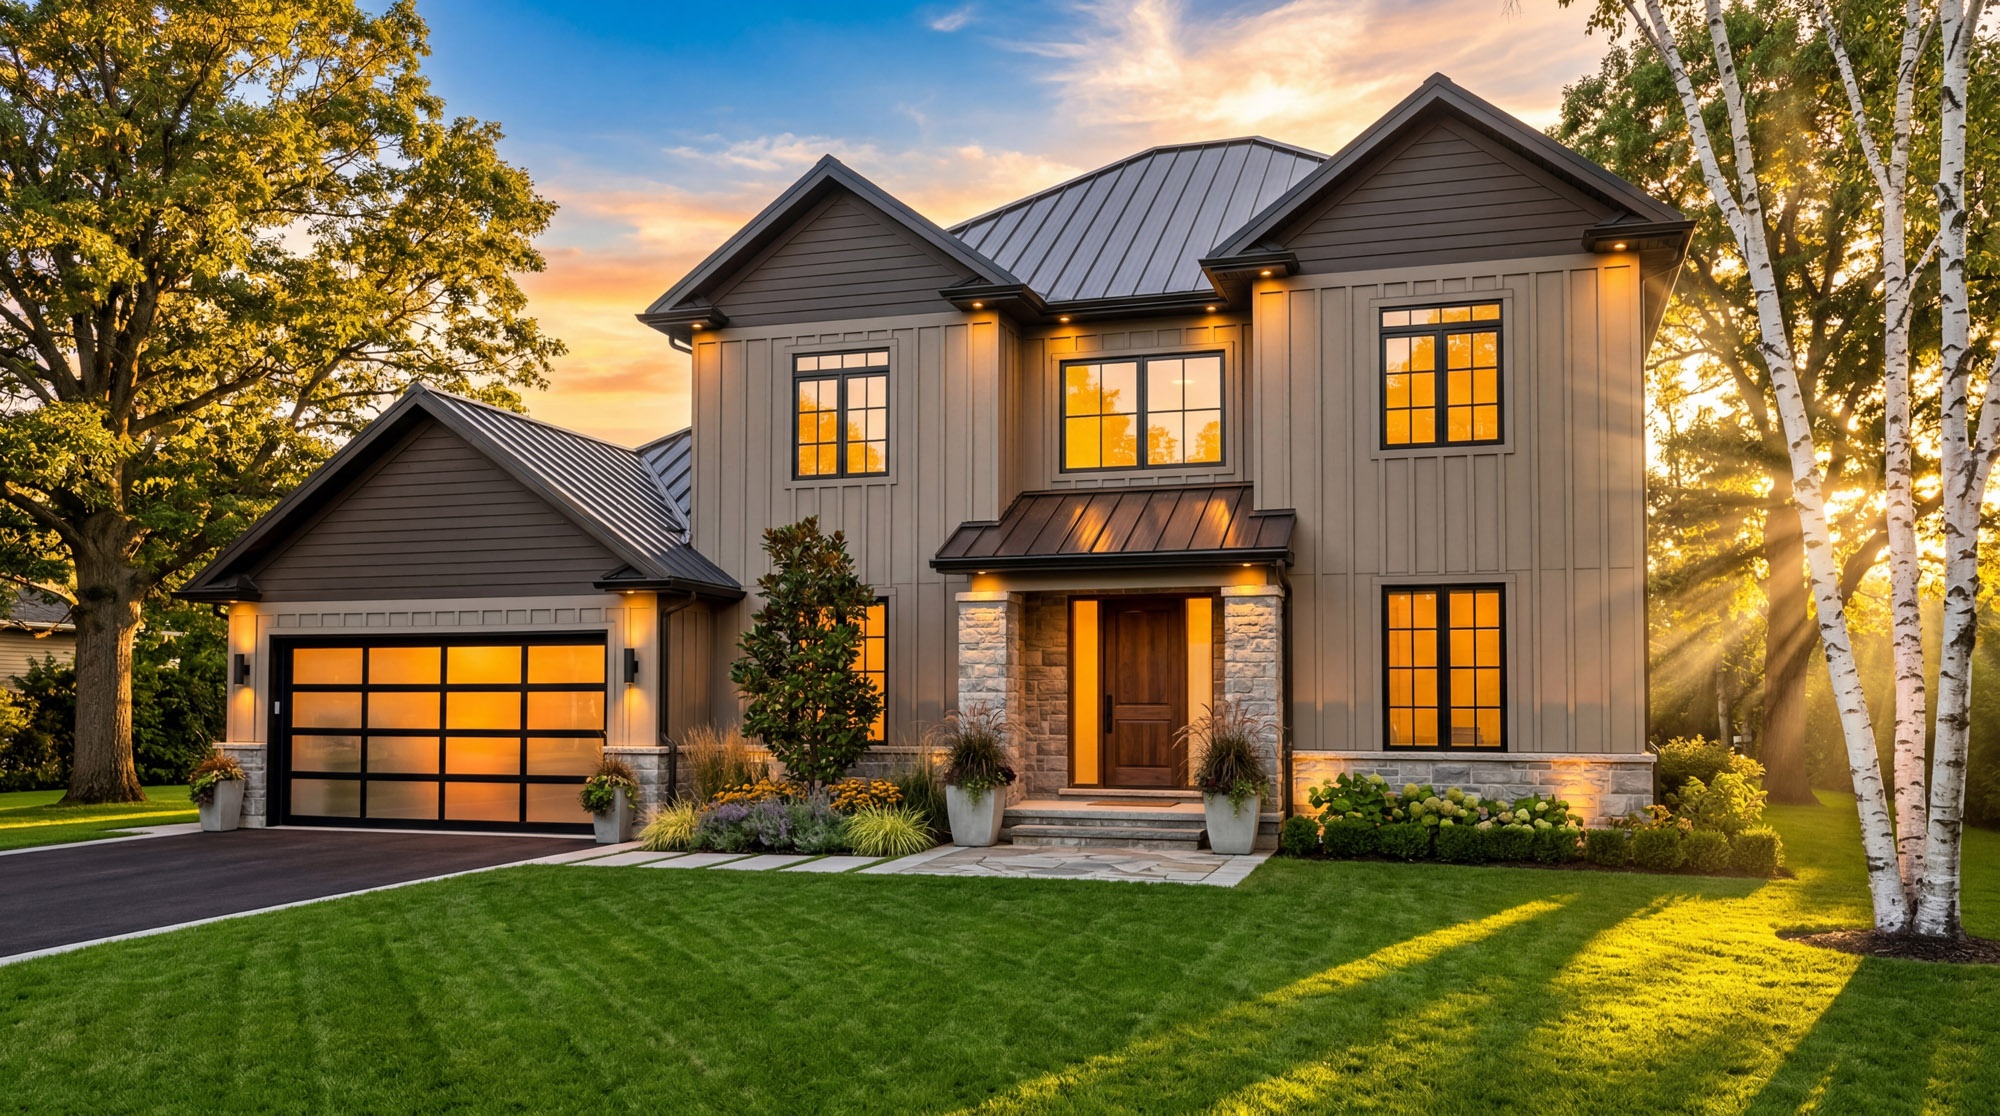
Anchorage
For sale3 bd · 3 ba · 2,895 ft²
Last listed from $2,658,451
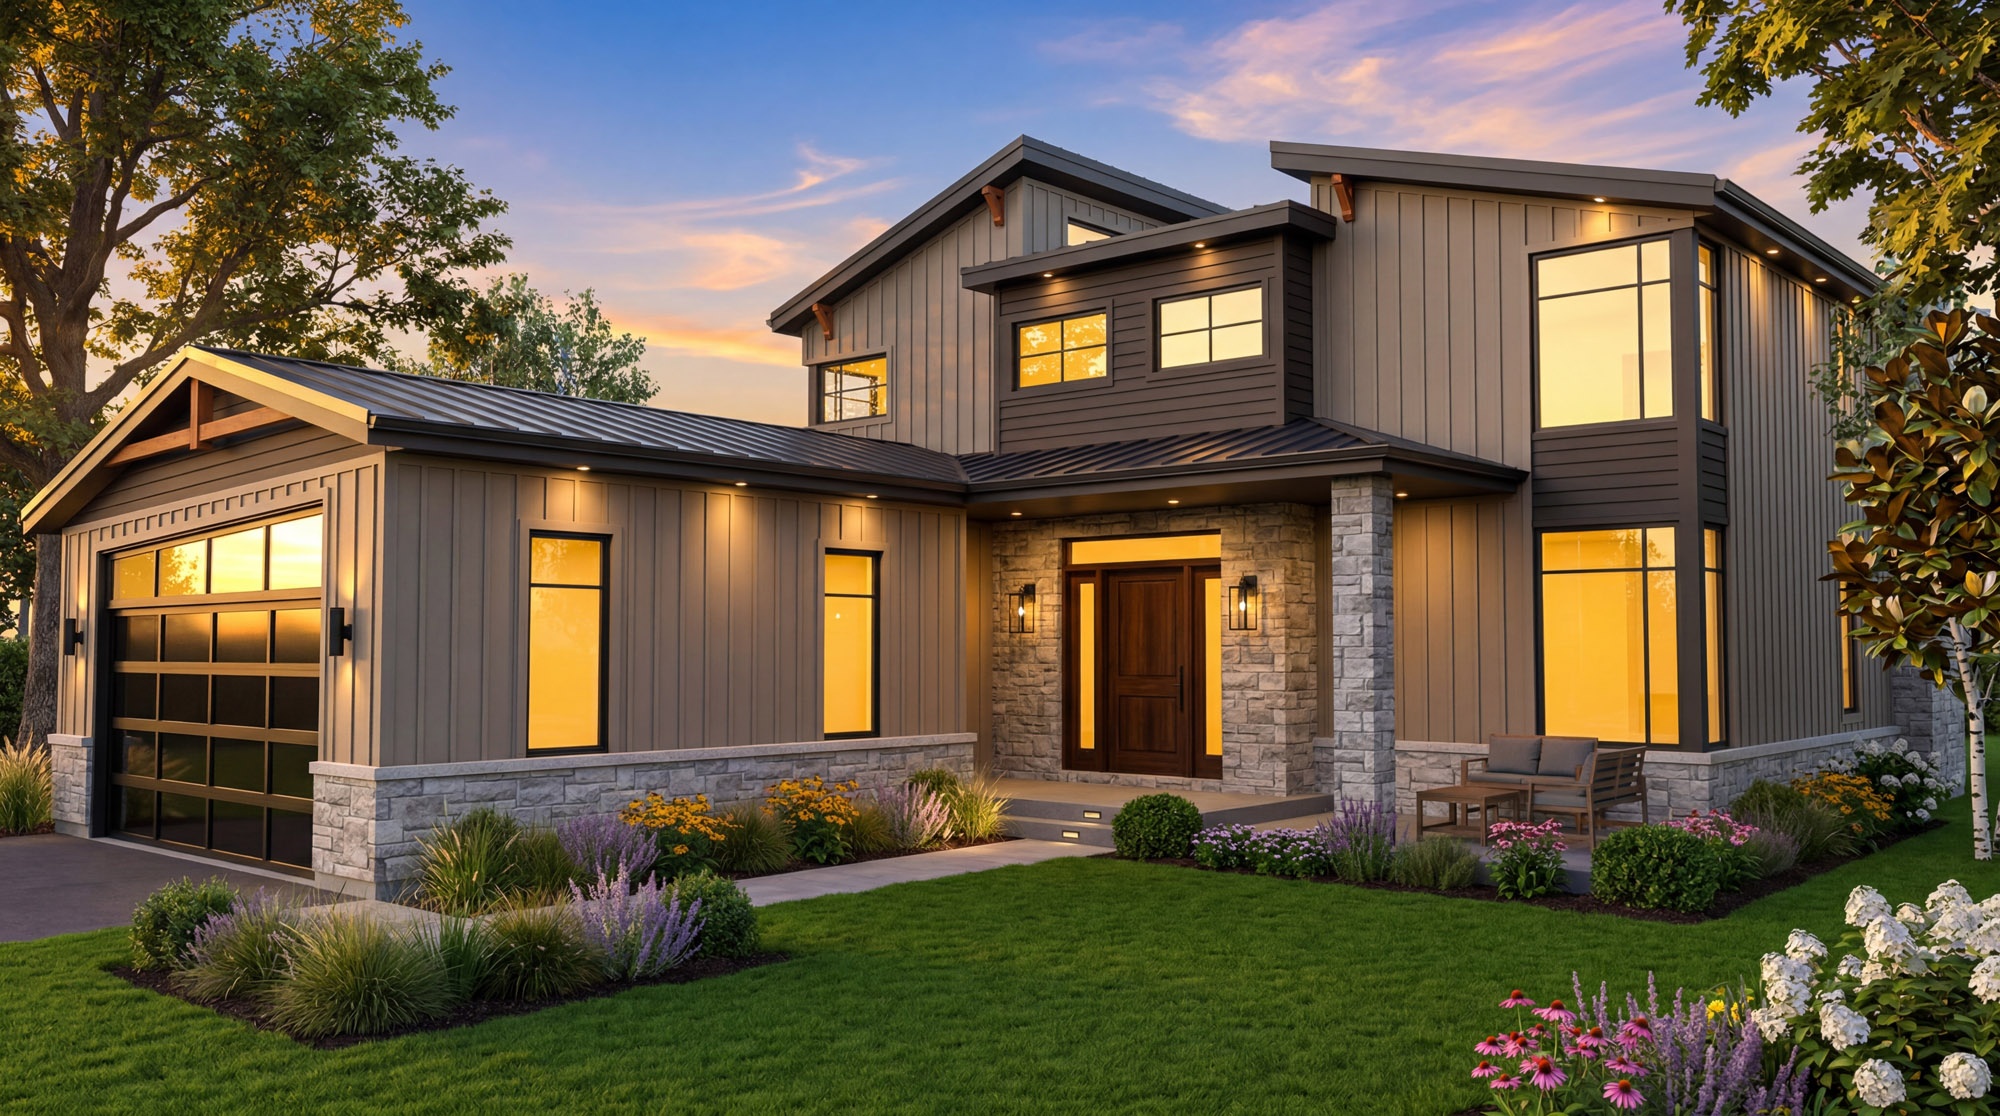
Starboard
For sale4 bd · 3 ba · 2,973 ft²
Last listed from $2,726,553
Pier
For sale4 bd · 4 ba · 3,006 ft²
Last listed from $2,737,471
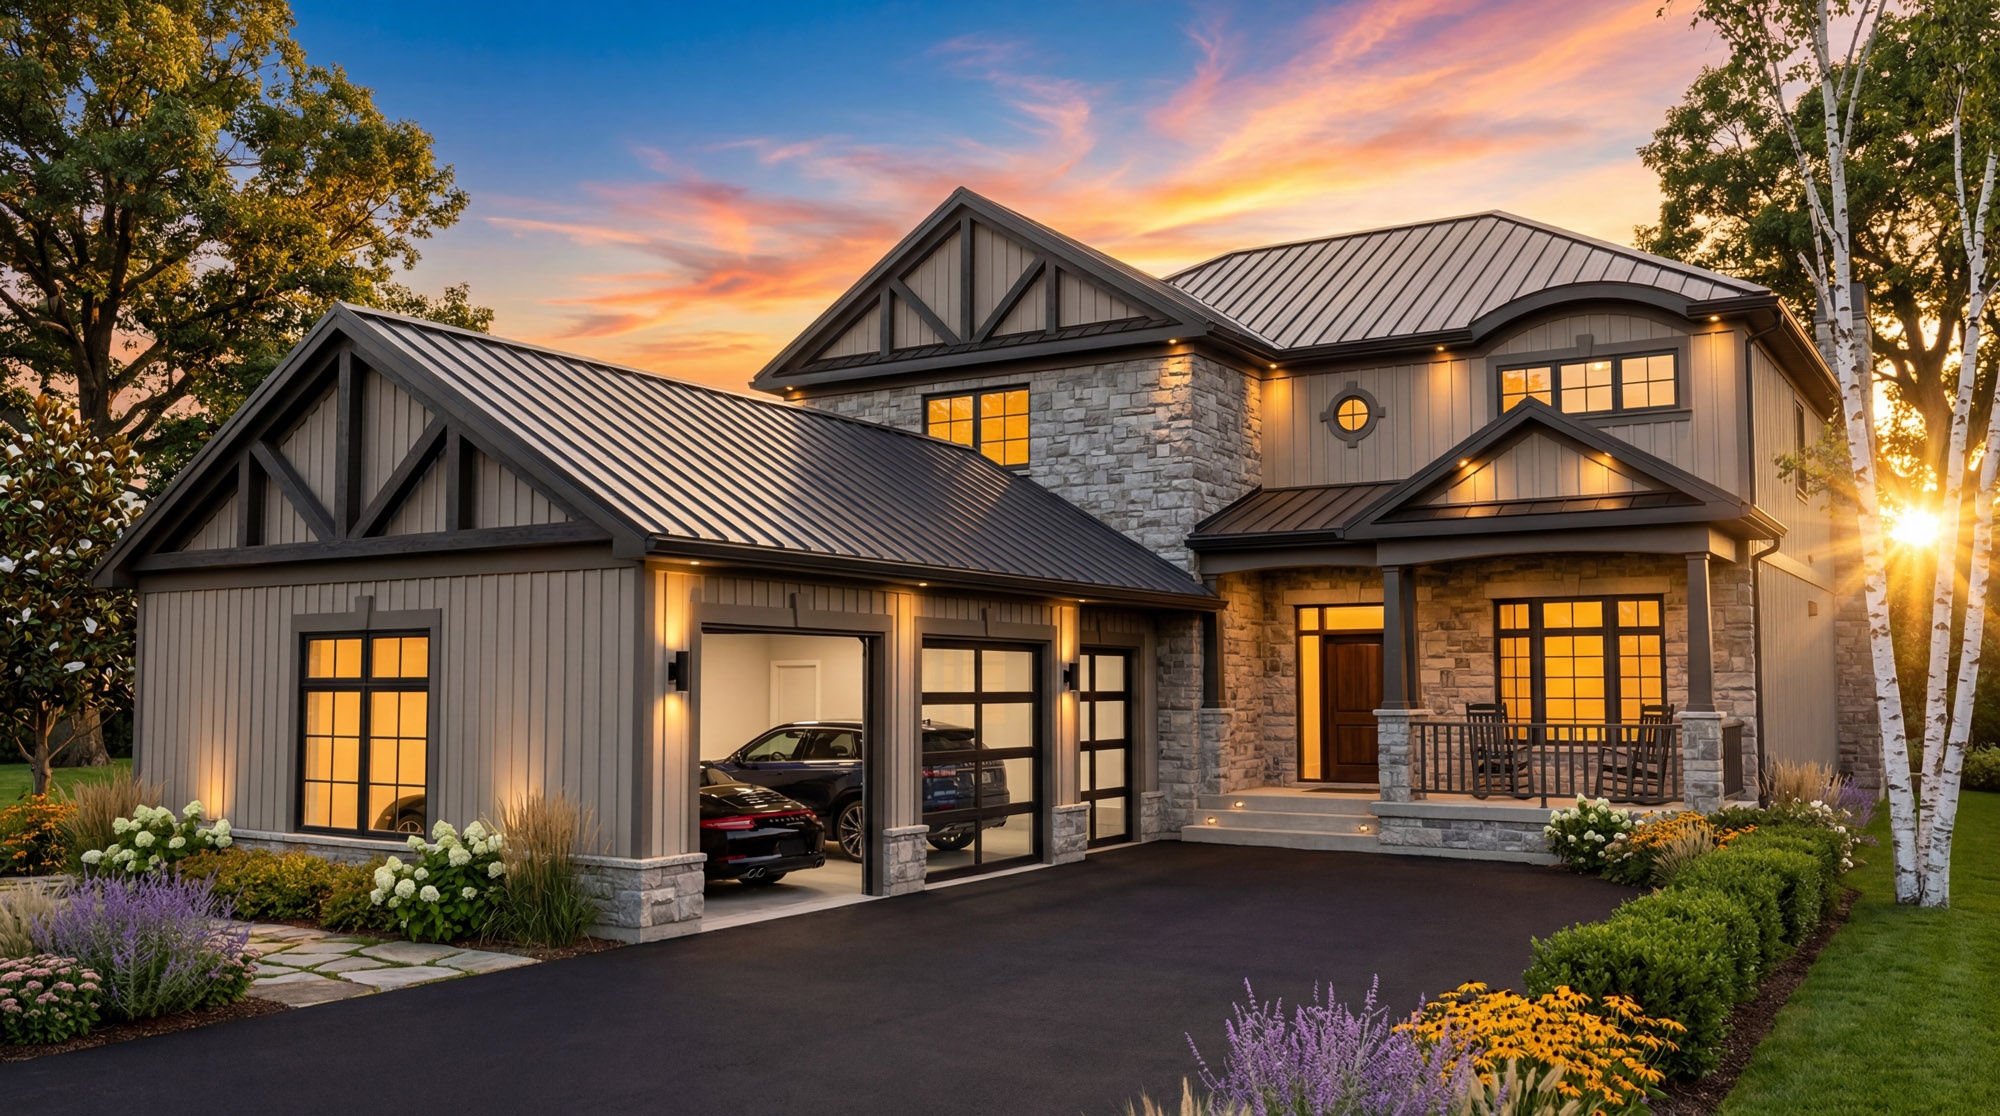
Harbour
For sale4 bd · 5 ba · 3,527 ft²
Last listed from $3,108,371
Floor plans and pricing are set by the developer and subject to change without notice.
Location & neighbourhood
Explore the full location guide ↗Picton|Clara Dr, Prince Edward, ON K0K 2T0, Canada
Loading the neighbourhood guide…
Project details
- Selling status
- Selling
- Construction status
- Construction
- Ownership
- Condominium; Freehold
- Homes
- 290
- Storeys
- 5
- Floor plans
- 8
- Ceiling height
- From 9'0" to 10'0"
- Avg. price / ft²
- $597
Developed by
Port Picton Homes
Based in Prince Edward, Ontario
Our pre-construction team works directly with the developer to give registered buyers first access to floor plans, pricing and incentives at Port Picton.
Get VIP access