Portwood - Umbra (Phase 1) · Port Moody, BC
Plan D4 floor plan.
Explore the recorded layout, price and features, then confirm the configuration with the builder.
For sale
3 bd · 2 ba · 944 ft² · Condo - Suite
Plan D4 at Portwood - Umbra (Phase 1), 1209 Cecile Dr, Port Moody, BC V3H 1S4, Canada
Call us at 416-910-8923Source floor plan. Confirm dimensions and available configurations.
Plan D4 is a condo - suite home at Portwood - Umbra (Phase 1) in Port Moody, BC. Register for details to receive the full floor plan, pricing and availability.
Prices, dimensions and features may vary and are subject to change. Floor plans are for illustrative purposes only.
- Plan
- Plan D4
- Type
- Condo - Suite
- Status
- For sale
- Size
- 944 ft²
- Project
- Portwood - Umbra (Phase 1)
- Developer
- Edgar Development
Location
Port Moody|Portwood - Umbra (Phase 1)|1209 Cecile Dr, Port Moody, BC V3H 1S4, Canada
Interested in Plan D4 at Portwood - Umbra (Phase 1)?
Plan D4 at
Portwood - Umbra (Phase 1)
1209 Cecile Dr, Port Moody, BC V3H 1S4, Canada
Everything You Need Is Right Here. With a natural garden sanctuary at the heart of the architecture, Umbra invites residents to connect with one another at their own pace, in their own space. Inspired by communal living and taking cues fro…
Explore this project
Other floor plans at Portwood - Umbra (Phase 1)
A1
For sale1 bd · 1 ba · 556 ft²
From $639,900
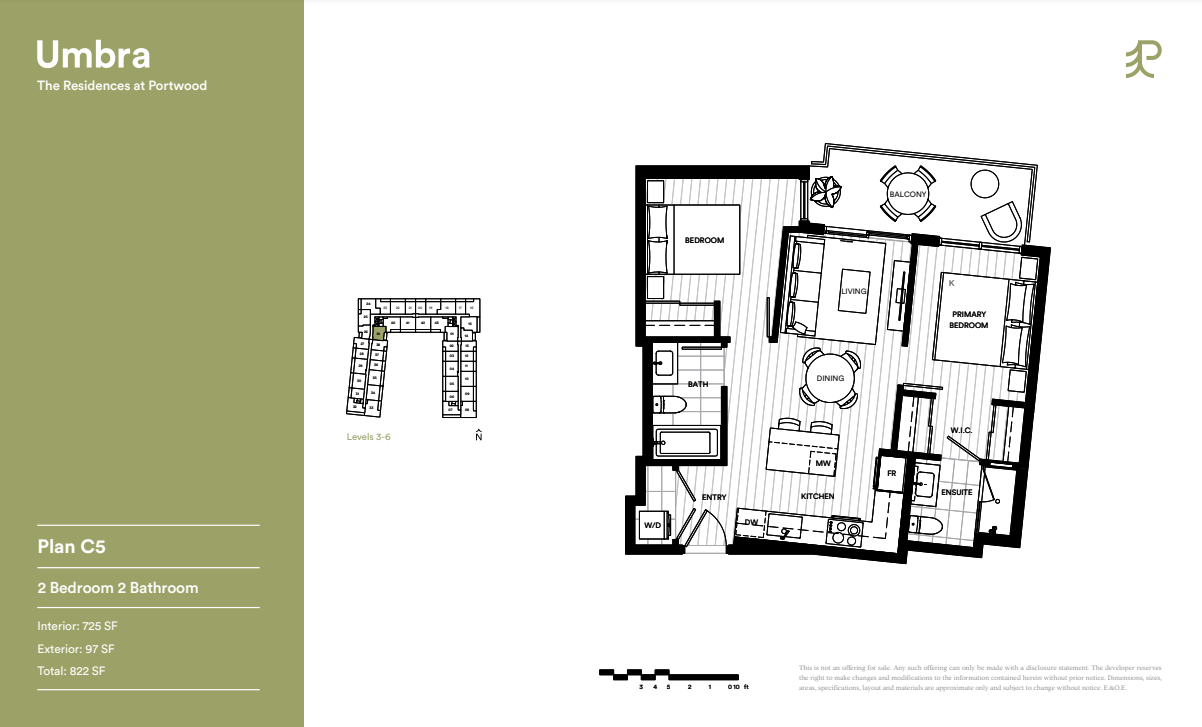
Plan C5
For sale2 bd · 2 ba · 726 ft²
Last listed from $739,900
C5
For sale2 bd · 2 ba · 725 ft²
From $799,900
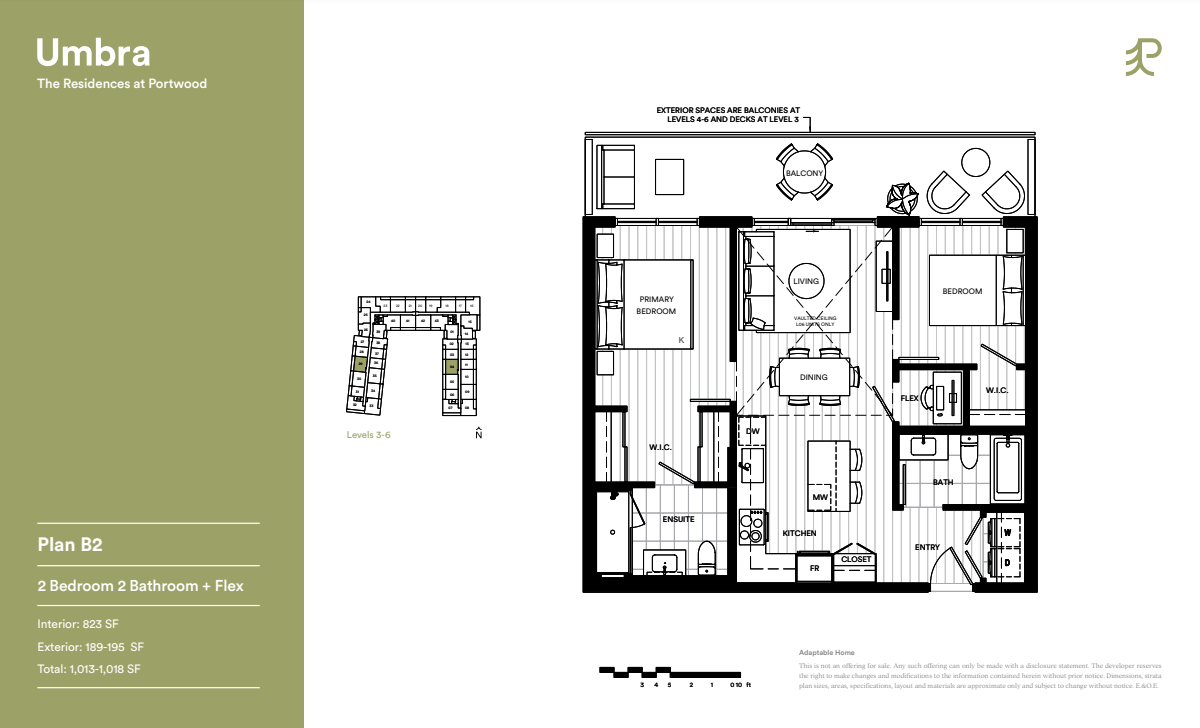
Plan B2
For sale2 bd · 2 ba · 823 ft²
Last listed from $799,900
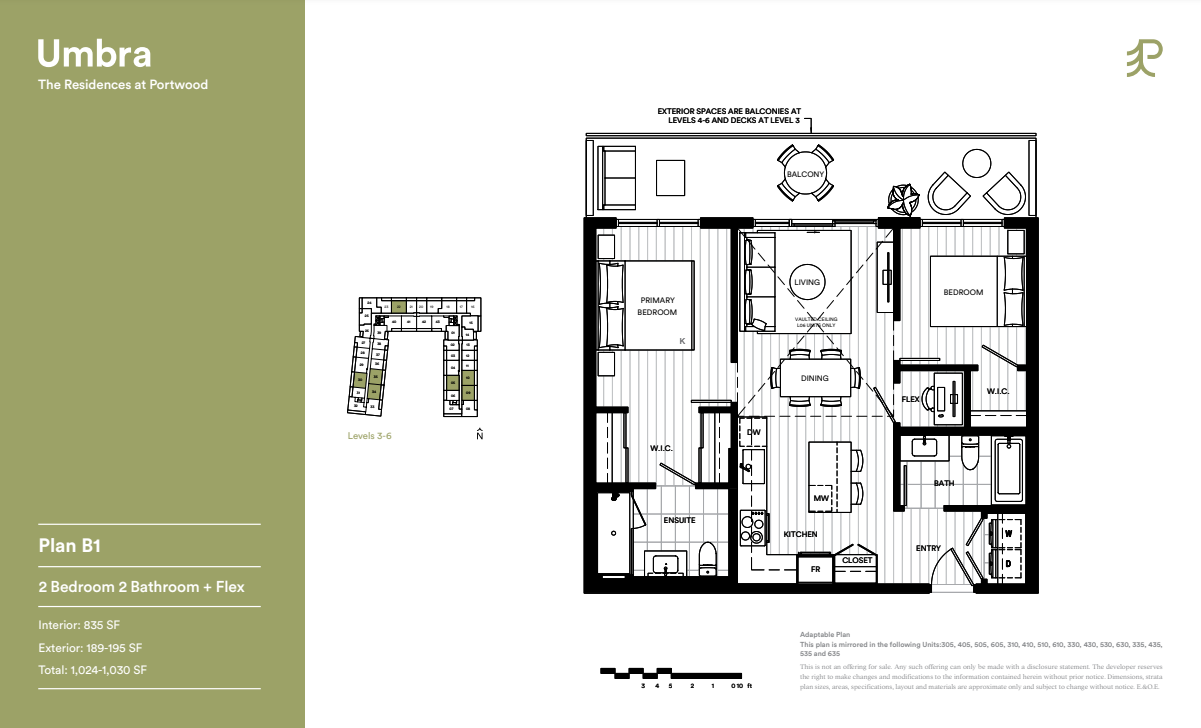
Plan B1
For sale2 bd · 2 ba · 835 ft²
Last listed from $809,900
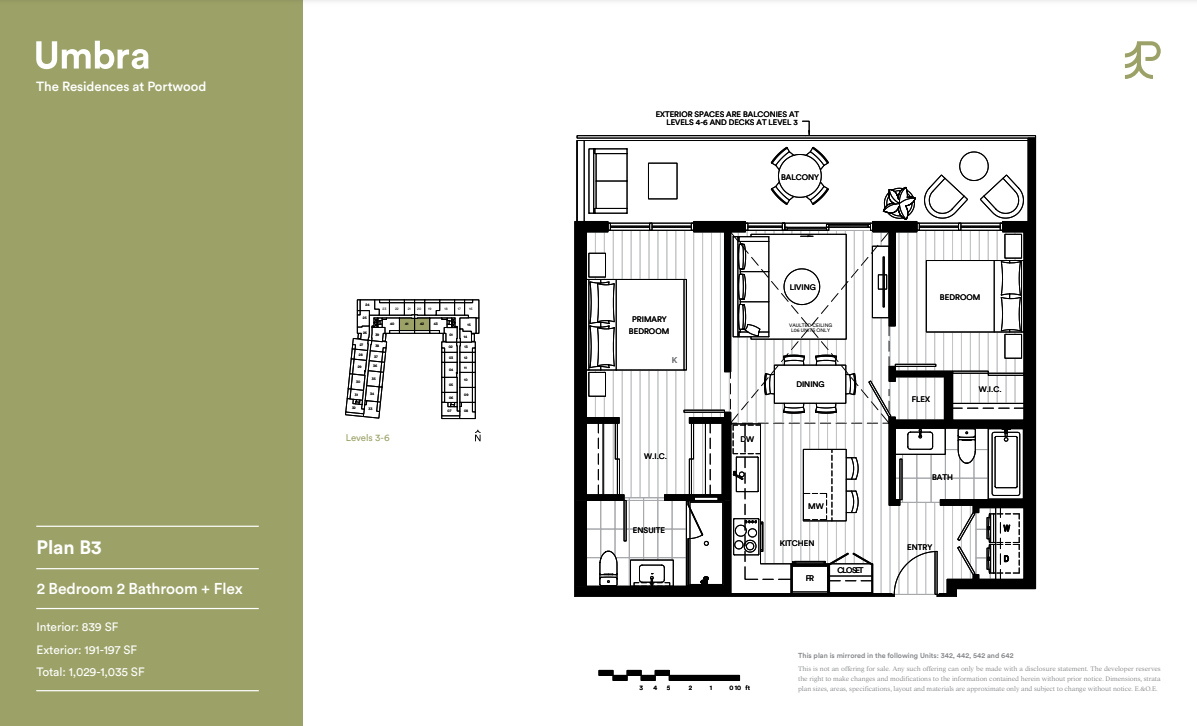
Plan B3
For sale2 bd · 2 ba · 839 ft²
Last listed from $819,900